

$948,888
1,043
SQ FT
$910
SQ/FT
2624 Othello Avenue
@ Rigoletto - 3 - Evergreen, San Jose

- 3 Bed
- 2 (1/1) Bath
- 1 Park
- 1,043 sqft
- SAN JOSE
-

-
Sat Jul 18, 1:00 pm - 4:00 pm
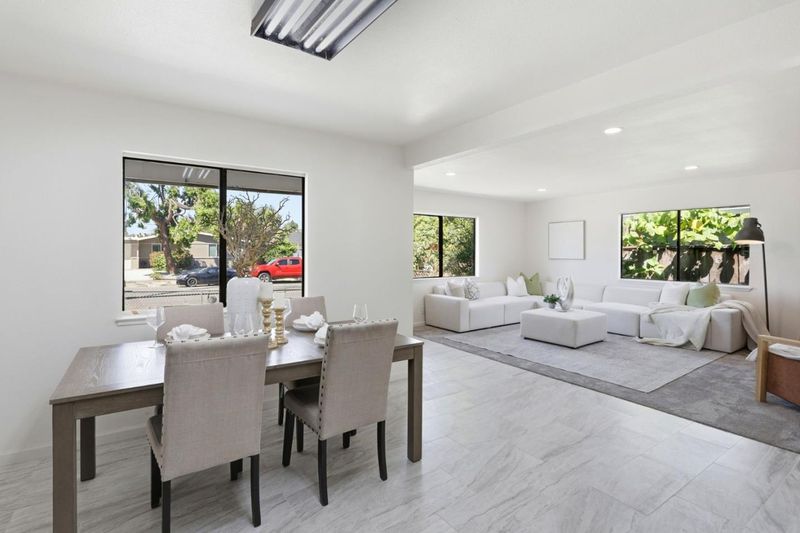
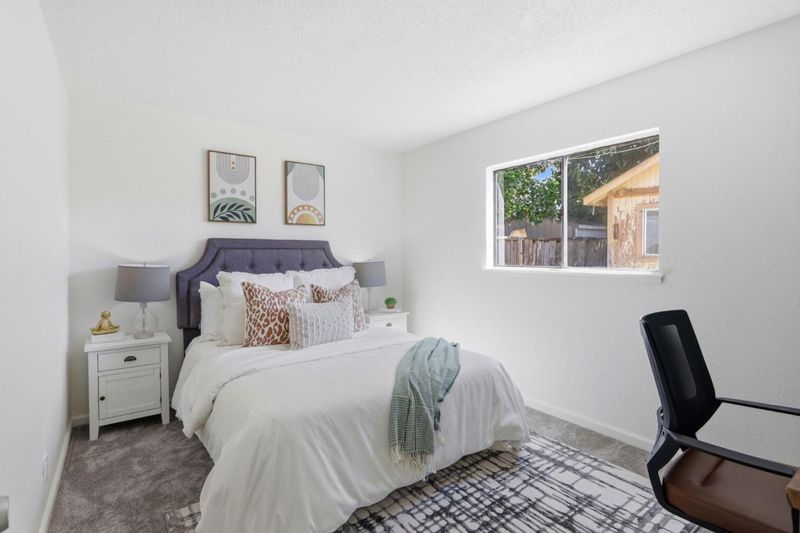
Home with many updates! Don't miss this opportunity!
-
Sun Jul 19, 10:00 am - 12:00 pm
Home with many updates! Don't miss this opportunity!
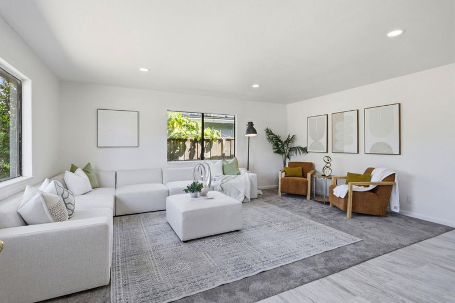
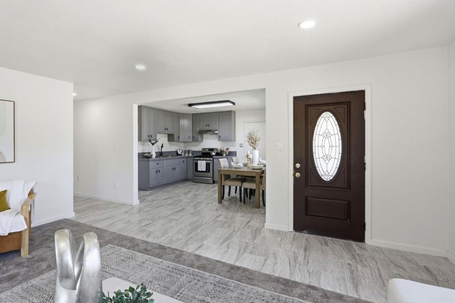
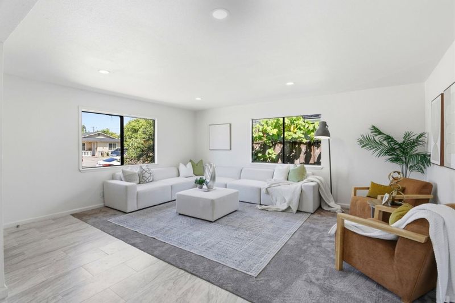
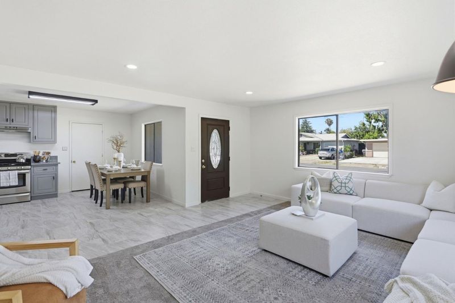
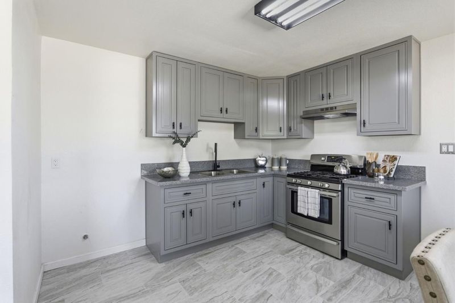
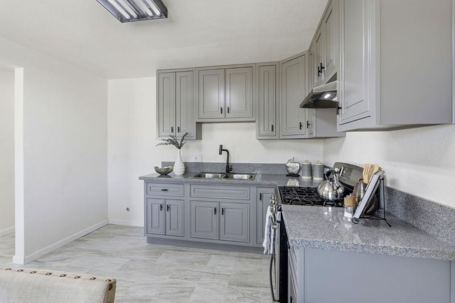
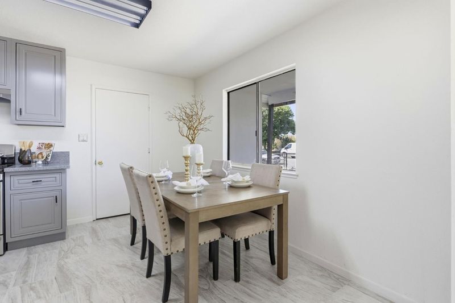
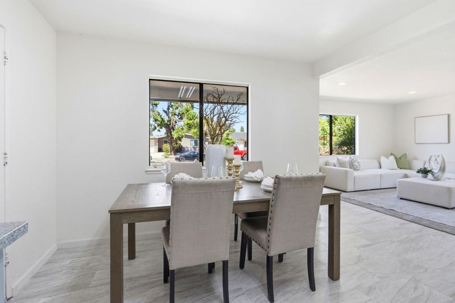
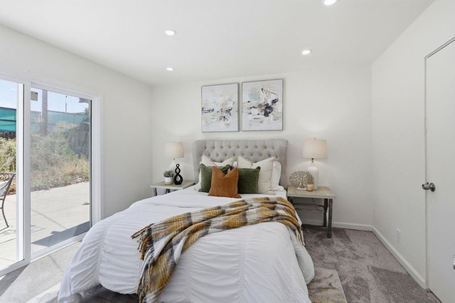
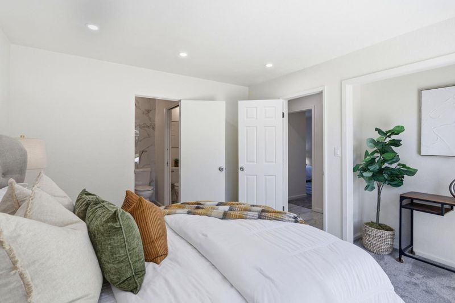
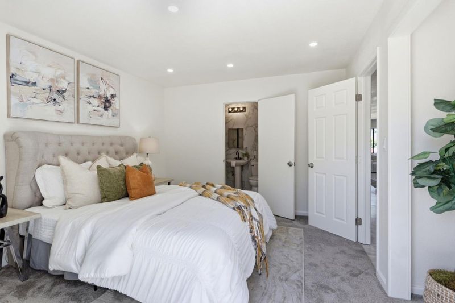
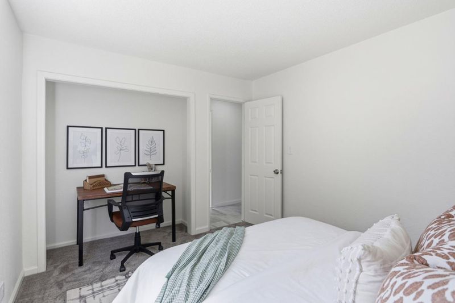
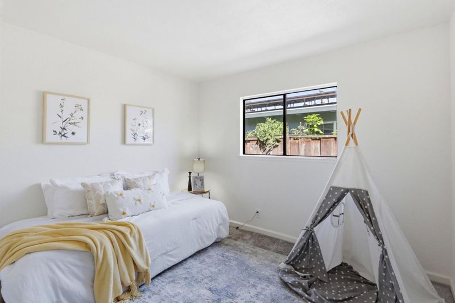
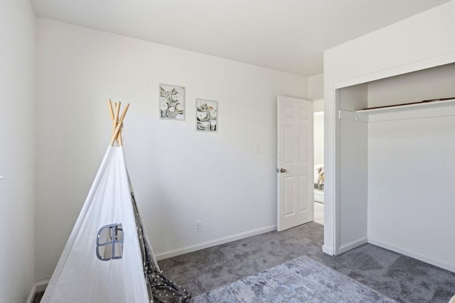
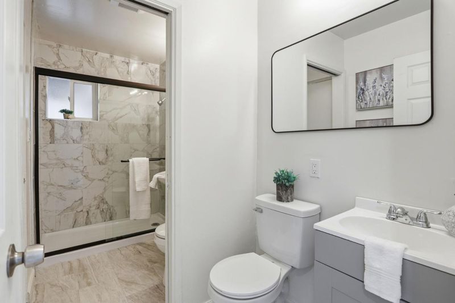
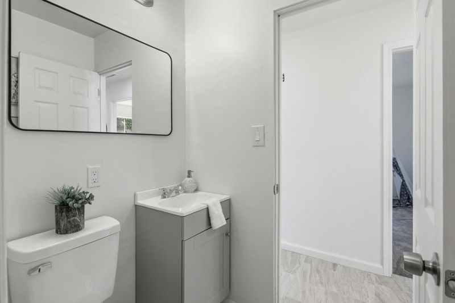
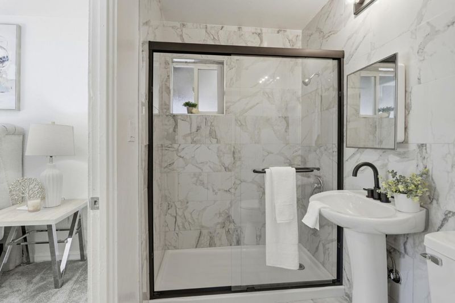
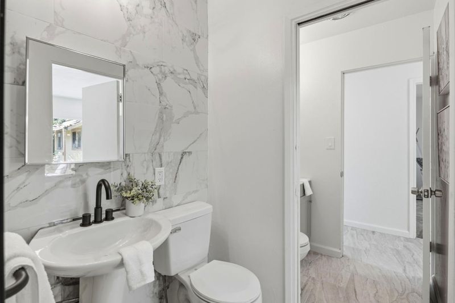
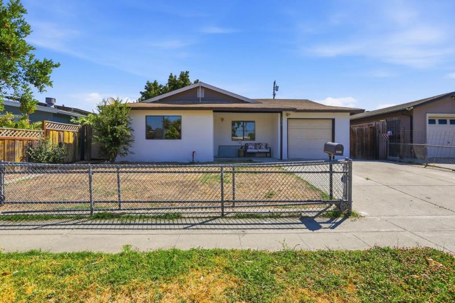
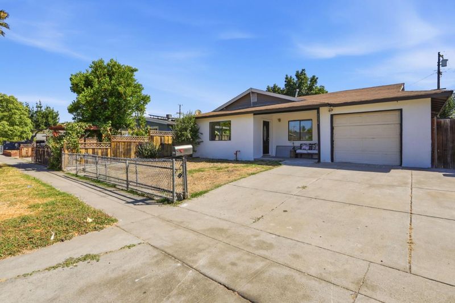
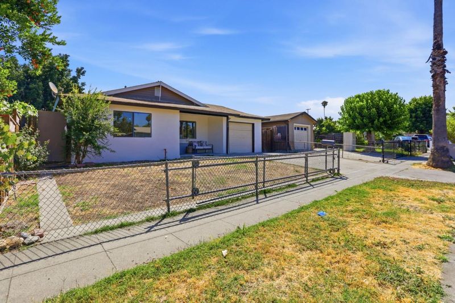
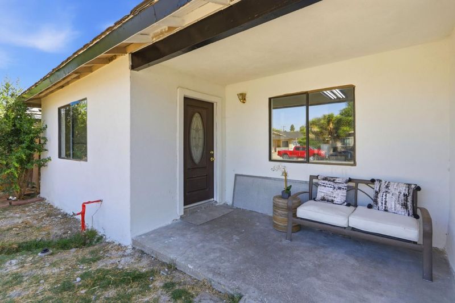
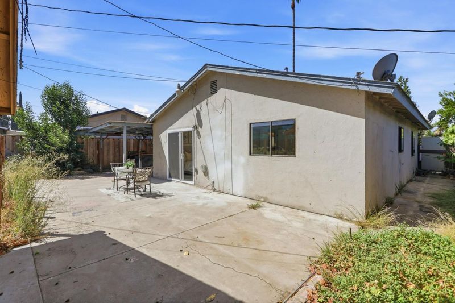
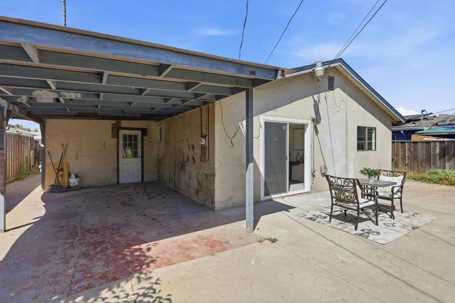
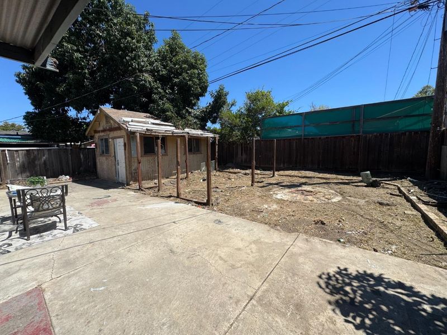
Move-in ready and beautifully updated, this charming San Jose home offers the perfect combination of style, comfort, and location in the heart of Silicon Valley. Featuring 1,043 square feet of thoughtfully designed living space on a generous 5,000 square foot lot, this home has been tastefully remodeled with todays buyers in mind. The stunning new kitchen showcases modern finishes and is ready for everyday living and entertaining. Enjoy beautifully remodeled bathrooms, elegant new tile flooring, recessed lighting, and fresh interior paint that create a bright, contemporary feel throughout the home. The spacious backyard offers endless possibilities for outdoor entertaining, gardening, or future expansion. Perfect for first-time homebuyers, growing families looking for more space, or investors seeking a prime Silicon Valley opportunity. Conveniently located near top tech employers, shopping, dining, parks, schools, and major commuter routes, this home offers exceptional value in one of the Bay Areas best emerging markets. Dont miss this opportunity to own a beautifully updated, move-in ready home in the heart of Silicon Valley!

- Days on Market
- 0 days
- Current Status
- Active
- Original Price
- $948,888
- List Price
- $948,888
- On Market Date
- Jul 15, 2026
- Property Type
- Single Family Home
- Area
- 3 - Evergreen
- Zip Code
- 95122
- MLS ID
- ML82054339
- APN
- 670-22-016
- Year Built
- 1960
- Stories in Building
- 1
- Possession
- COE
- Data Source
- MLSL
- Origin MLS System
- MLSListings, Inc.
O. B. Whaley Elementary School
Public K-6 Elementary
Students: 385 Distance: 0.3mi
Liberty Baptist School
Private PK-12 Combined Elementary And Secondary, Religious, Coed
Students: 103 Distance: 0.3mi
Kumon of East Hills
Private PK-8 Elementary, Coed
Students: NA Distance: 0.4mi
Katherine R. Smith Elementary School
Public K-6 Elementary, Coed
Students: 525 Distance: 0.5mi
George V. Leyva Intermediate School
Public 7-8 Middle
Students: 733 Distance: 0.5mi
Alpha: Cindy Avitia High
Charter 9-12
Students: 438 Distance: 0.9mi
- Bed
- 3
- Bath
- 2 (1/1)
- Pass Through, Stall Shower, Tile, Updated Bath
- Parking
- 1
- Attached Garage
- SQ FT
- 1,043
- SQ FT Source
- Unavailable
- Lot SQ FT
- 5,000.0
- Lot Acres
- 0.114784 Acres
- Kitchen
- Countertop - Granite, Exhaust Fan, Oven Range - Gas
- Cooling
- None
- Dining Room
- Eat in Kitchen
- Disclosures
- Natural Hazard Disclosure
- Family Room
- No Family Room
- Flooring
- Carpet, Tile
- Foundation
- Concrete Slab
- Heating
- No Heating
- Possession
- COE
- Fee
- Unavailable
MLS and other Information regarding properties for sale as shown in Theo have been obtained from various sources such as sellers, public records, agents and other third parties. This information may relate to the condition of the property, permitted or unpermitted uses, zoning, square footage, lot size/acreage or other matters affecting value or desirability. Unless otherwise indicated in writing, neither brokers, agents nor Theo have verified, or will verify, such information. If any such information is important to buyer in determining whether to buy, the price to pay or intended use of the property, buyer is urged to conduct their own investigation with qualified professionals, satisfy themselves with respect to that information, and to rely solely on the results of that investigation.
School data provided by GreatSchools. School service boundaries are intended to be used as reference only. To verify enrollment eligibility for a property, contact the school directly.