

$1,198,000
1,414
SQ FT
$847
SQ/FT
928 Wright Avenue, #902
@ Stierlin Road - 203 - North Shoreline, Mountain View

- 3 Bed
- 2 Bath
- 1 Park
- 1,414 sqft
- MOUNTAIN VIEW
-

-
Sun May 31, 1:30 pm - 4:30 pm
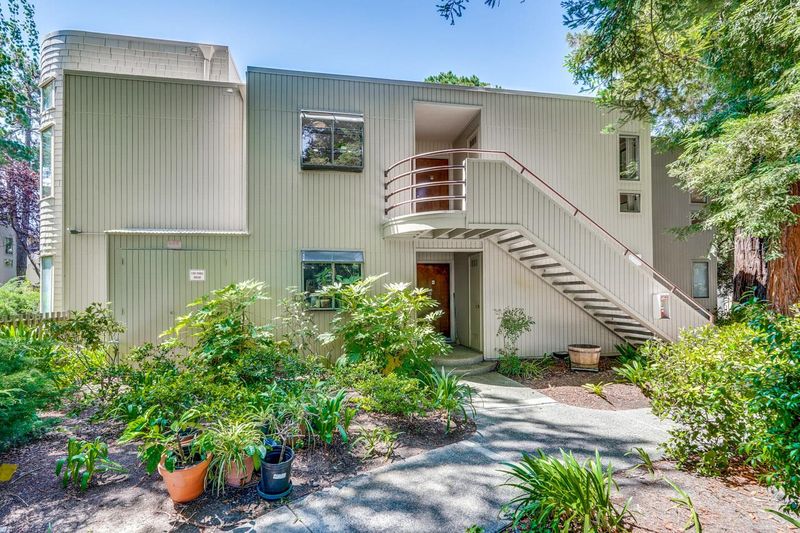
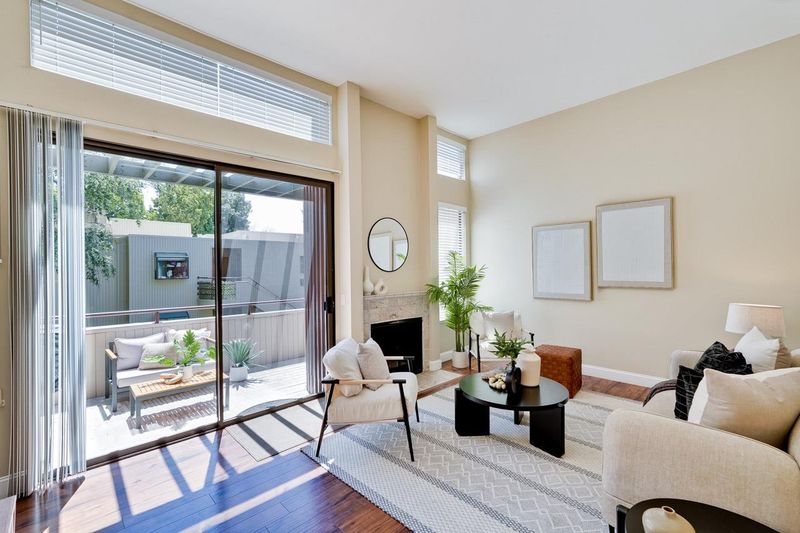
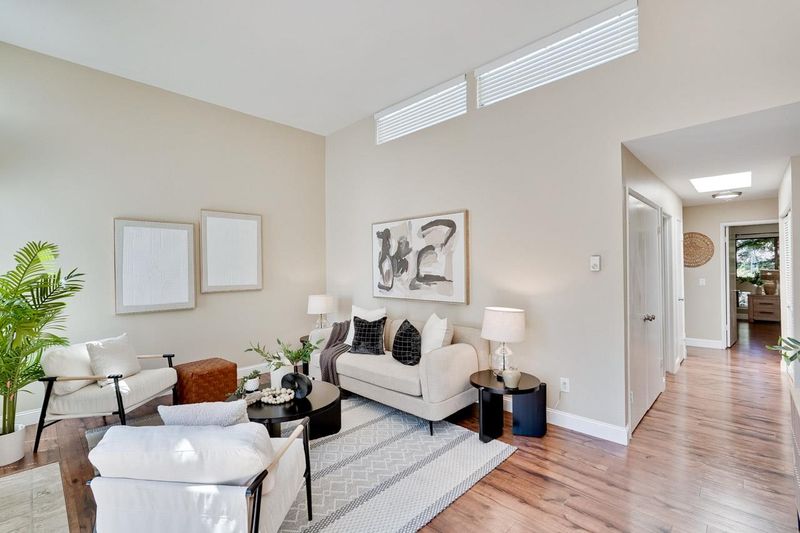
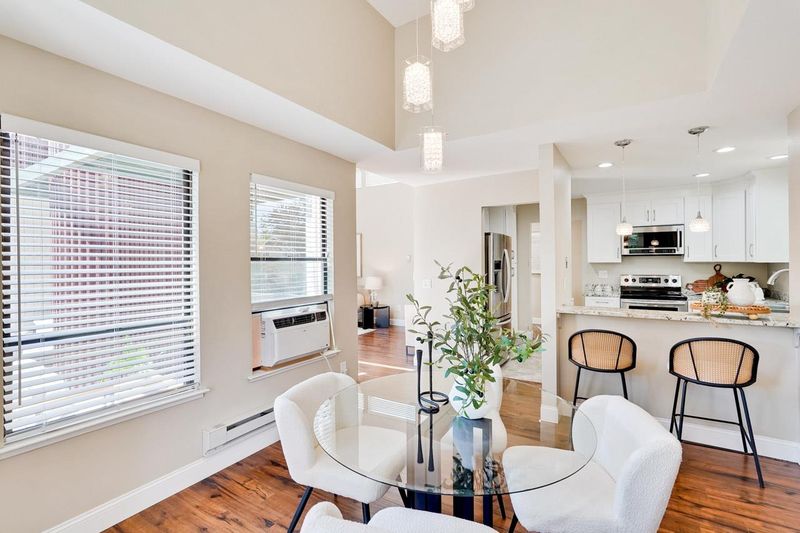
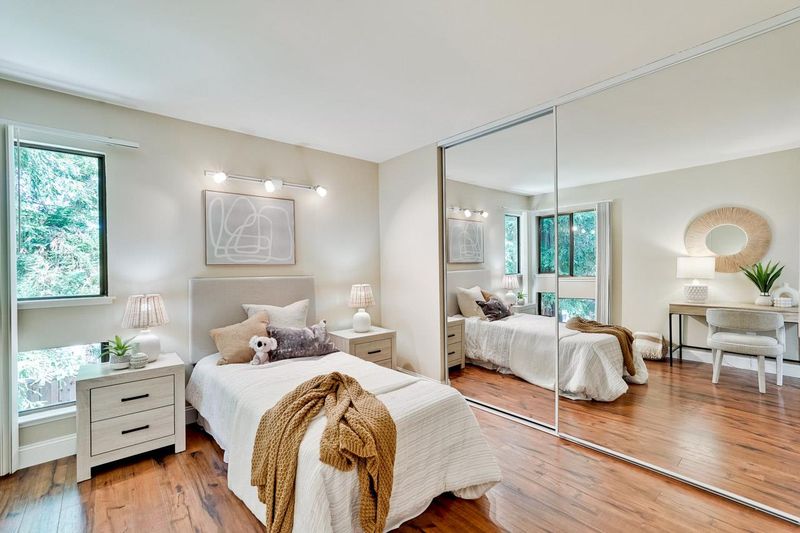
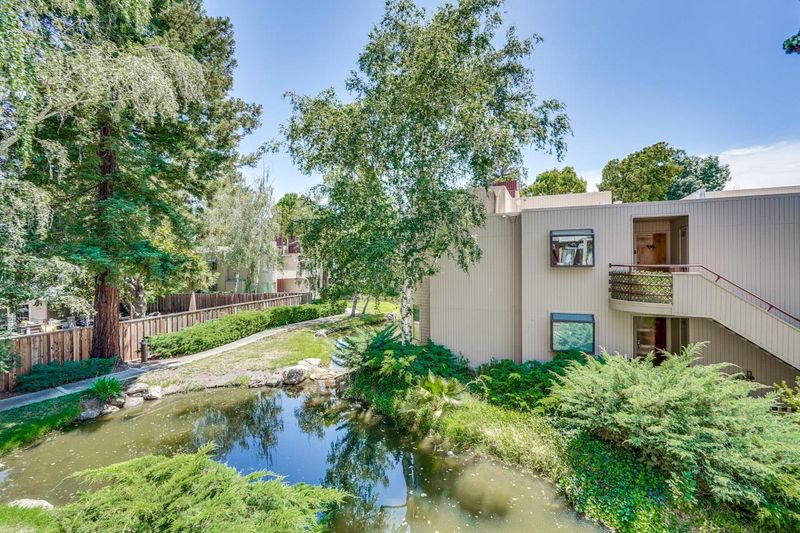
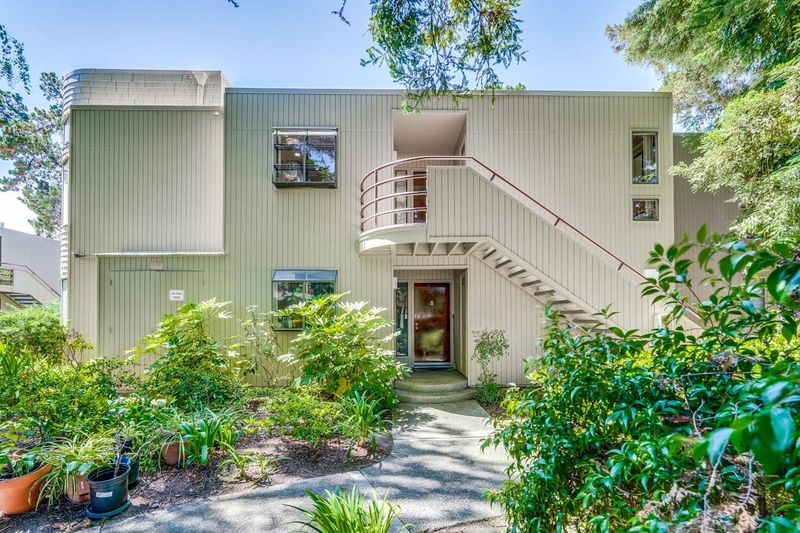
Gorgeous, Remodeled, Top-Level Condo at the Lakes Mountain View with High Ceiling & Water View.
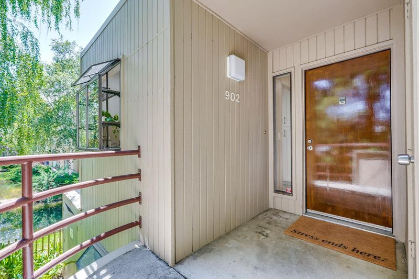
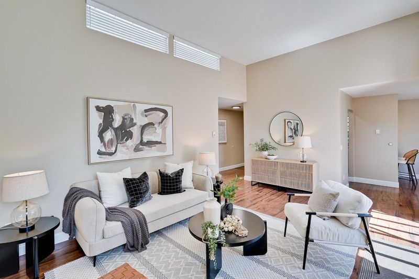
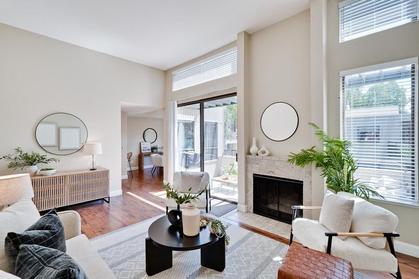
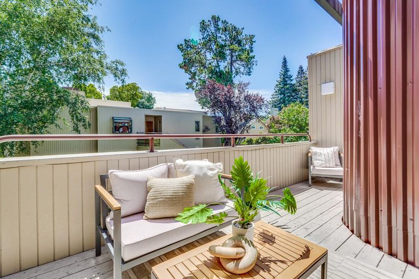
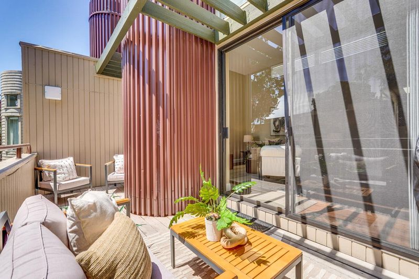
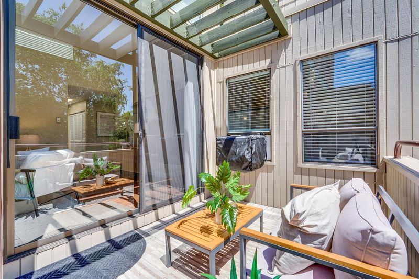
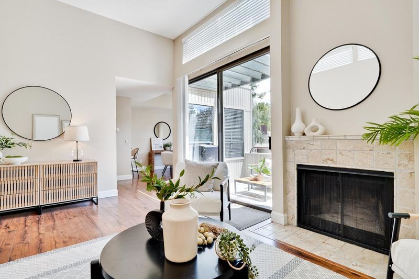
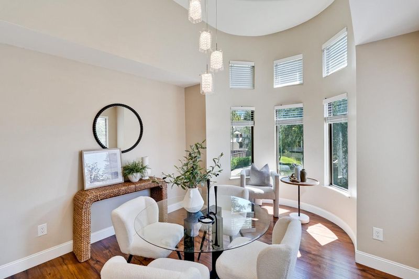
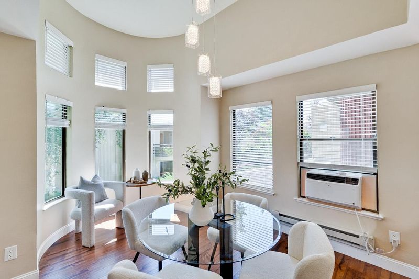
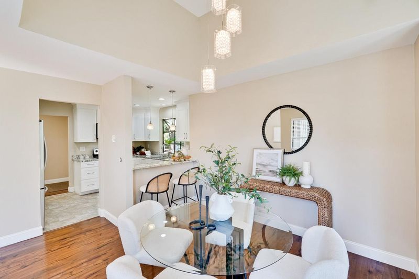
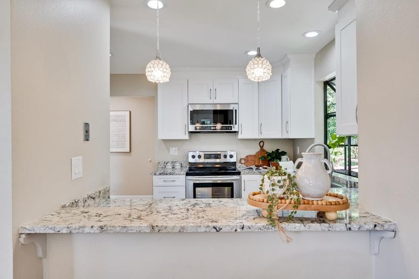
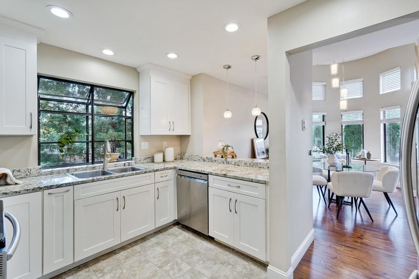
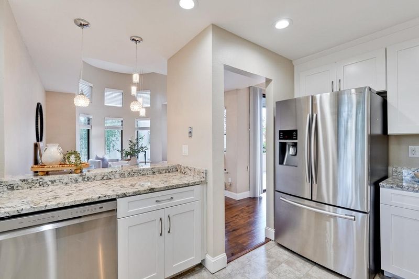
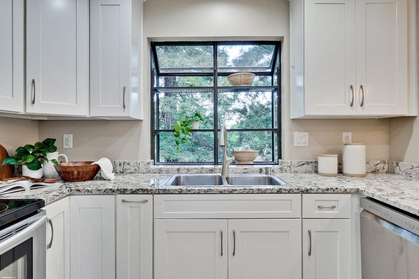
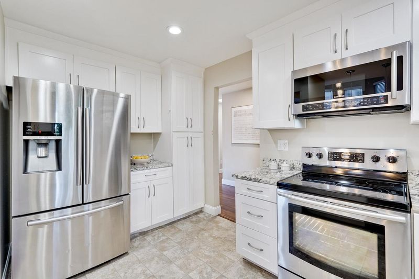
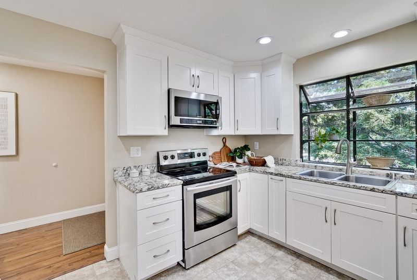
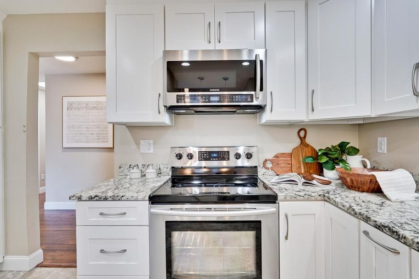
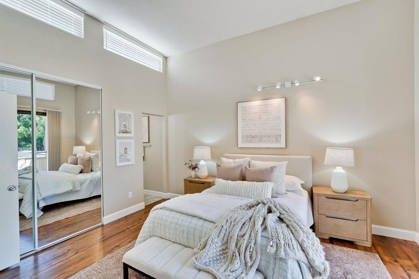
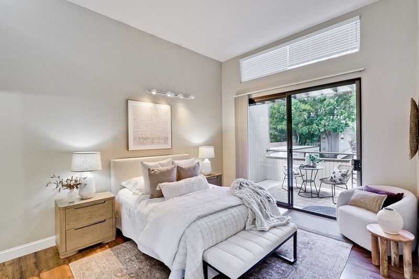
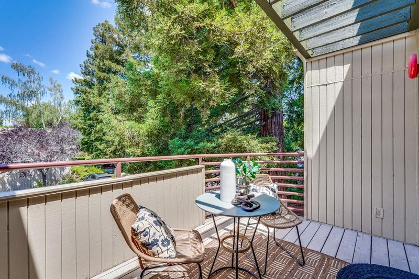
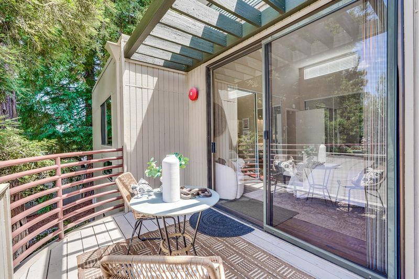
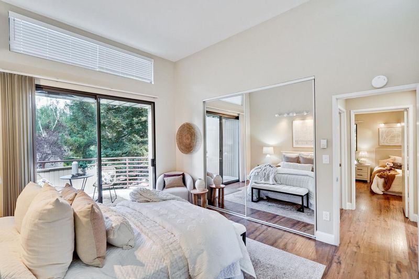
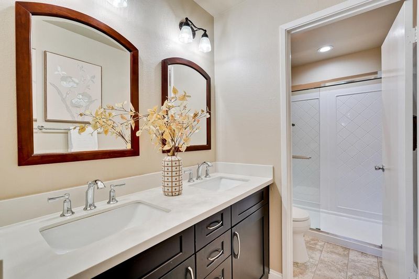
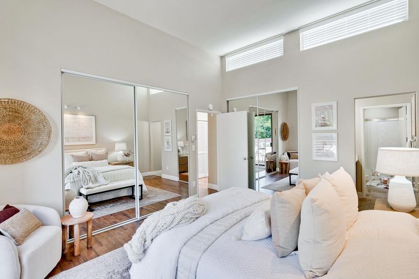
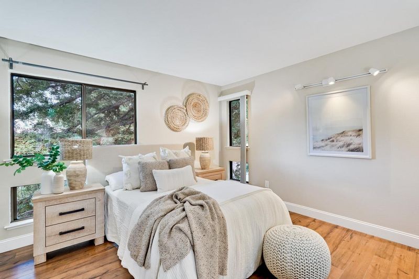
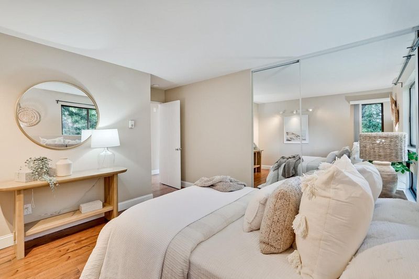
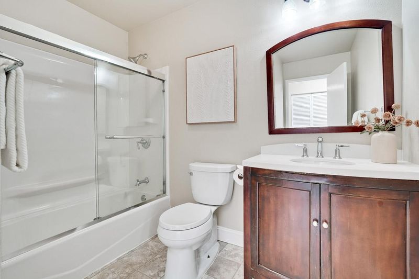
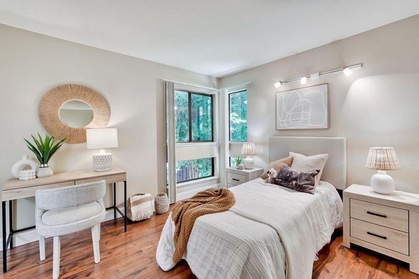
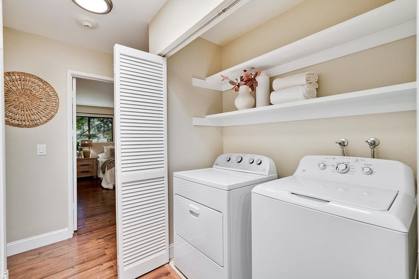
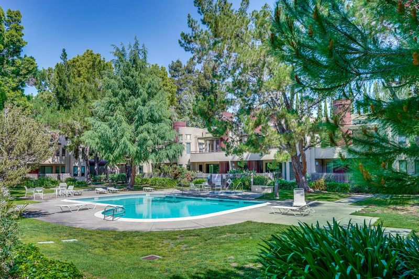
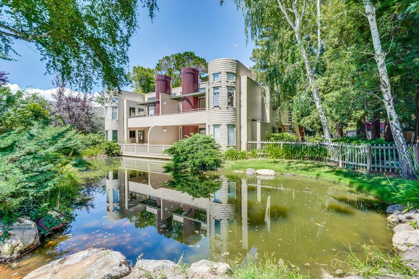
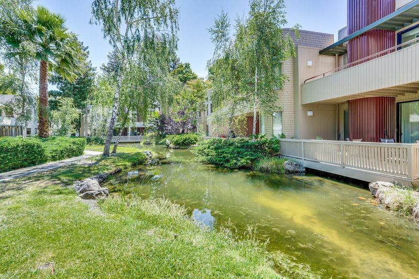
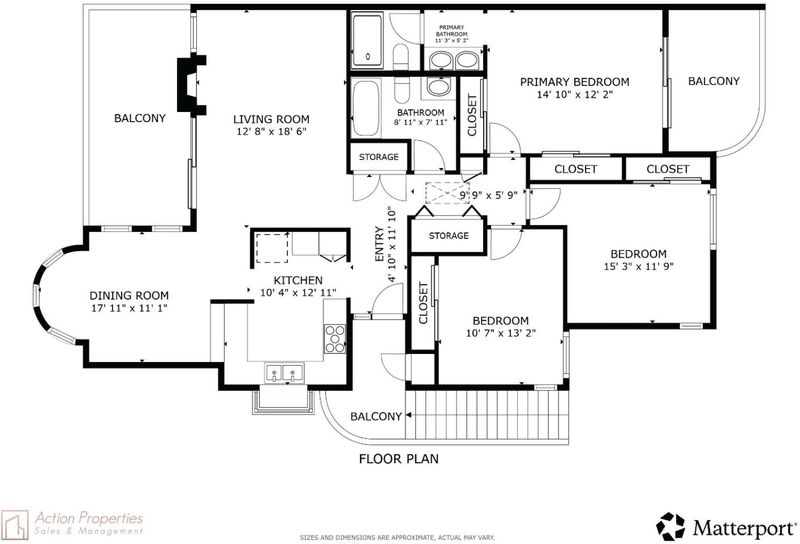
Remodeled top-floor condo in The Lakes of Mountain View offering 1,414 sq.ft. of bright and airy living space. This beautifully updated 3-bedroom, 2-bath home features soaring 11-foot ceilings, expansive windows, and clerestory windows that fill the interior with abundant natural light. Enjoy peaceful lake views from private balcony located off the living room, and another spacious balcony off the primary suite. The remodeled kitchen features granite countertops, stainless steel appliances, recessed lighting, a large garden window, and breakfast bar seating ideal for both everyday living and entertaining. Additional highlights include stylish plank flooring, updated bathrooms, in-unit laundry, and a private garage. The Lakes community offers resort-style amenities including a pool and scenic walking paths. Ideally situated near Downtown Mountain View, shopping, dining, Stevens Creek Trail, major tech campuses, and convenient access to Highways 101 and 85.

- Days on Market
- 3 days
- Current Status
- Active
- Original Price
- $1,198,000
- List Price
- $1,198,000
- On Market Date
- May 28, 2026
- Property Type
- Condominium
- Area
- 203 - North Shoreline
- Zip Code
- 94043
- MLS ID
- ML82048840
- APN
- 153-37-128
- Year Built
- 1980
- Stories in Building
- 1
- Possession
- Unavailable
- Data Source
- MLSL
- Origin MLS System
- MLSListings, Inc.
Adult Education
Public n/a Adult Education, Yr Round
Students: NA Distance: 0.3mi
Khan Lab School
Private K-12 Coed
Students: 174 Distance: 0.3mi
Mvwsd Home & Hospital
Public K-8
Students: 2 Distance: 0.4mi
Stevenson Elementary School
Public K-5
Students: 427 Distance: 0.4mi
Mountain View Academy
Private 9-12 Secondary, Religious, Coed
Students: 158 Distance: 0.5mi
Theuerkauf Elementary School
Public K-5 Elementary
Students: 355 Distance: 0.5mi
- Bed
- 3
- Bath
- 2
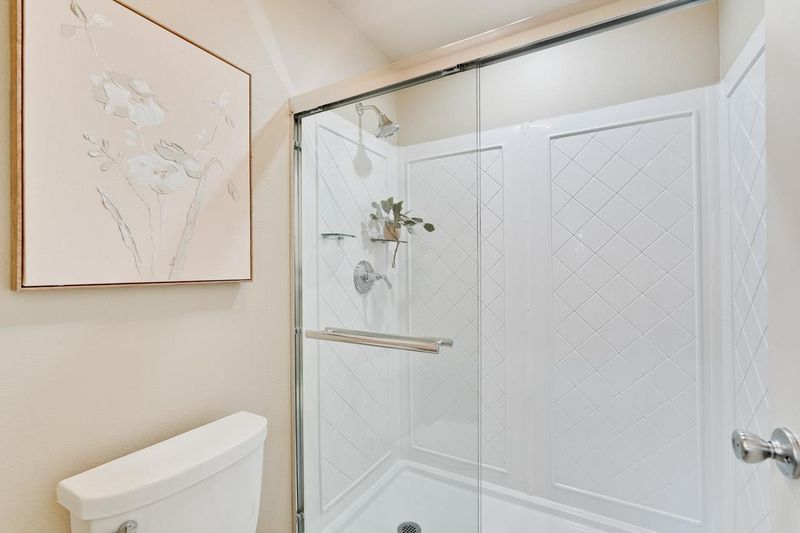
- Double Sinks, Primary - Stall Shower(s), Shower over Tub - 1, Updated Bath
- Parking
- 1
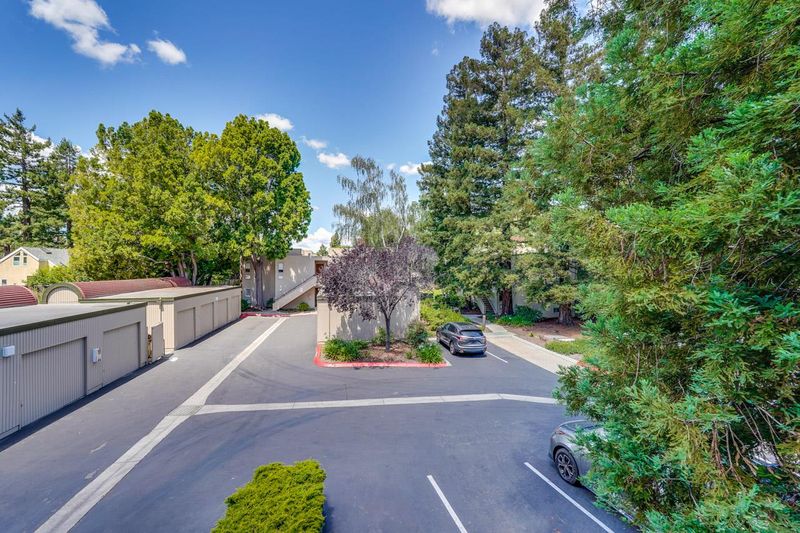
- Common Parking Area, Detached Garage, Guest / Visitor Parking
- SQ FT
- 1,414
- SQ FT Source
- Unavailable
- Pool Info
- Community Facility
- Kitchen
- Countertop - Granite, Dishwasher, Garbage Disposal, Microwave, Oven Range, Refrigerator
- Cooling
- Window / Wall Unit
- Dining Room
- Formal Dining Room
- Disclosures
- Natural Hazard Disclosure
- Family Room
- No Family Room
- Flooring
- Laminate, Vinyl / Linoleum
- Foundation
- Concrete Perimeter and Slab
- Fire Place
- Gas Burning, Living Room
- Heating
- Baseboard, Radiant
- Laundry
- Dryer, Inside, Washer
- * Fee
- $720
- Name
- The Manor Association
- Phone
- 650-637-1616
- *Fee includes
- Common Area Electricity, Exterior Painting, Garbage, Insurance - Common Area, Maintenance - Common Area, Maintenance - Exterior, Management Fee, Pool, Spa, or Tennis, Reserves, Roof, Sewer, and Water
MLS and other Information regarding properties for sale as shown in Theo have been obtained from various sources such as sellers, public records, agents and other third parties. This information may relate to the condition of the property, permitted or unpermitted uses, zoning, square footage, lot size/acreage or other matters affecting value or desirability. Unless otherwise indicated in writing, neither brokers, agents nor Theo have verified, or will verify, such information. If any such information is important to buyer in determining whether to buy, the price to pay or intended use of the property, buyer is urged to conduct their own investigation with qualified professionals, satisfy themselves with respect to that information, and to rely solely on the results of that investigation.
School data provided by GreatSchools. School service boundaries are intended to be used as reference only. To verify enrollment eligibility for a property, contact the school directly.