

$397,000
1,504
SQ FT
$264
SQ/FT
12017 Hillhurst Cir
@ buckskin ct - 18-Pml Unit 08, Groveland

- 3 Bed
- 3 Bath
- 0 Park
- 1,504 sqft
- Groveland
-

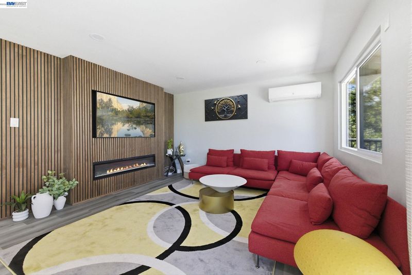
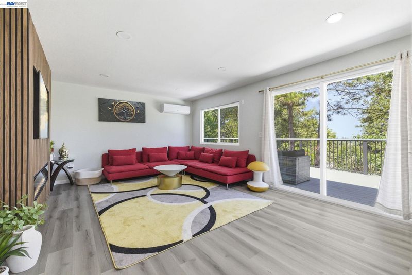
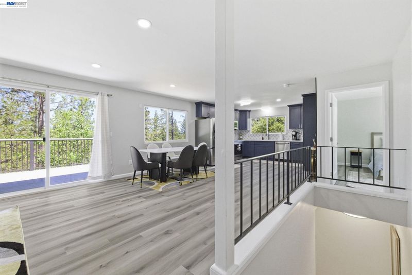
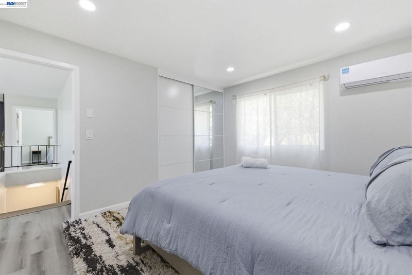
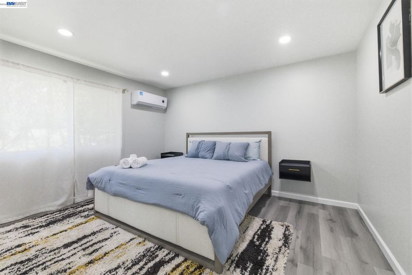
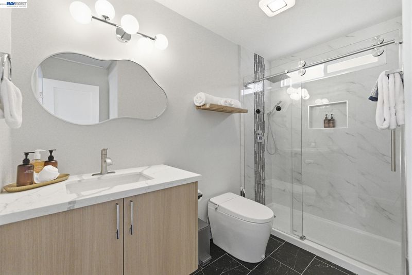
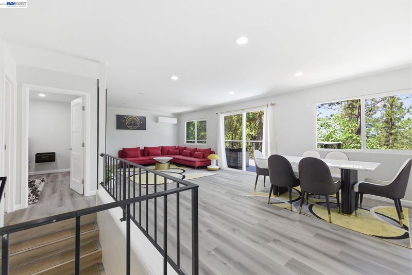
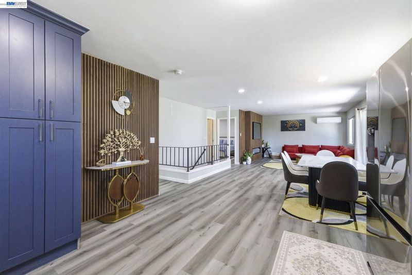
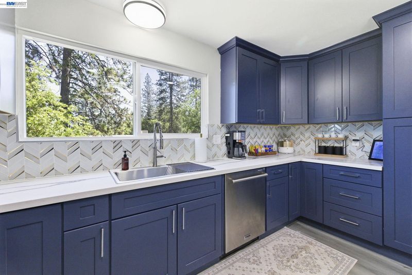
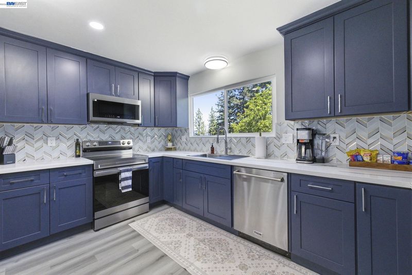
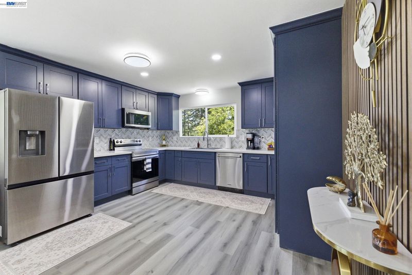
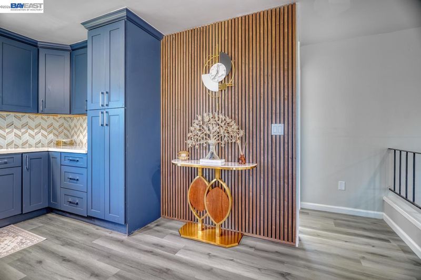
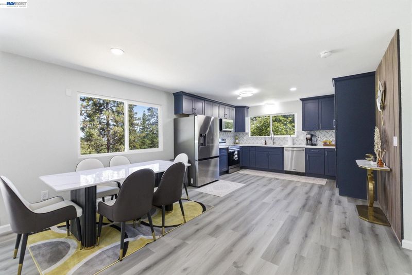
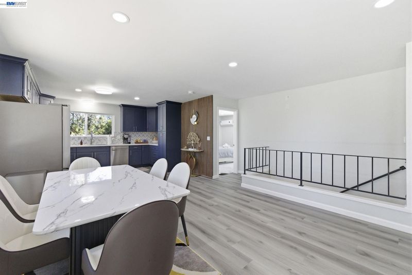
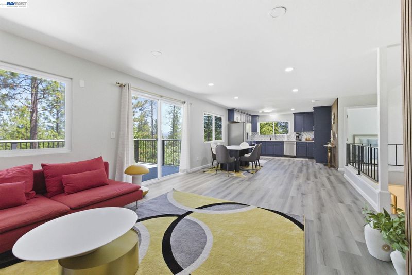
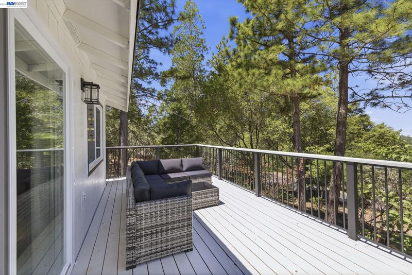
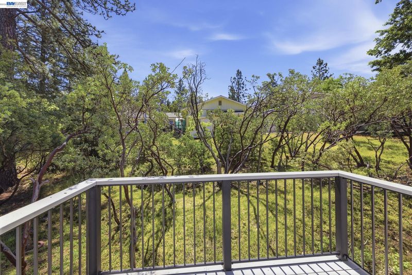
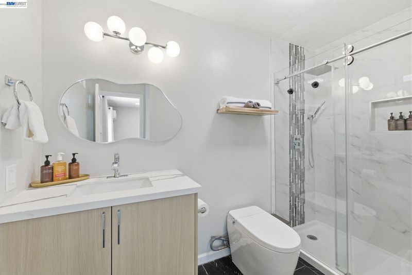
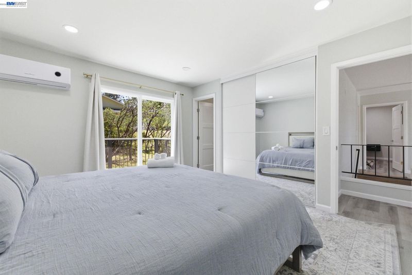
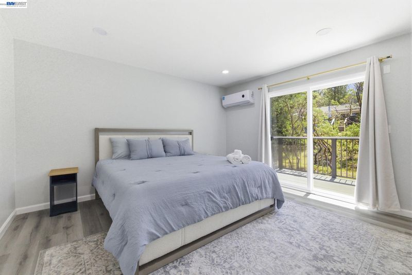
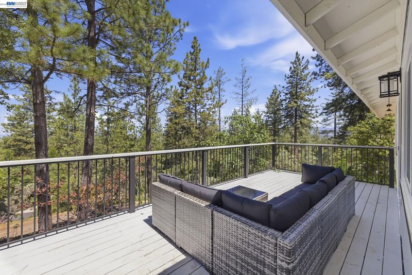
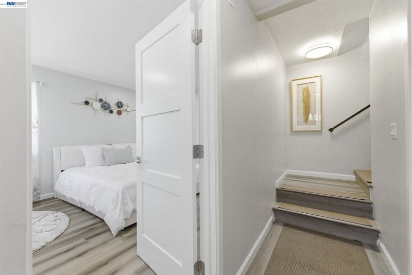
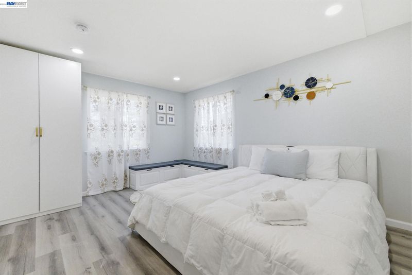
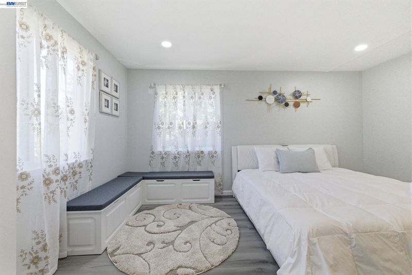
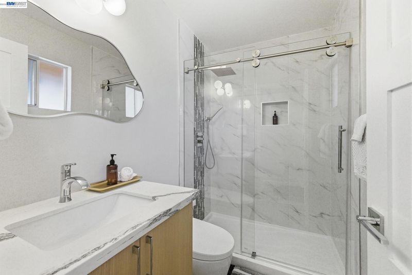
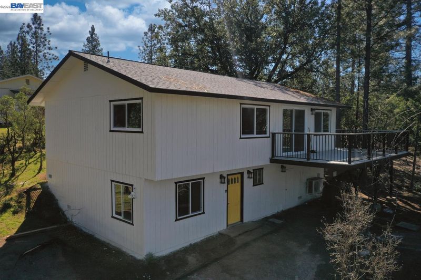
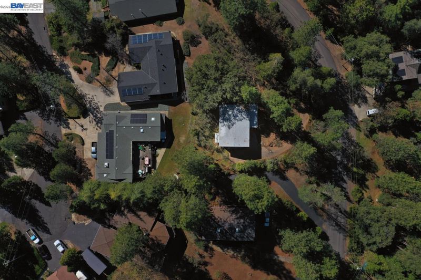
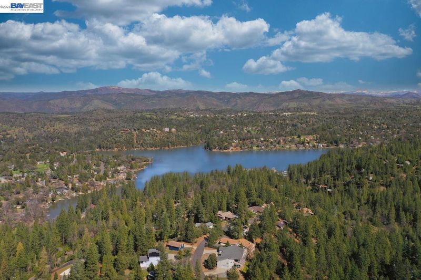
Look at every active listing in Pine Mountain Lake right now. Then look at this one. No other home in this community offers this level of transformation at anywhere near this price. Over $100,000 invested in a complete re-imagination — new decks with sweeping treetop views, a chef's kitchen with all-new appliances, three fully updated bathrooms, an open-concept living area anchored by a fireplace, and designer furnishings selected for every room. Nothing was left untouched. Nothing was left for you to do. The result is a fully furnished, move-in ready retreat on nearly half an acre inside one of the Sierra Nevada foothills' premier gated communities. Pine Mountain Lake's private beaches, boating, championship golf, tennis, pickleball, and equestrian facilities are minutes from your door. Yosemite — one of the world's great natural wonders — is thirty minutes away. This property is actively booking as a vacation rental at premium rates, with verified guest revenue already in hand. For the investor seeking a proven income-producing asset before year-end, the numbers work. For the buyer looking for a mountain sanctuary to call their own, it is ready the day you close. Offered fully furnished. Offered at a price that will not be repeated.

- Current Status
- New
- Original Price
- $397,000
- List Price
- $397,000
- On Market Date
- Aug 29, 2026
- Property Type
- Detached
- D/N/S
- 18-Pml Unit 08
- Zip Code
- 95321
- MLS ID
- 41146643
- APN
- 094110034000
- Year Built
- 1977
- Stories in Building
- 2
- Possession
- Close Of Escrow
- Data Source
- MAXEBRDI
- Origin MLS System
- BAY EAST
Tenaya Elementary School
Public K-8 Elementary
Students: 198 Distance: 0.8mi
Big Oak Flat-Groveland Adult
Public n/a Adult Education
Students: NA Distance: 0.8mi
Tioga High School
Public 9-12 Secondary
Students: 55 Distance: 5.3mi
Moccasin Community Day School
Public 7-12 Opportunity Community
Students: 4 Distance: 5.4mi
Coulterville High School
Public 9-12 Secondary
Students: 9 Distance: 8.0mi
Greeley Hill Elementary
Public K-8
Students: 55 Distance: 8.0mi
- Bed
- 3
- Bath
- 3
- Parking
- 0
- Parking Spaces, None
- SQ FT
- 1,504
- SQ FT Source
- Public Records
- Lot SQ FT
- 19,166.0
- Lot Acres
- 0.44 Acres
- Pool Info
- None, Community
- Kitchen
- Electric Range, Microwave, Range, Refrigerator, Dryer, Washer, Electric Water Heater, Stone Counters, Electric Range/Cooktop, Pantry, Range/Oven Built-in, Updated Kitchen
- Cooling
- Multi Units
- Disclosures
- Owner is Lic Real Est Agt, Disclosure Package Avail
- Entry Level
- Exterior Details
- Garden, Front Yard, Low Maintenance
- Flooring
- Vinyl
- Foundation
- Fire Place
- Living Room
- Heating
- MultiUnits
- Laundry
- Dryer, Laundry Room, Washer, In Unit, Electric
- Main Level
- 1 Bedroom, 1 Bath, Laundry Facility, No Steps to Entry, Main Entry
- Possession
- Close Of Escrow
- Architectural Style
- Contemporary
- Construction Status
- Existing
- Additional Miscellaneous Features
- Garden, Front Yard, Low Maintenance
- Location
- Sloped Down, Level, Sloped Up, Front Yard
- Roof
- Composition
- Water and Sewer
- Public
- Fee
- $306
MLS and other Information regarding properties for sale as shown in Theo have been obtained from various sources such as sellers, public records, agents and other third parties. This information may relate to the condition of the property, permitted or unpermitted uses, zoning, square footage, lot size/acreage or other matters affecting value or desirability. Unless otherwise indicated in writing, neither brokers, agents nor Theo have verified, or will verify, such information. If any such information is important to buyer in determining whether to buy, the price to pay or intended use of the property, buyer is urged to conduct their own investigation with qualified professionals, satisfy themselves with respect to that information, and to rely solely on the results of that investigation.
School data provided by GreatSchools. School service boundaries are intended to be used as reference only. To verify enrollment eligibility for a property, contact the school directly.