


$2,798,000
2,158
SQ FT
$1,297
SQ/FT
4122 Woodford Drive
@ Ewer Drive - 14 - Cambrian, San Jose

- 6 Bed
- 5 (4/1) Bath
- 2 Park
- 2,158 sqft
- SAN JOSE
-

-
Sat Oct 17, 11:00 am - 2:00 pm
-
Sun Oct 18, 1:00 pm - 4:00 pm
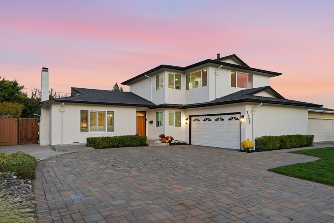
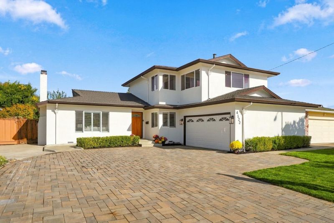
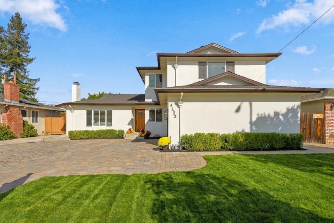
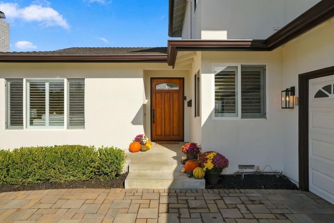
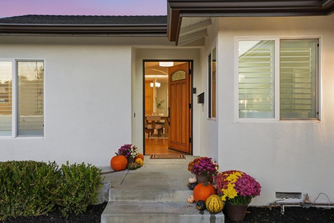
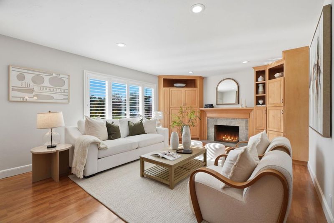
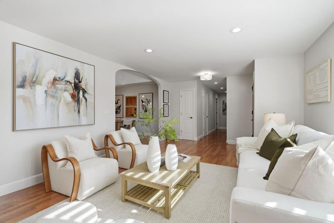
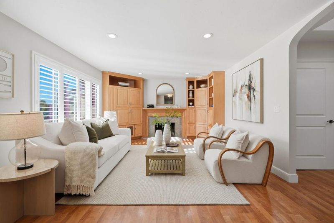
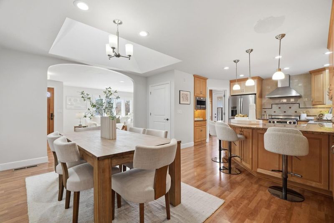
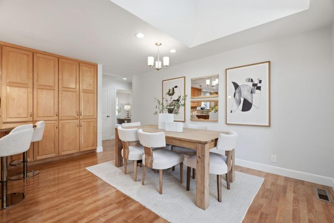
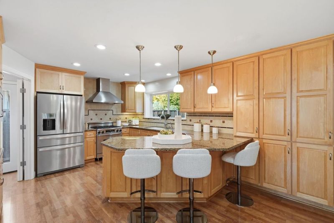
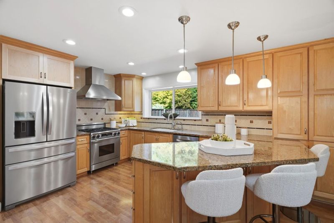
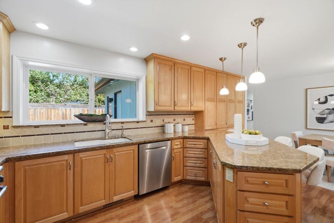
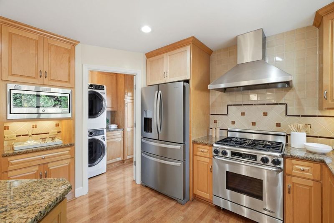
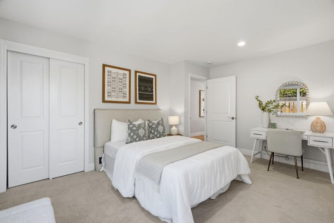
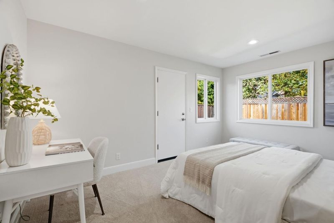
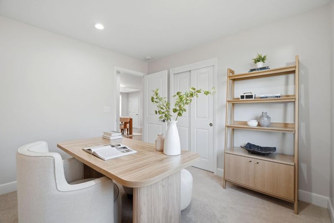
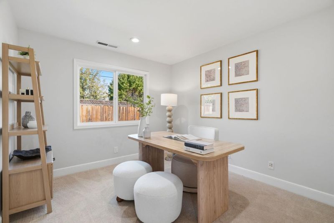
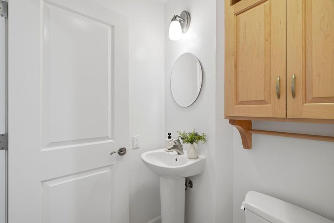
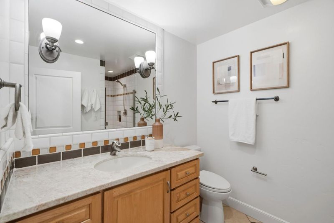
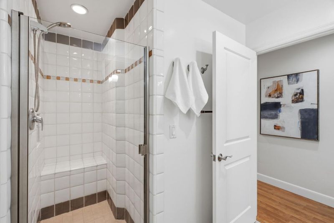
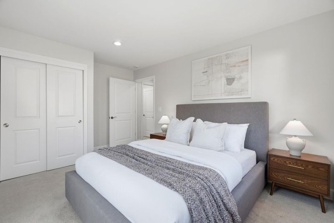
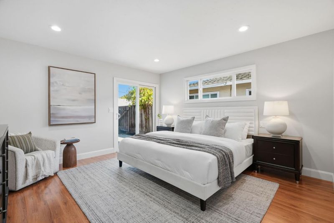
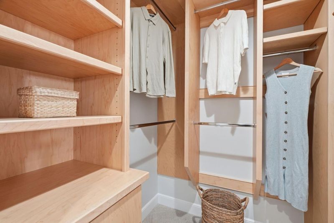
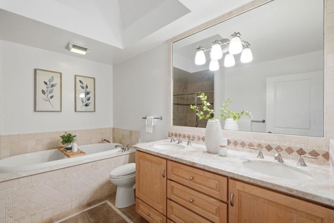
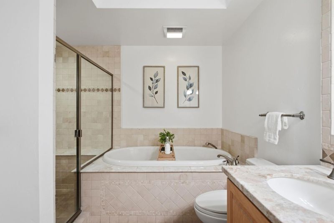
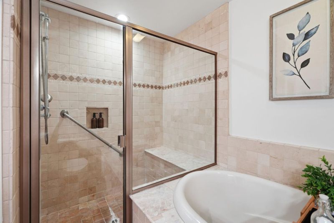
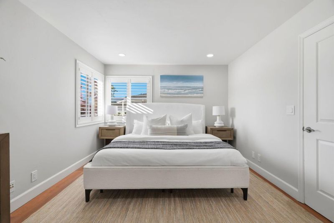
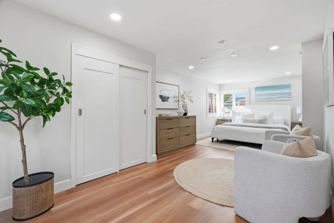
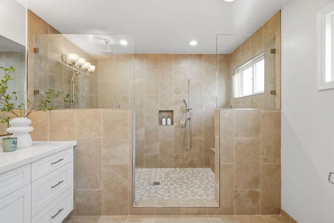
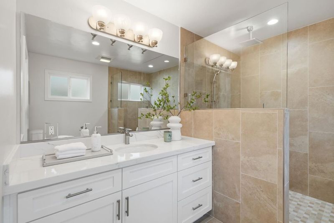
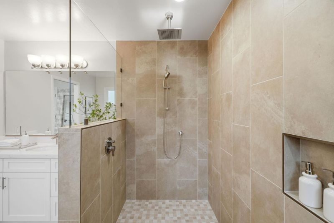
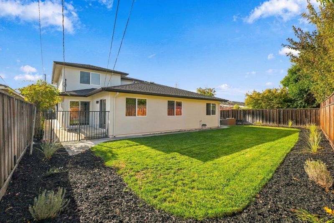
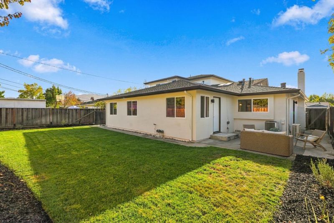
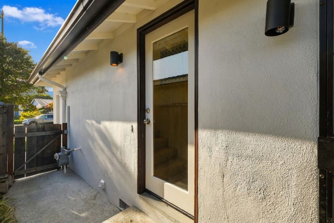
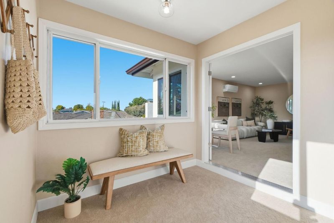
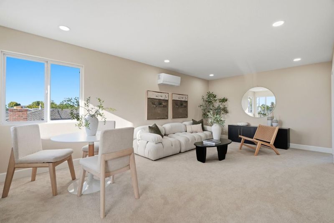
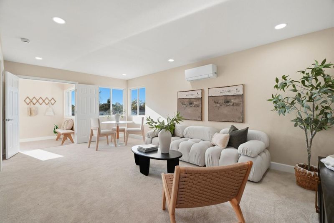
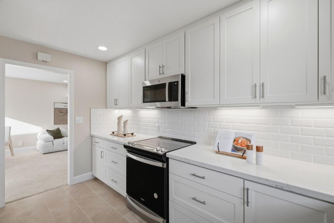
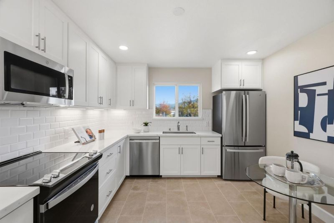
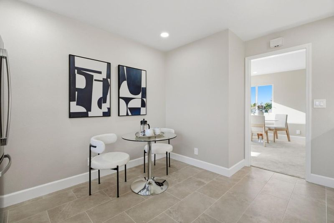
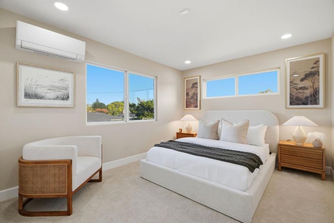
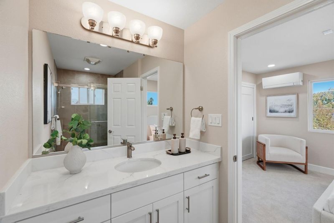
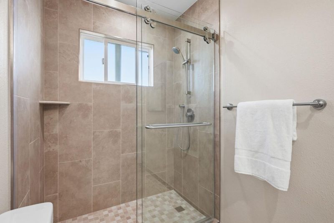
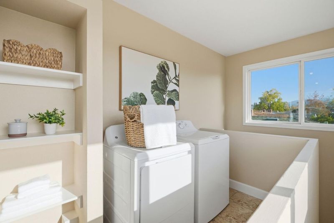
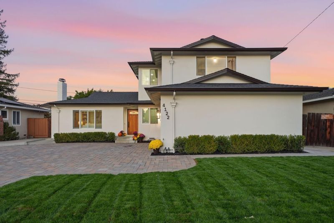
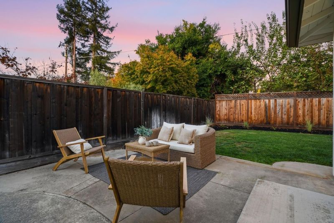
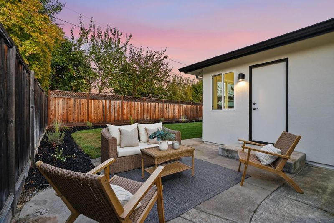
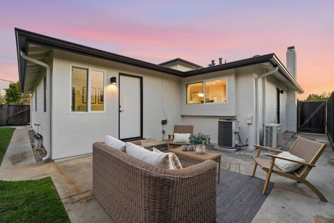
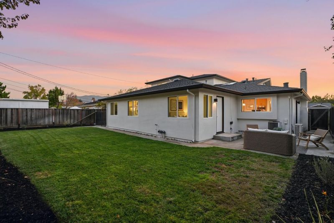
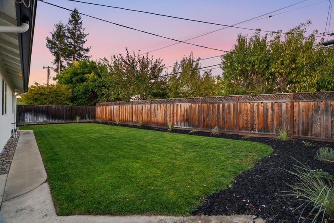
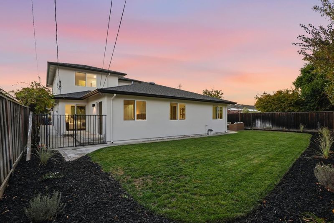
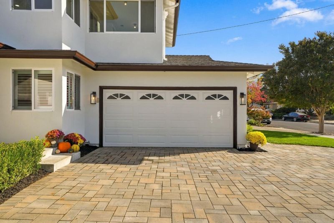
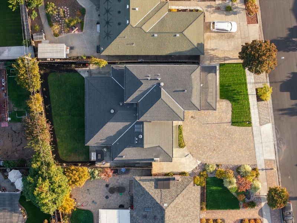
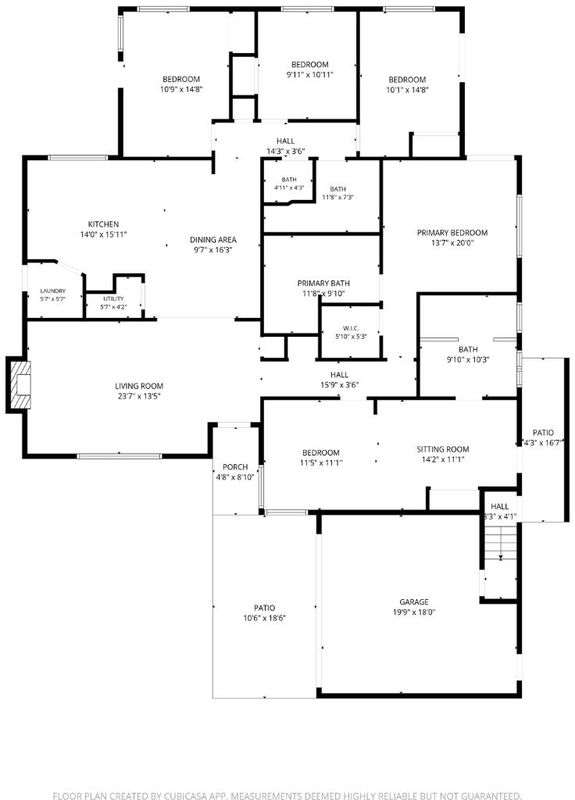
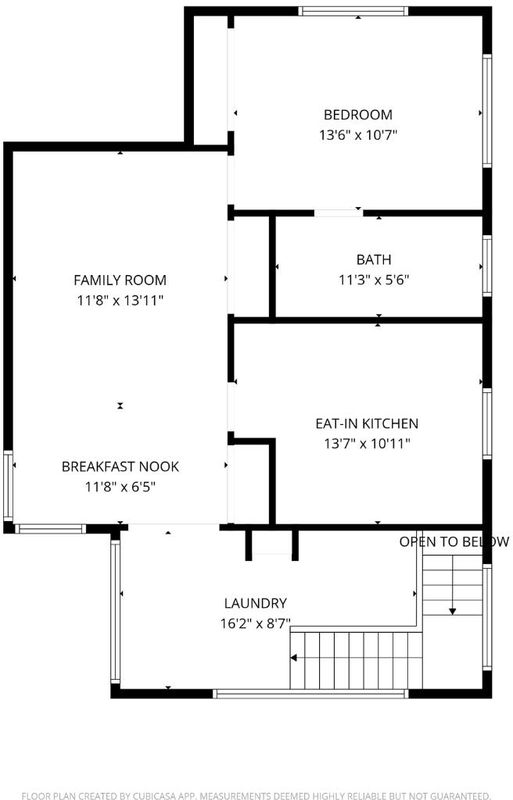
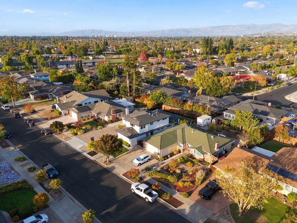
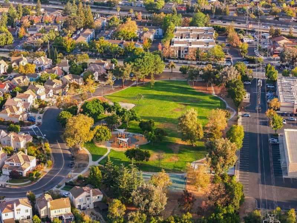
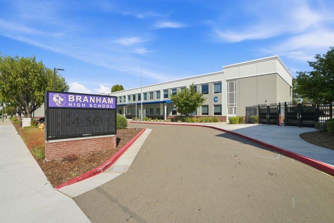
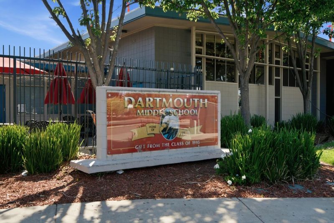
Rarely does a home offer this much flexibility. At 4122 Woodford Drive, the five-bedroom, three-and-a-half-bath main residence is complemented by a 984-square-foot, completely remodeled private apartment, bringing the total to six bedrooms and four and a half bathrooms across two distinct living spaces. The main home includes two primary suites, one with a beautifully transformed bathroom featuring thoughtfully selected finishes. Above the garage, the private apartment has its own separate entrance, bedroom, full bathroom, living area, full kitchen with high-end appliances, and separate laundry. Beautiful mountain views add to its appeal, while the self-contained layout offers possibilities for multigenerational living, extended guests, or a potential rental opportunity. Thoughtful improvements completed in 2026 include new interior and exterior paint, new carpet throughout, designer lighting, and refreshed front and backyard landscaping with a drip-irrigation system. Ideally located near shopping, parks, dining, convenient freeway access, and Cambrian schools, the property is within the boundaries of Oster Elementary, Dartmouth Middle, and Branham High School. A truly one-of-a-kind opportunity offering comfort, privacy, and possibilities rarely found in one property.

- Days on Market
- 4 days
- Current Status
- Active
- Original Price
- $2,798,000
- List Price
- $2,798,000
- On Market Date
- Oct 13, 2026
- Property Type
- Single Family Home
- Area
- 14 - Cambrian
- Zip Code
- 95124
- MLS ID
- ML82064432
- APN
- 447-35-083
- Year Built
- 1959
- Stories in Building
- 2
- Possession
- Unavailable
- Data Source
- MLSL
- Origin MLS System
- MLSListings, Inc.
Sartorette Charter School
Charter K-5 Elementary
Students: 400 Distance: 0.2mi
Stratford Middle School
Private 6-8 Core Knowledge
Students: 181 Distance: 0.2mi
Glory of Learning
Private 4-9 Coed
Students: NA Distance: 0.6mi
Oster Elementary School
Public K-5 Elementary
Students: 657 Distance: 0.6mi
Branham High School
Public 9-12 Secondary
Students: 1802 Distance: 0.6mi
Challenger - Harwood
Private PK-4 Core Knowledge
Students: 198 Distance: 0.7mi
- Bed
- 6
- Bath
- 5 (4/1)
- Primary - Oversized Tub, Primary - Stall Shower(s), Skylight, Tile, Tub in Primary Bedroom, Updated Bath
- Parking
- 2
- Attached Garage, Room for Oversized Vehicle
- SQ FT
- 2,158
- SQ FT Source
- Unavailable
- Lot SQ FT
- 7,259.0
- Lot Acres
- 0.166644 Acres
- Kitchen
- Countertop - Granite, Dishwasher, Oven Range - Built-In, Gas, Refrigerator
- Cooling
- Central AC, Window / Wall Unit
- Dining Room
- Dining Area
- Disclosures
- Natural Hazard Disclosure
- Family Room
- Separate Family Room
- Foundation
- Concrete Perimeter, Crawl Space
- Fire Place
- Living Room, Wood Burning
- Heating
- Central Forced Air
- Laundry
- Washer / Dryer
- Views
- Mountains
- Fee
- Unavailable
MLS and other Information regarding properties for sale as shown in Theo have been obtained from various sources such as sellers, public records, agents and other third parties. This information may relate to the condition of the property, permitted or unpermitted uses, zoning, square footage, lot size/acreage or other matters affecting value or desirability. Unless otherwise indicated in writing, neither brokers, agents nor Theo have verified, or will verify, such information. If any such information is important to buyer in determining whether to buy, the price to pay or intended use of the property, buyer is urged to conduct their own investigation with qualified professionals, satisfy themselves with respect to that information, and to rely solely on the results of that investigation.
School data provided by GreatSchools. School service boundaries are intended to be used as reference only. To verify enrollment eligibility for a property, contact the school directly.