

$430,000
873
SQ FT
$493
SQ/FT
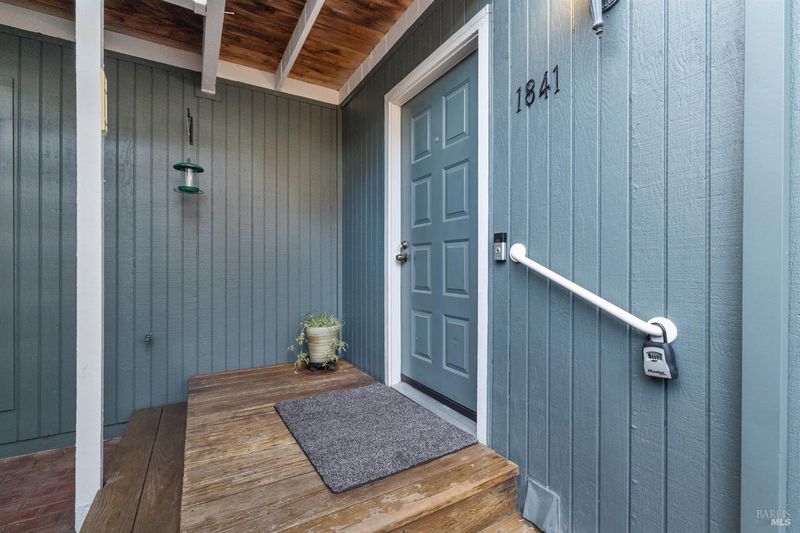
1841 Shirley Drive
@ Rose st - Benicia 2, Benicia

- 2 Bed
- 2 Bath
- 3 Park
- 873 sqft
- Benicia
-

-
Sat May 30, 11:00 am - 1:00 pm
Hosted By Liliana Dominguez
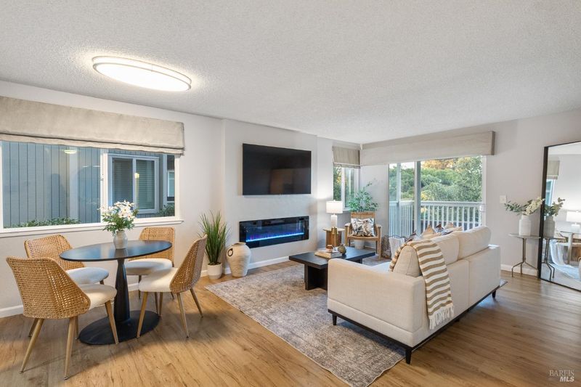
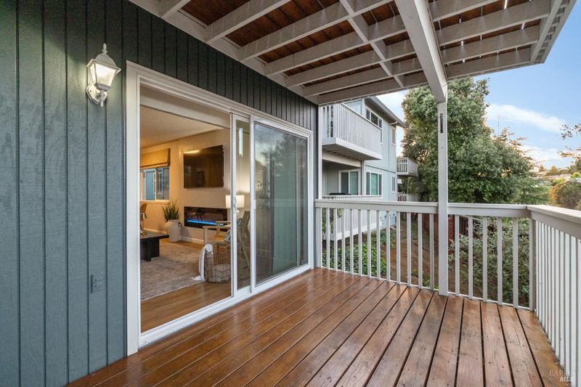
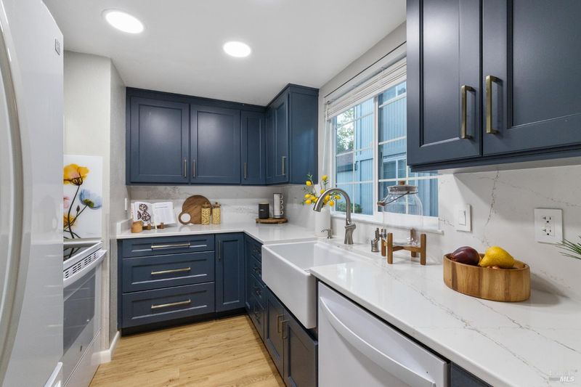
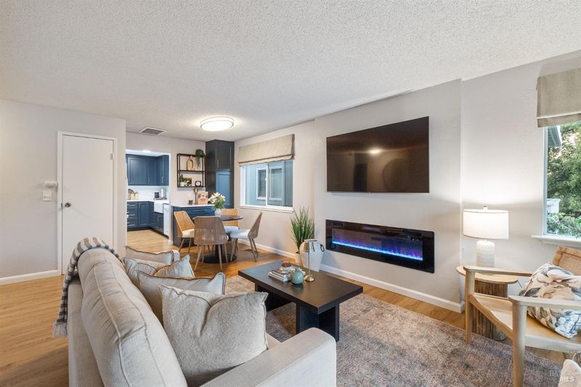
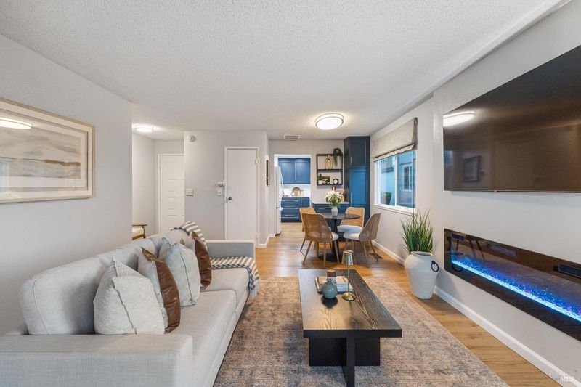
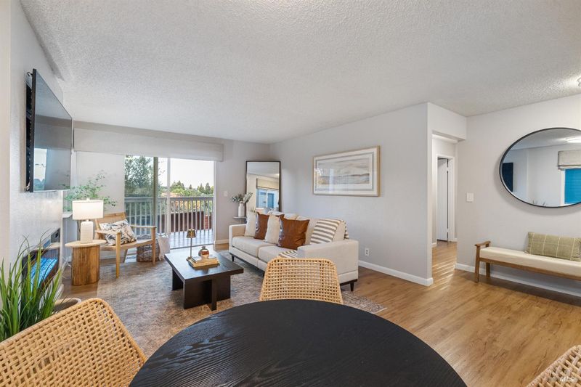
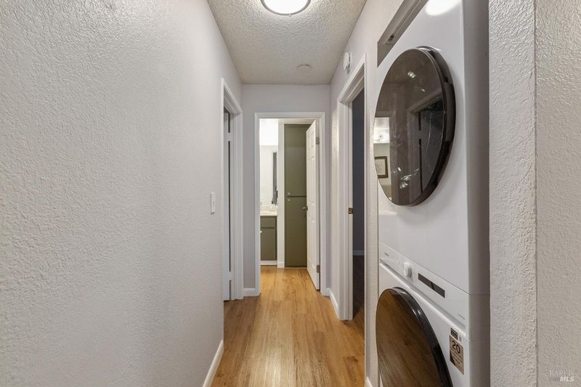
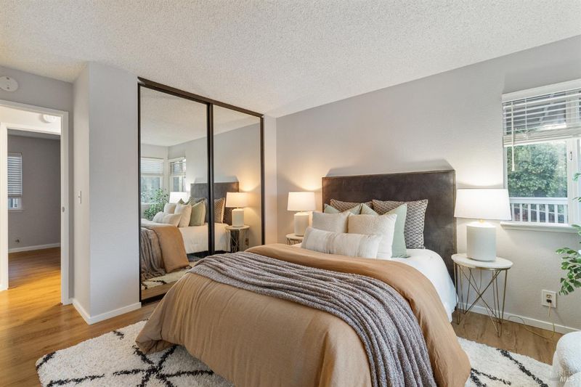
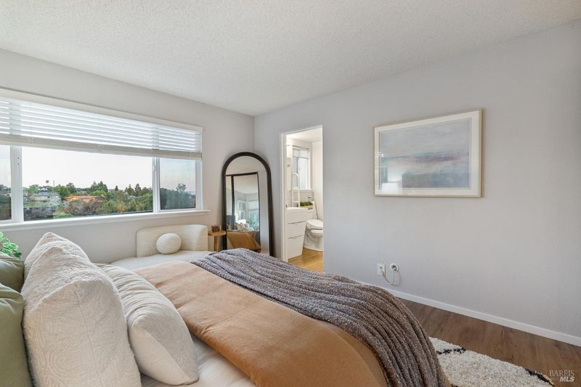
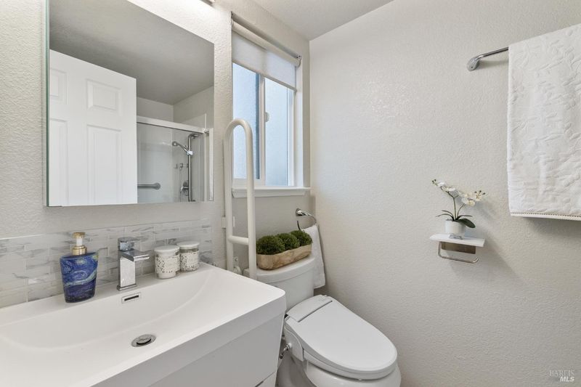
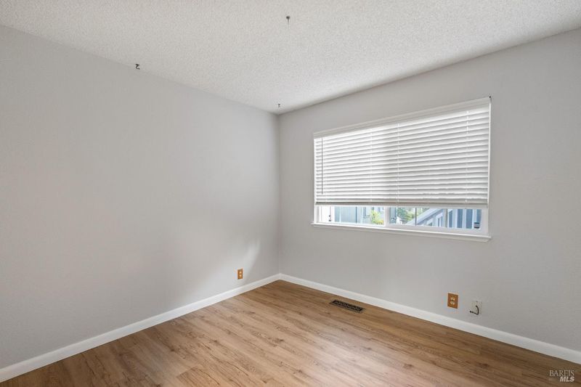
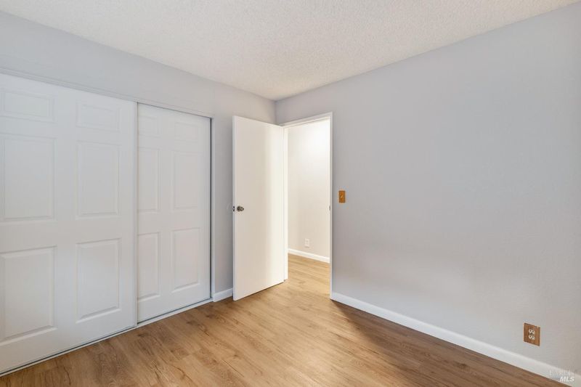
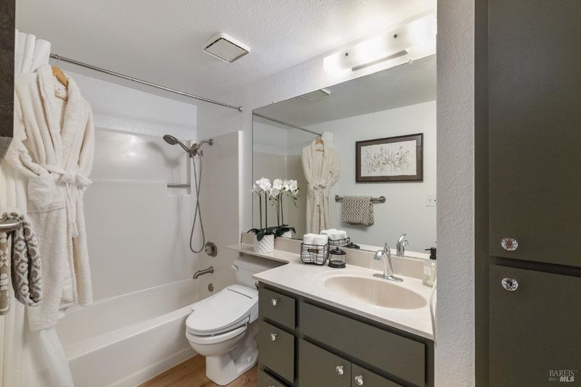
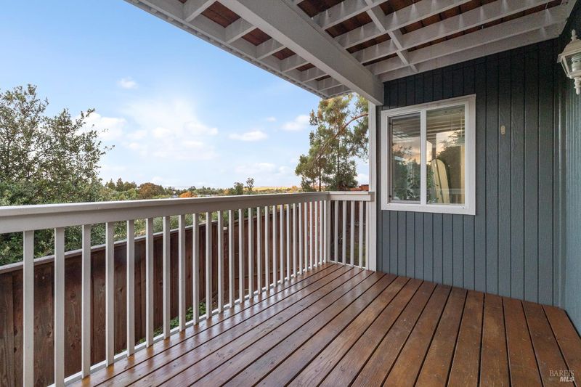
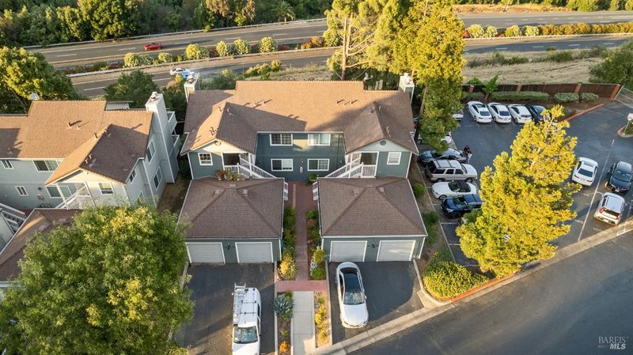
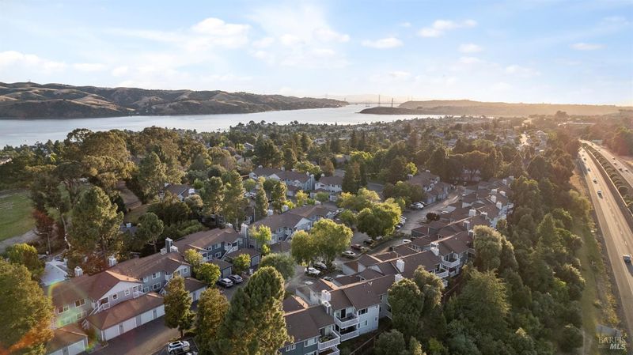
Lower level living, water views, and one of the best lifestyle locations in Benicia. Situated in the Bridgeview Heights community, this updated 2 bedroom, 2 bathroom condo is just a short walk from Bridgeview Park, where residents enjoy stunning views of the Carquinez Strait, the Benicia Bridge, open green space, and waterfront scenery. Inside, the home features a remodeled kitchen with navy shaker cabinetry, quartz countertops, designer hardware, a farmhouse sink, and updated appliances. Luxury vinyl plank flooring flows throughout, creating a clean and modern feel. The spacious primary suite includes a private en suite bathroom, while the second bedroom and full guest bath provide flexibility for guests, a home office, or everyday living. Enjoy water views from your private outdoor space, a rare feature that helps set this home apart from other available condos in the area. Additional highlights include a private 1 car garage, a full length driveway with space for a second vehicle, in unit laundry, and a highly functional single level floor plan with no interior stairs. Offering an exceptional combination of views, parking, updates, and walkability, this home provides one of the most attractive opportunities to enjoy the Benicia lifestyle at an approachable price point.

- Days on Market
- 0 days
- Current Status
- Active
- Original Price
- $430,000
- List Price
- $430,000
- On Market Date
- May 29, 2026
- Property Type
- Condominium
- Area
- Benicia 2
- Zip Code
- 94510
- MLS ID
- 326047214
- APN
- 0087-591-210
- Year Built
- 1983
- Stories in Building
- Unavailable
- Possession
- Close Of Escrow
- Data Source
- BAREIS
- Origin MLS System
Robert Semple Elementary School
Public K-5 Elementary
Students: 472 Distance: 0.4mi
Bonnell Elementary School
Private K-5
Students: NA Distance: 0.7mi
Liberty High School
Public 9-12 Continuation
Students: 72 Distance: 0.8mi
Community Day School
Public 7-12
Students: 5 Distance: 0.8mi
Mary Farmar Elementary School
Public K-5 Elementary
Students: 443 Distance: 0.8mi
St. Dominic
Private K-8 Elementary, Religious, Coed
Students: 298 Distance: 0.9mi
- Bed
- 2
- Bath
- 2
- Parking
- 3
- Attached
- SQ FT
- 873
- SQ FT Source
- Assessor Auto-Fill
- Lot SQ FT
- 858.0
- Lot Acres
- 0.0197 Acres
- Kitchen
- Other Counter, Pantry Closet
- Cooling
- Central
- Dining Room
- Breakfast Nook
- Family Room
- View
- Living Room
- View
- Flooring
- Luxury Vinyl Plank
- Fire Place
- Electric
- Heating
- Central
- Laundry
- Dryer Included, Washer Included
- Main Level
- Bedroom(s), Family Room, Full Bath(s), Garage, Kitchen, Living Room, Primary Bedroom
- Possession
- Close Of Escrow
- Basement
- None
- * Fee
- $545
- Name
- Bridgeview Heights
- Phone
- (925) 746-0542
- *Fee includes
- Common Areas, Maintenance Exterior, Maintenance Grounds, and Management
MLS and other Information regarding properties for sale as shown in Theo have been obtained from various sources such as sellers, public records, agents and other third parties. This information may relate to the condition of the property, permitted or unpermitted uses, zoning, square footage, lot size/acreage or other matters affecting value or desirability. Unless otherwise indicated in writing, neither brokers, agents nor Theo have verified, or will verify, such information. If any such information is important to buyer in determining whether to buy, the price to pay or intended use of the property, buyer is urged to conduct their own investigation with qualified professionals, satisfy themselves with respect to that information, and to rely solely on the results of that investigation.
School data provided by GreatSchools. School service boundaries are intended to be used as reference only. To verify enrollment eligibility for a property, contact the school directly.