

$695,000
1,438
SQ FT
$483
SQ/FT
21 MONTE VISTA ROAD
@ Camino Pablo - Orinda Park, Orinda

- 4 Bed
- 2 Bath
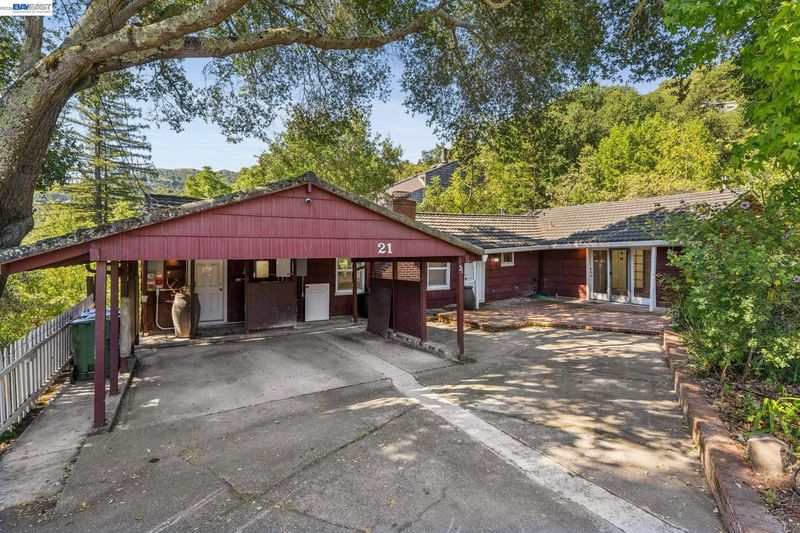
- 2 Park
- 1,438 sqft
- Orinda
-

-
Sun Jul 19, 2:00 pm - 4:00 pm
Prime Orinda contractor's special on a large, private lot
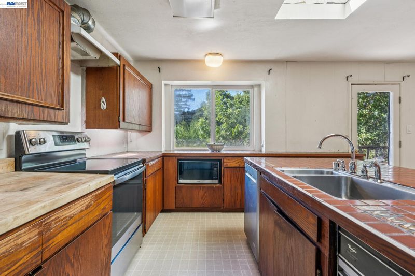
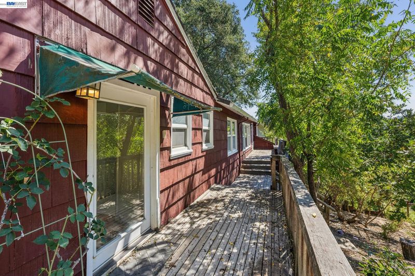
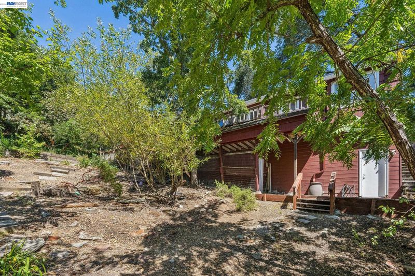
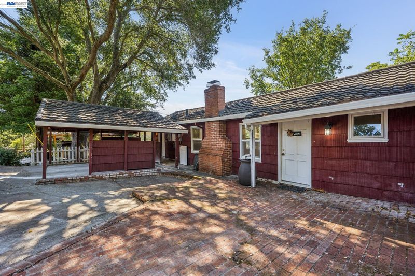
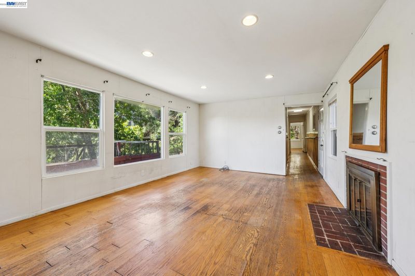
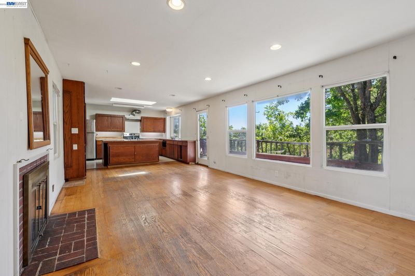
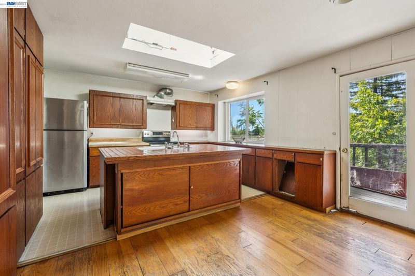
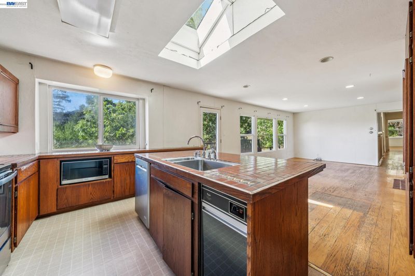
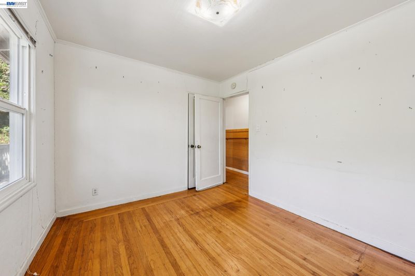
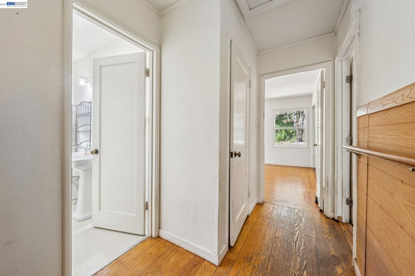
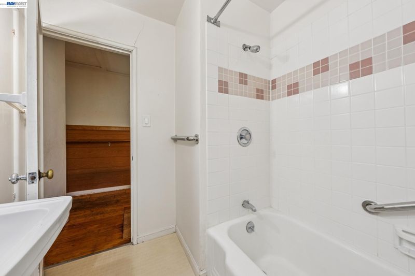
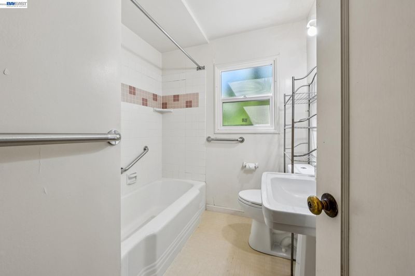
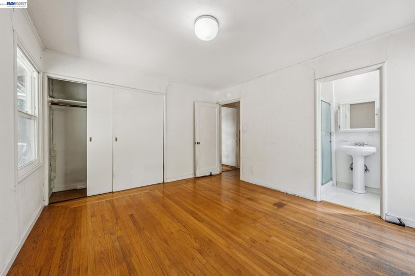
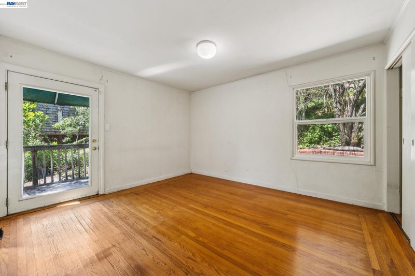
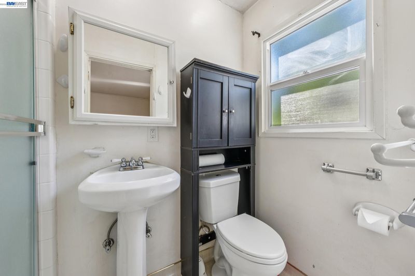
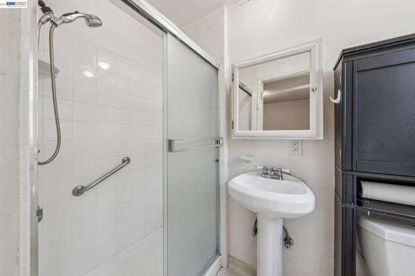
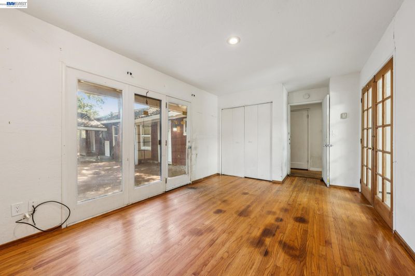
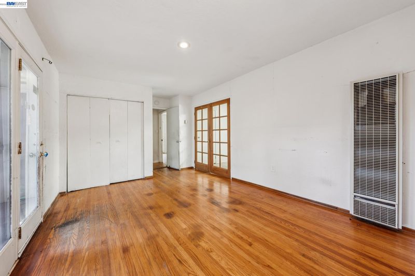
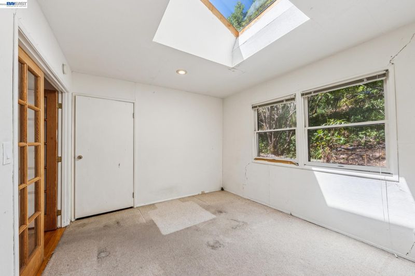
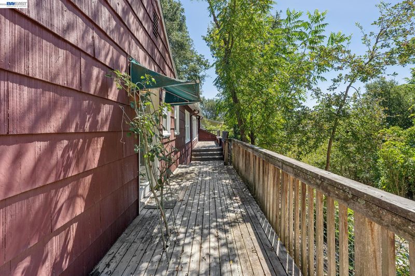
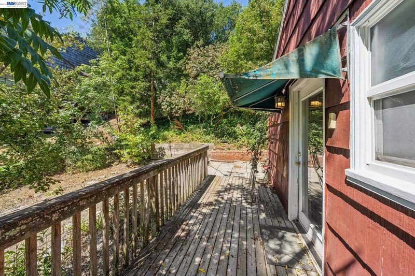
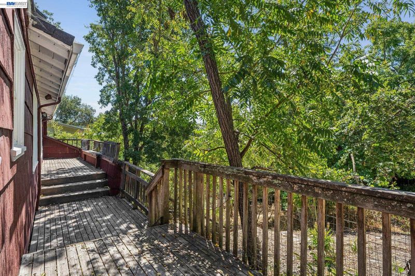
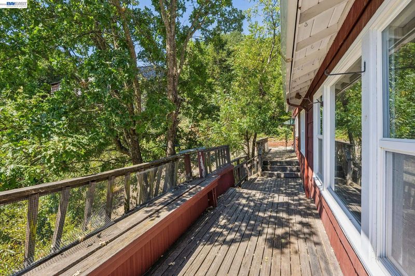
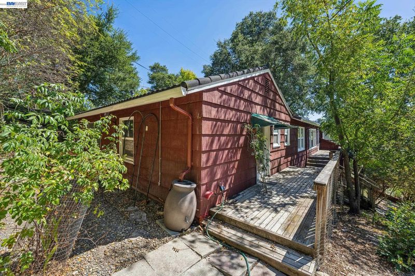
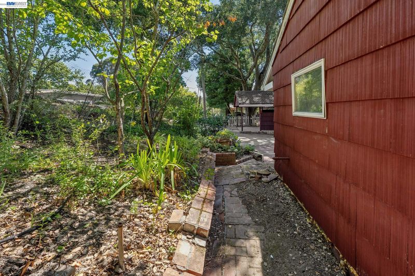
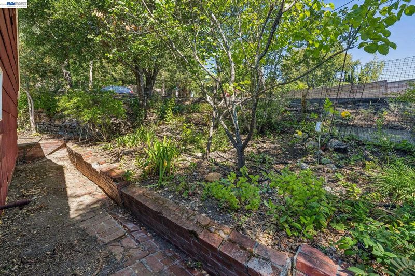
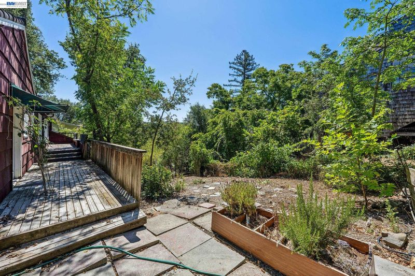
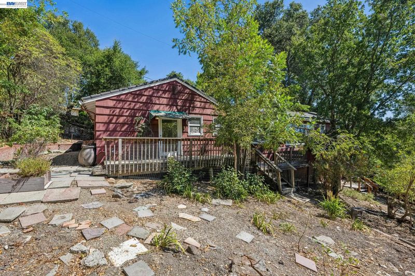
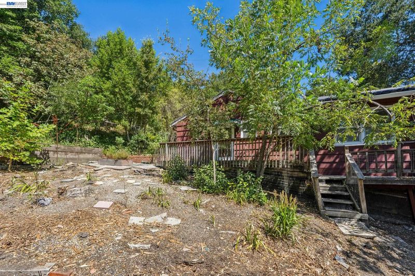
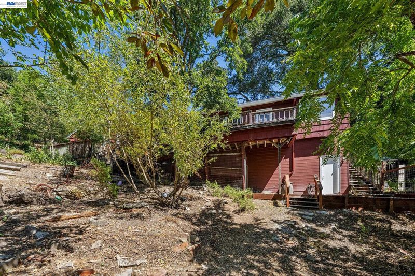
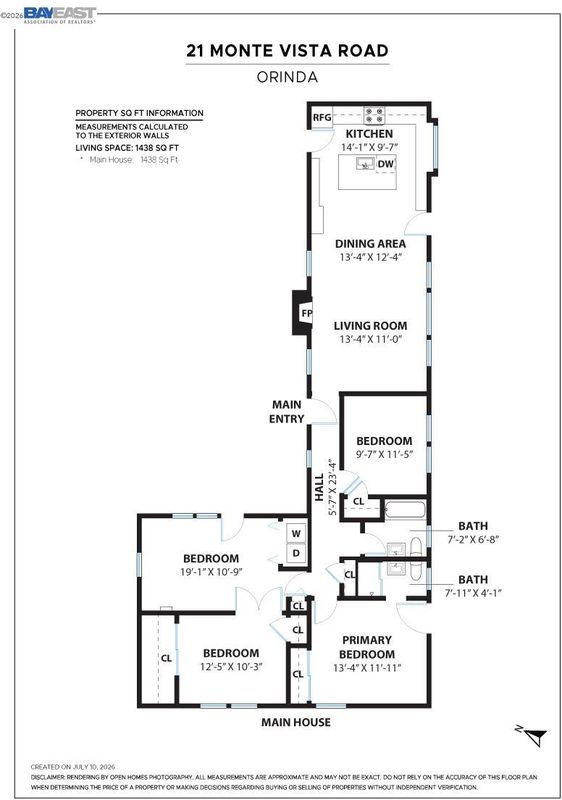
Rare Orinda contractor's special in the beautiful wooded North Orinda neighborhood, this Mid-Century 4BD/2BA home is the perfect opportunity to create the home of your dreams. Gorgeous hillside views are the backdrop to your lifestyle here, and the lovely oak woodlands provide privacy on the generously sized lot. The 1438 SQFT home lives large with a spacious, level front patio and a deep backyard with expansion potential. Sunlight streams throughout the home's many windows, two skylights, and glass doors onto the patio and deck offer wonderful indoor/outdoor living. The main living area is an open floorplan, boasting a large kitchen and a living and dining area with a cozy fireplace. Step out onto the deck to admire the view, listen to the birds, and relax in the sun. Three bedrooms share a full bath, and a fourth bedroom is flexible as a den, office, or play space. A large basement offers storage and more opportunities for reconfiguration. A two-car carport and big driveway provides plenty of off-street parking. Orinda's excellent K-12 public schools include Wagner Ranch Elementary just down the road. Enjoy all of downtown Orinda's many amenities including BART, shopping, dining, the movies, gyms, etc.

- Current Status
- New
- Original Price
- $695,000
- List Price
- $695,000
- On Market Date
- Jul 15, 2026
- Property Type
- Detached
- D/N/S
- Orinda Park
- Zip Code
- 94563
- MLS ID
- 41141703
- APN
- 2640100109
- Year Built
- 1948
- Stories in Building
- 1
- Possession
- Close Of Escrow
- Data Source
- MAXEBRDI
- Origin MLS System
- BAY EAST
Wagner Ranch Elementary School
Public K-5 Elementary
Students: 416 Distance: 0.2mi
Sleepy Hollow Elementary School
Public K-5 Elementary
Students: 339 Distance: 1.0mi
Holden High School
Private 9-12 Secondary, Nonprofit
Students: 34 Distance: 1.1mi
Orinda Academy
Private 7-12 Secondary, Coed
Students: 90 Distance: 1.5mi
Glorietta Elementary School
Public K-5 Elementary
Students: 462 Distance: 2.9mi
Cragmont Elementary School
Public K-5 Elementary
Students: 377 Distance: 3.1mi
- Bed
- 4
- Bath
- 2
- Parking
- 2
- Carport, Off Street
- SQ FT
- 1,438
- SQ FT Source
- Measured
- Lot SQ FT
- 8,540.0
- Lot Acres
- 0.2 Acres
- Pool Info
- None
- Kitchen
- Electric Range, Refrigerator, Dryer, Washer, Gas Water Heater, Electric Range/Cooktop, Kitchen Island, Skylight(s)
- Cooling
- None
- Disclosures
- Other - Call/See Agent
- Entry Level
- Exterior Details
- Back Yard
- Flooring
- Hardwood, Vinyl, Carpet
- Foundation
- Fire Place
- Brick, Wood Burning
- Heating
- Other
- Laundry
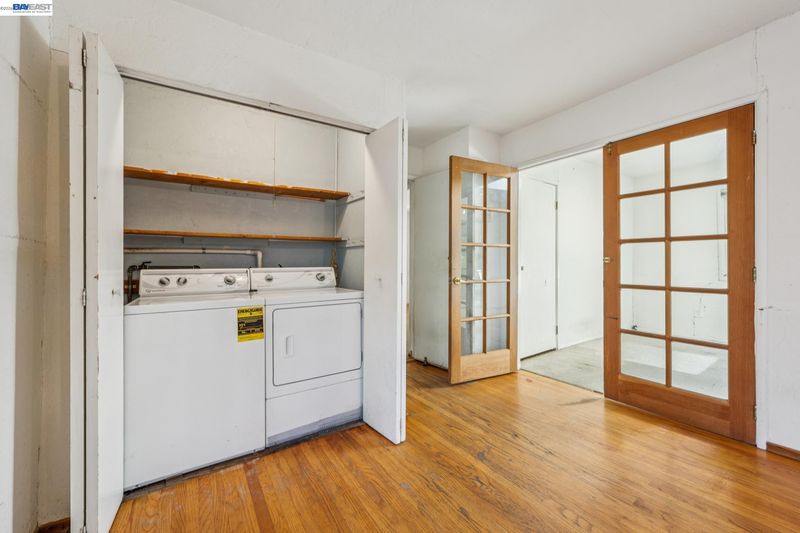
- Dryer, Washer
- Main Level
- 4 Bedrooms, 2 Baths, Main Entry
- Possession
- Close Of Escrow
- Architectural Style
- Ranch
- Construction Status
- Existing
- Additional Miscellaneous Features
- Back Yard
- Location
- Sloped Down, Back Yard, Sprinklers In Rear
- Roof
- Composition
- Water and Sewer
- Public
- Fee
- Unavailable
MLS and other Information regarding properties for sale as shown in Theo have been obtained from various sources such as sellers, public records, agents and other third parties. This information may relate to the condition of the property, permitted or unpermitted uses, zoning, square footage, lot size/acreage or other matters affecting value or desirability. Unless otherwise indicated in writing, neither brokers, agents nor Theo have verified, or will verify, such information. If any such information is important to buyer in determining whether to buy, the price to pay or intended use of the property, buyer is urged to conduct their own investigation with qualified professionals, satisfy themselves with respect to that information, and to rely solely on the results of that investigation.
School data provided by GreatSchools. School service boundaries are intended to be used as reference only. To verify enrollment eligibility for a property, contact the school directly.