

$1,750,000
2,032
SQ FT
$861
SQ/FT
1280 Turrett Drive
@ Flickinger Ave - 5 - Berryessa, San Jose

- 5 Bed
- 3 Bath
- 2 Park
- 2,032 sqft
- San Jose
-

-
Sun Aug 30, 1:00 pm - 4:00 pm
Open House
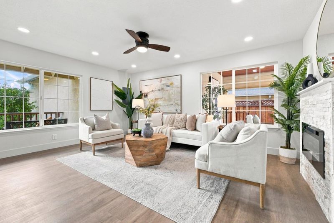
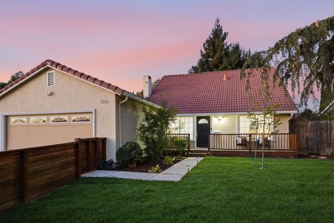
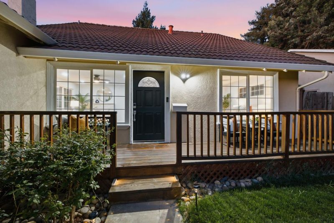
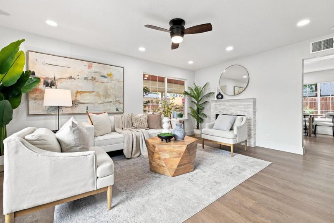
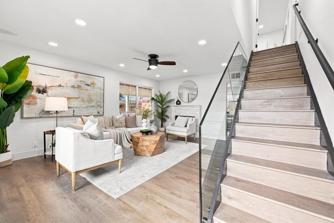
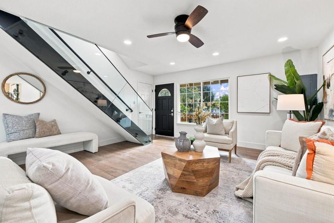
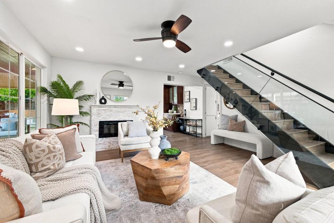
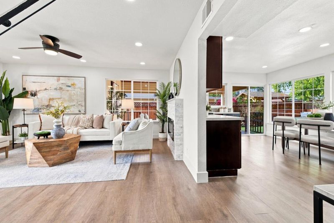
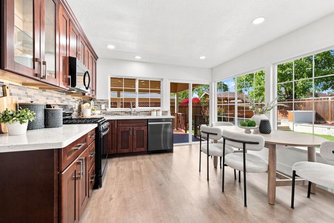
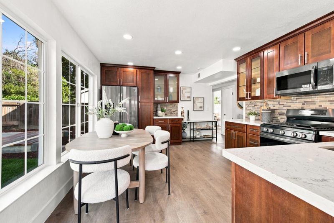
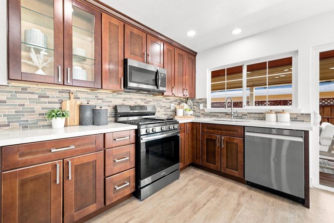
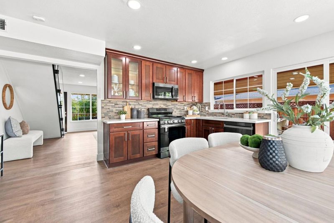
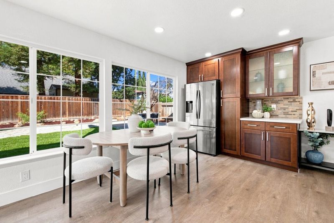
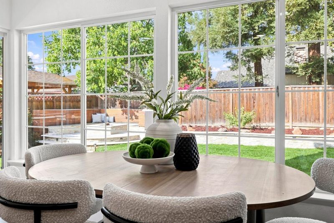
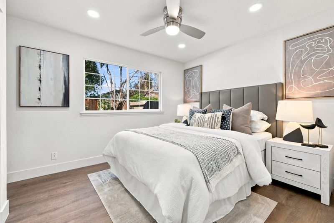
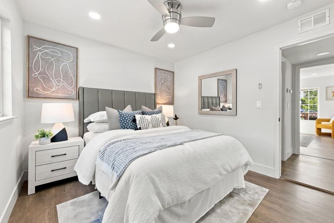
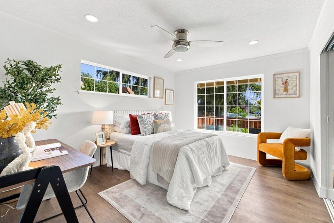
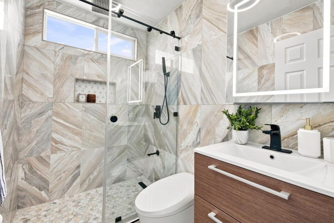
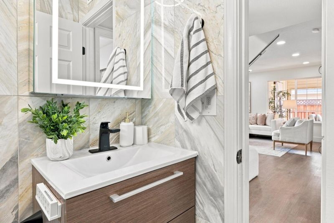
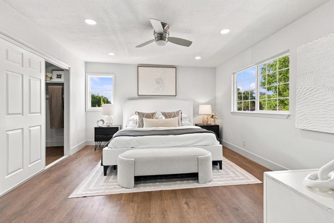
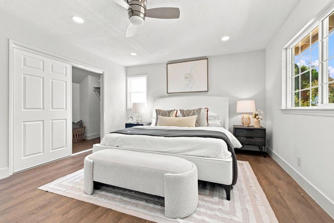
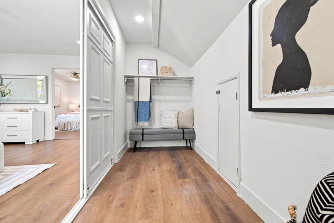
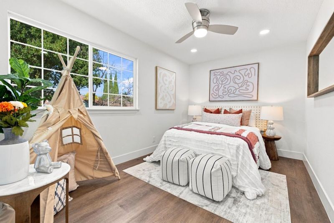
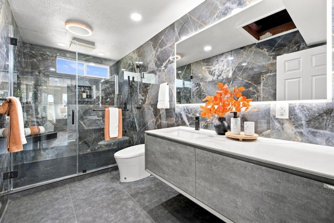
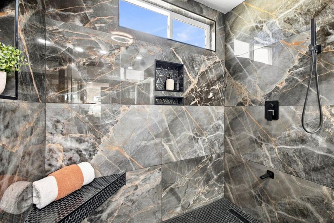
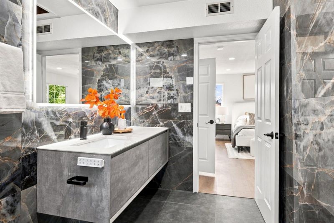
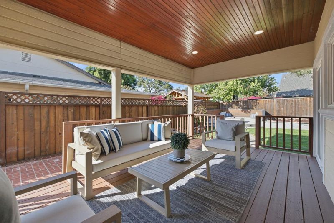
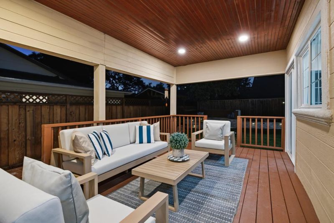
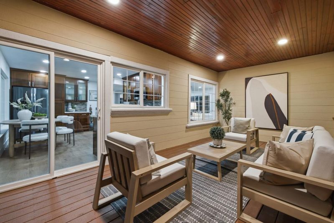
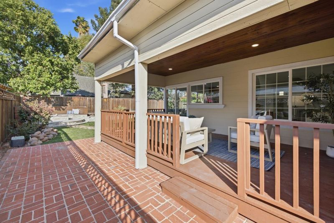
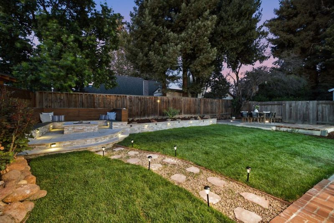
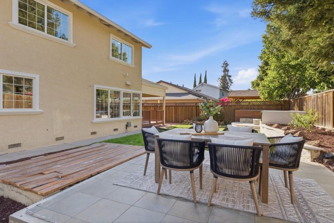
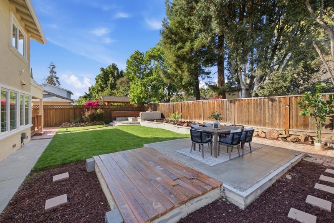
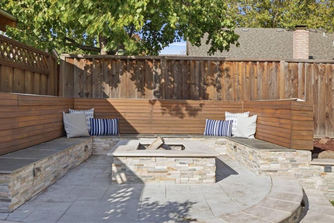
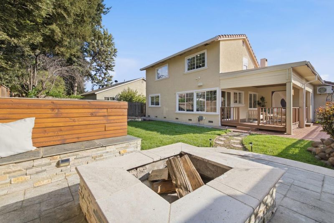
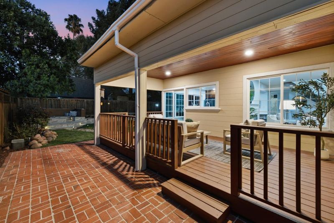
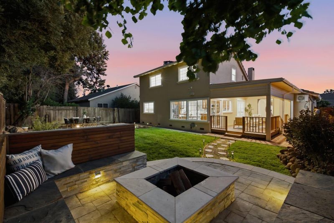
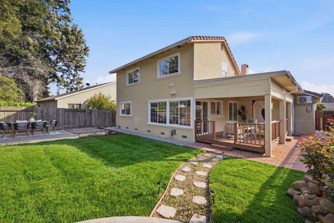
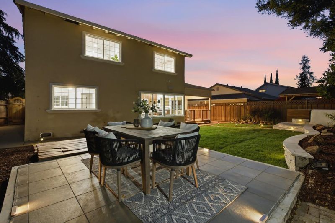
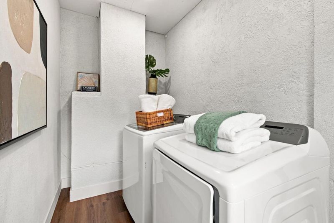
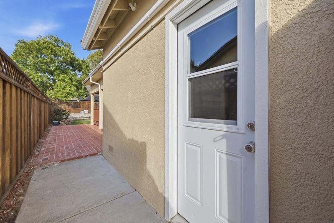
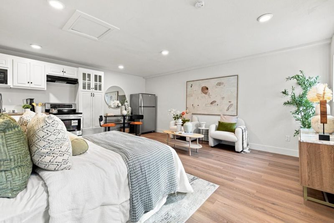
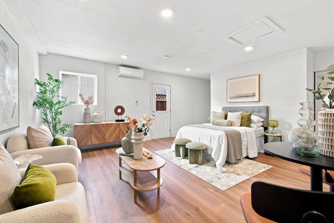
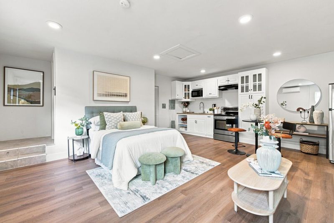
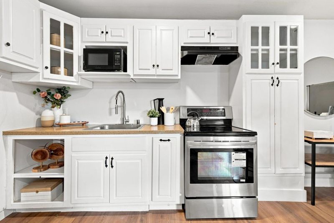
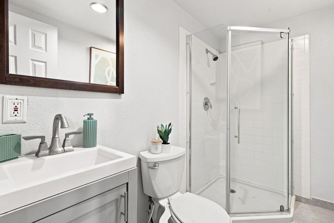
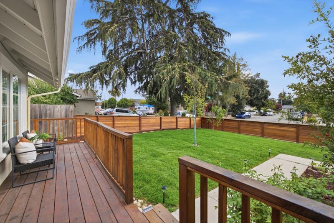
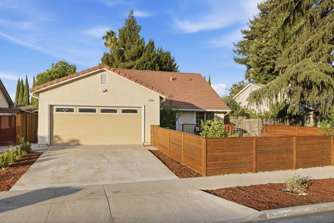
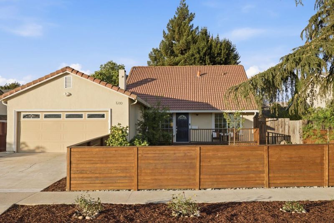
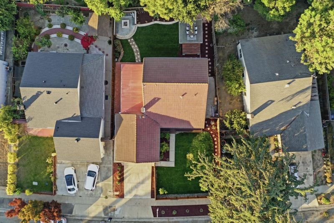
Gorgeously renovated and fully permitted 5-bedroom, 3-bath single-family home in a sought-after Silicon Valley location. The total living square footage includes the main residence plus an attached 1-bedroom, 1-bath junior ADU, ideal for multigenerational living, guests, or added flexibility. Stylish upgrades include luxury vinyl flooring, a glass staircase, smart color-changing lights and fans, and an electric fireplace. The remodeled kitchen features quartz countertops, modern cabinetry, a new microwave, and Samsung appliances. Spa-inspired bathrooms offer rain showers, designer tile, Bluetooth music/light systems, smart bidets with heated seats, touch-free toilets and illuminated mirrors. The entertainer's backyard features new landscaping, an 11-seat firepit, redwood deck, retaining wall, drip irrigation, and IoT smart sprinklers with solar lighting. The front yard showcases mature fruit and ornamental trees, roses, new fencing, and a redwood porch. Additional highlights include copper plumbing, smart switches, Ring security cameras with floodlights, fresh interior, door and deck paint, and a separate laundry room. Walk to Vinci Park Elementary with easy access to BART, Costco, H Mart, 99 Ranch, and major Silicon Valley employers including NVIDIA, Apple, Amazon, and Google.

- Days on Market
- 1 day
- Current Status
- Active
- Original Price
- $1,750,000
- List Price
- $1,750,000
- On Market Date
- Aug 29, 2026
- Property Type
- Single Family Home
- Area
- 5 - Berryessa
- Zip Code
- 95131
- MLS ID
- ML82059491
- APN
- 245-10-025
- Year Built
- 1970
- Stories in Building
- 2
- Possession
- Unavailable
- Data Source
- MLSL
- Origin MLS System
- MLSListings, Inc.
Vinci Park Elementary School
Public K-5 Elementary
Students: 564 Distance: 0.3mi
Christ The King Academy
Private 1-12 Religious, Coed
Students: 11 Distance: 0.6mi
Cherrywood Elementary School
Public PK-5 Elementary
Students: 425 Distance: 0.7mi
Summerdale Elementary School
Public K-5 Elementary
Students: 403 Distance: 1.0mi
Merryhill Elementary School
Private K-5 Coed
Students: 216 Distance: 1.1mi
Trinity Christian School
Private 1-12 Religious, Coed
Students: 27 Distance: 1.1mi
- Bed
- 5
- Bath
- 3
- Bidet, Tile, Full on Ground Floor, Stall Shower - 2+
- Parking
- 2
- No Garage
- SQ FT
- 2,032
- SQ FT Source
- Unavailable
- Lot SQ FT
- 6,000.0
- Lot Acres
- 0.137741 Acres
- Kitchen
- Dishwasher, Garbage Disposal, Microwave, Countertop - Quartz, Oven Range - Gas, Refrigerator
- Cooling
- Ceiling Fan
- Dining Room
- Eat in Kitchen
- Disclosures
- Natural Hazard Disclosure
- Family Room
- No Family Room
- Flooring
- Tile, Vinyl / Linoleum
- Foundation
- Concrete Slab, Crawl Space
- Fire Place
- Living Room
- Heating
- Central Forced Air - Gas
- Laundry
- In Utility Room
- Fee
- Unavailable
MLS and other Information regarding properties for sale as shown in Theo have been obtained from various sources such as sellers, public records, agents and other third parties. This information may relate to the condition of the property, permitted or unpermitted uses, zoning, square footage, lot size/acreage or other matters affecting value or desirability. Unless otherwise indicated in writing, neither brokers, agents nor Theo have verified, or will verify, such information. If any such information is important to buyer in determining whether to buy, the price to pay or intended use of the property, buyer is urged to conduct their own investigation with qualified professionals, satisfy themselves with respect to that information, and to rely solely on the results of that investigation.
School data provided by GreatSchools. School service boundaries are intended to be used as reference only. To verify enrollment eligibility for a property, contact the school directly.