


$750,000
2,375
SQ FT
$316
SQ/FT
1542 Portofino Dr
@ Roma Dr - San Marco, Bay Point

- 4 Bed
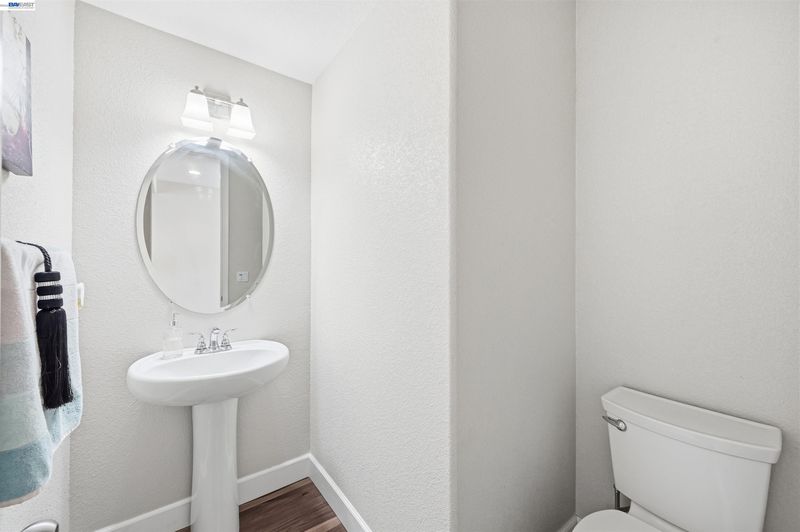
- 2.5 (2/1) Bath
- 2 Park
- 2,375 sqft
- Bay Point
-

-
Sat Oct 17, 1:00 pm - 4:00 pm
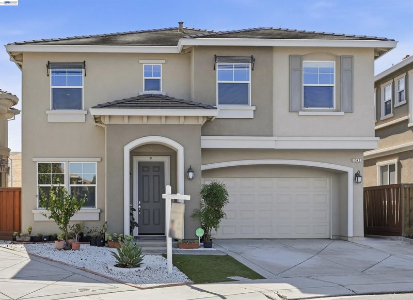
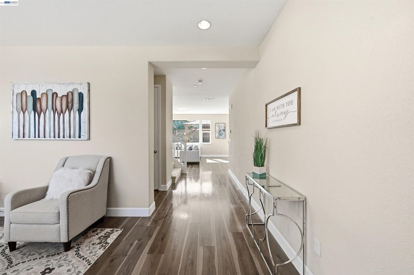
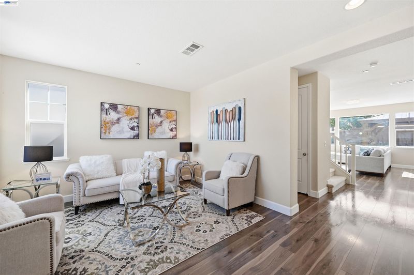
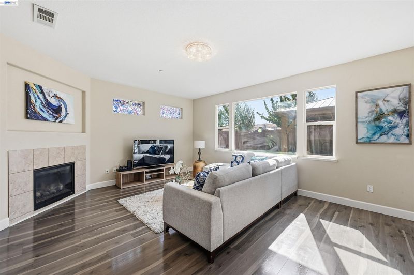
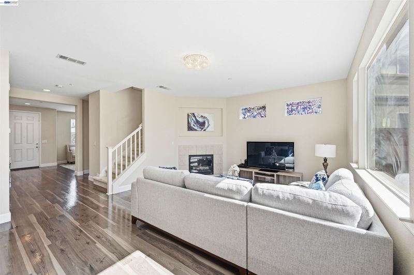
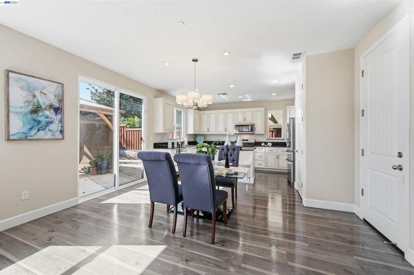
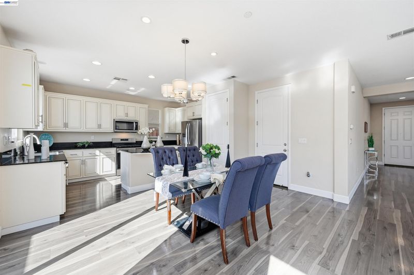
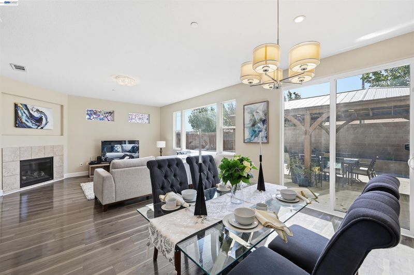
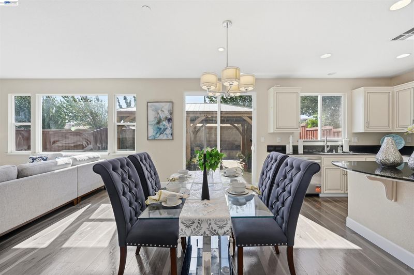
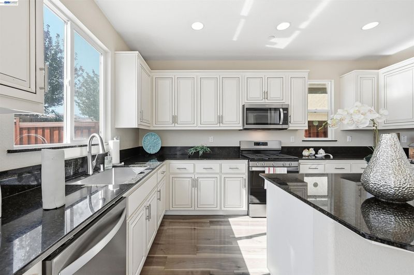
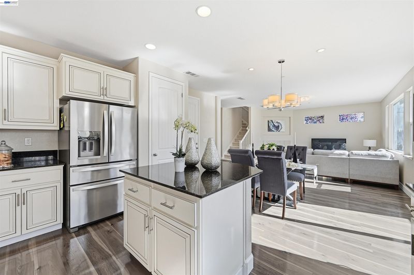
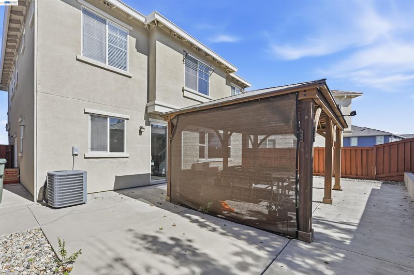
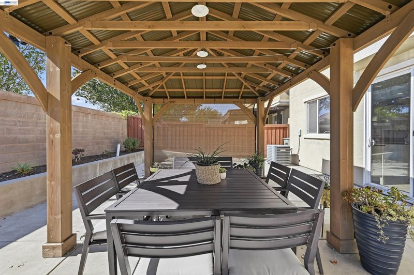
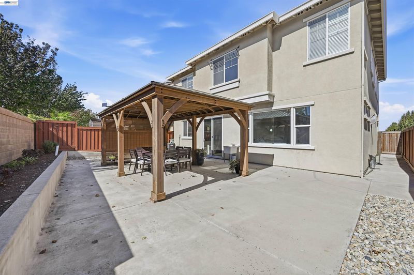
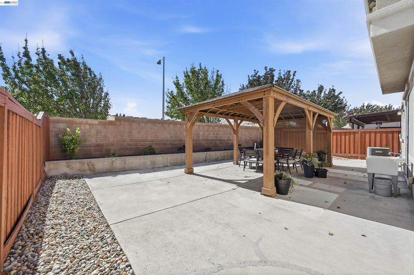
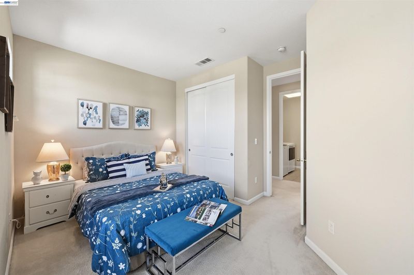
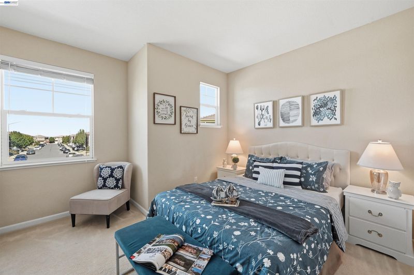
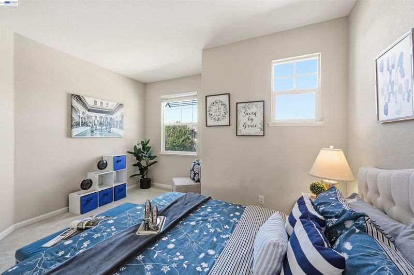
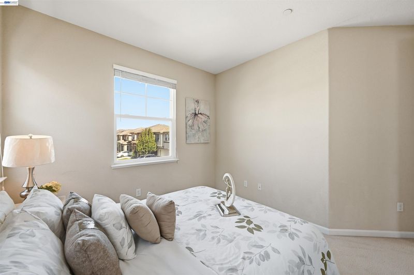
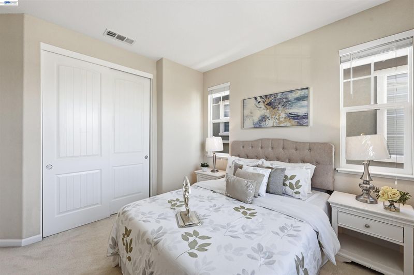
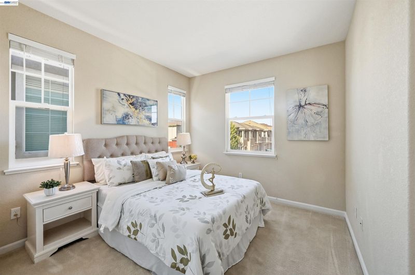
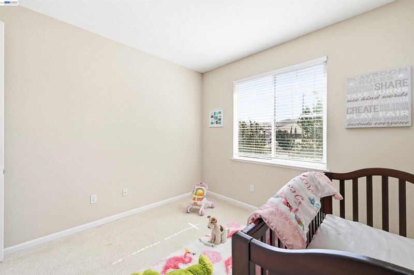
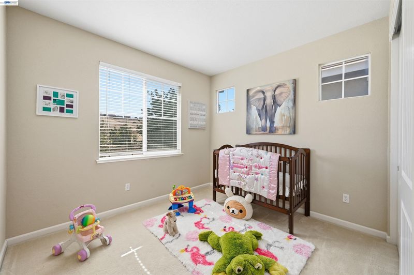
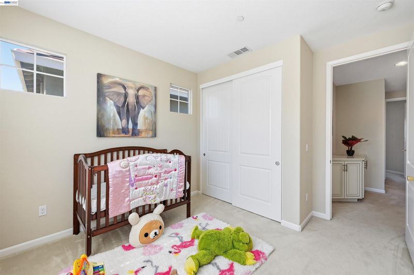
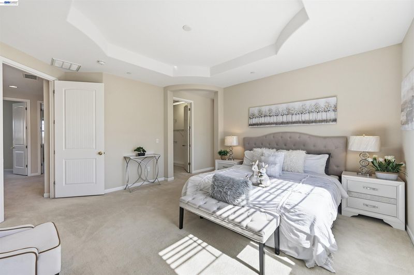
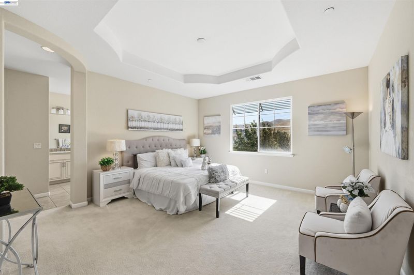
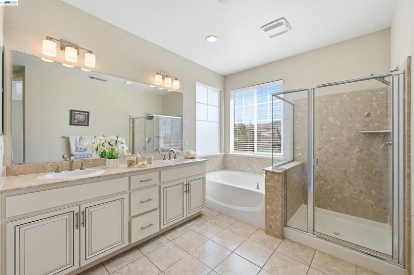
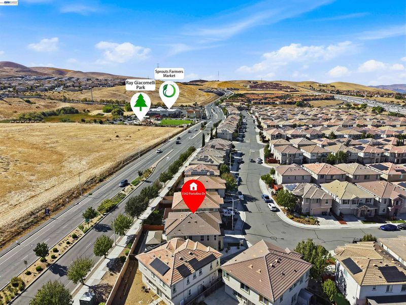
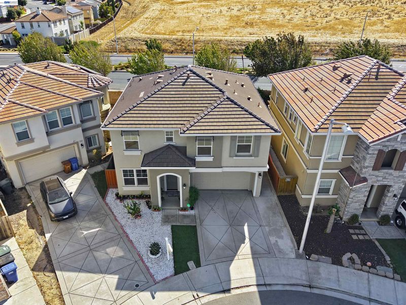
Welcome to 1542 Portofino Dr! Tour this spacious 4-bedroom, 3-bath home featuring approximately 2,375 sq. ft., an open and bright floor plan, upgraded flooring, newer appliances, and a backyard gazebo perfect for entertaining. Convenient access to Highway 4, BART, shopping, dining, and Sprouts Farmers Market. Come see it in person!
-
Sun Oct 18, 1:00 pm - 4:00 pm
Welcome to 1542 Portofino Dr! Tour this spacious 4-bedroom, 3-bath home featuring approximately 2,375 sq. ft., an open and bright floor plan, upgraded flooring, newer appliances, and a backyard gazebo perfect for entertaining. Convenient access to Highway 4, BART, shopping, dining, and Sprouts Farmers Market. Come see it in person!
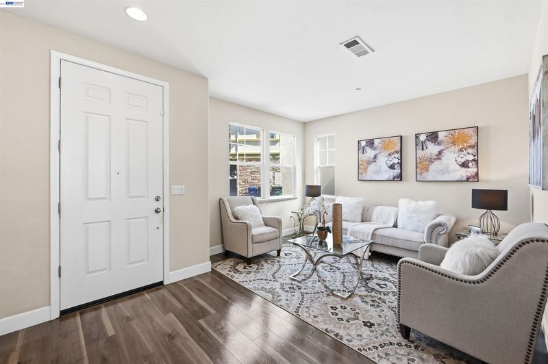
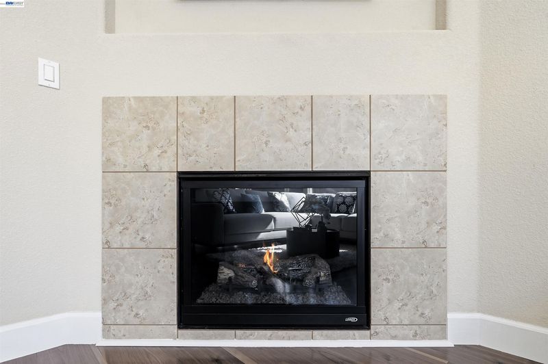
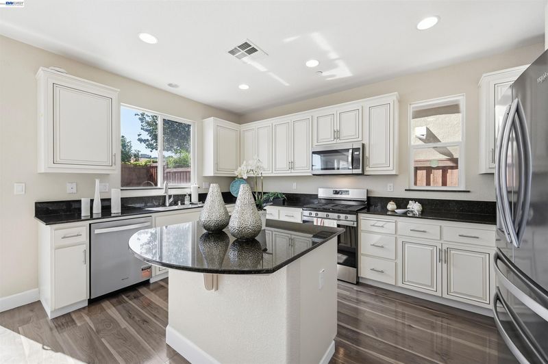
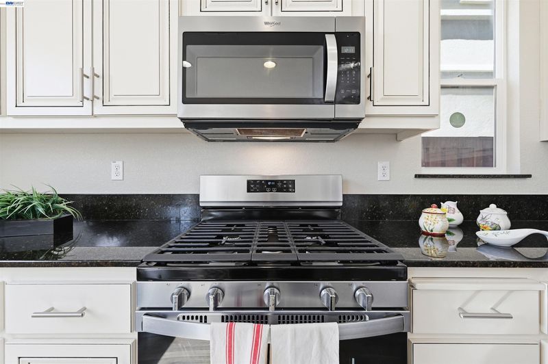
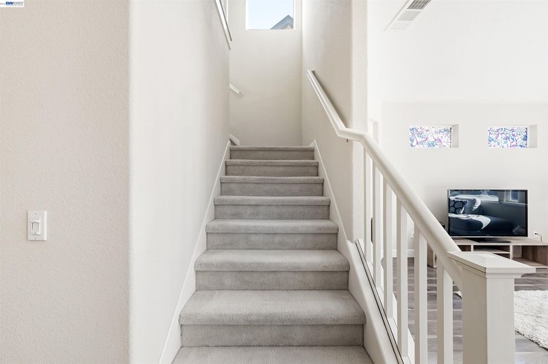
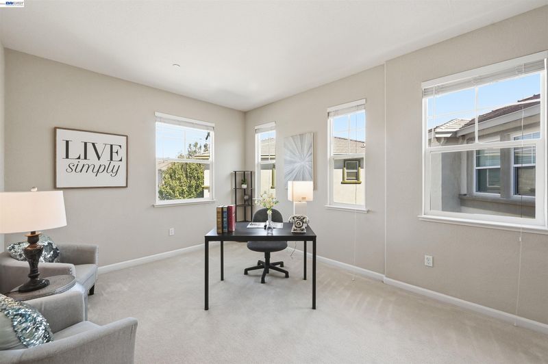
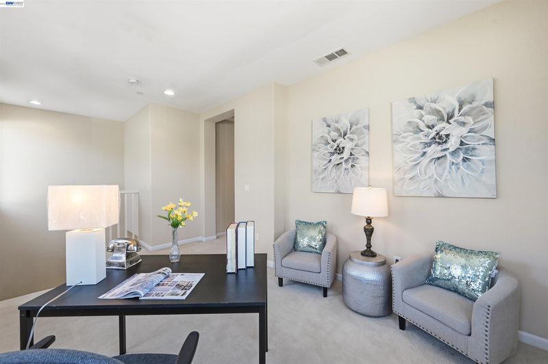
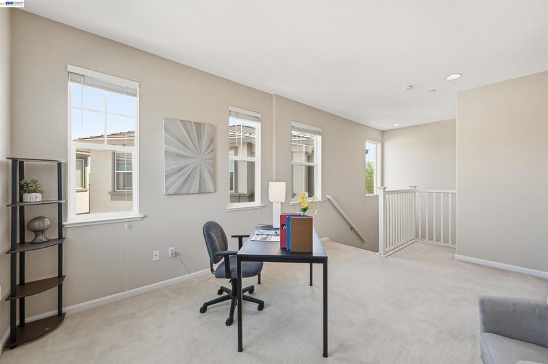
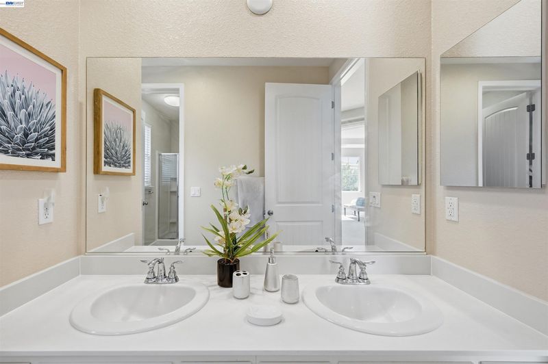
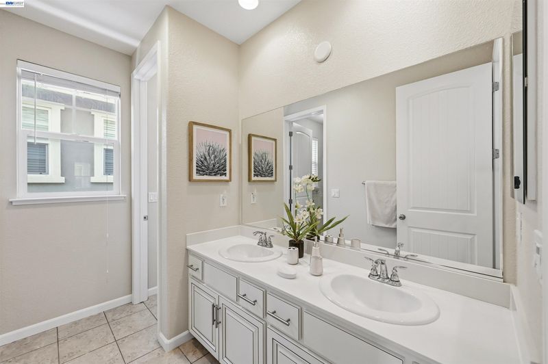
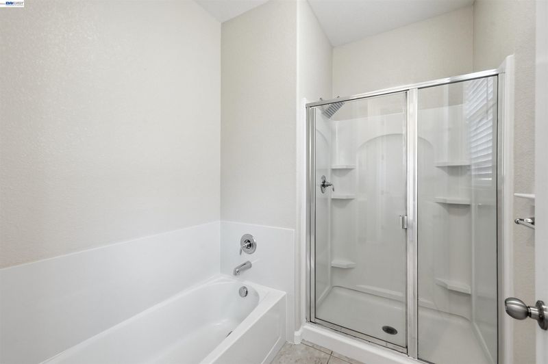
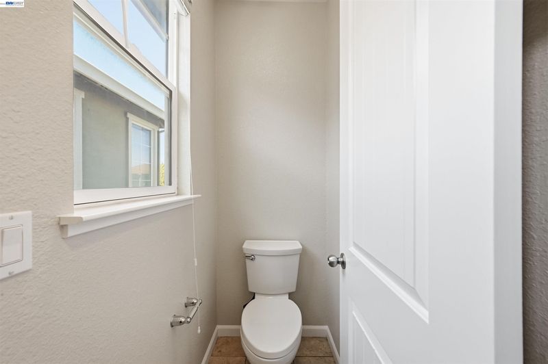
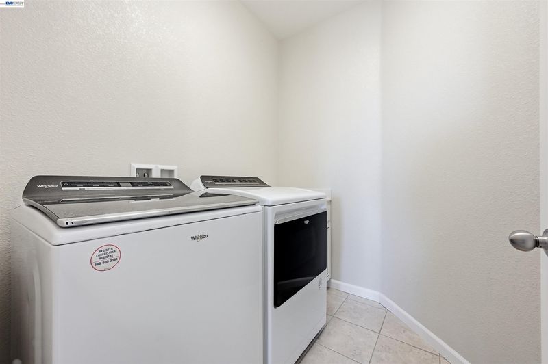
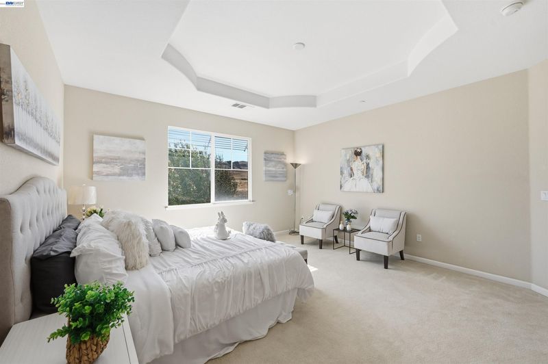
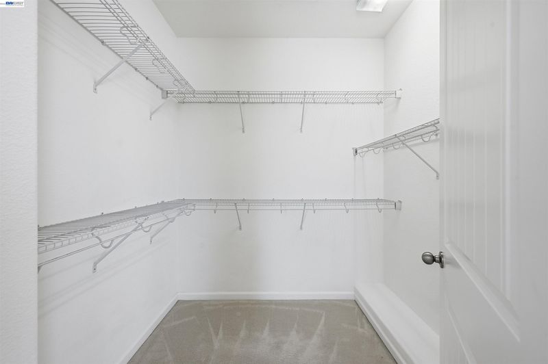
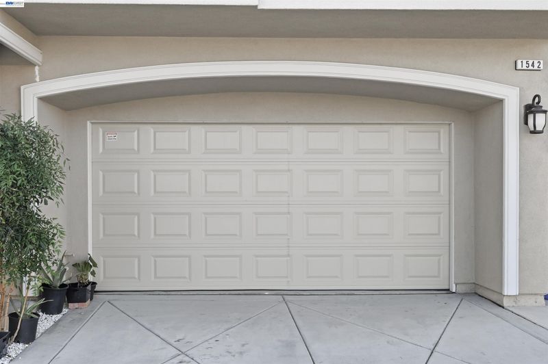
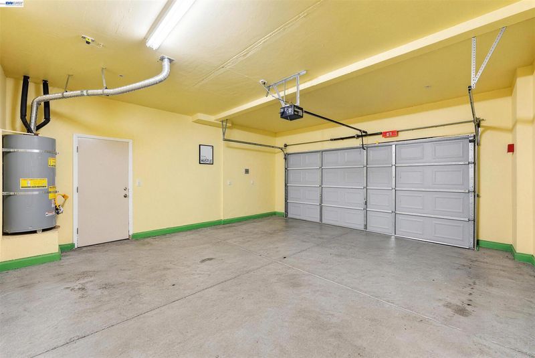
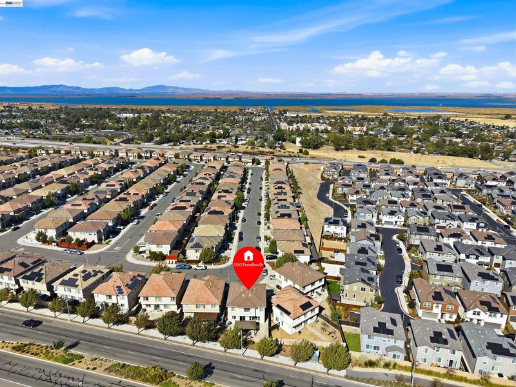
Welcome to 1542 Portofino Dr in the desirable San Marco neighborhood! Built in 2013, this spacious 4-bedroom, 3-bath home offers approximately 2,375 sq. ft. of comfortable living space, an attached garage, and no HOA fee. Recent improvements add even more value, including upgraded flooring completed in 2020, a backyard gazebo added in 2023, a new dishwasher installed in September 2026, and a microwave, refrigerator, washer, and dryer that are approximately one year old. The generous floor plan provides plenty of space for everyday living, entertaining, and working from home, while the outdoor gazebo creates an inviting setting for relaxing or gathering with family and friends. Conveniently located with easy access to Highway 4 and nearby BART, the home offers excellent connectivity throughout the Bay Area and toward San Francisco. Shopping, dining, and everyday essentials are just moments away at The Shoppes at San Marco, featuring Sprouts Farmers Market, Starbucks, Mountain Mike’s Pizza, Cold Stone Creamery, and more. With newer construction, thoughtful recent upgrades, generous living space, commuter access, and shopping and dining close by, this home offers an attractive combination of comfort, functionality, and convenience.

- Current Status
- New
- Original Price
- $750,000
- List Price
- $750,000
- On Market Date
- Oct 1, 2026
- Property Type
- Detached
- D/N/S
- San Marco
- Zip Code
- 94565
- MLS ID
- 41149937
- APN
- 0912300084
- Year Built
- 2013
- Stories in Building
- 2
- Possession
- Close Of Escrow
- Data Source
- MAXEBRDI
- Origin MLS System
- BAY EAST
Delta View Elementary School
Public K-5 Elementary
Students: 657 Distance: 0.7mi
Riverview Middle School
Public 6-8 Middle
Students: 854 Distance: 1.1mi
Gateway High (Continuation) School
Public 9-12 Continuation
Students: 23 Distance: 1.1mi
Above And Beyond Academy
Private K-12
Students: 41 Distance: 1.1mi
Bel Air Elementary School
Public K-5 Elementary
Students: 465 Distance: 1.2mi
Bay Christian School
Private PK-8 Elementary, Religious, Nonprofit
Students: 270 Distance: 1.2mi
- Bed
- 4
- Bath
- 2.5 (2/1)
- Parking
- 2
- Attached, Garage Door Opener
- SQ FT
- 2,375
- SQ FT Source
- Assessor Auto-Fill
- Lot SQ FT
- 3,837.0
- Lot Acres
- 0.09 Acres
- Pool Info
- None
- Kitchen
- Dishwasher, Microwave, Range, Refrigerator, Dryer, Washer, Gas Water Heater, Counter - Solid Surface, Range/Oven Built-in
- Cooling
- Central Air
- Disclosures
- Mello-Roos District
- Entry Level
- Exterior Details
- Back Yard, Front Yard, Sprinklers Automatic, Low Maintenance
- Flooring
- Laminate
- Foundation
- Fire Place
- Family Room
- Heating
- Forced Air
- Laundry
- Dryer, Washer
- Main Level
- 0.5 Bath, Main Entry
- Possession
- Close Of Escrow
- Architectural Style
- Mediterranean
- Construction Status
- Existing
- Additional Miscellaneous Features
- Back Yard, Front Yard, Sprinklers Automatic, Low Maintenance
- Location
- Front Yard
- Roof
- Tile
- Water and Sewer
- Public
- Fee
- Unavailable
MLS and other Information regarding properties for sale as shown in Theo have been obtained from various sources such as sellers, public records, agents and other third parties. This information may relate to the condition of the property, permitted or unpermitted uses, zoning, square footage, lot size/acreage or other matters affecting value or desirability. Unless otherwise indicated in writing, neither brokers, agents nor Theo have verified, or will verify, such information. If any such information is important to buyer in determining whether to buy, the price to pay or intended use of the property, buyer is urged to conduct their own investigation with qualified professionals, satisfy themselves with respect to that information, and to rely solely on the results of that investigation.
School data provided by GreatSchools. School service boundaries are intended to be used as reference only. To verify enrollment eligibility for a property, contact the school directly.