

$699,000
858
SQ FT
$815
SQ/FT
1419 Northside Ave, #B
@ Hopkins - Westbrae, Berkeley

- 2 Bed
- 1 Bath
- 1 Park
- 858 sqft
- Berkeley
-

-
Sun May 31, 2:00 pm - 4:00 pm
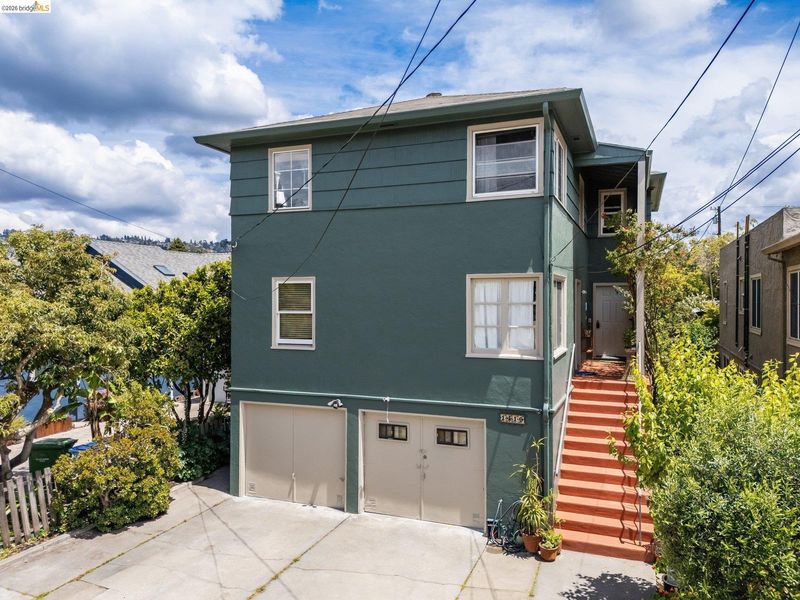
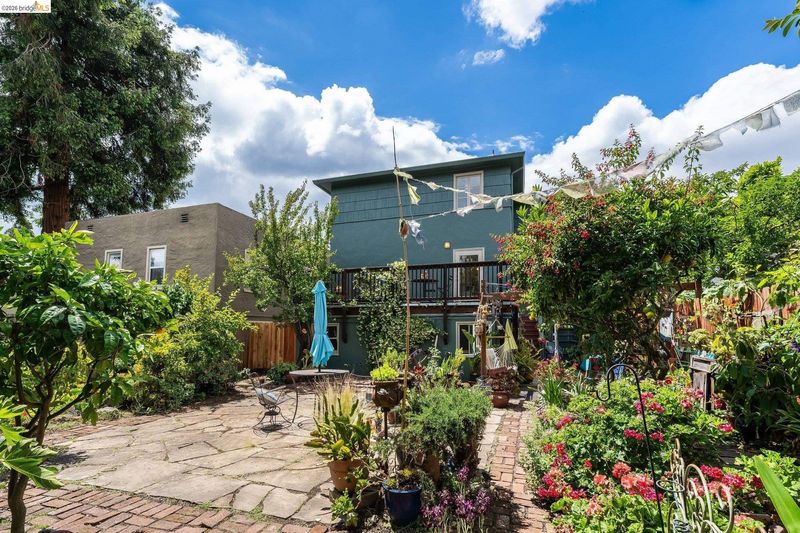
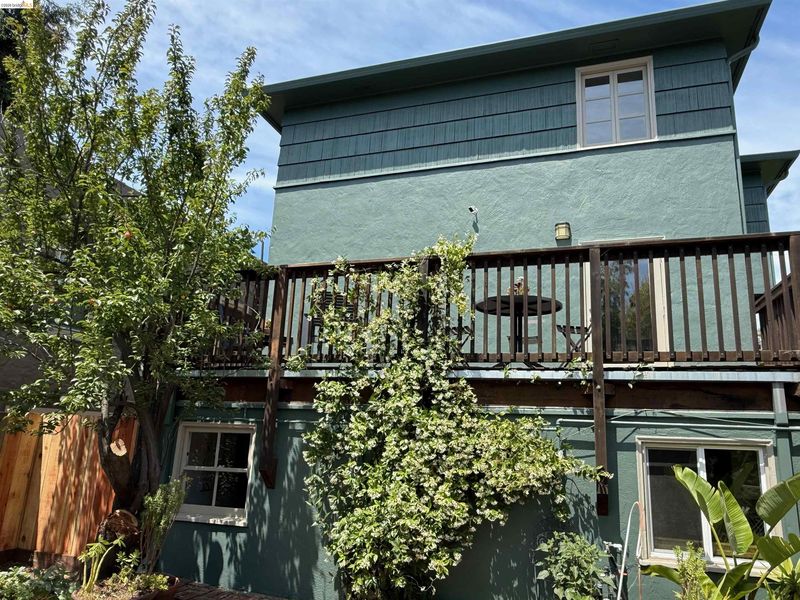
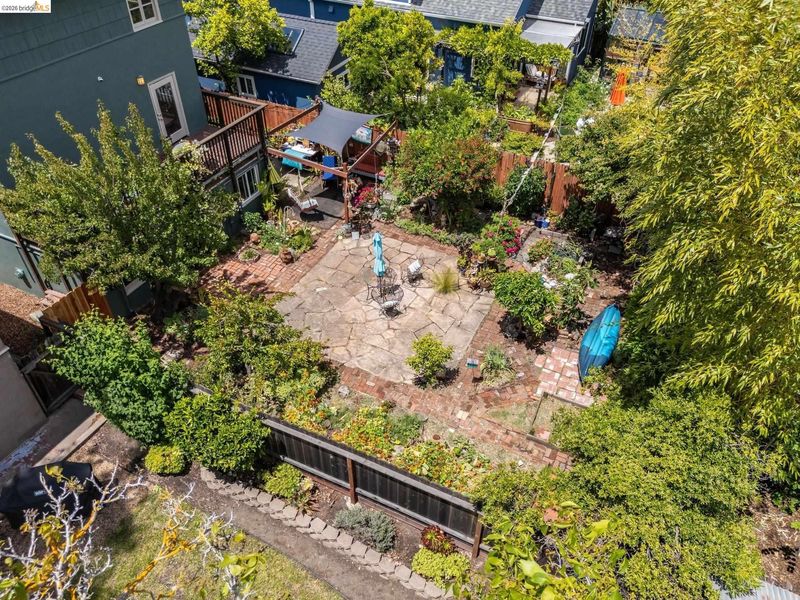
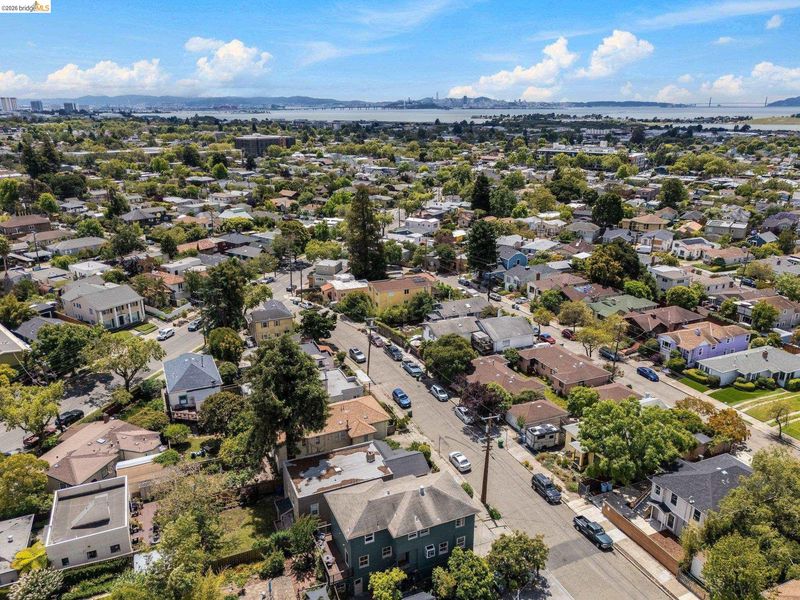
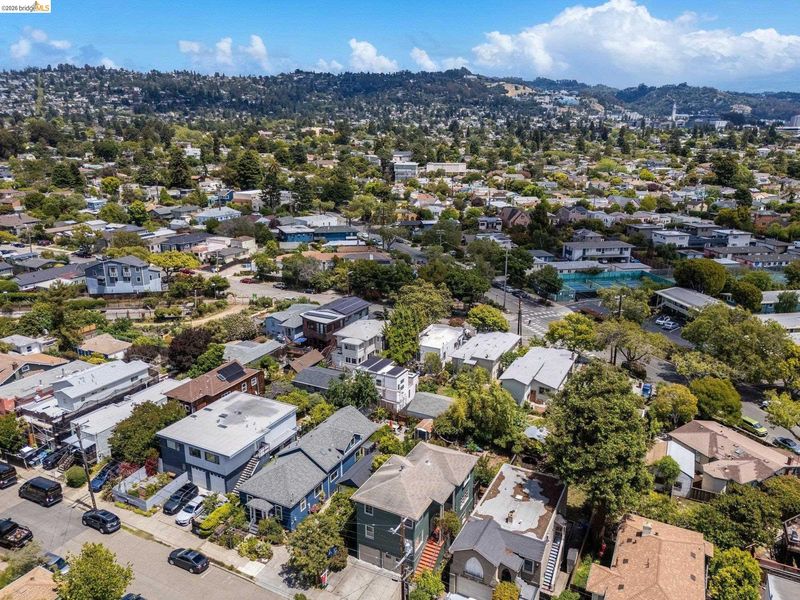
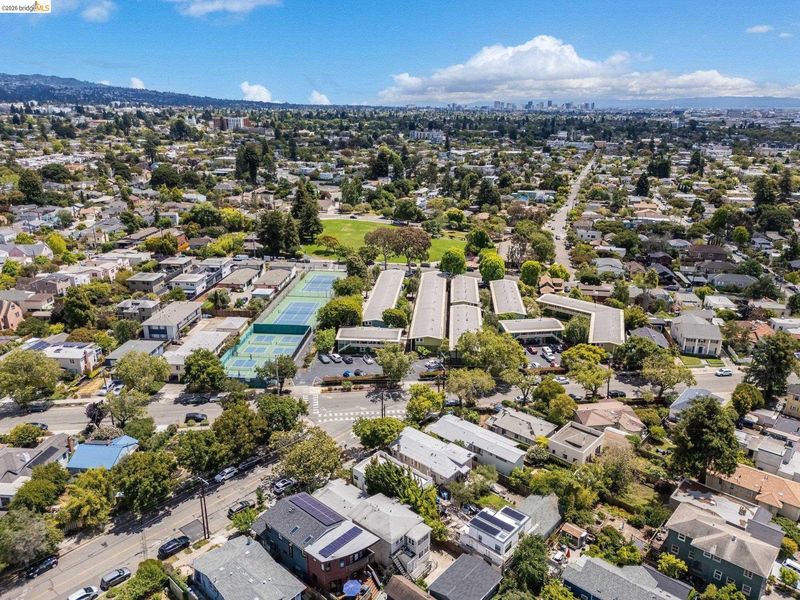
Sunfilled 2- story Westbrae condo in a 2-unit building. This one lives like a house, complete with garage, deck, garden, and large bonus space with unwarranted 2nd bathroom in a prime N. Berkeley location just a few blocks from Monterey Market, Acme Bread, Cedar-Rose Park and N. Berkeley BART.
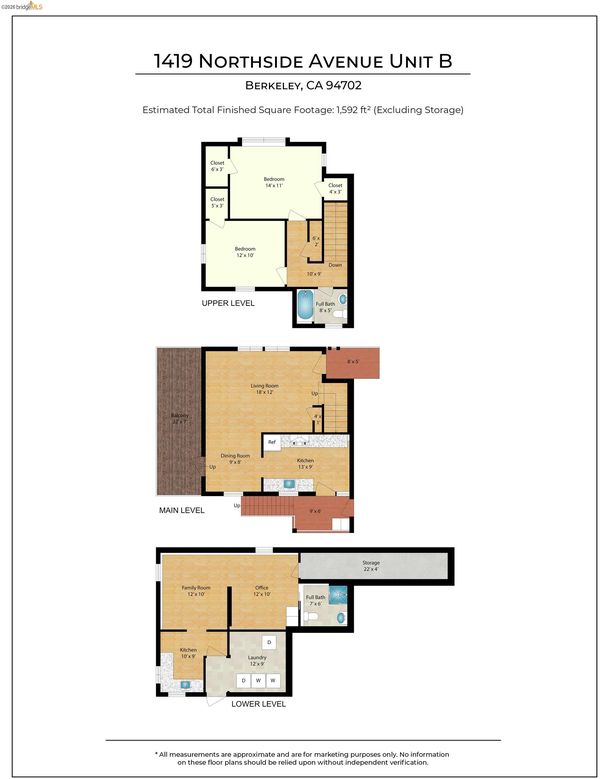
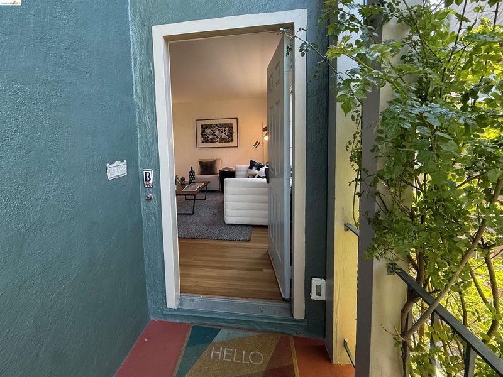
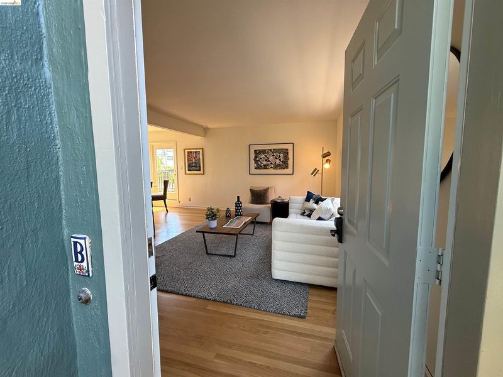
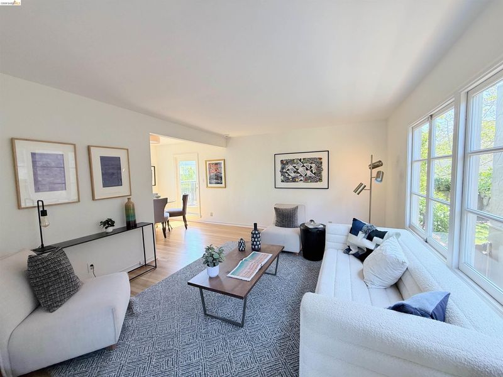
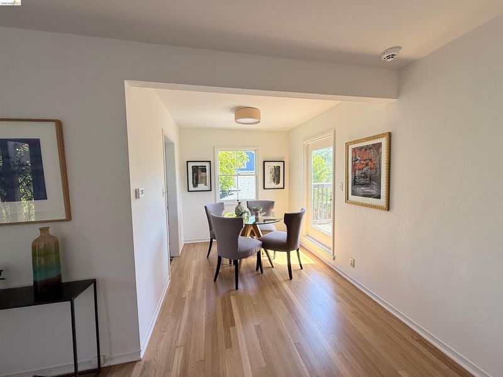
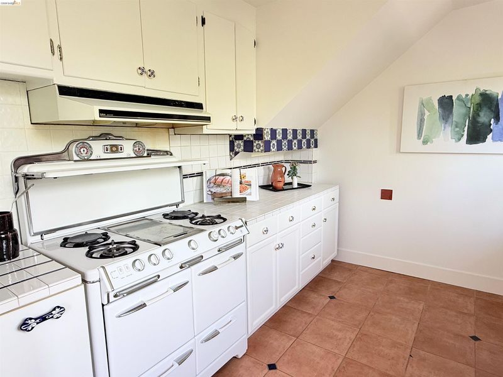
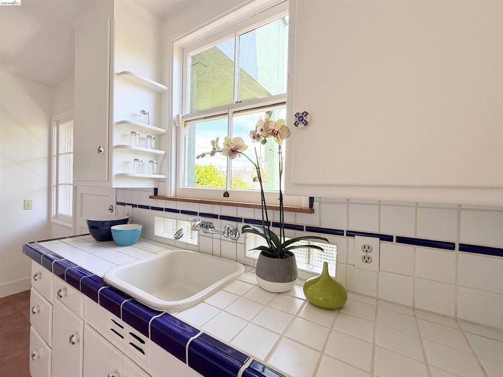
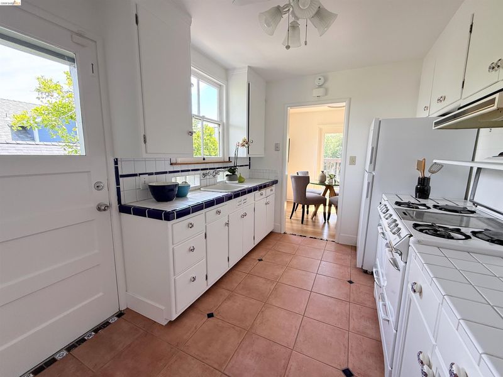
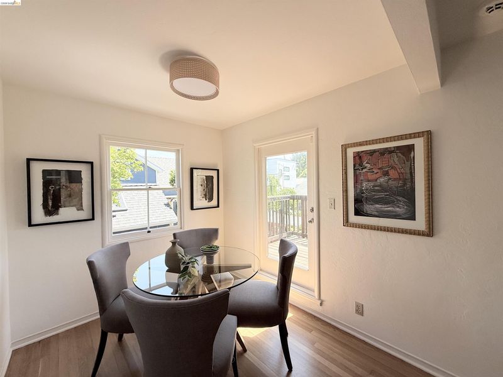
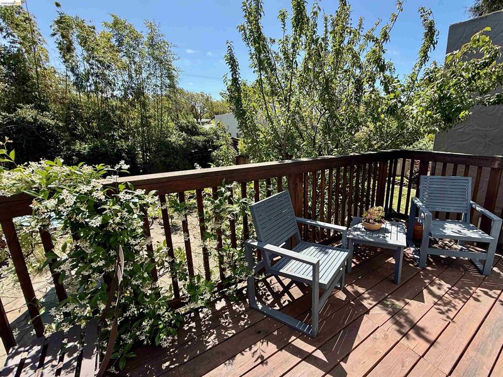
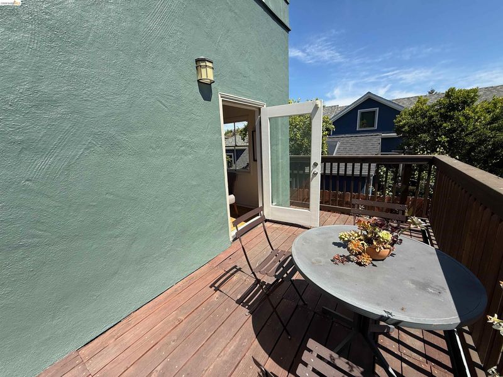
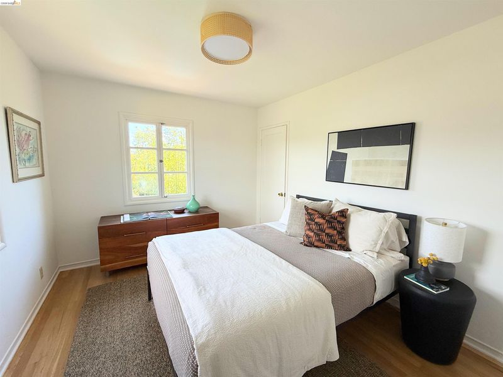
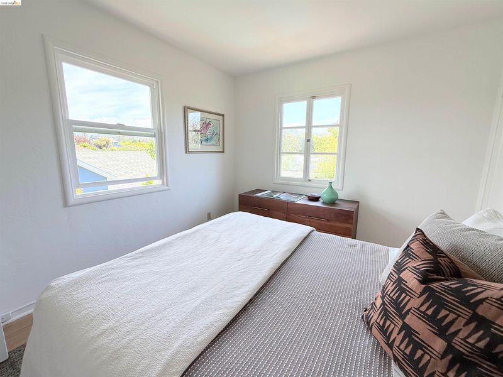
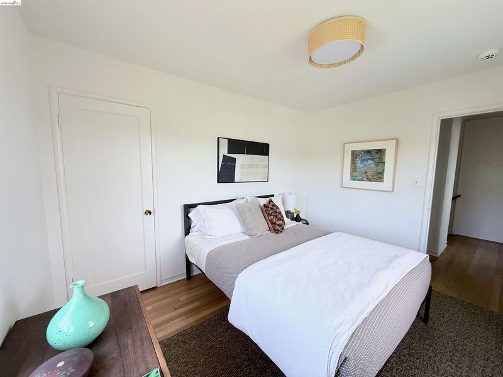
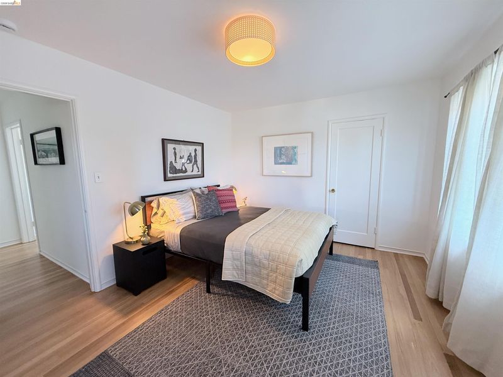
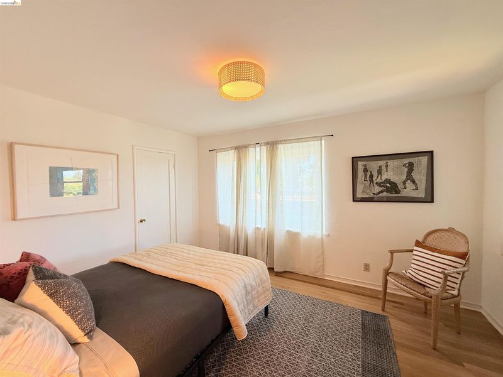
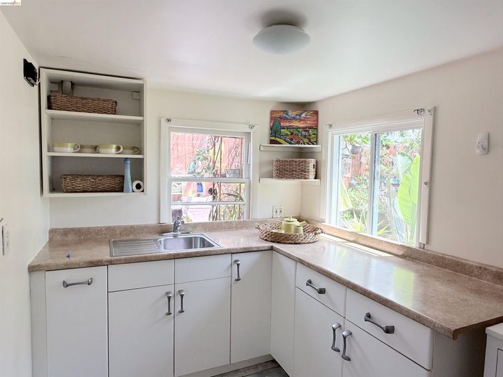
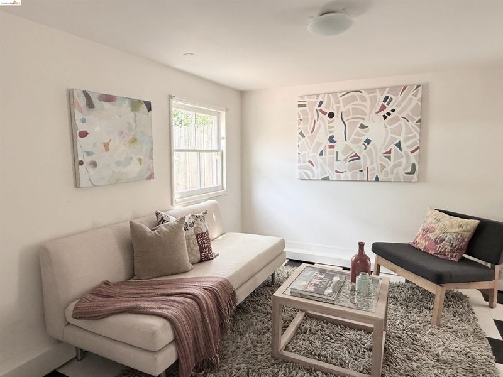
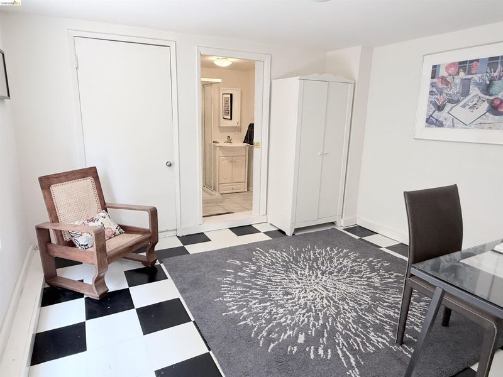
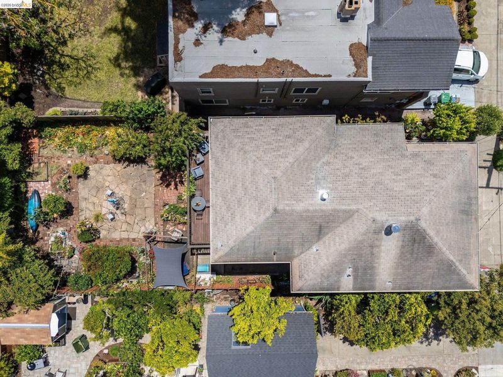
Welcome to this perfectly located Westbrae condo in a 2-unit building just blocks from Monterey Market, Acme Bread, Cedar Rose Park, and North Berkeley BART! This sun-filled 2-story unit lives like a house with only 1 shared wall, its own deck overlooking the fenced garden, a large ground-level bonus space, a garage, and an individually-owned washer/dryer within a shared laundry room. Light floods the living space from 3 sides, and the scent of jasmine drifts through the deck door into the dining area. The kitchen has a vintage O'Keefe & Merritt stove, loads of counter and cabinet space, and a new refrigerator. Two generous bedrooms and full bath are upstairs. The downstairs bonus space includes an unwarranted bathroom*, offerings options for a home office, hobby space, and ample storage. *Bath count differs, Buyer to investigate.

- Current Status
- New
- Original Price
- $699,000
- List Price
- $699,000
- On Market Date
- May 27, 2026
- Property Type
- Condominium
- D/N/S
- Westbrae
- Zip Code
- 94702
- MLS ID
- 41136169
- APN
- 60241779
- Year Built
- 1945
- Stories in Building
- 3
- Possession
- Close Of Escrow
- Data Source
- MAXEBRDI
- Origin MLS System
- Bridge AOR
Jefferson Elementary School
Public K-5 Elementary
Students: 330 Distance: 0.2mi
Jefferson Elementary School
Public K-5 Elementary
Students: 401 Distance: 0.2mi
The Crowden School
Private 4-8 Nonprofit
Students: 64 Distance: 0.3mi
Berkeley Adult
Public n/a Adult Education
Students: NA Distance: 0.4mi
Saint Mary's College High School
Private 9-12 Secondary, Religious, Coed
Students: 630 Distance: 0.4mi
Shu Ren International School
Private PK-8 Coed
Students: 107 Distance: 0.6mi
- Bed
- 2
- Bath
- 1
- Parking
- 1
- Attached
- SQ FT
- 858
- SQ FT Source
- Public Records
- Lot SQ FT
- 3,863.0
- Lot Acres
- 0.09 Acres
- Pool Info
- None
- Kitchen
- Gas Range, Free-Standing Range, Refrigerator, Dryer, Washer, Gas Water Heater, Tile Counters, Gas Range/Cooktop, Range/Oven Free Standing
- Cooling
- None
- Disclosures
- Nat Hazard Disclosure
- Entry Level
- 2
- Exterior Details
- Unit Faces Common Area, Back Yard, Side Yard
- Flooring
- Wood
- Foundation
- Fire Place
- None
- Heating
- Forced Air
- Laundry
- Dryer, Laundry Room, Washer
- Upper Level
- Main Entry
- Main Level
- Laundry Facility
- Possession
- Close Of Escrow
- Construction Status
- Existing
- Additional Miscellaneous Features
- Unit Faces Common Area, Back Yard, Side Yard
- Location
- Level
- Pets
- Cats OK, Dogs OK, Number Limit
- Roof
- Composition Shingles
- Water and Sewer
- Public
- Fee
- Unavailable
MLS and other Information regarding properties for sale as shown in Theo have been obtained from various sources such as sellers, public records, agents and other third parties. This information may relate to the condition of the property, permitted or unpermitted uses, zoning, square footage, lot size/acreage or other matters affecting value or desirability. Unless otherwise indicated in writing, neither brokers, agents nor Theo have verified, or will verify, such information. If any such information is important to buyer in determining whether to buy, the price to pay or intended use of the property, buyer is urged to conduct their own investigation with qualified professionals, satisfy themselves with respect to that information, and to rely solely on the results of that investigation.
School data provided by GreatSchools. School service boundaries are intended to be used as reference only. To verify enrollment eligibility for a property, contact the school directly.