

$623,274
3,522
SQ FT
$177
SQ/FT
7110 Myrtle Avenue
@ Ole Hansen Rd - Humboldt County, Eureka

- 4 Bed
- 2 Bath
- 6 Park
- 3,522 sqft
- Eureka
-

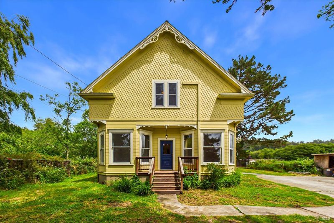
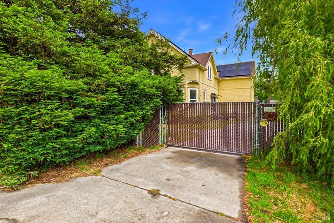
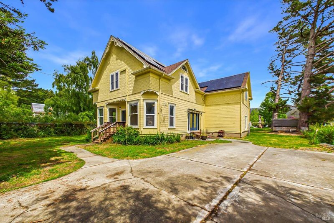
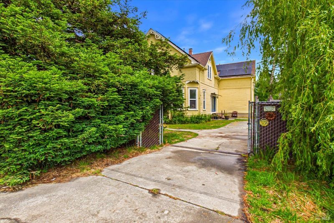
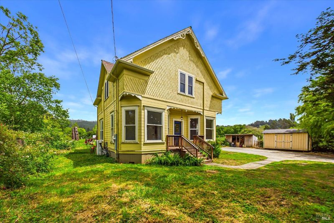
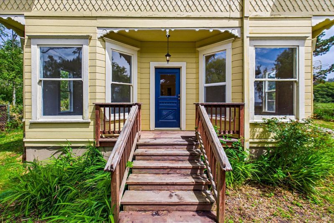
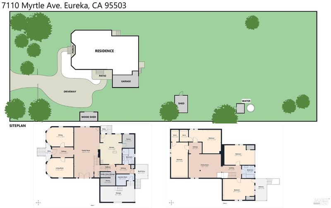
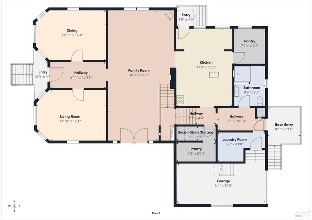
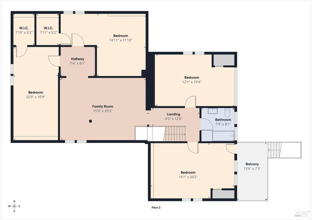
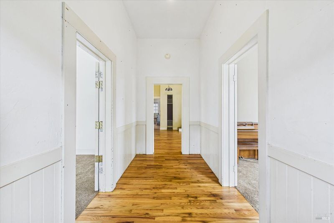
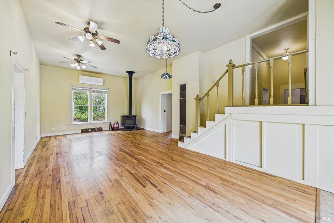
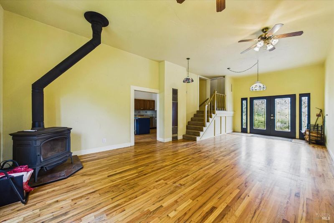
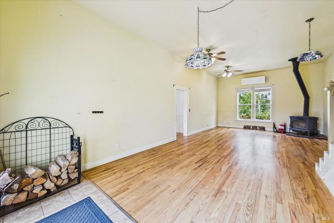
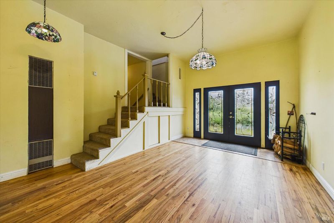
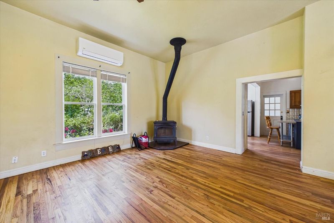
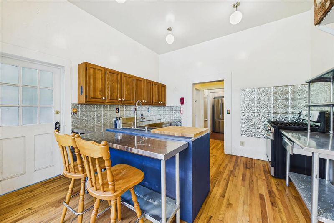
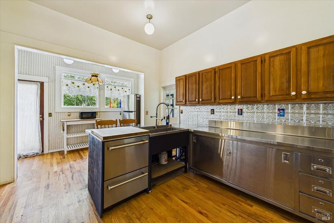
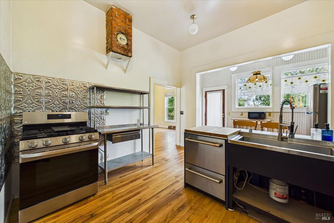
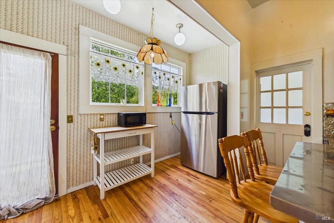
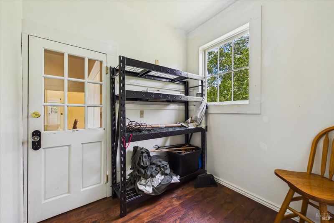
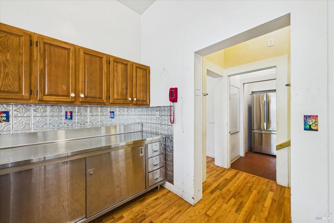
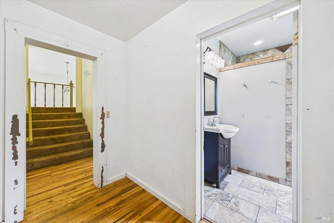
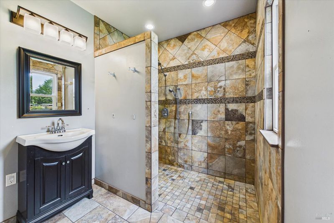
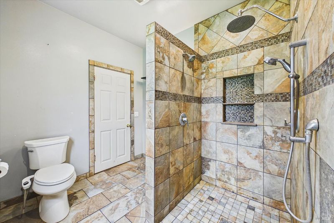
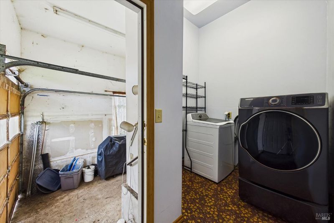
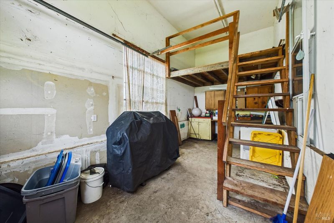
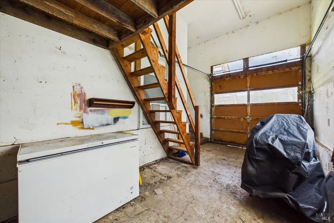
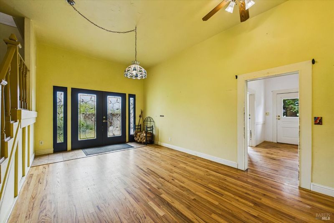
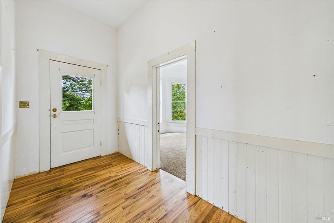
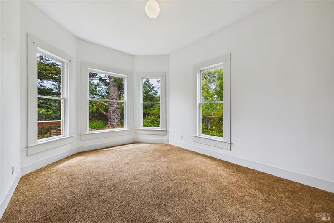
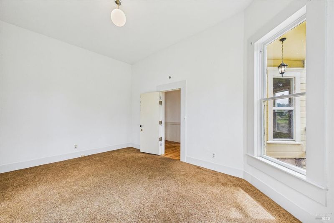
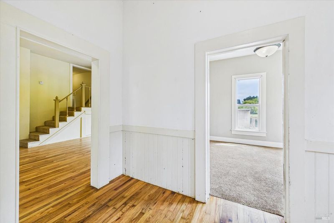
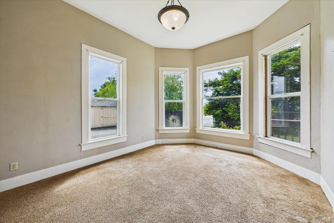
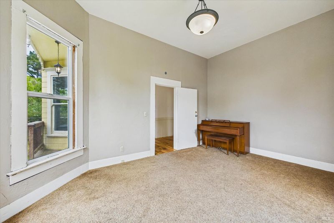
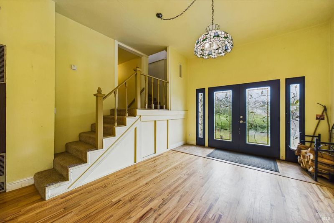
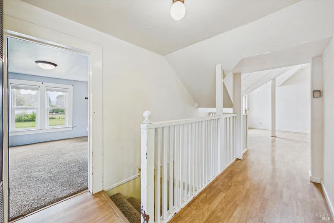
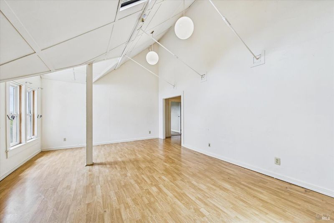
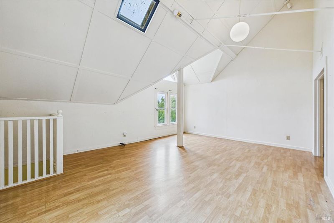
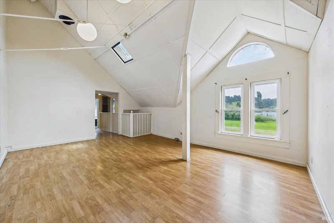
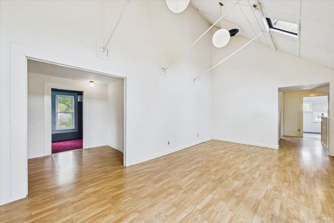
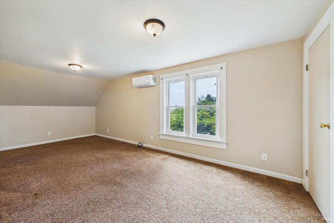
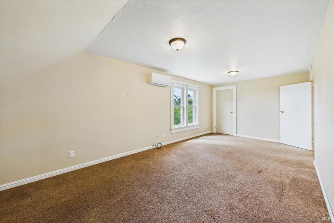
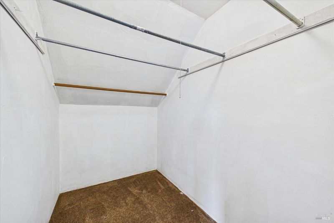
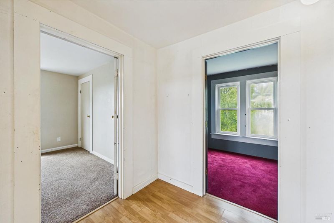
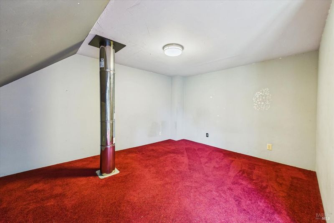
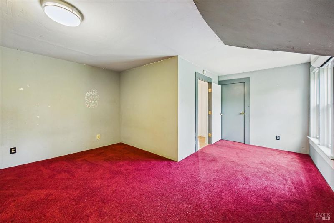
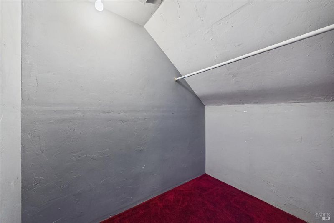
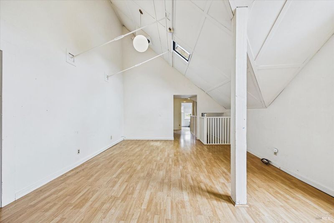
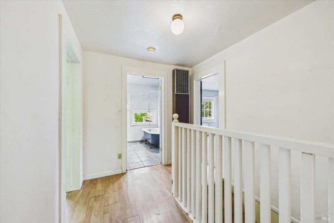
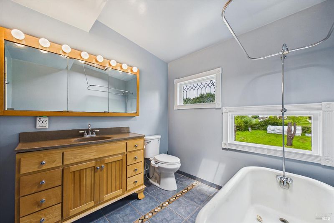
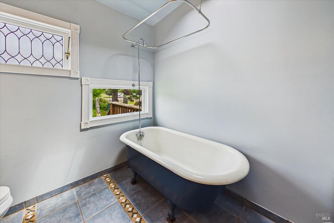
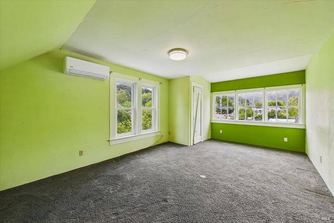
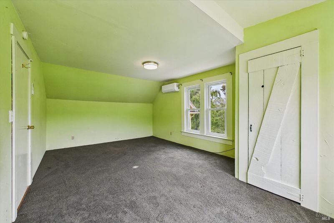
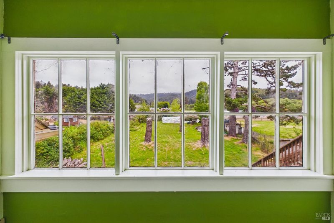
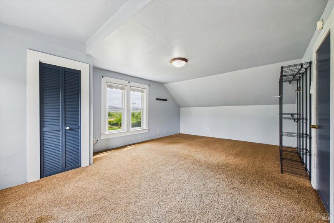
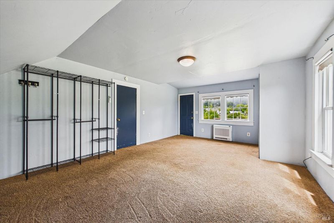
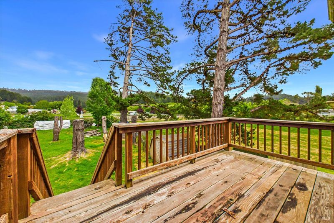
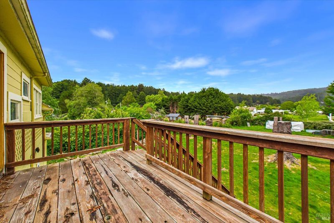
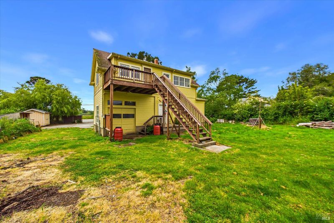
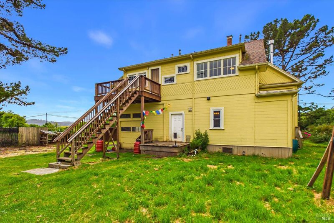
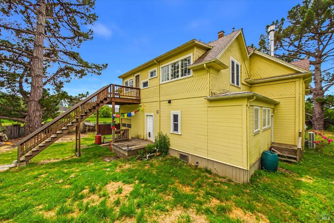
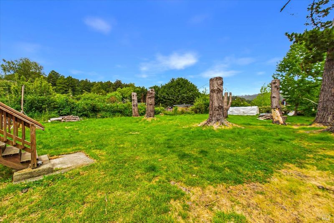
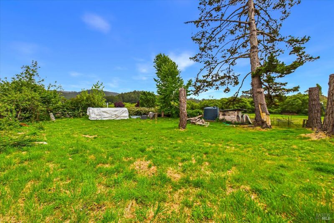
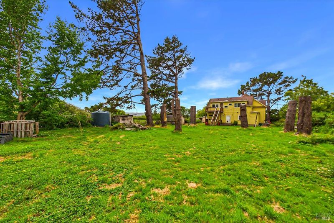
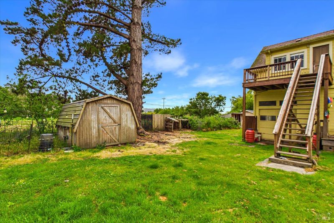
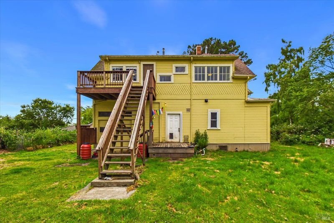
Known affectionately as ''The Sunflower House,'' this classic Victorian has genuine charm and sits on a usable half-acre between Eureka and Arcata in the Freshwater School District. Approx. 3,500 sf offers flexible living with hardwood floors, 5 mini-split heat/AC units, 4 bedrooms upstairs, a vaulted family room, and full bath with clawfoot tub. Downstairs includes two additional rooms, remodeled bath, laundry, and 1-car garage with loft. Outside, enjoy a private well with upgraded pump house, upgraded pump, ozone & UV filtration, holding tank, owned solar, fruit trees, and room for chickens or small livestock. Fully fenced for privacy. Solid bones, endless potential, and ready for your vision. A rare opportunity for self-sufficient living with Victorian soul.

- Days on Market
- 2 days
- Current Status
- Active
- Original Price
- $623,274
- List Price
- $623,274
- On Market Date
- May 28, 2026
- Property Type
- Single Family Residence
- Area
- Humboldt County
- Zip Code
- 95503
- MLS ID
- 326046811
- APN
- 402-101-007
- Year Built
- 1894
- Stories in Building
- Unavailable
- Possession
- Close Of Escrow
- Data Source
- BAREIS
- Origin MLS System
Freshwater Elementary School
Public K-6 Elementary
Students: 298 Distance: 1.1mi
Freshwater Charter Middle School
Charter 7-8 Middle
Students: 52 Distance: 1.1mi
Humboldt Bay Christian
Private 1-8 Elementary, Religious, Coed
Students: 19 Distance: 1.9mi
Lafayette Elementary School
Public K-5 Elementary
Students: 269 Distance: 2.4mi
Mistwood Educational Center
Private K-11 Elementary, Coed
Students: 40 Distance: 3.0mi
Humboldt County Rop School
Public 10-12
Students: NA Distance: 3.3mi
- Bed
- 4
- Bath
- 2
- Parking
- 6
- Garage Facing Rear
- SQ FT
- 3,522
- SQ FT Source
- Assessor Agent-Fill
- Lot SQ FT
- 21,780.0
- Lot Acres
- 0.5 Acres
- Kitchen
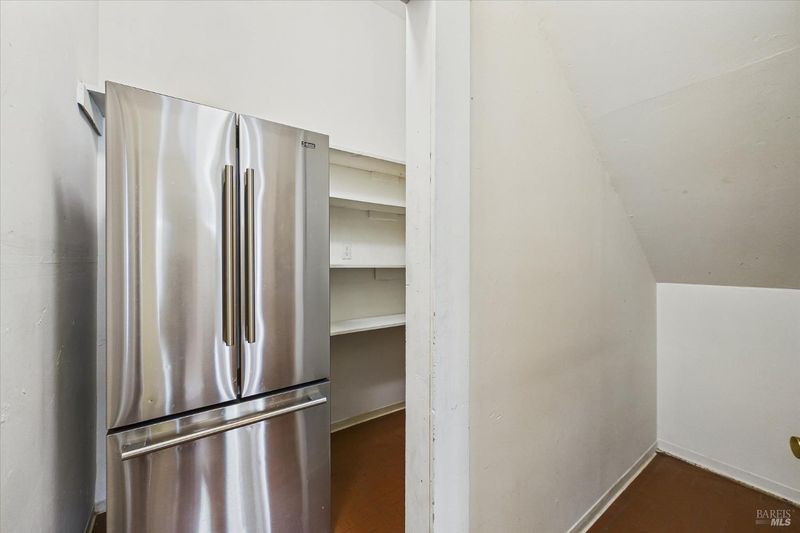
- Metal/Steel Counter, Pantry Cabinet
- Cooling
- Ductless, MultiUnits
- Family Room
- Cathedral/Vaulted
- Living Room
- Cathedral/Vaulted
- Flooring
- Carpet, Wood
- Foundation
- Pillar/Post/Pier
- Fire Place
- Free Standing, Wood Stove
- Heating
- Ductless, MultiUnits, MultiZone, Wood Stove
- Laundry
- Dryer Included, Ground Floor, Inside Area, Washer Included
- Upper Level
- Bedroom(s), Family Room, Full Bath(s), Primary Bedroom
- Main Level
- Full Bath(s), Garage, Kitchen, Living Room, Street Entrance
- Possession
- Close Of Escrow
- Basement
- None
- Architectural Style
- Victorian
- Fee
- $0
MLS and other Information regarding properties for sale as shown in Theo have been obtained from various sources such as sellers, public records, agents and other third parties. This information may relate to the condition of the property, permitted or unpermitted uses, zoning, square footage, lot size/acreage or other matters affecting value or desirability. Unless otherwise indicated in writing, neither brokers, agents nor Theo have verified, or will verify, such information. If any such information is important to buyer in determining whether to buy, the price to pay or intended use of the property, buyer is urged to conduct their own investigation with qualified professionals, satisfy themselves with respect to that information, and to rely solely on the results of that investigation.
School data provided by GreatSchools. School service boundaries are intended to be used as reference only. To verify enrollment eligibility for a property, contact the school directly.