

$1,850,000
927
SQ FT
$1,996
SQ/FT
585 36th Avenue
@ Floral - 45 - Live Oak, Santa Cruz

- 2 Bed
- 2 (1/1) Bath
- 1 Park
- 927 sqft
- SANTA CRUZ
-

-
Sun May 31, 1:30 pm - 4:30 pm
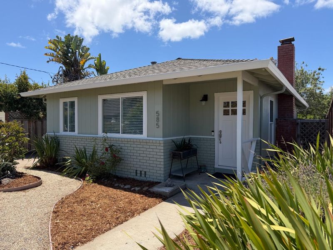
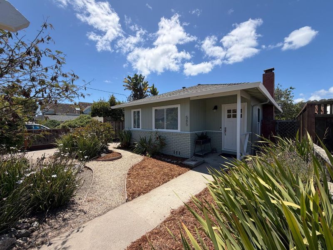
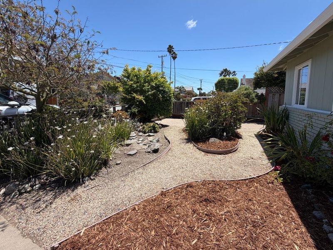
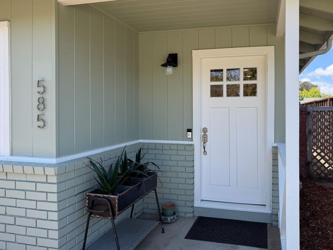
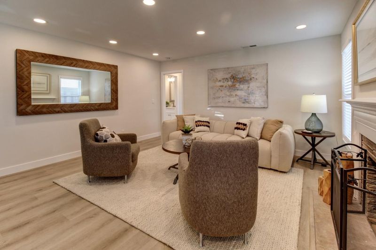
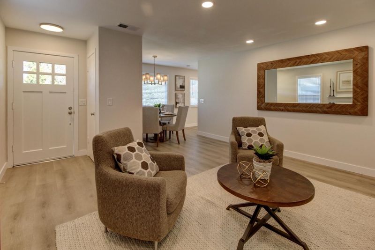
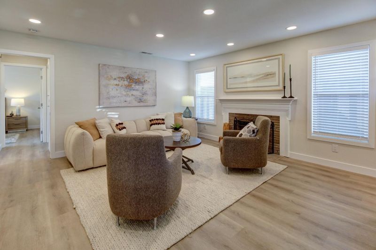
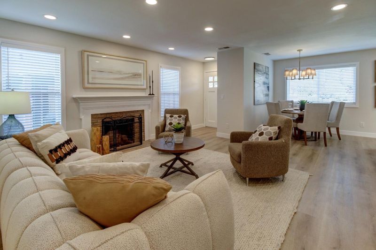
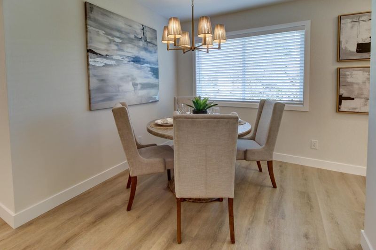
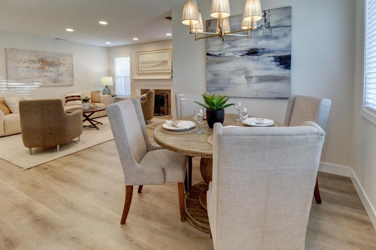
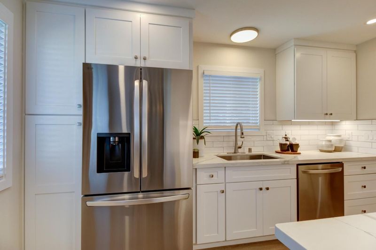
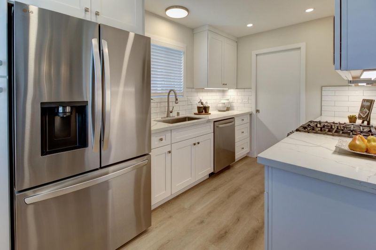
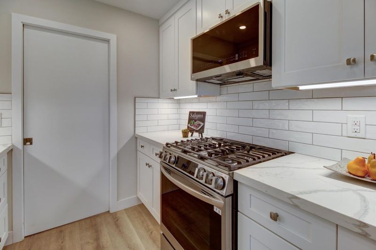
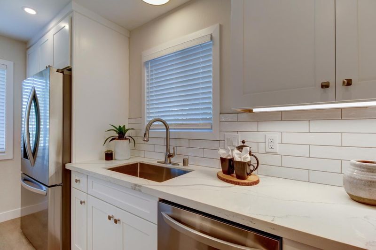
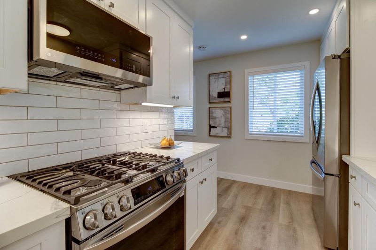
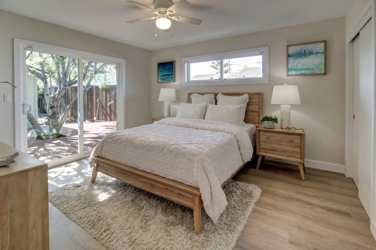
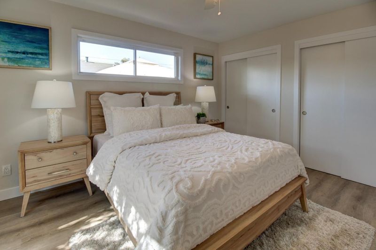
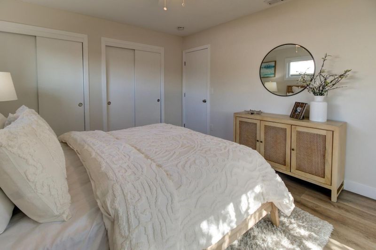
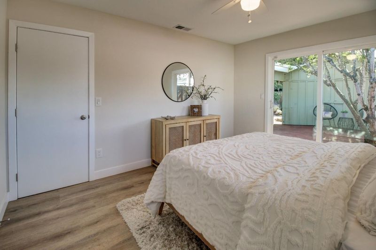
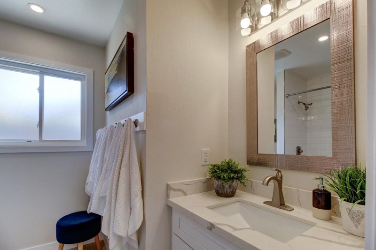
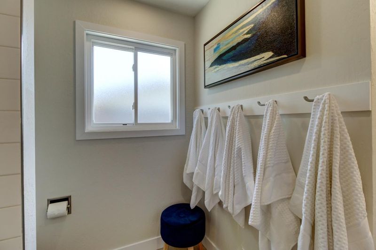
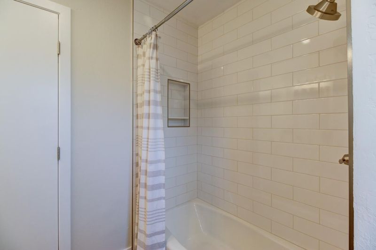
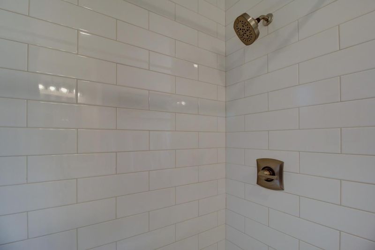
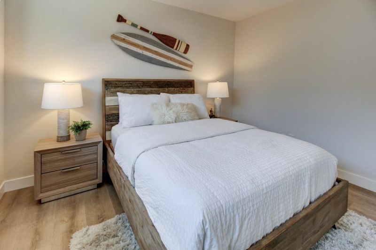
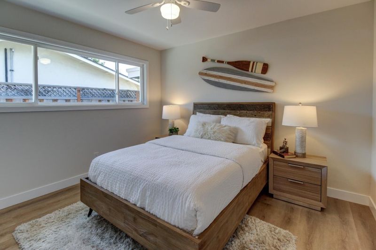
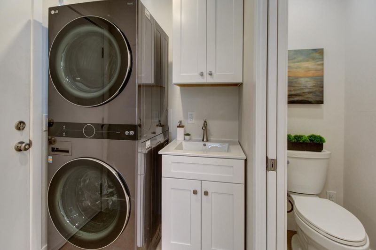
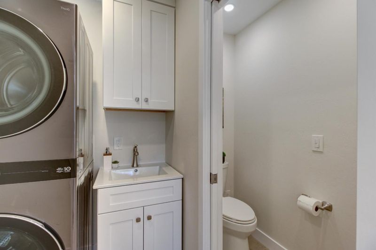
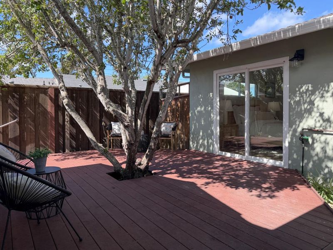
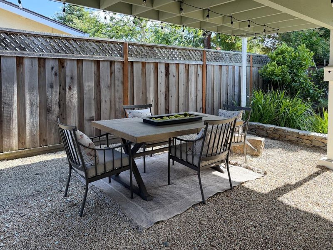
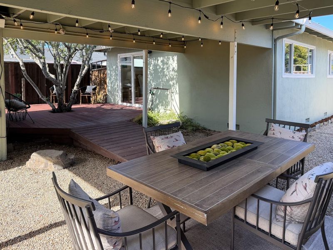
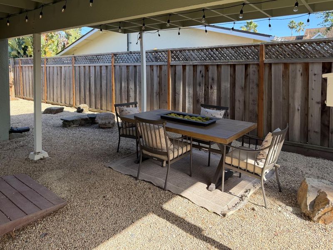
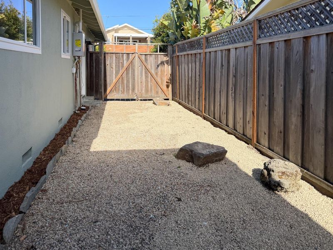
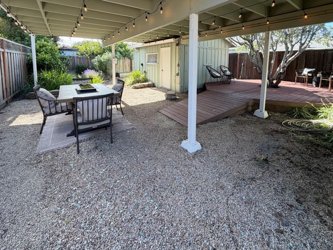
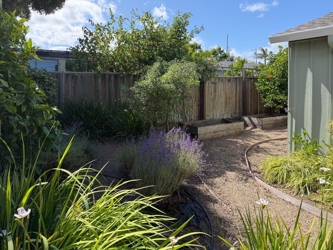
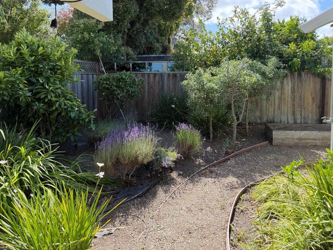
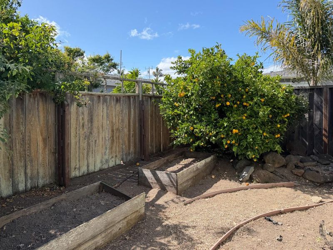
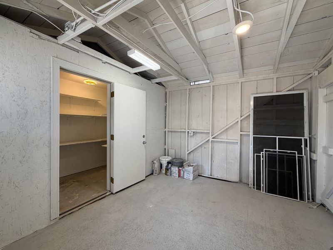
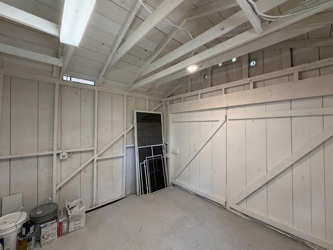
Located in the heart of Pleasure Point just moments from the beach, this completely remodeled 2 bedroom, 1.5 bath coastal home blends modern finishes with classic Santa Cruz charm. Situated on a 3,920 sq ft lot, the approx. 927 sq ft home has been redesigned with sophisticated finishes throughout. The stylish new kitchen features timeless white shaker cabinetry w/ pantry, quartz countertops, subway tile backsplash, and top-of-the-line LG stainless appliances including a gas range, French door refrigerator, microwave, and dishwasher. The remodeled bath offers subway tile surround and shaker vanity with quartz counter. Additional upgrades include luxury plank flooring, recessed lighting, dual pane windows, copper plumbing, tankless water heater, forced-air heating, upgraded 200 amp electrical panel, EV charging outlet, 3yr old roof and new sewer lateral. Enjoy the warmth of a wood burning fireplace, convenient laundry room with stacked washer/dryer, sink and half bath, plus abundant storage throughout. A detached storage building provides space for bikes, surfboards, and gear, while the mature landscaping includes apple, lemon, and orange trees. Trex-style decking and a private covered carport/patio create the perfect setting for entertaining or relaxing after a day at the beach.

- Days on Market
- 4 days
- Current Status
- Active
- Original Price
- $1,850,000
- List Price
- $1,850,000
- On Market Date
- May 27, 2026
- Property Type
- Single Family Home
- Area
- 45 - Live Oak
- Zip Code
- 95062
- MLS ID
- ML82048404
- APN
- 032-113-32-000
- Year Built
- 1965
- Stories in Building
- 1
- Possession
- Unavailable
- Data Source
- MLSL
- Origin MLS System
- MLSListings, Inc.
Cypress Charter High School
Charter 9-12 Secondary
Students: 119 Distance: 0.8mi
Del Mar Elementary School
Public K-5 Elementary
Students: 375 Distance: 0.9mi
Opal Cliffs
Public PK-5
Students: 42 Distance: 0.9mi
Shoreline Middle School
Public 6-8 Middle
Students: 514 Distance: 1.0mi
Live Oak Elementary School
Public K-5 Elementary
Students: 331 Distance: 1.2mi
Bay School, The
Private K-12 Nonprofit
Students: 43 Distance: 1.6mi
- Bed
- 2
- Bath
- 2 (1/1)
- Full on Ground Floor, Half on Ground Floor, Shower over Tub - 1, Tile, Updated Bath
- Parking
- 1
- Carport, Covered Parking, Off-Street Parking
- SQ FT
- 927
- SQ FT Source
- Unavailable
- Lot SQ FT
- 3,920.0
- Lot Acres
- 0.089991 Acres
- Kitchen
- Countertop - Quartz, Dishwasher, Dual Fuel, Exhaust Fan, Garbage Disposal, Hood Over Range, Ice Maker, Microwave, Oven Range - Gas, Refrigerator
- Cooling
- Ceiling Fan, Whole House / Attic Fan
- Dining Room
- Dining Area in Living Room
- Disclosures
- Natural Hazard Disclosure
- Family Room
- No Family Room
- Flooring
- Tile, Vinyl / Linoleum
- Foundation
- Concrete Perimeter, Pillars / Posts / Piers
- Fire Place
- Wood Burning
- Heating
- Central Forced Air - Gas
- Laundry
- Electricity Hookup (220V), In Utility Room, Inside, Washer / Dryer
- Views
- Neighborhood
- Architectural Style
- Bungalow
- Fee
- Unavailable
MLS and other Information regarding properties for sale as shown in Theo have been obtained from various sources such as sellers, public records, agents and other third parties. This information may relate to the condition of the property, permitted or unpermitted uses, zoning, square footage, lot size/acreage or other matters affecting value or desirability. Unless otherwise indicated in writing, neither brokers, agents nor Theo have verified, or will verify, such information. If any such information is important to buyer in determining whether to buy, the price to pay or intended use of the property, buyer is urged to conduct their own investigation with qualified professionals, satisfy themselves with respect to that information, and to rely solely on the results of that investigation.
School data provided by GreatSchools. School service boundaries are intended to be used as reference only. To verify enrollment eligibility for a property, contact the school directly.