

$699,000
1,626
SQ FT
$430
SQ/FT
648 Thornton Avenue
@ Bayshore Blvd - SF District 10, San Francisco

- 3 Bed
- 2 Bath
- 3 Park
- 1,626 sqft
- San Francisco
-

-
Sun May 31, 12:00 pm - 5:00 pm
hosted
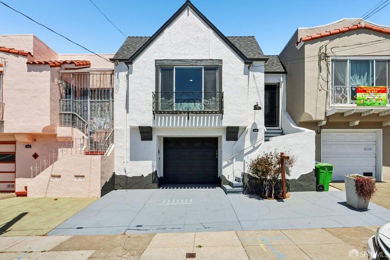
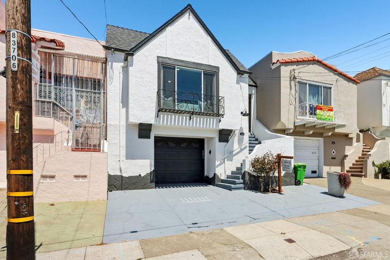
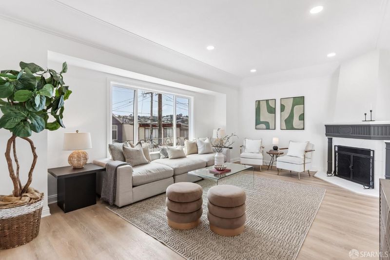
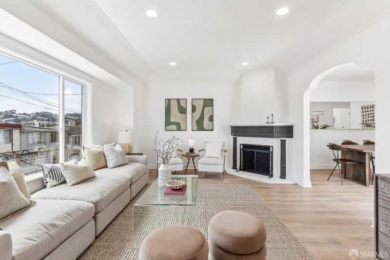
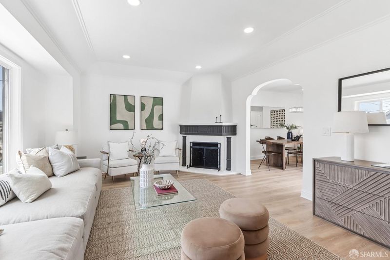
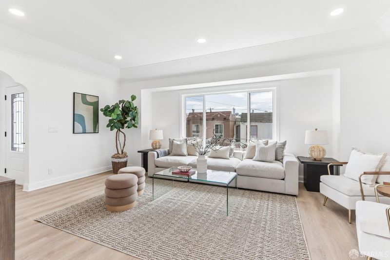
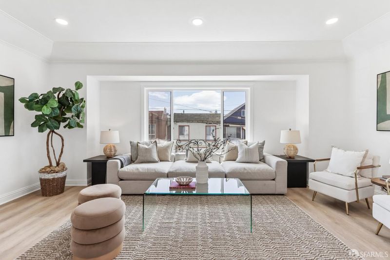
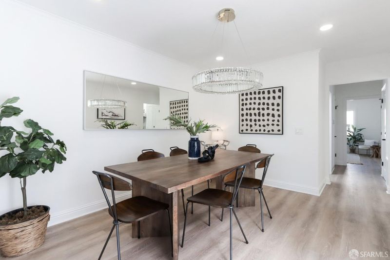
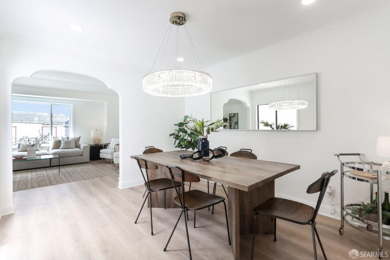
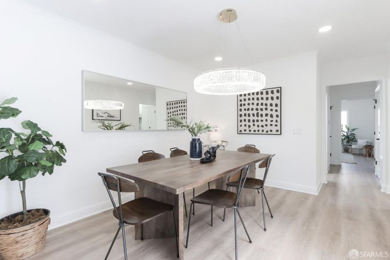
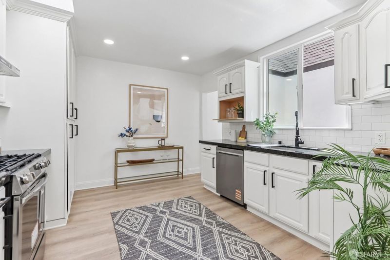
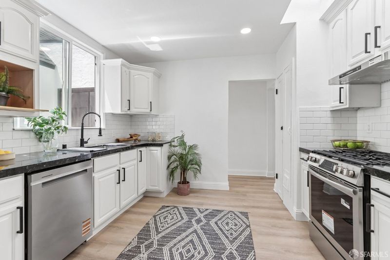
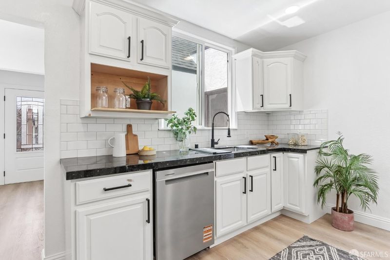
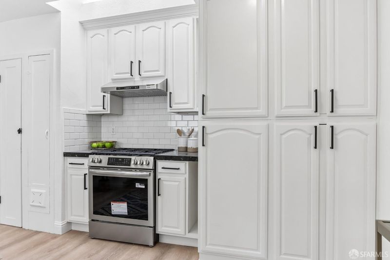
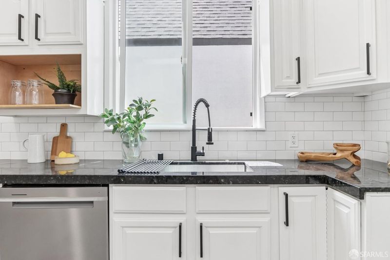
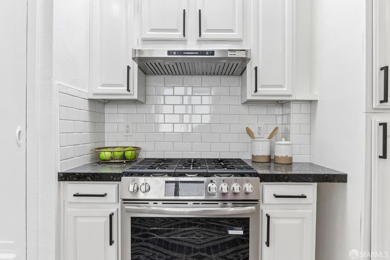
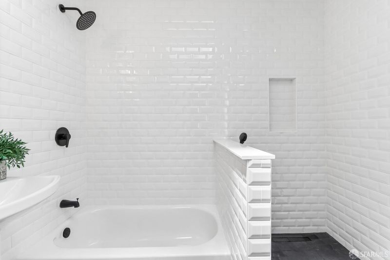
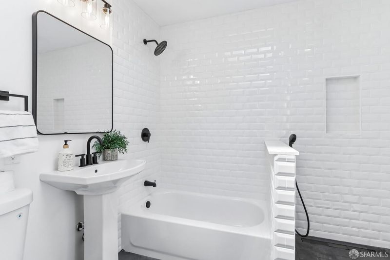
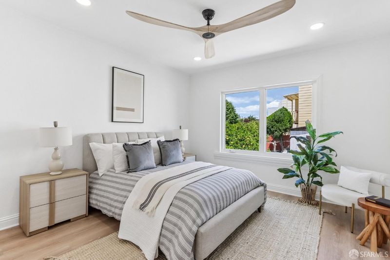
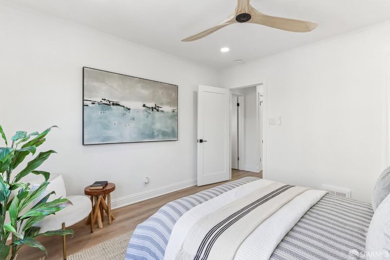
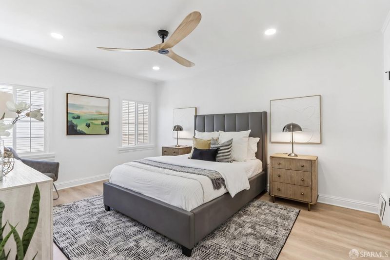
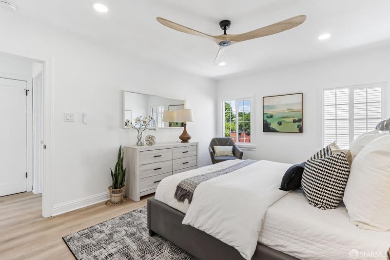
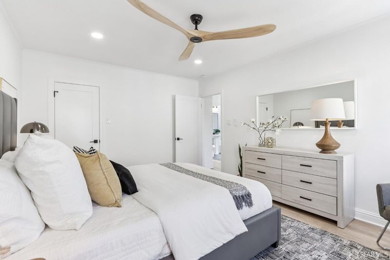
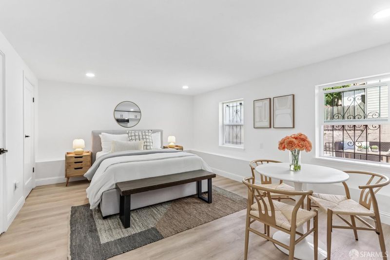
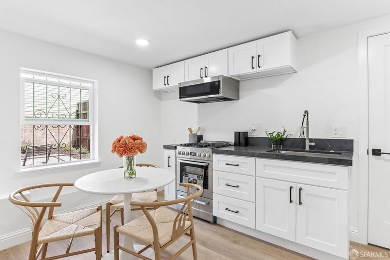
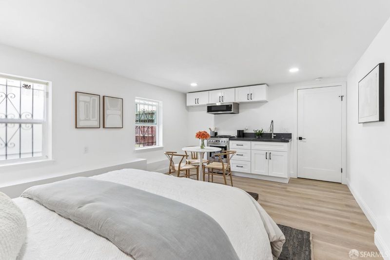
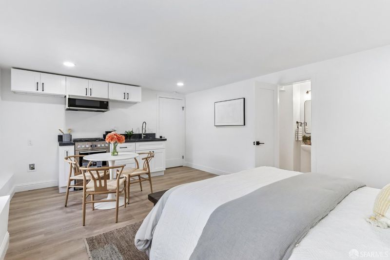
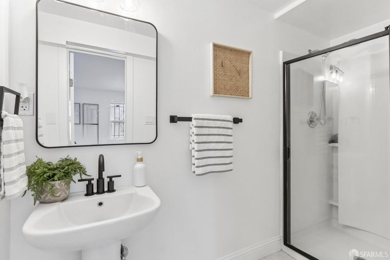
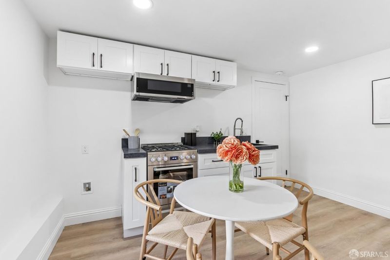
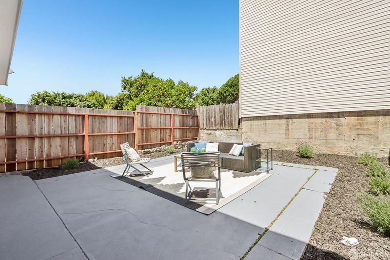
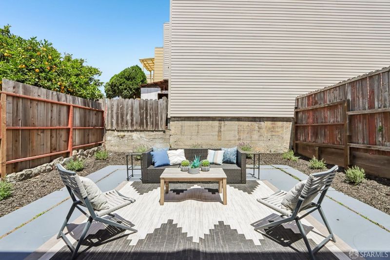
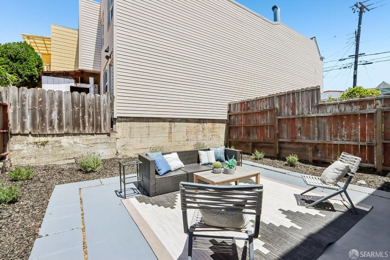
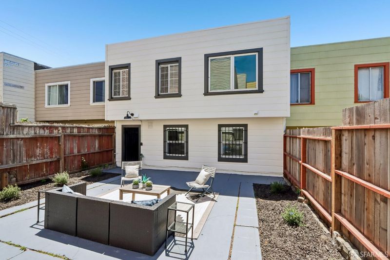
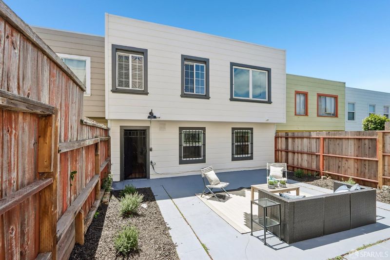
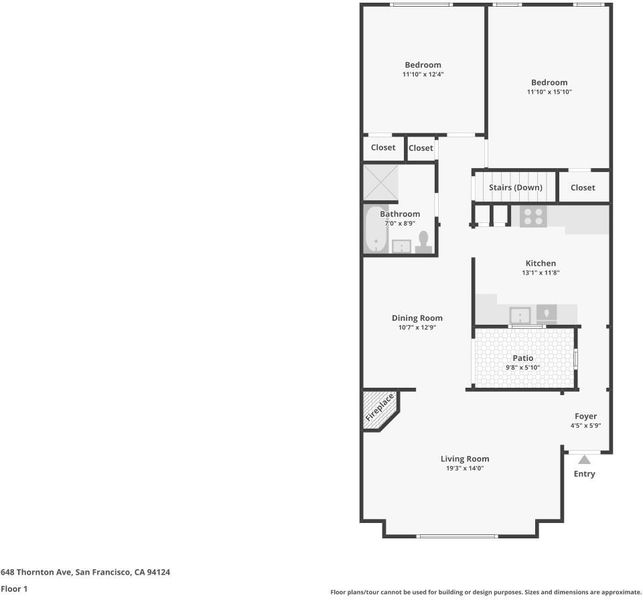
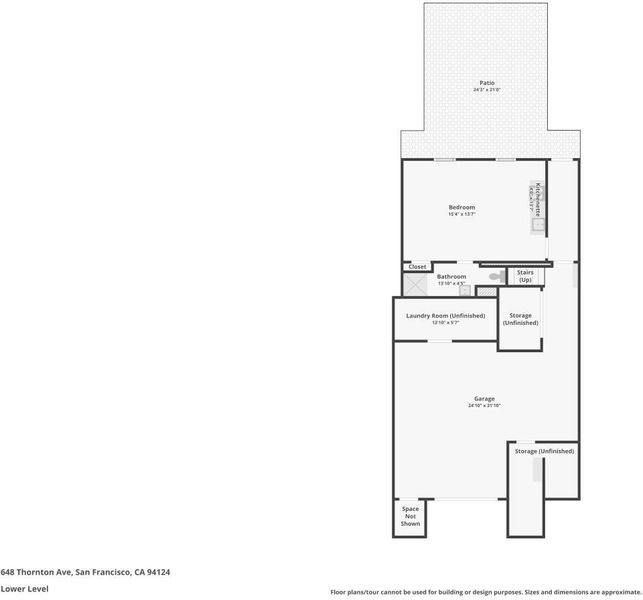
Beautifully renovated Tudor in San Francisco's Bayview 2BR/1BA upstairs plus a flexible downstairs studio with full bath, kitchenette, and private back-patio access, all atop an oversized 24'10 x 31'10 garage. 648 Thornton welcomes you with classic curb appeal: steeply pitched gabled roof, fresh white stucco, a wrought-iron Juliet balcony, and cleanly painted driveway. Step through the striking steel and glass door into a living room that sets the tone wide-plank floors, crown molding, recessed lighting, all centered on a classic fireplace. A graceful archway opens to the dining room, comfortably seating eight beneath a modern crystal chandelier. Flow continues into the chef's kitchen: dark granite slab counters, full height white subway tile backsplash, updated cabinets, stainless appliances with gas range and vent hood, and a deep undermount sink beneath a garden window. Plenty of pantry storage space. Two well-proportioned bedrooms share a stunning full bath tiled floor to ceiling in beveled white subway and matte black-accented rain shower. Deep soaking tub, recessed niche, extra storage cabinets and pedestal sink round out the space. Both bedrooms overlook a private backyard oasis. The downstairs studio sets this home apart. Its own private entrance through the garage, full kitchenette (gas range, microwave, sink, stone counter), full bath with glass-enclosed shower, and bright living/sleeping space ideal as guest quarters, in-law space, work-from-home setup, or income opportunity. Out back, a fully fenced patio with new irrigation is the perfect place to chill and plan your next adventure. Additional highlights: Oversized garage (790+ sq ft) plus interior storage and laundry hookups Fresh designer paint inside and out, all-new wide-plank flooring, recessed LED lighting throughout Updated dual-pane windows, new kitchen and bath fixtures, and so much more Quiet pocket of the Bayview, close to T-Third light rail, Highway 101/280, and the growing biotech/shipyard corridors. Move-in ready with built-in flexibility bring your family, your guests and your dreams.

- Days on Market
- 4 days
- Current Status
- Active
- Original Price
- $699,000
- List Price
- $699,000
- On Market Date
- May 27, 2026
- Property Type
- Single Family Residence
- Area
- SF District 10
- Zip Code
- 94124
- MLS ID
- 426134268
- APN
- 5398-012
- Year Built
- 1941
- Stories in Building
- Unavailable
- Possession
- Close Of Escrow
- Data Source
- BAREIS
- Origin MLS System
Marshall (Thurgood) High School
Public 9-12 High
Students: 452 Distance: 0.3mi
Brown Jr. (Willie L) Middle
Public 6-8
Students: 226 Distance: 0.3mi
King Jr. (Martin Luther) Academic Middle School
Public 6-8 Middle
Students: 516 Distance: 0.3mi
Drew (Charles) College Preparatory Academy
Public K-5 Elementary
Students: 199 Distance: 0.4mi
Taylor (Edward R.) Elementary School
Public K-5 Elementary
Students: 646 Distance: 0.4mi
Muhammad University of Islam
Private K-12 Religious, Nonprofit
Students: NA Distance: 0.5mi
- Bed
- 3
- Bath
- 2
- Parking
- 3
- Attached
- SQ FT
- 1,626
- SQ FT Source
- Not Verified
- Lot SQ FT
- 2,125.0
- Lot Acres
- 0.0488 Acres
- Kitchen
- Quartz Counter
- Cooling
- Ceiling Fan(s)
- Flooring
- Luxury Vinyl Plank
- Fire Place
- Brick, Wood Burning
- Heating
- Central, Natural Gas
- Laundry
- Hookups Only
- Possession
- Close Of Escrow
- Architectural Style
- Traditional
- Fee
- $0
MLS and other Information regarding properties for sale as shown in Theo have been obtained from various sources such as sellers, public records, agents and other third parties. This information may relate to the condition of the property, permitted or unpermitted uses, zoning, square footage, lot size/acreage or other matters affecting value or desirability. Unless otherwise indicated in writing, neither brokers, agents nor Theo have verified, or will verify, such information. If any such information is important to buyer in determining whether to buy, the price to pay or intended use of the property, buyer is urged to conduct their own investigation with qualified professionals, satisfy themselves with respect to that information, and to rely solely on the results of that investigation.
School data provided by GreatSchools. School service boundaries are intended to be used as reference only. To verify enrollment eligibility for a property, contact the school directly.