

$699,000
1,727
SQ FT
$405
SQ/FT
6225 Harmon Ave
@ 62nd Ave. - Seminary, Oakland

- 4 Bed
- 2 Bath
- 0 Park
- 1,727 sqft
- Oakland
-

-
Sun May 31, 1:00 pm - 3:00 pm
Thanks for coming to our open house.
-
Sat Jun 6, 1:00 pm - 4:00 pm
Thanks for coming to our open house.
-
Sun Jun 7, 1:00 pm - 4:00 pm
Thanks for coming to our open house.
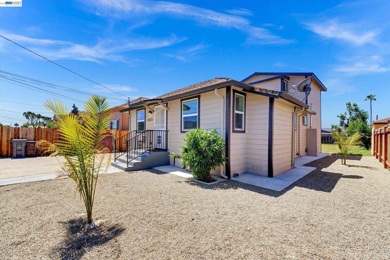
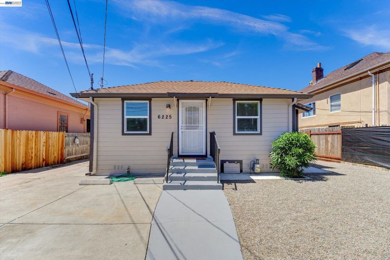
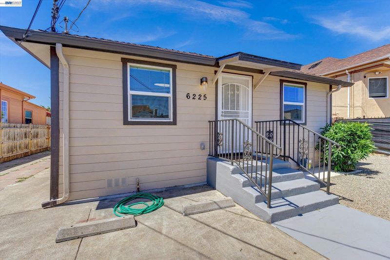
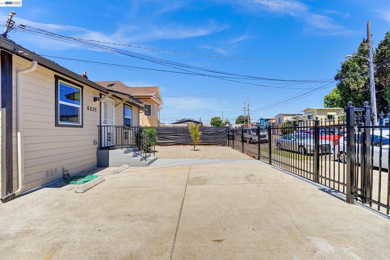
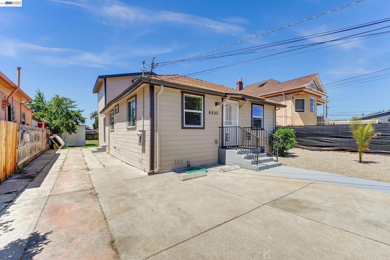
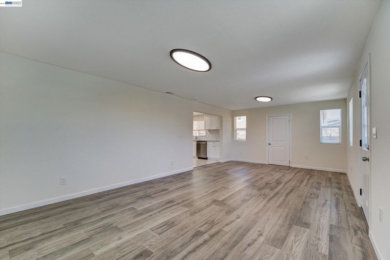
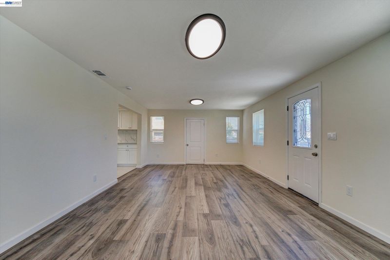
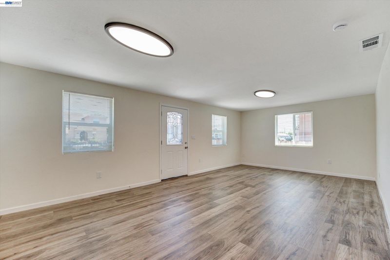
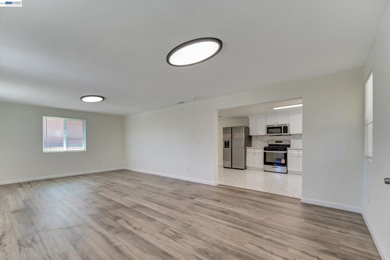
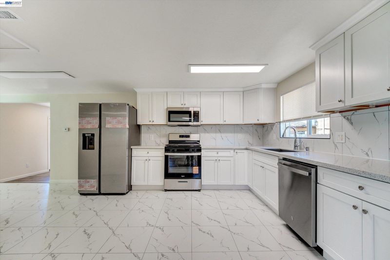
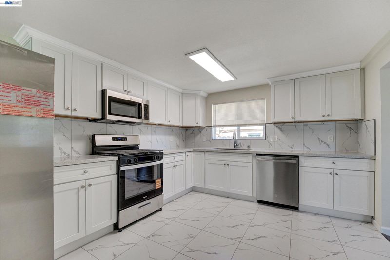
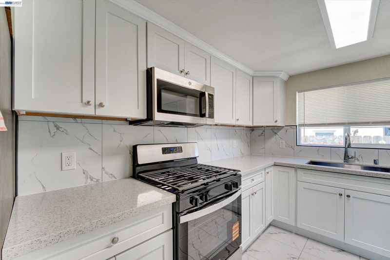
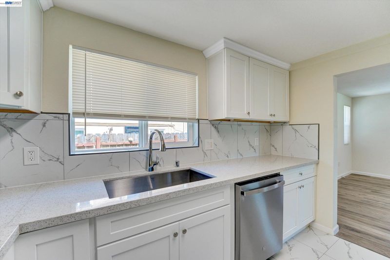
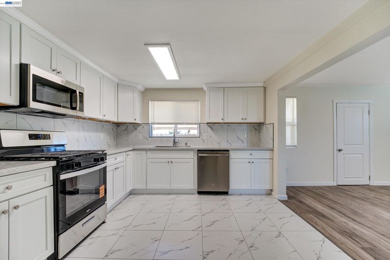
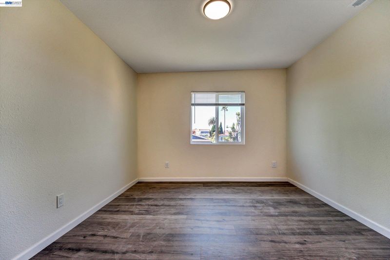
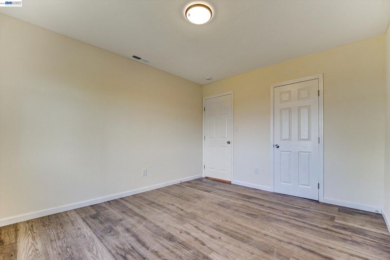
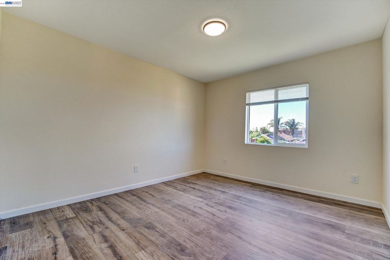
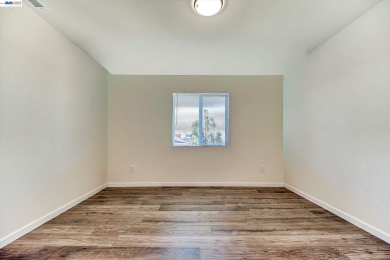
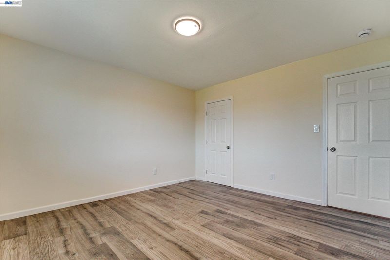
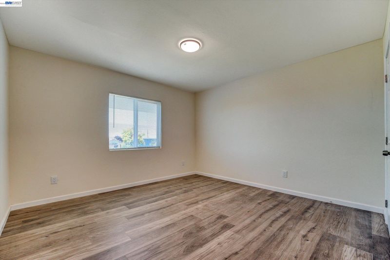
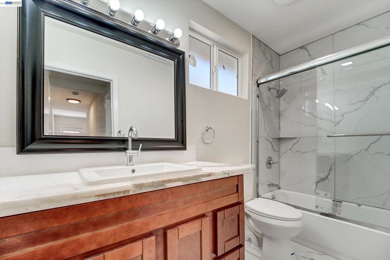
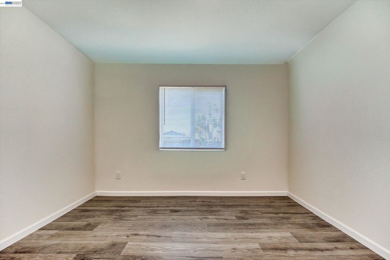
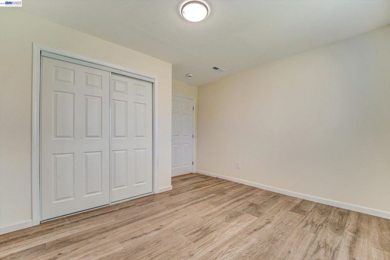
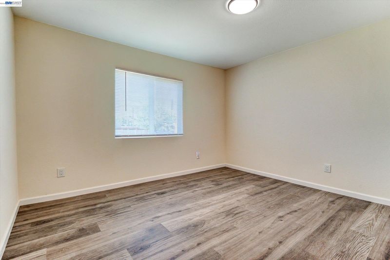
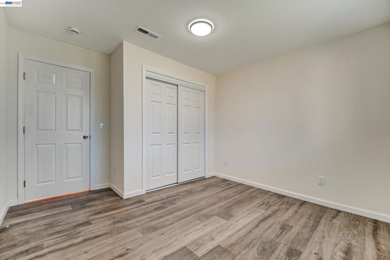
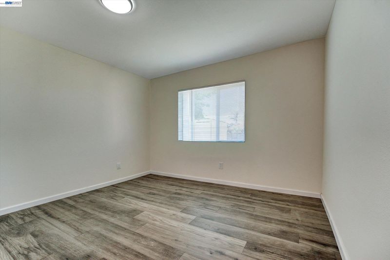
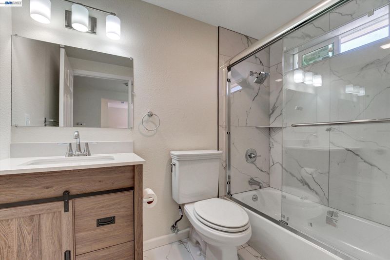
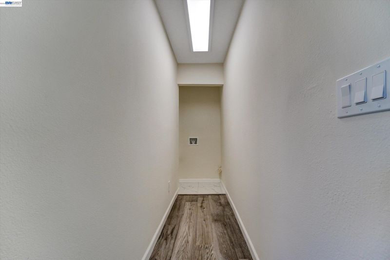
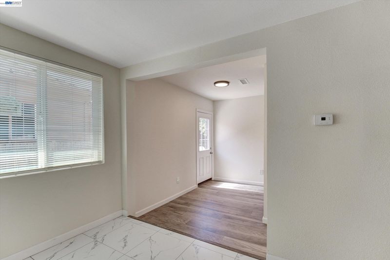
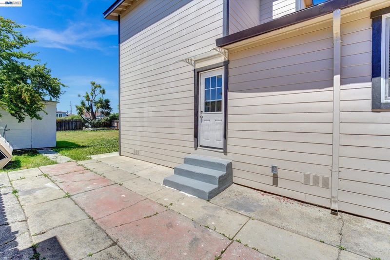
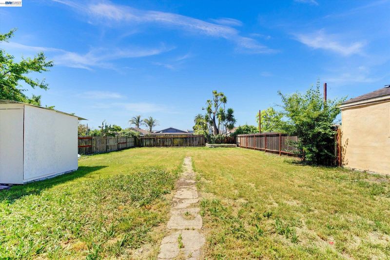
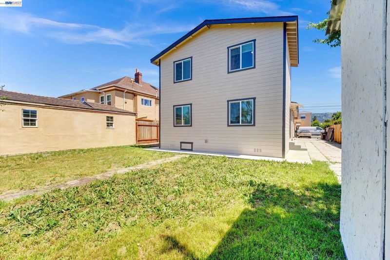
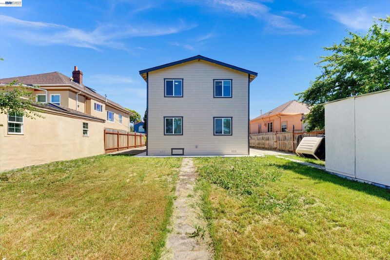
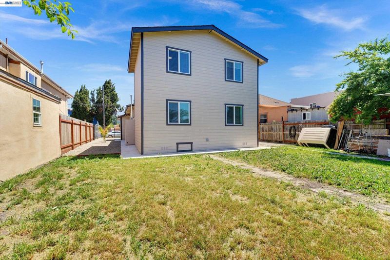
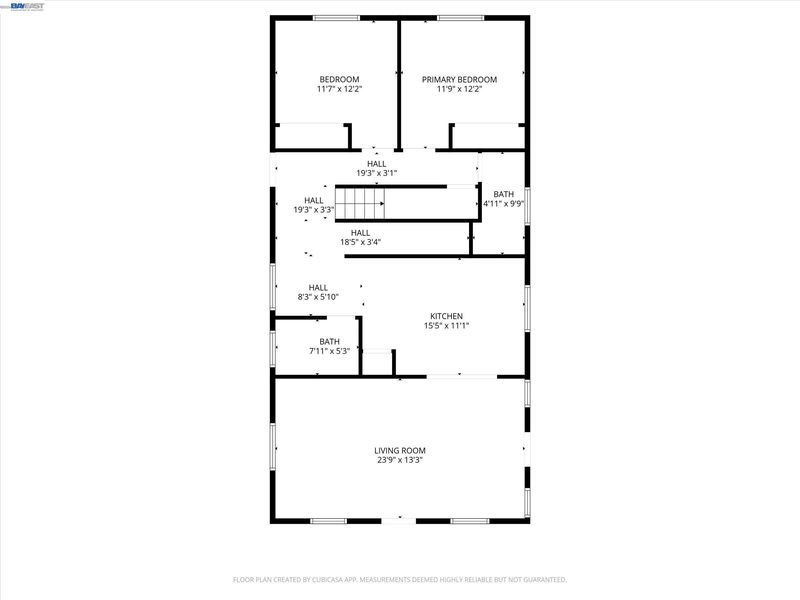
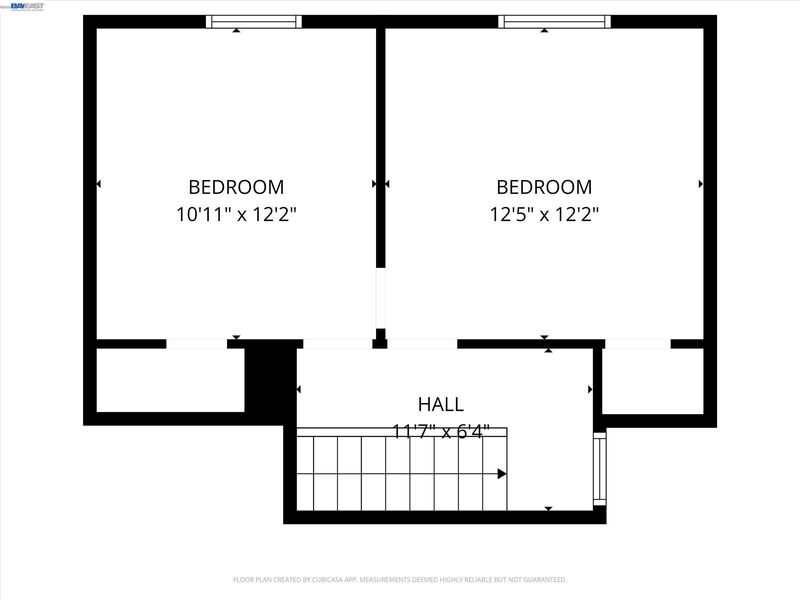
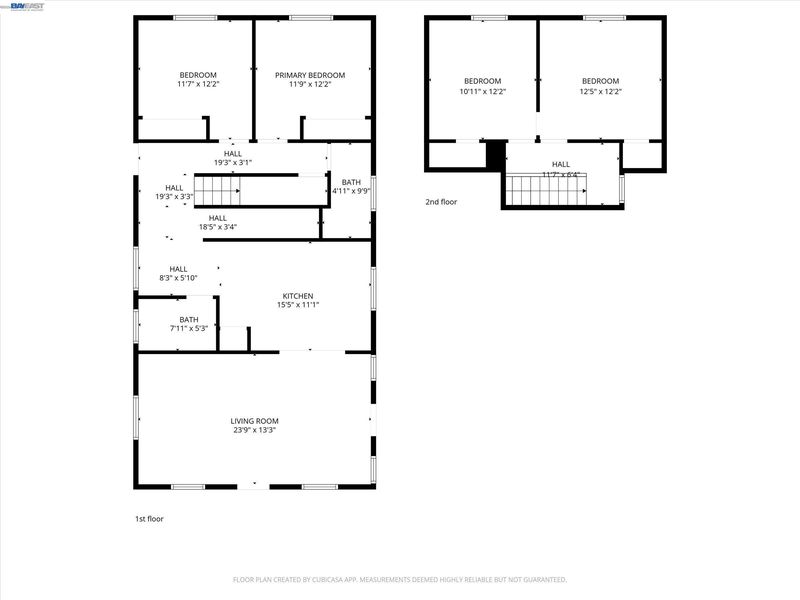
Welcome to a fully permitted meticulously reimagined 4-bedroom, 2-bathroom residence. Boasting 1727 sq ft of living space. The heart of the home features a redesigned kitchen with sleek cabinetry, quartz countertops, and premium stainless steel appliances. Both bathrooms have been fully renovated with contemporary finishes. There are new floorings, windows, LED lightings, insulations (top & bottom), pipes (water, sewer & gas); everything is brand new! This home provides ultimate peace of mind with comprehensive infrastructure upgrades, including new central heat, a modern electrical panel & new wirings, and updated plumbing. The house shines with fresh paint throughout. Situated on an expansive 7500 sq ft deep lot with a long private driveway, the property offers significant space and versatility. The City has indicated the lot qualifies for an ADU—providing an exceptional opportunity for rental income or multigenerational living (buyers to verify and perform their own due diligence). Every upgrade has been completed with permit, ensuring a truly move-in ready experience. Ideally located near major freeways, BART, shopping, and dining, this property offers the perfect balance of convenience and future potential.

- Current Status
- New
- Original Price
- $699,000
- List Price
- $699,000
- On Market Date
- May 27, 2026
- Property Type
- Detached
- D/N/S
- Seminary
- Zip Code
- 94621
- MLS ID
- 41136066
- APN
- 3832139
- Year Built
- 1912
- Stories in Building
- 1
- Possession
- Close Of Escrow, Immediate
- Data Source
- MAXEBRDI
- Origin MLS System
- BAY EAST
Greenleaf Elementary School
Public K-8 Elementary
Students: 635 Distance: 0.1mi
Alternatives in Action
Charter 9-12 Secondary
Students: 202 Distance: 0.2mi
St. Bernard School
Private K-8 Elementary, Religious, Coed
Students: NA Distance: 0.2mi
Coliseum College Prep Academy
Public 6-12 Secondary
Students: 486 Distance: 0.3mi
Roots International Academy
Public 6-8 Middle
Students: 273 Distance: 0.3mi
Futures Elementary School
Public K-5 Elementary
Students: 312 Distance: 0.3mi
- Bed
- 4
- Bath
- 2
- Parking
- 0
- None
- SQ FT
- 1,727
- SQ FT Source
- Public Records
- Lot SQ FT
- 7,500.0
- Lot Acres
- 0.17 Acres
- Pool Info
- None
- Kitchen
- Dishwasher, Gas Range, Free-Standing Range, Refrigerator, ENERGY STAR Qualified Appliances, Counter - Solid Surface, Eat-in Kitchen, Gas Range/Cooktop, Range/Oven Free Standing, Updated Kitchen
- Cooling
- Other
- Disclosures
- Nat Hazard Disclosure
- Entry Level
- Exterior Details
- Back Yard, Front Yard, Side Yard, Entry Gate, Yard Space
- Flooring
- Vinyl
- Foundation
- Fire Place
- None
- Heating
- Central
- Laundry
- Hookups Only, In Unit
- Upper Level
- 2 Bedrooms
- Main Level
- 2 Bedrooms, 2 Baths
- Possession
- Close Of Escrow, Immediate
- Basement
- Crawl Space
- Architectural Style
- Contemporary
- Non-Master Bathroom Includes
- Shower Over Tub, Solid Surface, Tile, Tub
- Construction Status
- Existing
- Additional Miscellaneous Features
- Back Yard, Front Yard, Side Yard, Entry Gate, Yard Space
- Location
- Rectangular Lot, Back Yard, Front Yard, Security Gate
- Roof
- Composition Shingles
- Water and Sewer
- Public
- Fee
- Unavailable
MLS and other Information regarding properties for sale as shown in Theo have been obtained from various sources such as sellers, public records, agents and other third parties. This information may relate to the condition of the property, permitted or unpermitted uses, zoning, square footage, lot size/acreage or other matters affecting value or desirability. Unless otherwise indicated in writing, neither brokers, agents nor Theo have verified, or will verify, such information. If any such information is important to buyer in determining whether to buy, the price to pay or intended use of the property, buyer is urged to conduct their own investigation with qualified professionals, satisfy themselves with respect to that information, and to rely solely on the results of that investigation.
School data provided by GreatSchools. School service boundaries are intended to be used as reference only. To verify enrollment eligibility for a property, contact the school directly.