


$950,000
1,997
SQ FT
$476
SQ/FT
13 Idro Way
@ Lesina Way - A1700 - Novato, Novato

- 4 Bed
- 3.5 Bath
- 2 Park
- 1,997 sqft
- Novato
-

-
Sun May 31, 2:30 pm - 4:00 pm
First Open! 4BR/3.5 Townhome in Atherton Place
-
Wed Jun 3, 11:00 am - 12:30 pm
4BR/3.5 Townhome in Atherton Place
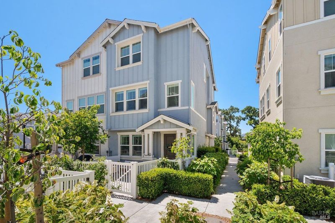
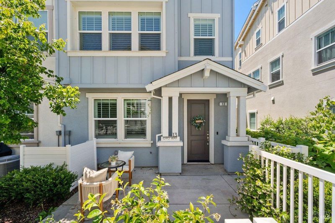
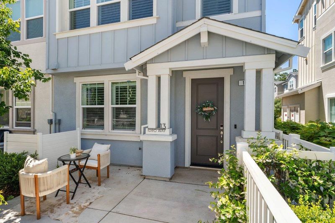
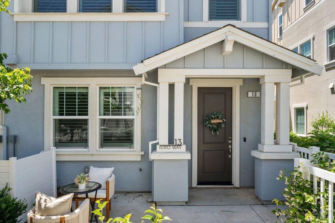
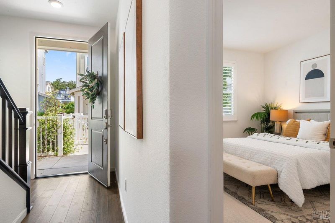
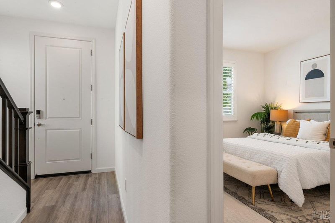
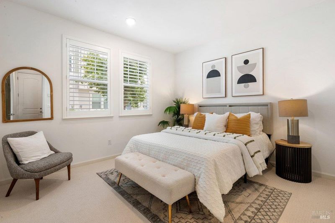
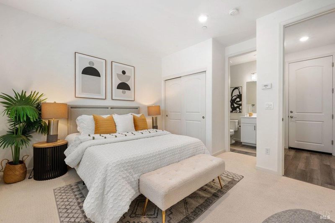
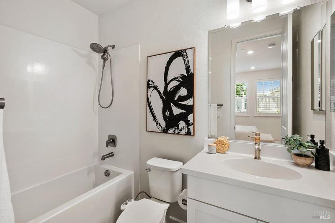
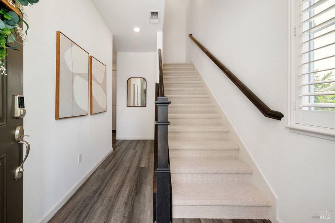
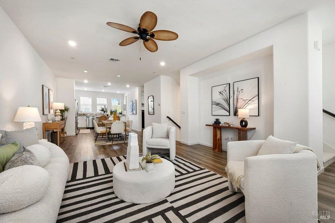
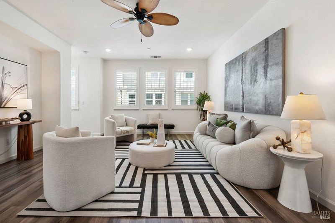
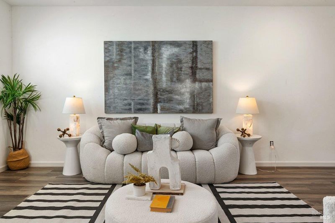
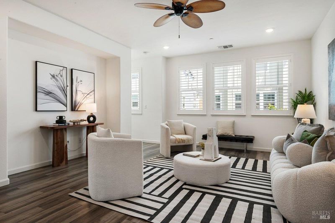
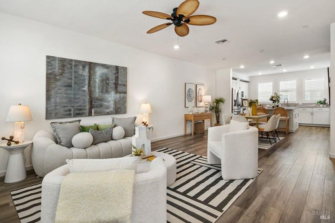
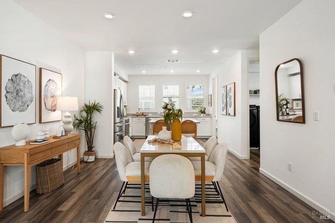
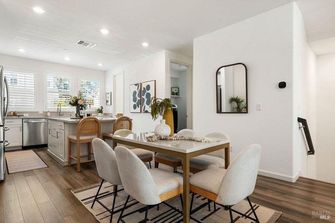
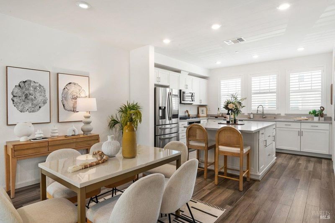
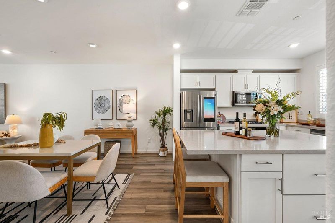
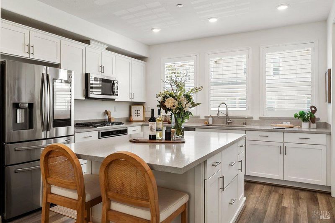
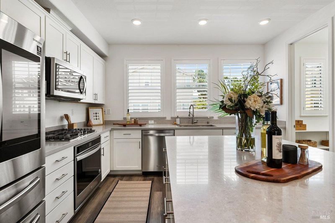
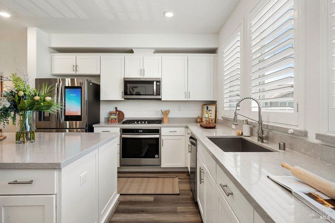
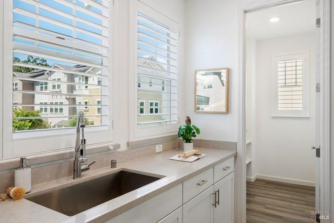
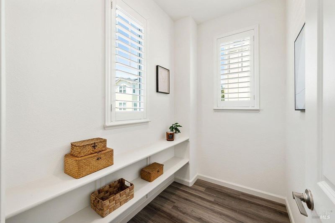
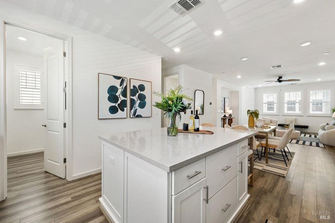
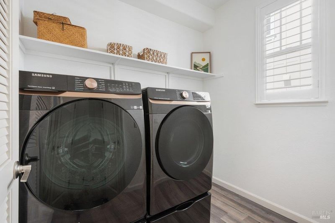
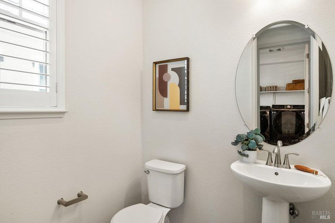
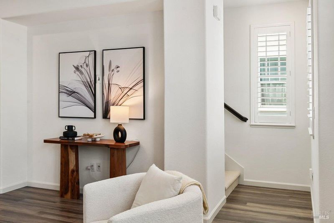
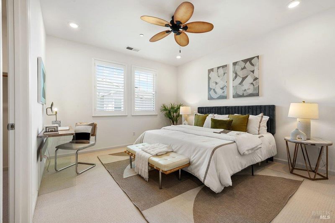
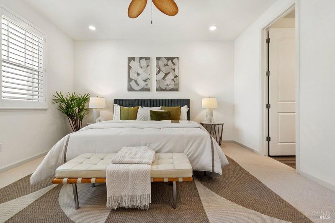
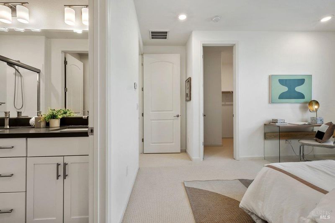
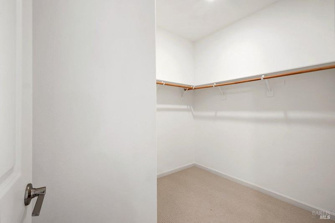
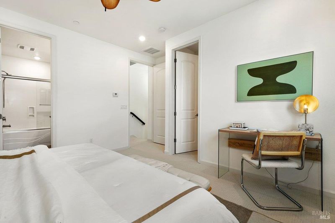
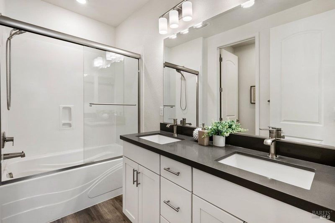
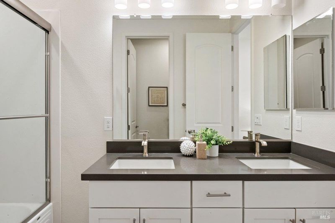
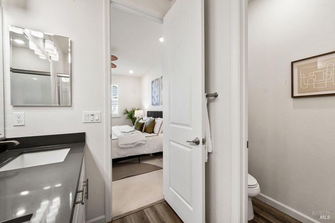
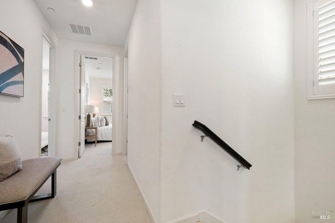
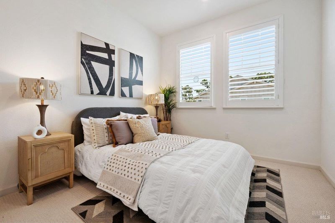
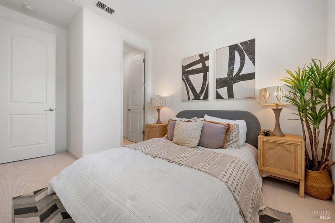
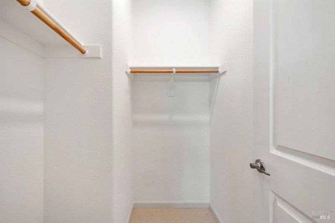
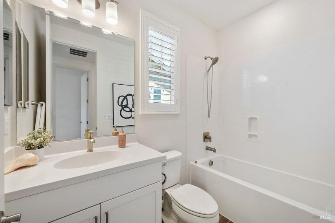
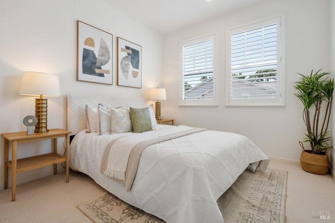
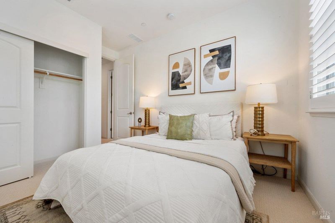
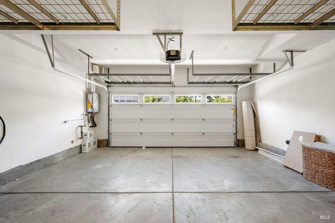
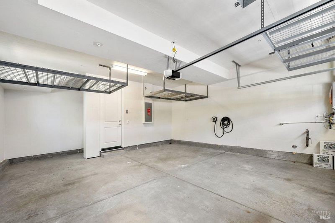
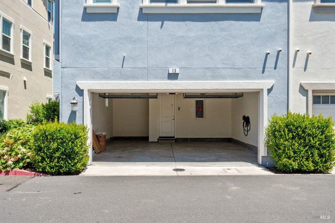
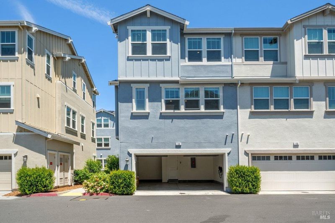
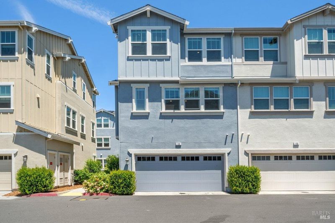
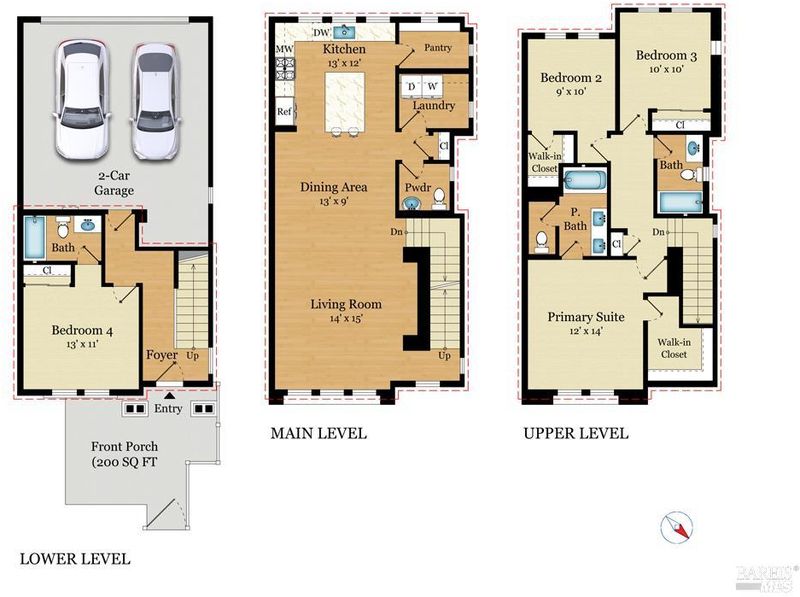
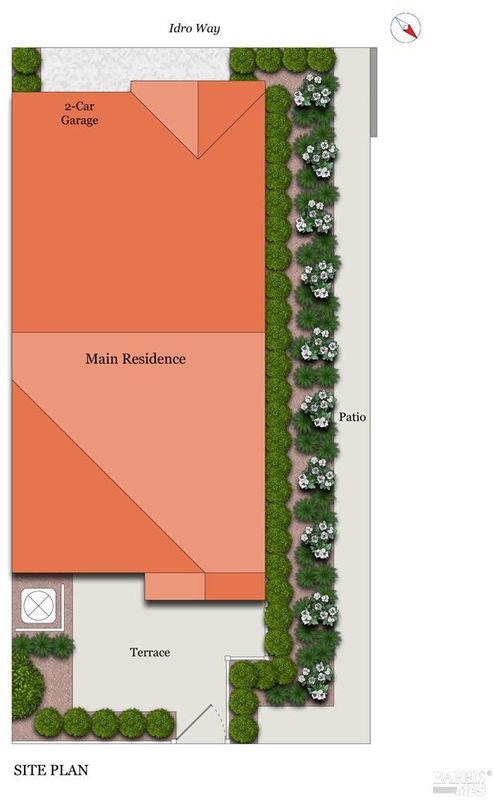
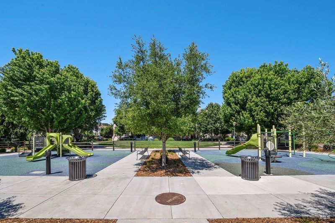
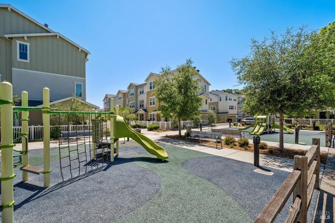
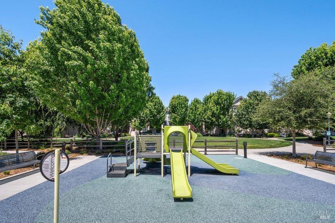
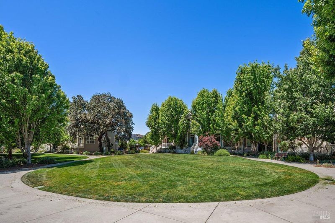
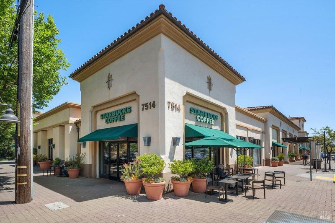
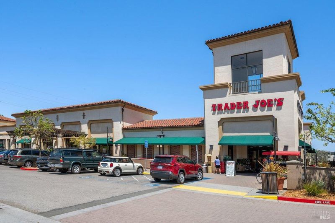
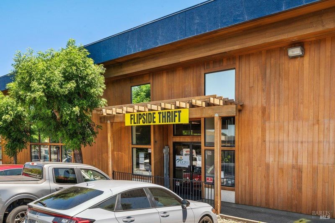
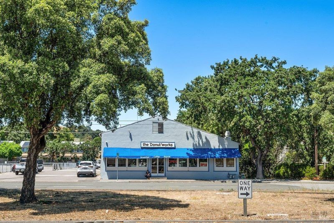
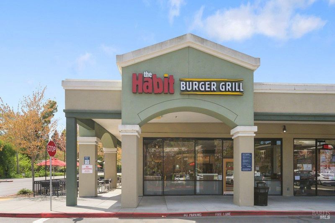
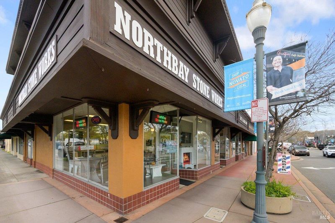
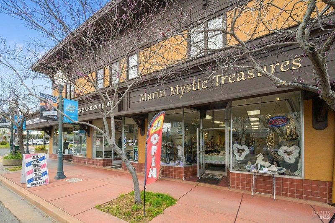
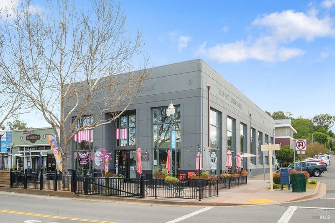
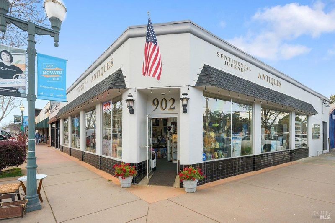
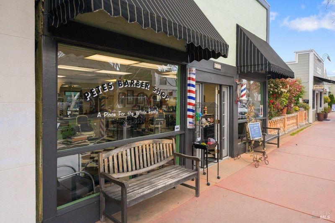
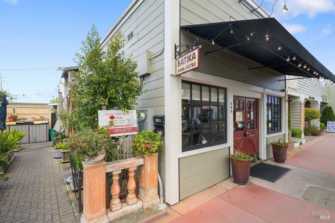
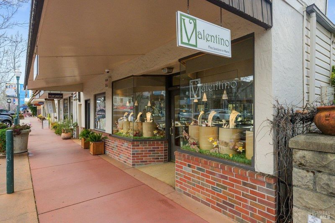
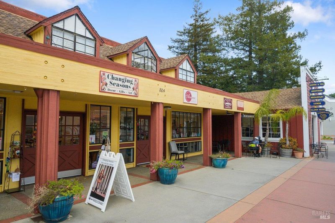
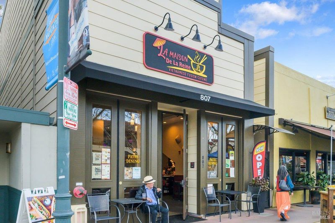
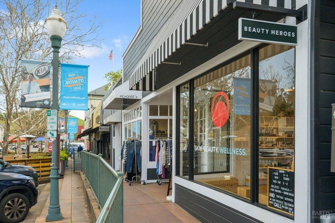
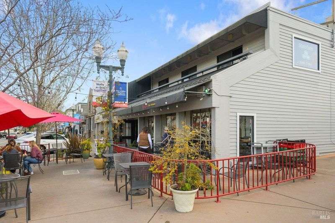
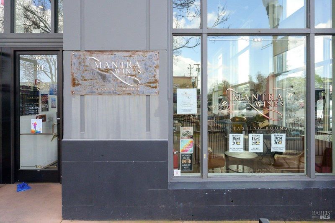
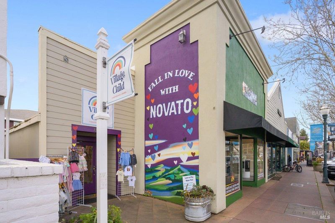
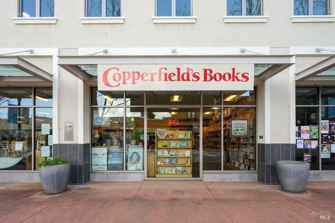
Rare corner-end tri-level townhome with windows on three sides, offering 4 bedrooms, 3.5 bathrooms, central air conditioning, EV charging, a private gated front patio, and a side-by-side two-car garage. Filled with natural light, the thoughtfully designed floor plan combines modern comfort with exceptional flexibility for today's lifestyle. The open-concept main level is anchored by a spacious chef's kitchen featuring a large center island, sleek white cabinetry, gray countertops, and a generous walk-in pantry. A dedicated laundry room and powder room add convenience, while the dining area comfortably accommodates 6-8 guests and flows seamlessly into the expansive living room, creating an ideal space for everyday living and entertaining. Upstairs, the primary suite offers a large walk-in closet and en-suite bath, accompanied by two additional bedrooms and a full bathroom with linen storage. The lower level features a private fourth bedroom with an en-suite bath, perfect for guests, multigenerational living, a home office, fitness room, or media lounge. Located in one of Novato's most sought-after communities, residents enjoy a neighborhood park and playground that bring neighbors together for playdates, celebrations, and community events. Just minutes from Trader Joe's, Whole Foods, Downtown Novato's shops, restaurants, cafs, and weekly farmers market, with nearby access to the SMART Train and Highway 101 for an easy commute to San Rafael, Sonoma County, and San Francisco.

- Days on Market
- 1 day
- Current Status
- Active
- Original Price
- $950,000
- List Price
- $950,000
- On Market Date
- May 29, 2026
- Property Type
- Townhouse
- District
- A1700 - Novato
- Zip Code
- 94945
- MLS ID
- 326044374
- APN
- 125-620-32
- Year Built
- 2021
- Stories in Building
- 3
- Number of Units
- 51
- Possession
- Close Of Escrow
- Data Source
- SFAR
- Origin MLS System
Olive Elementary School
Public K-5 Elementary
Students: 360 Distance: 0.8mi
Our Lady Of Loretto
Private K-8 Elementary, Religious, Coed
Students: 235 Distance: 0.8mi
Lu Sutton Elementary School
Public K-5 Elementary
Students: 375 Distance: 1.1mi
Novato Adult Education Center
Public n/a Adult Education
Students: NA Distance: 1.1mi
Marin Oaks High School
Public 9-12 Continuation
Students: 71 Distance: 1.1mi
Nexus Academy
Public 7-10
Students: 3 Distance: 1.1mi
- Bed
- 4
- Bath
- 3.5
- Tile, Tub w/Shower Over
- Parking
- 2
- Attached, Enclosed, EV Charging, Interior Access, Side-by-Side
- SQ FT
- 1,997
- SQ FT Source
- Unavailable
- Lot SQ FT
- 828.0
- Lot Acres
- 0.019 Acres
- Kitchen
- Island, Pantry Closet
- Cooling
- Ceiling Fan(s), Heat Pump
- Dining Room
- Dining Bar, Dining/Living Combo
- Flooring
- Carpet, Tile, Wood
- Heating
- Central
- Laundry
- Dryer Included, Inside Room, Laundry Closet, Washer Included
- Upper Level
- Bedroom(s), Full Bath(s), Primary Bedroom
- Main Level
- Dining Room, Kitchen, Living Room, Partial Bath(s)
- Possession
- Close Of Escrow
- Basement
- None
- Special Listing Conditions
- None
- * Fee
- $448
- Name
- Atherton Place Residential Homeowners' Association
- *Fee includes
- Common Areas, Maintenance Exterior, Maintenance Grounds, and Management
MLS and other Information regarding properties for sale as shown in Theo have been obtained from various sources such as sellers, public records, agents and other third parties. This information may relate to the condition of the property, permitted or unpermitted uses, zoning, square footage, lot size/acreage or other matters affecting value or desirability. Unless otherwise indicated in writing, neither brokers, agents nor Theo have verified, or will verify, such information. If any such information is important to buyer in determining whether to buy, the price to pay or intended use of the property, buyer is urged to conduct their own investigation with qualified professionals, satisfy themselves with respect to that information, and to rely solely on the results of that investigation.
School data provided by GreatSchools. School service boundaries are intended to be used as reference only. To verify enrollment eligibility for a property, contact the school directly.