

$5,800,000
3,040
SQ FT
$1,908
SQ/FT
11008 Sycamore Drive
@ Oak Valley Road - 18 - Cupertino, Cupertino

- 4 Bed
- 4 (3/1) Bath
- 2 Park
- 3,040 sqft
- CUPERTINO
-

-
Fri Oct 16, 5:00 pm - 7:00 pm
Please join for lite bites and drink!
-
Sat Oct 17, 1:00 pm - 4:00 pm
-
Sun Oct 18, 1:00 pm - 4:00 pm
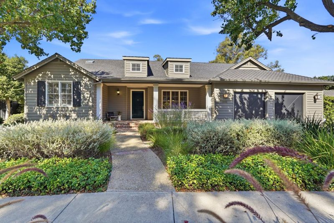
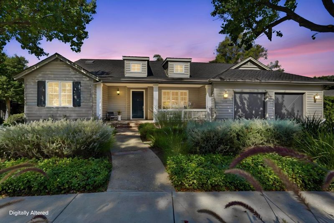
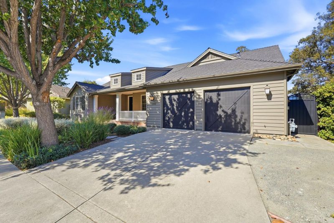
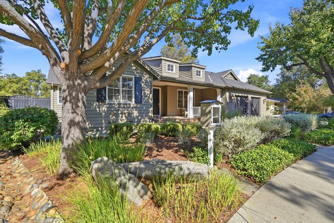
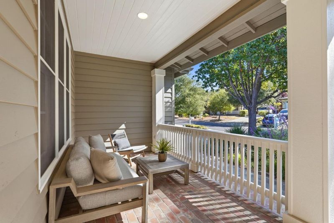
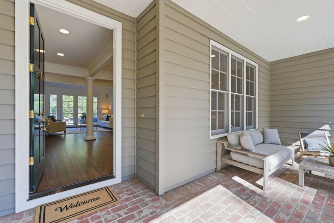
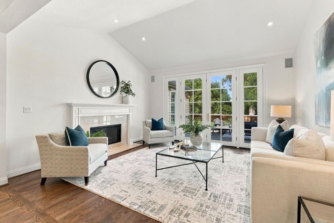
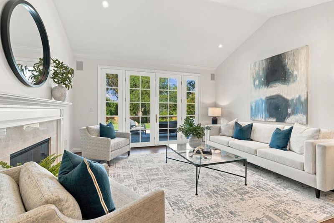
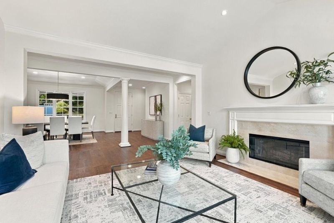
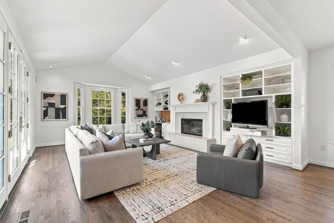
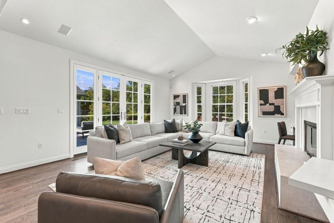
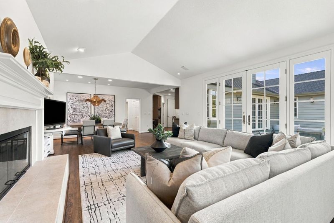
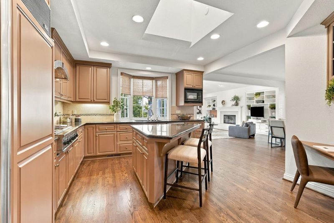
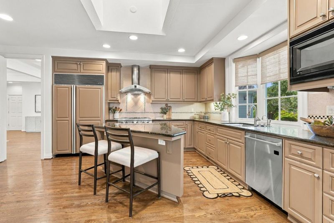
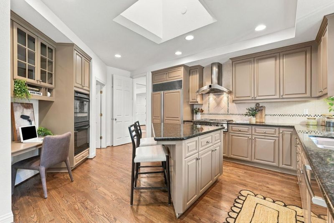
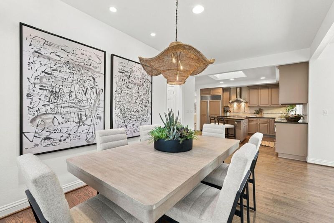
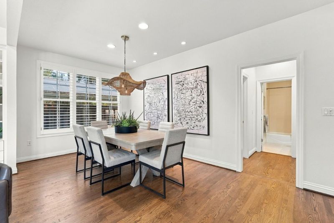
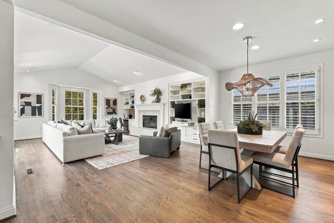
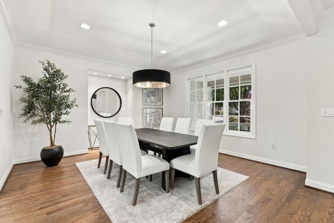
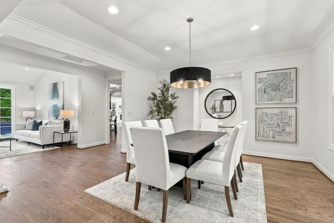
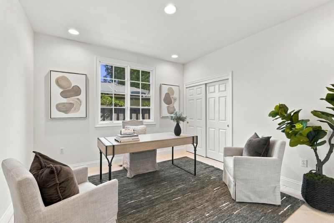
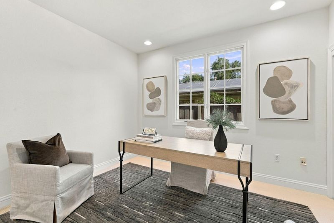
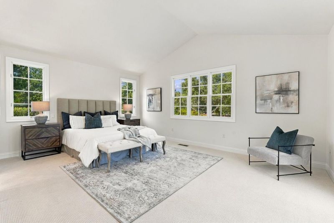
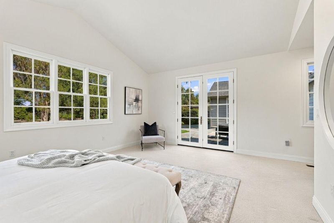
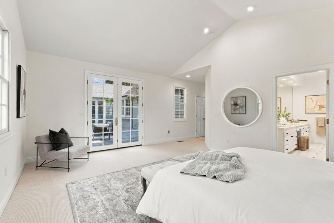
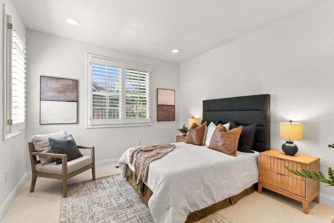
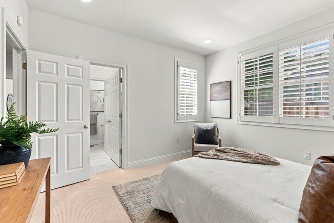
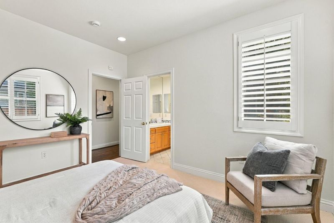
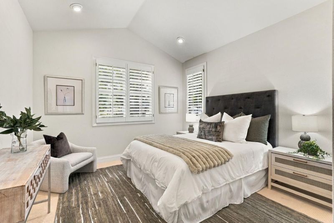
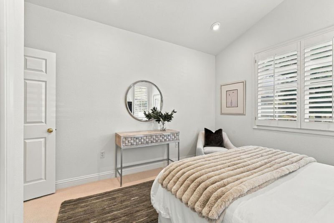
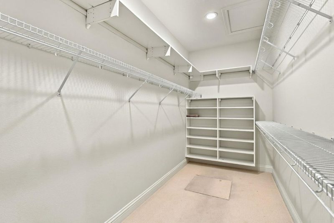
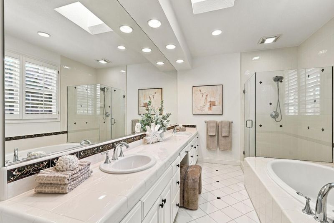
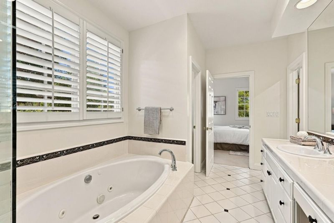
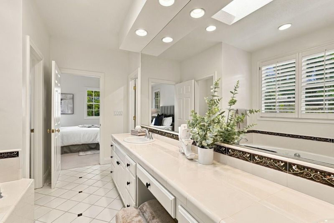
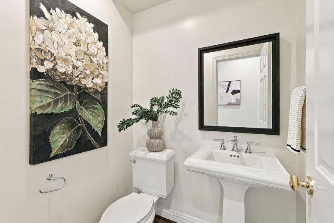
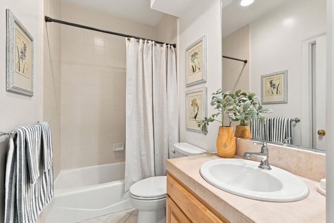
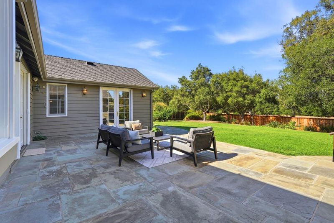
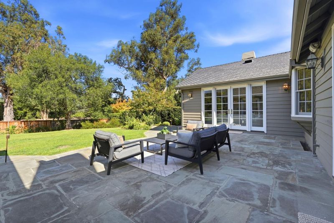
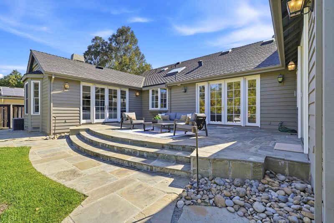
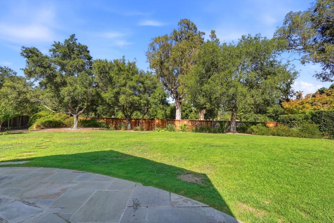
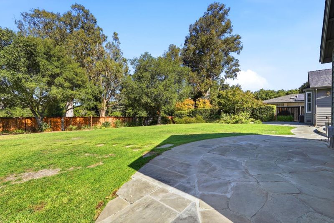
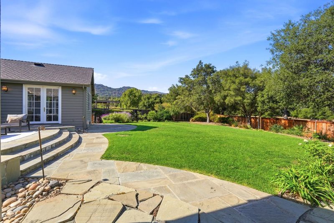
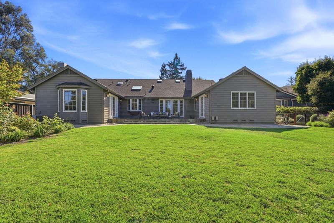
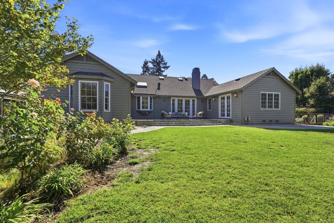
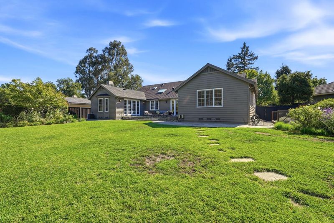
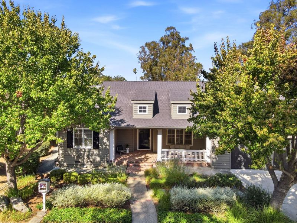
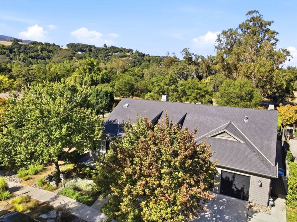
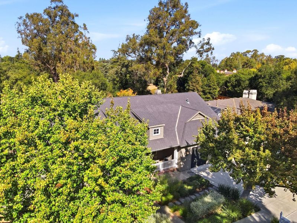
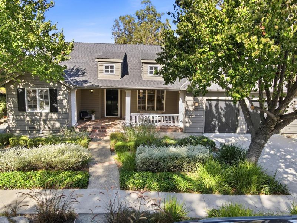
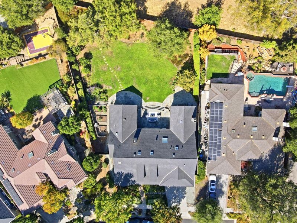
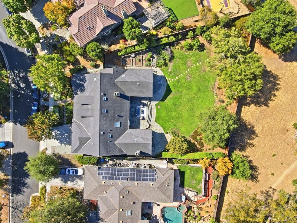
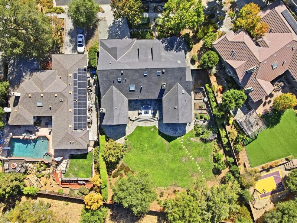
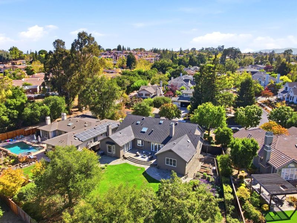
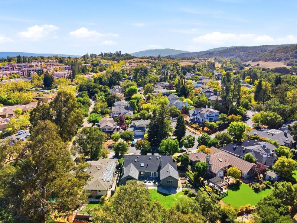
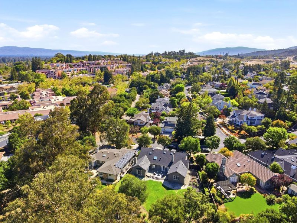
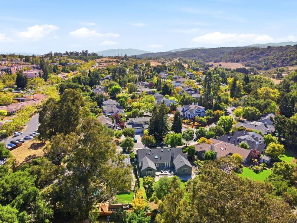
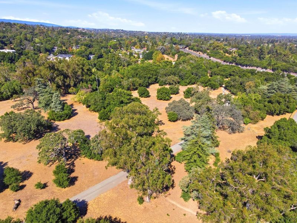
Welcome to your private sanctuary in Oak Valley. This exceptional single-level estate features 4 bedrooms and 3.5 bathrooms, meticulously designed to balance everyday comfort with sophisticated entertaining. Step inside to an atmosphere of immediate calm, where formal living and dining spaces showcase breathtaking views of the neighboring Rancho San Antonio Preserve. The open chef's kitchen serves as the hub of the home, seamlessly flowing into a broad dining area and cozy great room. A smart split-bedroom layout positions the luxurious primary suite, complete with a jetted tub, stall shower and walk-in closet, alongside two additional bedrooms on one side of the residence. On the opposing wing, a private bedroom suitably serves as a quiet home office or guest quarters. French doors lead to an expansive terrace and rolling backyard, creating a seamless indoor-outdoor lifestyle that feels worlds away, yet remains minutes from everything you need.

- Days on Market
- 1 day
- Current Status
- Active
- Original Price
- $5,800,000
- List Price
- $5,800,000
- On Market Date
- Oct 14, 2026
- Property Type
- Single Family Home
- Area
- 18 - Cupertino
- Zip Code
- 95014
- MLS ID
- ML82064156
- APN
- 342-56-029
- Year Built
- 2000
- Stories in Building
- 1
- Possession
- COE
- Data Source
- MLSL
- Origin MLS System
- MLSListings, Inc.
Waldorf School Of The Peninsula
Private K-5 Combined Elementary And Secondary, Coed
Students: 331 Distance: 0.5mi
Montclaire Elementary School
Public K-5 Elementary
Students: 428 Distance: 0.6mi
Creative Learning Center
Private K-12
Students: 26 Distance: 0.7mi
St. Simon Elementary School
Private K-8 Elementary, Middle, Religious, Coed
Students: 500 Distance: 1.0mi
Stevens Creek Elementary School
Public K-5 Elementary
Students: 582 Distance: 1.6mi
Los Altos Christian Schools
Private PK-8 Elementary, Nonprofit
Students: 174 Distance: 1.6mi
- Bed
- 4
- Bath
- 4 (3/1)
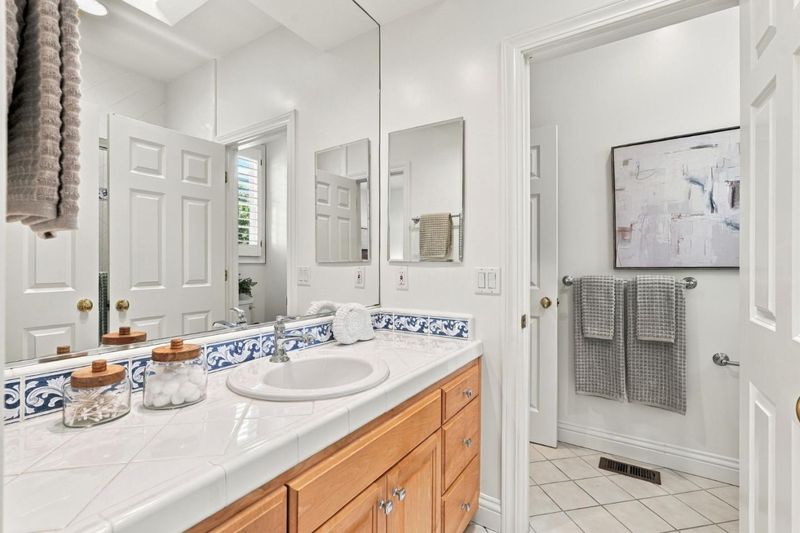
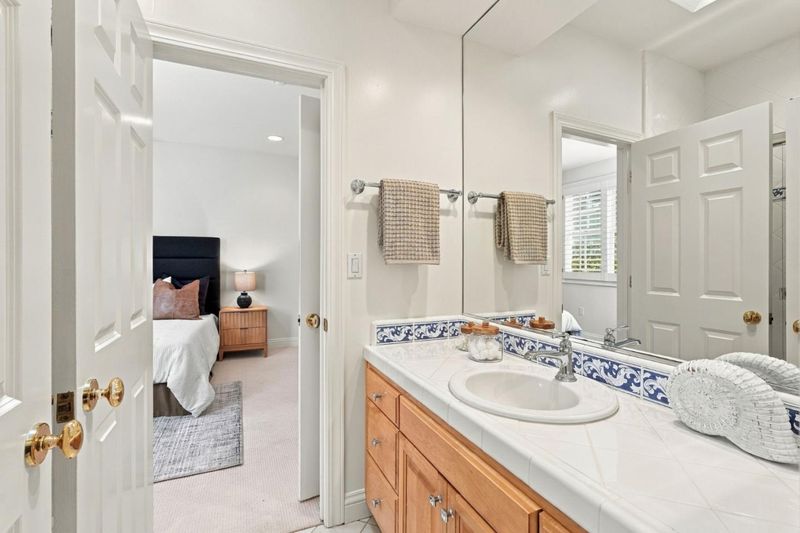
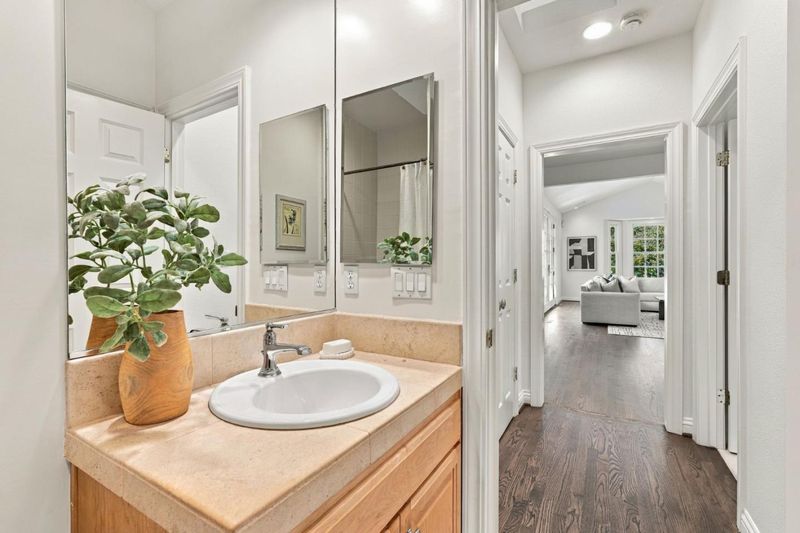
- Double Sinks, Primary - Tub with Jets, Showers over Tubs - 2+, Stall Shower, Tile
- Parking
- 2
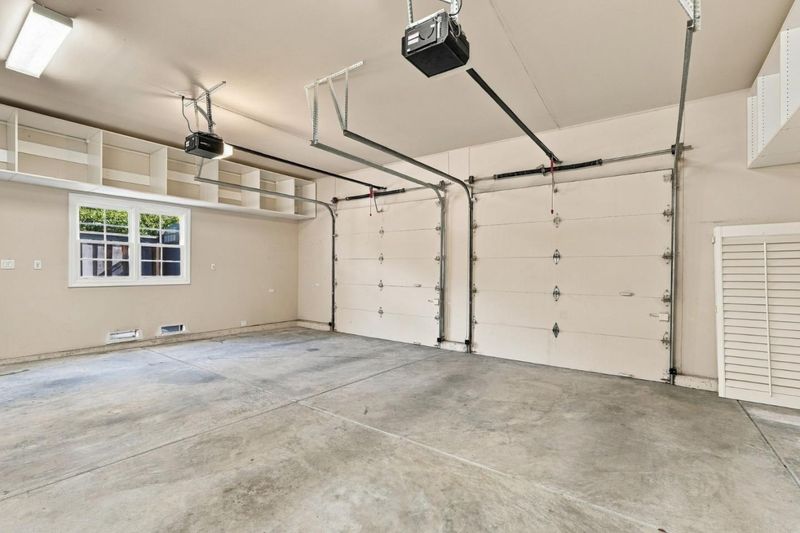
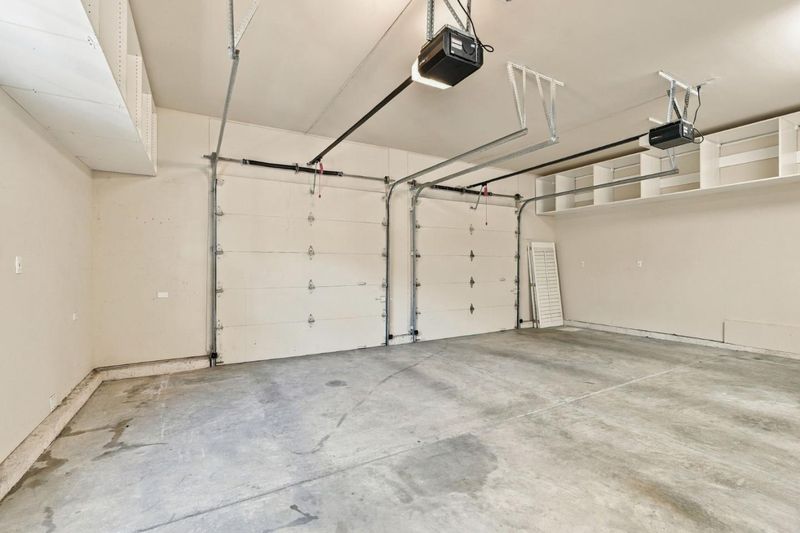
- Attached Garage
- SQ FT
- 3,040
- SQ FT Source
- Unavailable
- Lot SQ FT
- 17,923.0
- Lot Acres
- 0.411455 Acres
- Kitchen
- Cooktop - Gas, Countertop - Granite, Dishwasher, Garbage Disposal, Hood Over Range, Island, Microwave, Oven - Built-In, Oven - Electric, Pantry, Refrigerator
- Cooling
- Central AC
- Dining Room
- Dining Area in Family Room, Formal Dining Room
- Disclosures
- NHDS Report
- Family Room
- Separate Family Room
- Flooring
- Carpet, Hardwood, Stone
- Foundation
- Concrete Perimeter, Crawl Space
- Fire Place
- Family Room, Gas Burning, Living Room
- Heating
- Central Forced Air - Gas
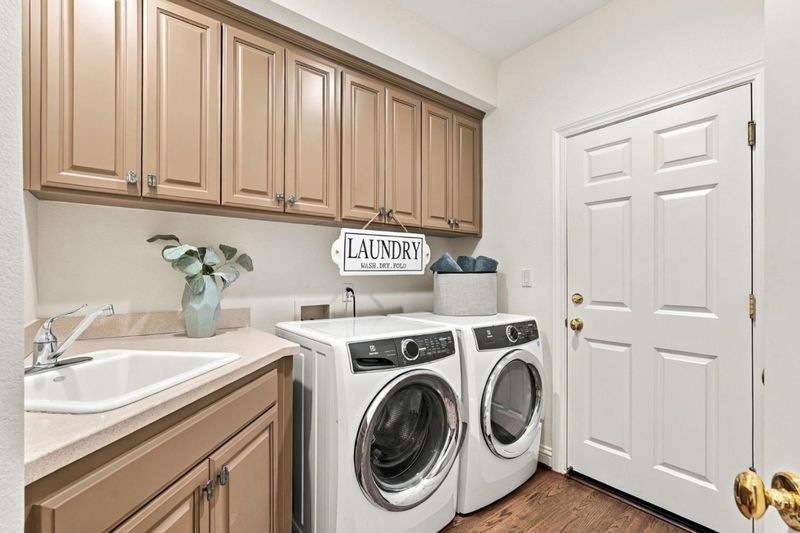
- Laundry
- In Utility Room, Washer / Dryer
- Views
- Park
- Possession
- COE
- Architectural Style
- Traditional
- Fee
- Unavailable
MLS and other Information regarding properties for sale as shown in Theo have been obtained from various sources such as sellers, public records, agents and other third parties. This information may relate to the condition of the property, permitted or unpermitted uses, zoning, square footage, lot size/acreage or other matters affecting value or desirability. Unless otherwise indicated in writing, neither brokers, agents nor Theo have verified, or will verify, such information. If any such information is important to buyer in determining whether to buy, the price to pay or intended use of the property, buyer is urged to conduct their own investigation with qualified professionals, satisfy themselves with respect to that information, and to rely solely on the results of that investigation.
School data provided by GreatSchools. School service boundaries are intended to be used as reference only. To verify enrollment eligibility for a property, contact the school directly.