

$599,000
645
SQ FT
$929
SQ/FT
3524 Wisconsin St
@ Magee - Redwood Heights, Oakland

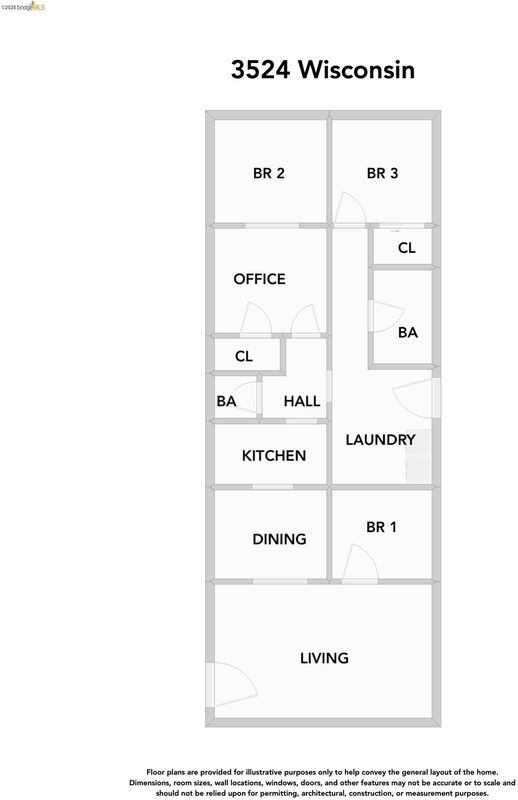
- 3 Bed
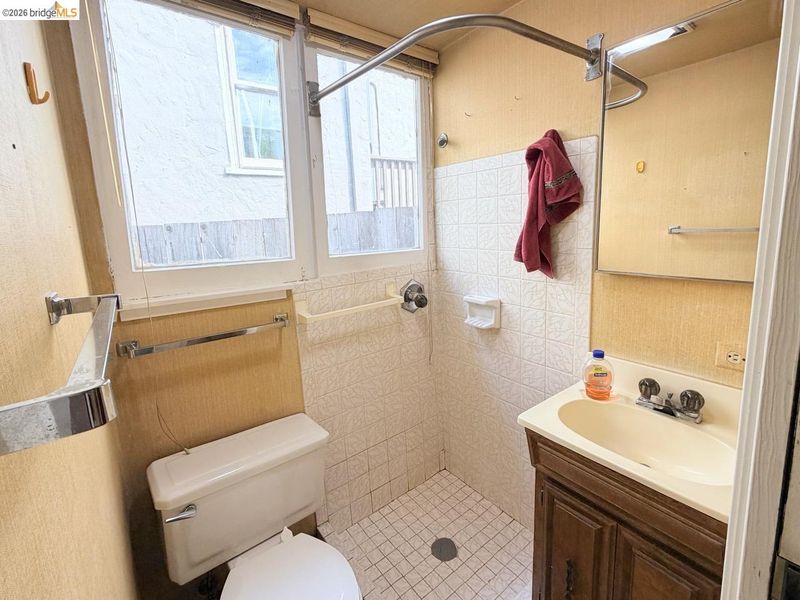
- 1.5 (1/1) Bath
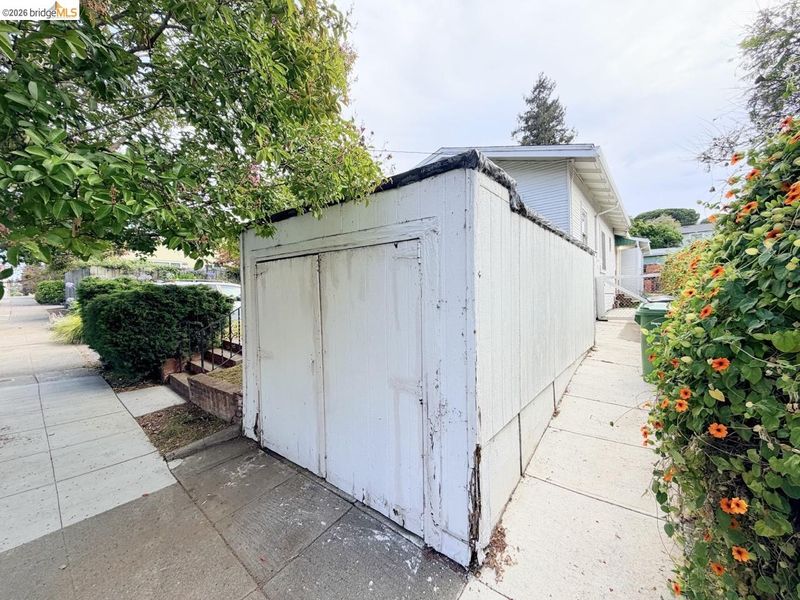
- 1 Park
- 645 sqft
- Oakland
-

-
Mon Jul 20, 10:00 am - 12:00 pm
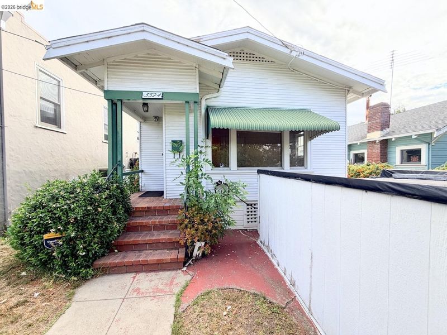
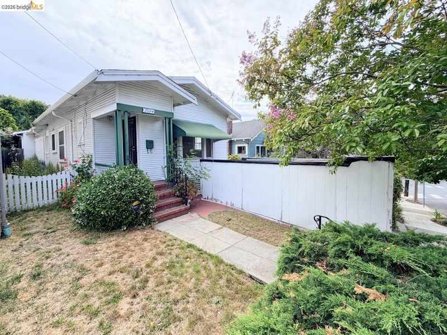
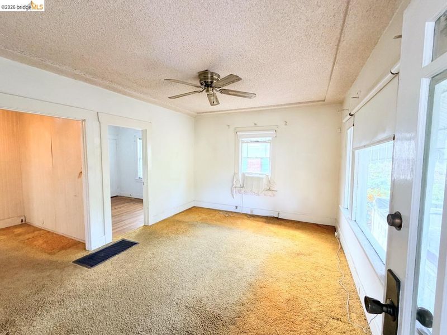
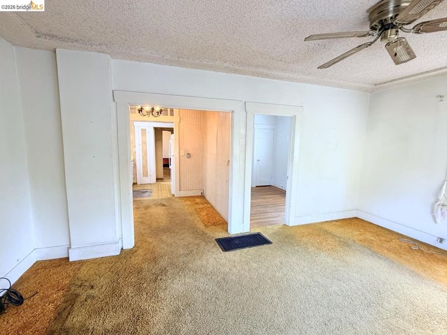
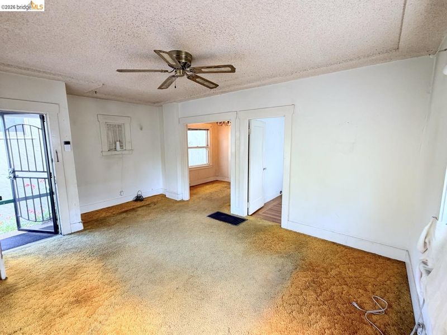
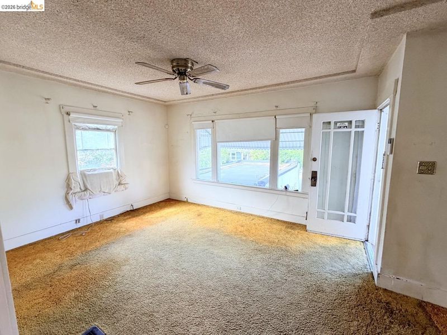
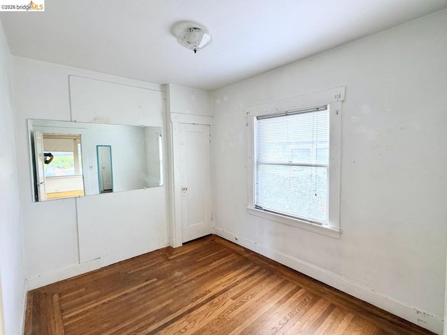
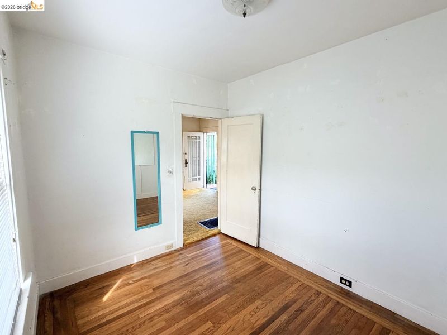
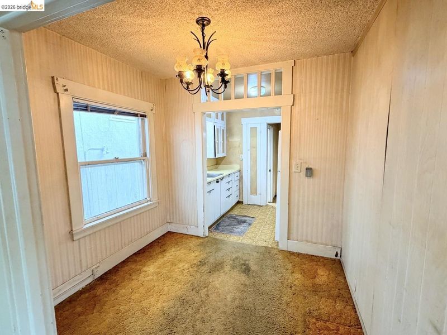
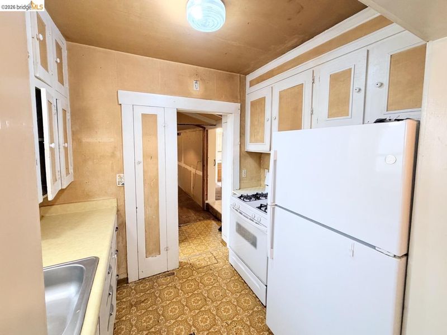
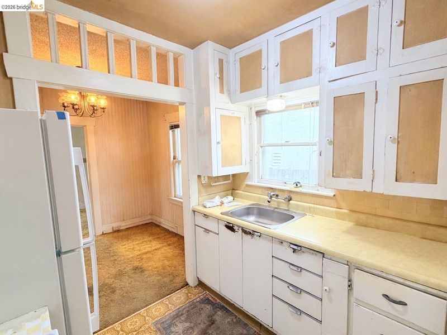
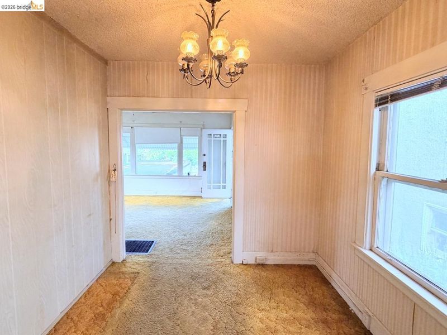
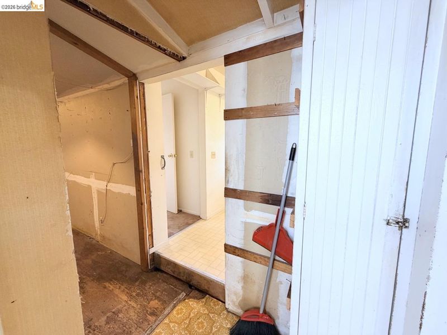
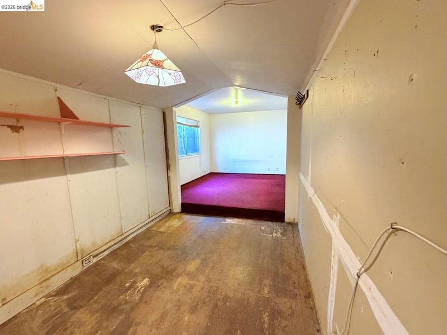
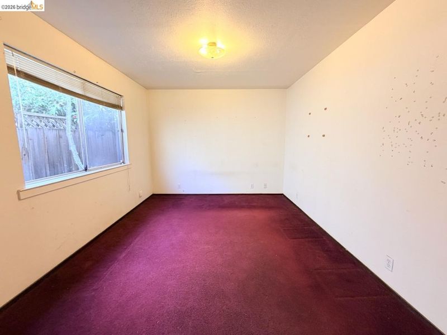
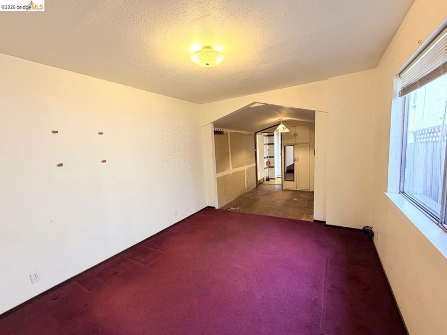
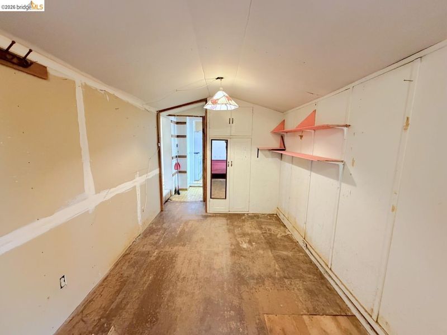
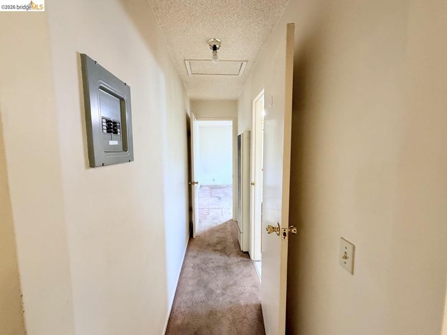
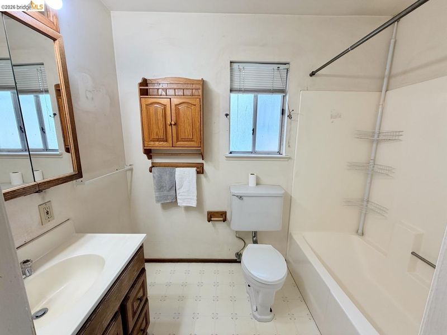
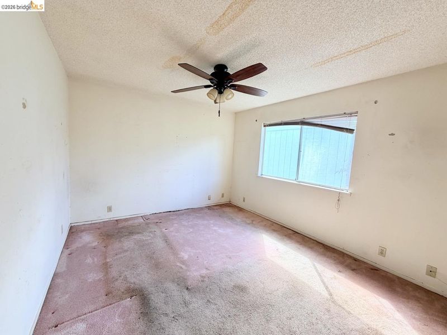
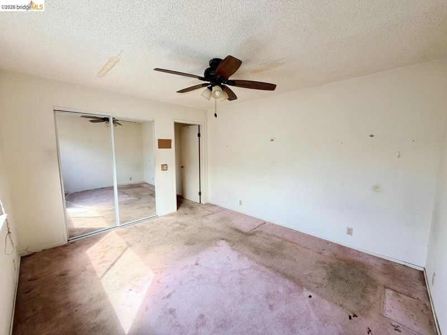
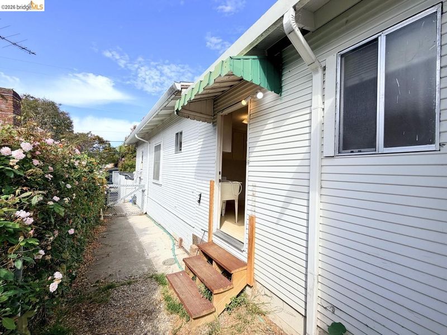
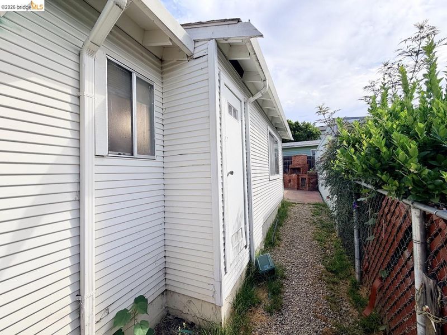
Charming Redwood Heights fixer first time on the market in 55 years! No SOH, go and show!
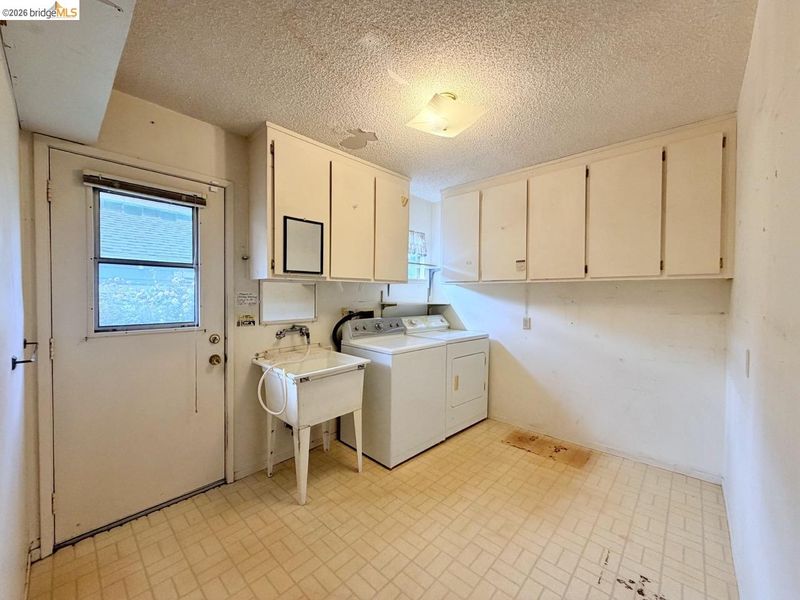
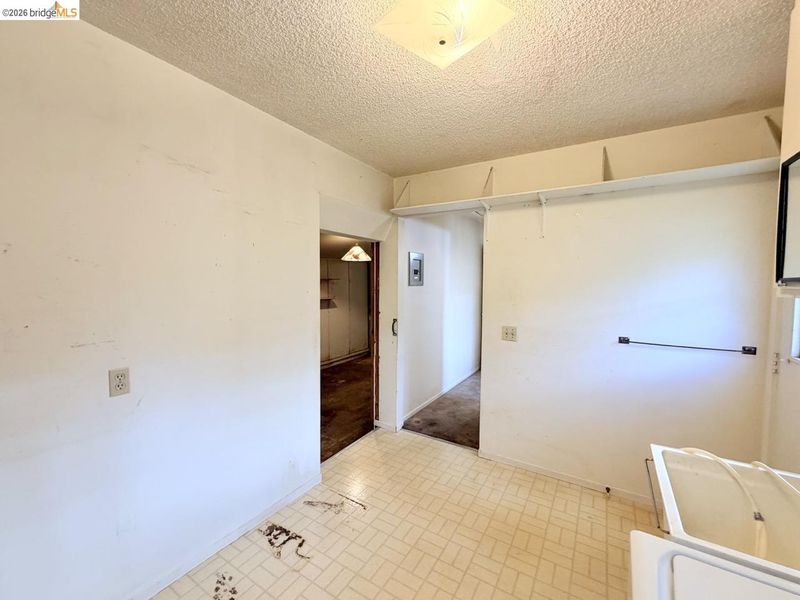
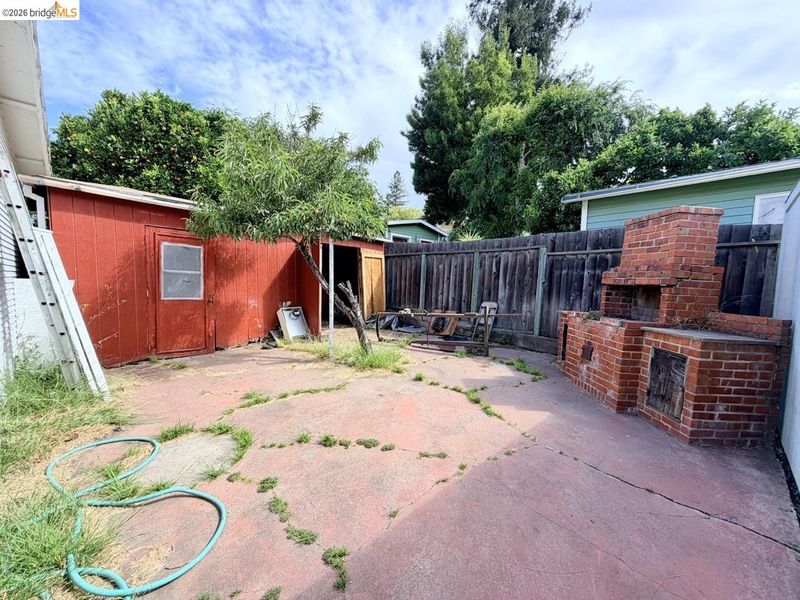
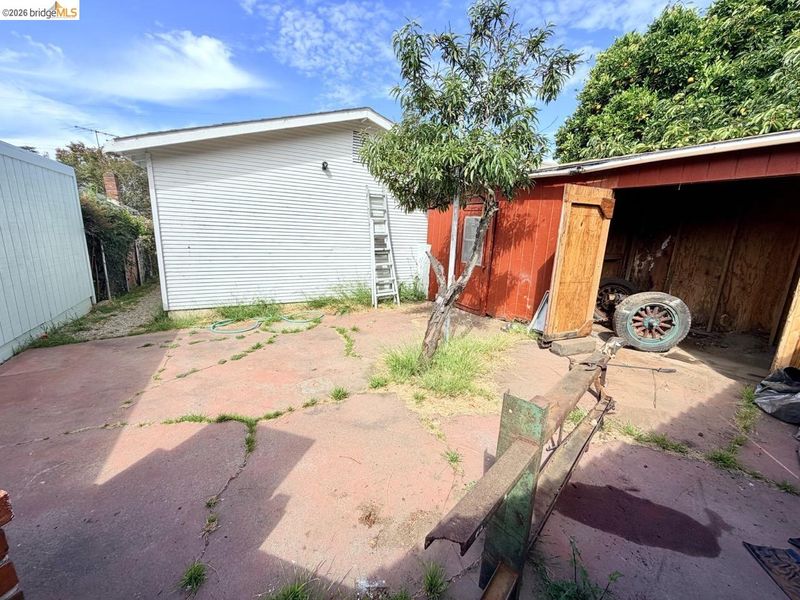
First time on the market in over 55 years, this charming 1923 Redwood Heights bungalow is ready for its next chapter. Nestled on a lovely tree-lined street in one of Oakland's most desirable neighborhoods, this is a rare opportunity to reimagine a classic home. The current floor plan offers 3+ bedrooms and 1.5 baths across approximately 1,100 square feet, while the backyard is a blank canvas ready to become a lush summer garden, entertaining space, or private retreat. Whether your vision is to restore its vintage character, thoughtfully redesign the layout, or reinvent the home entirely, the possibilities are plentiful. This is an exceptional opportunity to create significant value in a neighborhood known for its friendly community and convenient location. Enjoy easy access to Joaquin Miller Regional Park trailheads, Farmer Joe's Marketplace, Ghost Town Brewing, Avenue Terrace Playground, and seamless commuting via I-580 and Highway 13, connecting you to the best of the Bay Area. Bring your contractor, your architect, and your imagination. This is your chance to transform a classic home and unlock its full potential.

- Current Status
- New
- Original Price
- $599,000
- List Price
- $599,000
- On Market Date
- Jul 15, 2026
- Property Type
- Detached
- D/N/S
- Redwood Heights
- Zip Code
- 94619
- MLS ID
- 41141650
- APN
- 30190110
- Year Built
- 1923
- Stories in Building
- 1
- Possession
- Close Of Escrow
- Data Source
- MAXEBRDI
- Origin MLS System
- Bridge AOR
Laurel Elementary School
Public K-5 Elementary
Students: 475 Distance: 0.3mi
Cornerstone Christian Academy
Private PK-10 Coed
Students: 16 Distance: 0.4mi
Redwood Heights Elementary School
Public K-5 Elementary
Students: 372 Distance: 0.5mi
St. Lawrence O'toole Elementary School
Private K-8 Elementary, Religious, Coed
Students: 180 Distance: 0.5mi
Raskob Learning Institute And Day School
Private 2-8 Special Education, Elementary, Coed
Students: 71 Distance: 0.6mi
Muhammad Institute Of Islam
Private K-10
Students: 7 Distance: 0.6mi
- Bed
- 3
- Bath
- 1.5 (1/1)
- Parking
- 1
- Detached
- SQ FT
- 645
- SQ FT Source
- Public Records
- Lot SQ FT
- 2,900.0
- Lot Acres
- 0.07 Acres
- Pool Info
- None
- Kitchen
- Gas Range, Refrigerator, Dryer, Washer, Laminate Counters, Gas Range/Cooktop
- Cooling
- None
- Disclosures
- Disclosure Package Avail
- Entry Level
- Exterior Details
- Back Yard
- Flooring
- Hardwood, Linoleum, Carpet
- Foundation
- Fire Place
- None
- Heating
- Floor Furnace, Wall Furnace
- Laundry
- Dryer, Laundry Room, Washer, Electric
- Main Level
- 3 Bedrooms, 1.5 Baths, Main Entry
- Possession
- Close Of Escrow
- Architectural Style
- Bungalow
- Construction Status
- Existing
- Additional Miscellaneous Features
- Back Yard
- Location
- Back Yard
- Roof
- Composition Shingles
- Water and Sewer
- Public
- Fee
- Unavailable
MLS and other Information regarding properties for sale as shown in Theo have been obtained from various sources such as sellers, public records, agents and other third parties. This information may relate to the condition of the property, permitted or unpermitted uses, zoning, square footage, lot size/acreage or other matters affecting value or desirability. Unless otherwise indicated in writing, neither brokers, agents nor Theo have verified, or will verify, such information. If any such information is important to buyer in determining whether to buy, the price to pay or intended use of the property, buyer is urged to conduct their own investigation with qualified professionals, satisfy themselves with respect to that information, and to rely solely on the results of that investigation.
School data provided by GreatSchools. School service boundaries are intended to be used as reference only. To verify enrollment eligibility for a property, contact the school directly.