

$2,149,000
2,260
SQ FT
$951
SQ/FT
388 Ashford Avenue
@ WIndsor Drive - 351 - Beverly Terrace Etc., San Carlos

- 4 Bed
- 3 Bath
- 6 Park
- 2,260 sqft
- San Carlos
-

-
Sun Aug 30, 2:00 pm - 4:30 pm
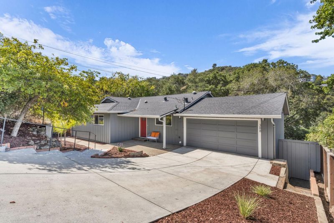
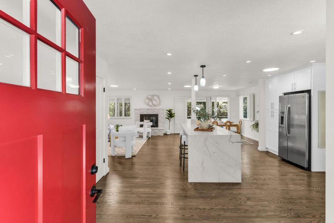
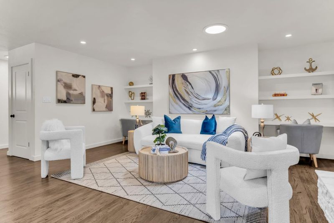
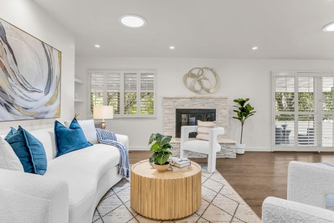
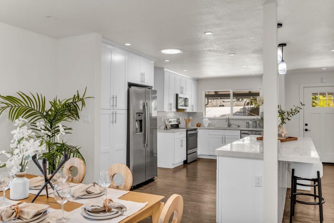
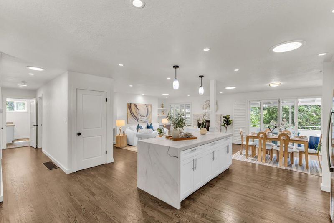
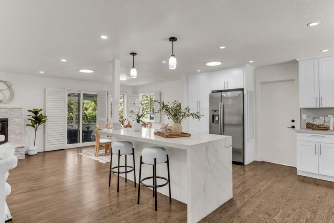
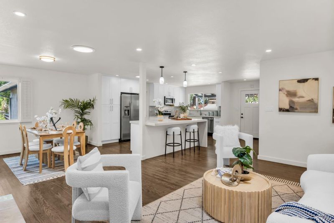
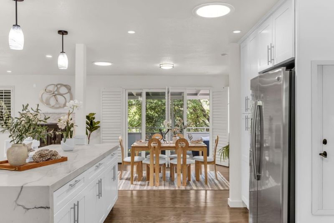
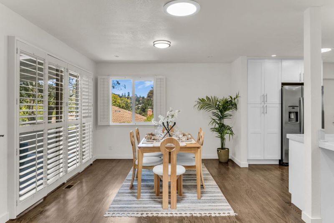
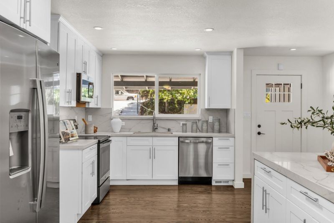
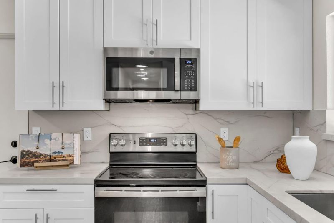
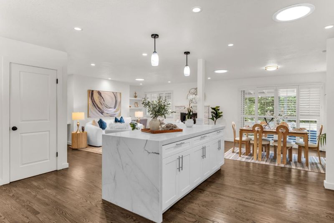
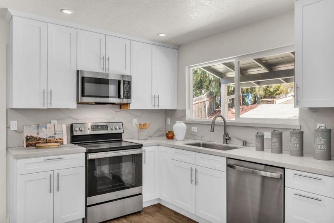
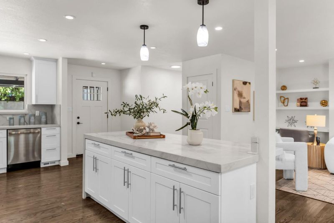
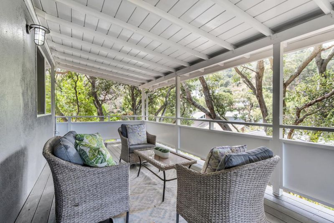
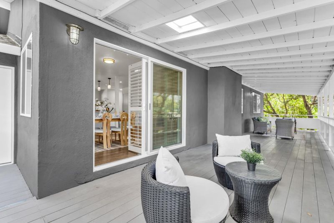
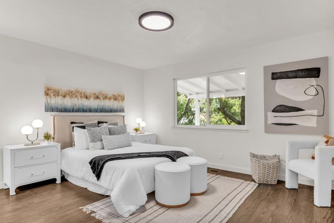
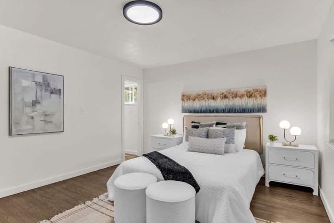
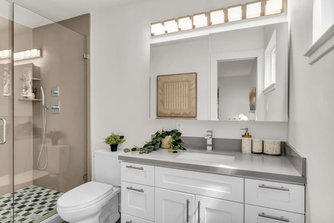
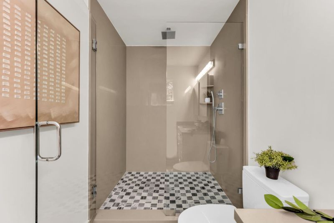
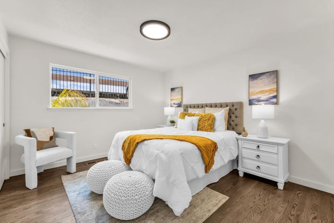
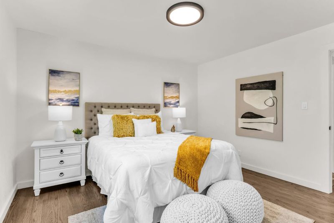
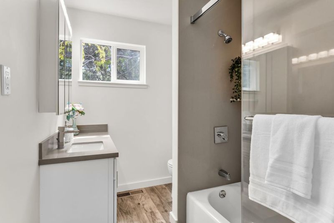
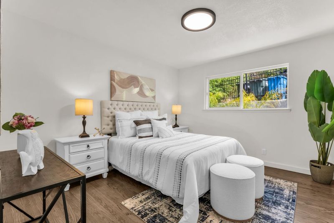
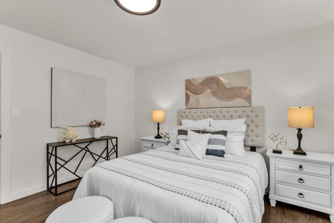
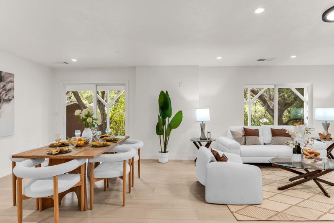
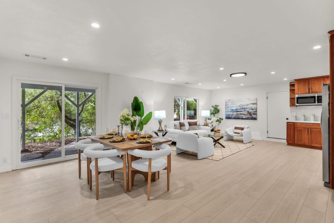
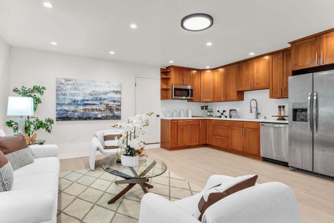
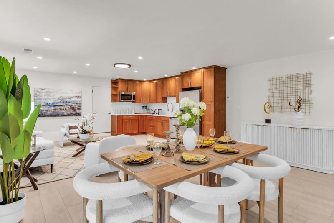
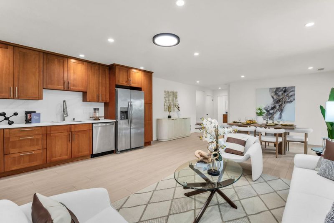
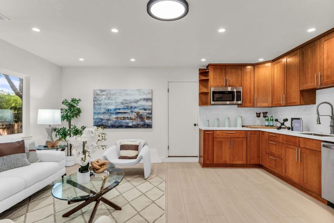
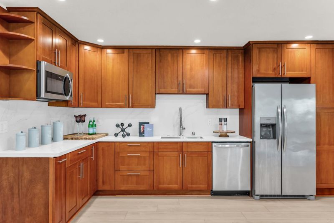
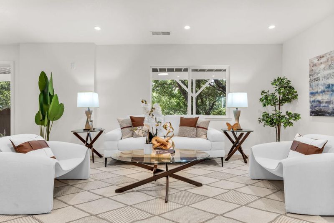
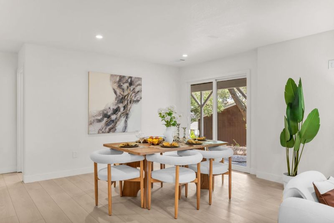
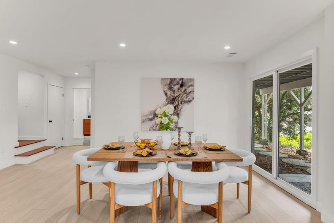
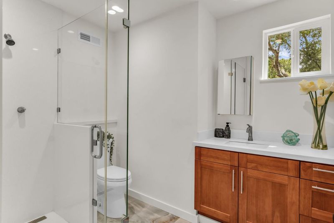
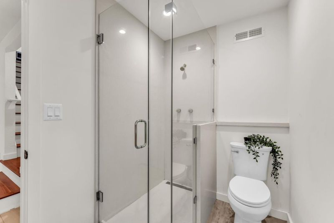
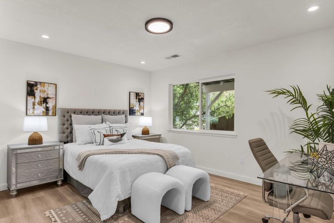
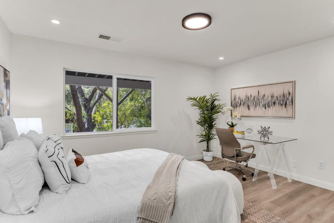
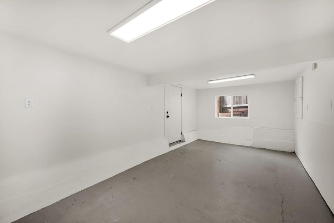
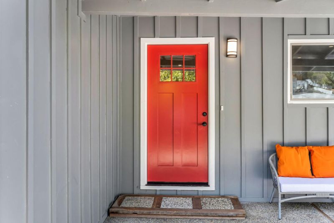
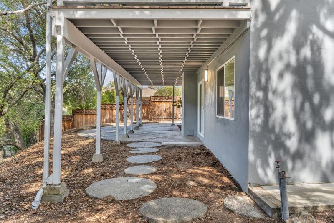
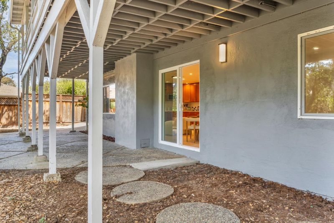
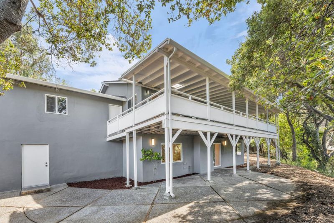
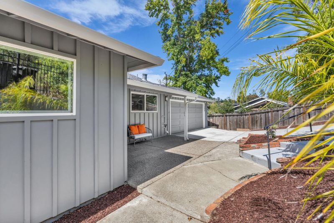
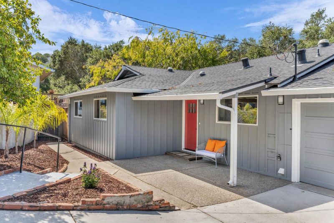
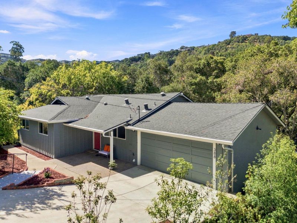
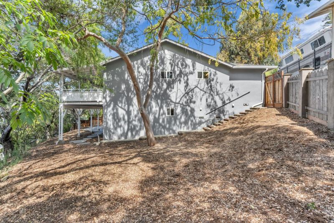
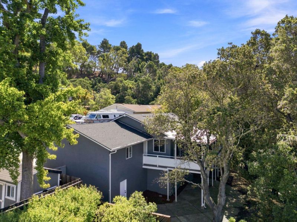
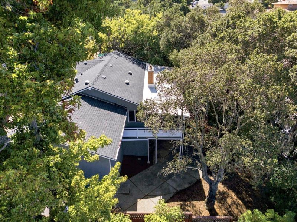
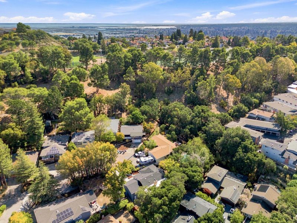
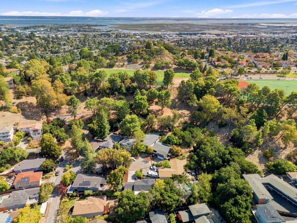
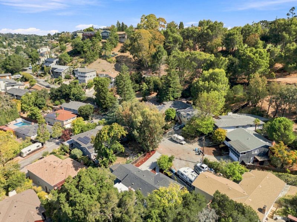
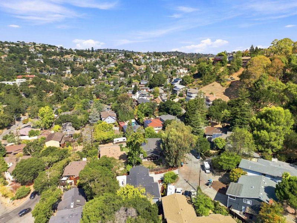
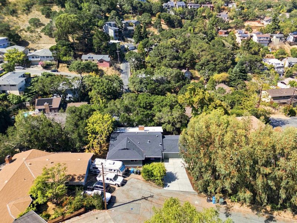
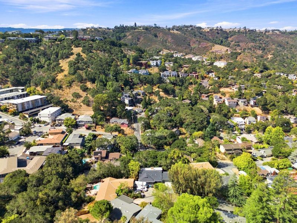
Nestled on a quiet cul-de-sac in the highly desirable San Carlos neighborhood, this remodeled, spacious 4-bedroom, 3-bathroom home offers the ideal blend of open-concept living and flexible modern space. The main level features a seamless living room and kitchen layout with sliding glass doors that step out onto an oversized deck, perfect for indoor-outdoor entertaining. Three well-proportioned bedrooms and two bathrooms reside upstairs, including a primary suite equipped with multiple closets. The versatile lower level boasts a large family room with its own sliding door access to a private patio, a private bathroom, a bedroom, and a bonus area suitable for a family gym, making the entire downstairs level ideal to serve as a complete in-law suite. Complete with exceptional walkability to top-rated San Carlos schools and the vibrant downtown dining and shopping scene, this home delivers prime Peninsula convenience and timeless comfort.

- Days on Market
- 2 days
- Current Status
- Active
- Original Price
- $2,149,000
- List Price
- $2,149,000
- On Market Date
- Aug 28, 2026
- Property Type
- Single Family Home
- Area
- 351 - Beverly Terrace Etc.
- Zip Code
- 94070
- MLS ID
- ML82059341
- APN
- 049-156-090
- Year Built
- 1959
- Stories in Building
- 1
- Possession
- Unavailable
- Data Source
- MLSL
- Origin MLS System
- MLSListings, Inc.
Heather Elementary School
Charter K-4 Elementary
Students: 400 Distance: 0.2mi
St. Charles Elementary School
Private K-8 Elementary, Religious, Coed
Students: 300 Distance: 0.5mi
Arundel Elementary School
Charter K-4 Elementary
Students: 470 Distance: 0.5mi
Brittan Acres Elementary School
Charter K-3 Elementary
Students: 395 Distance: 0.7mi
Central Middle School
Public 6-8 Middle
Students: 518 Distance: 0.9mi
Arroyo
Public 4-5
Students: 288 Distance: 0.9mi
- Bed
- 4
- Bath
- 3
- Parking
- 6
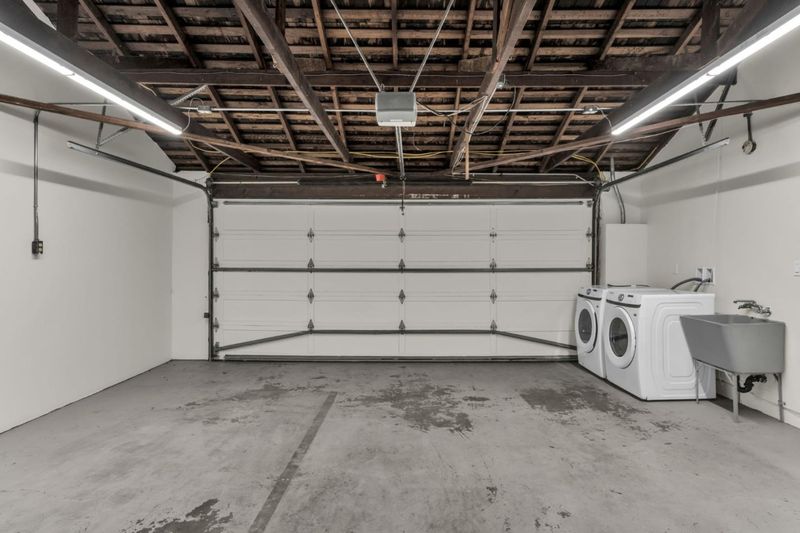
- Attached Garage
- SQ FT
- 2,260
- SQ FT Source
- Unavailable
- Lot SQ FT
- 10,096.0
- Lot Acres
- 0.231772 Acres
- Cooling
- None
- Dining Room
- Dining Area in Living Room
- Disclosures
- Natural Hazard Disclosure
- Family Room
- Separate Family Room
- Flooring
- Hardwood
- Foundation
- Concrete Perimeter
- Fire Place
- Living Room
- Heating
- Forced Air
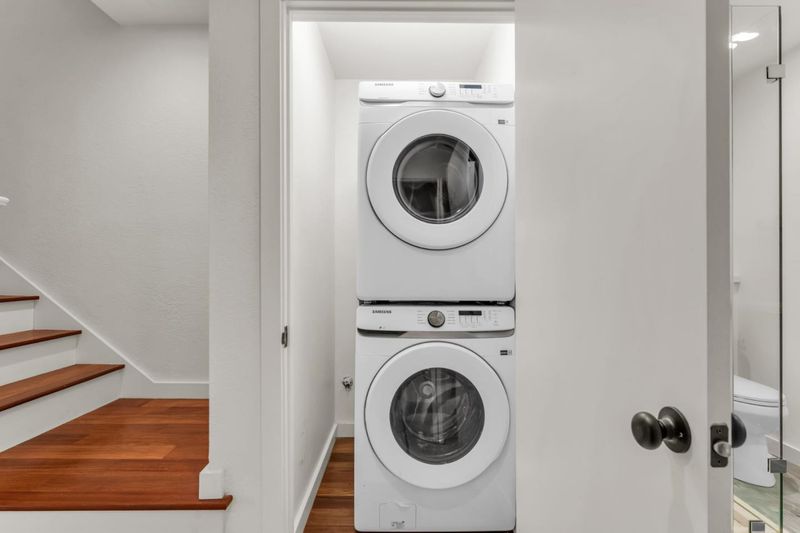
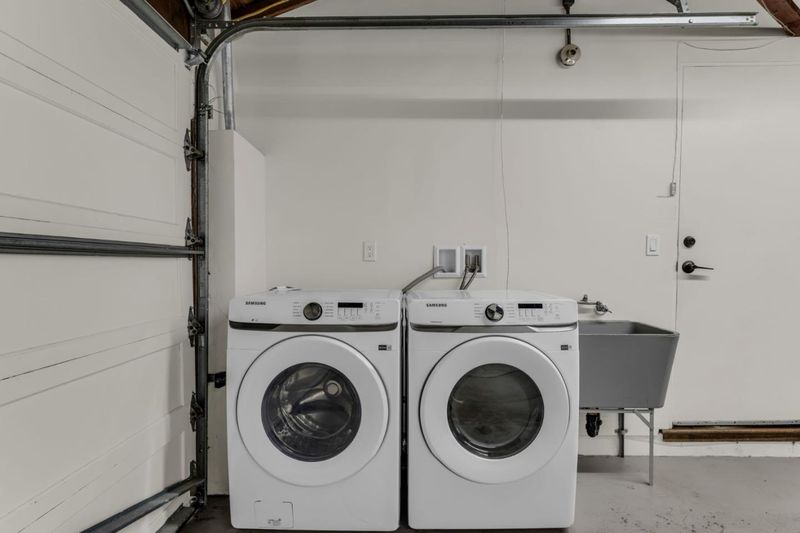
- Laundry
- In Garage
- Fee
- Unavailable
MLS and other Information regarding properties for sale as shown in Theo have been obtained from various sources such as sellers, public records, agents and other third parties. This information may relate to the condition of the property, permitted or unpermitted uses, zoning, square footage, lot size/acreage or other matters affecting value or desirability. Unless otherwise indicated in writing, neither brokers, agents nor Theo have verified, or will verify, such information. If any such information is important to buyer in determining whether to buy, the price to pay or intended use of the property, buyer is urged to conduct their own investigation with qualified professionals, satisfy themselves with respect to that information, and to rely solely on the results of that investigation.
School data provided by GreatSchools. School service boundaries are intended to be used as reference only. To verify enrollment eligibility for a property, contact the school directly.