

$999,000
2,660
SQ FT
$376
SQ/FT
609 Coconut Ct
@ Griffith Ln - California Orchard, Brentwood

- 4 Bed
- 3 Bath
- 2 Park
- 2,660 sqft
- Brentwood
-

-
Sun May 31, 1:00 pm - 4:00 pm
Come check out this beautiful home!
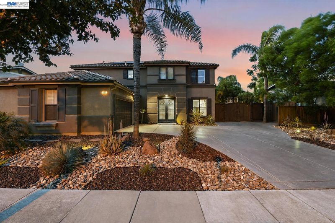
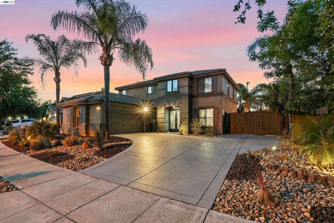
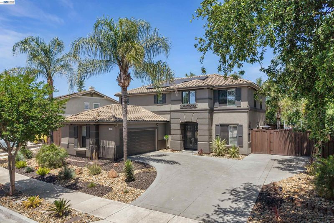
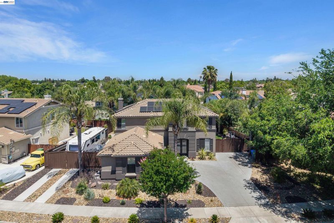
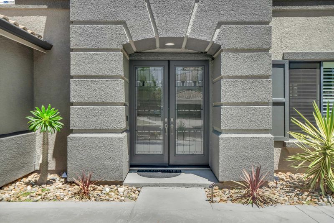
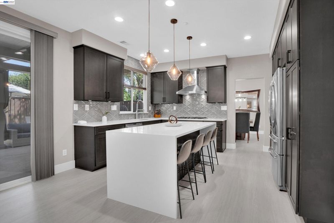
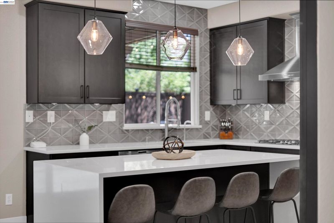
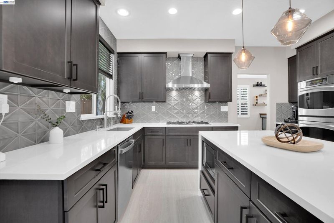
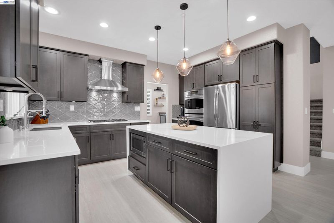
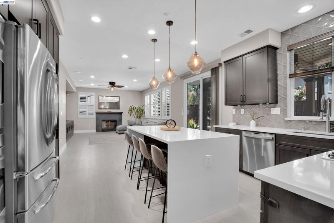
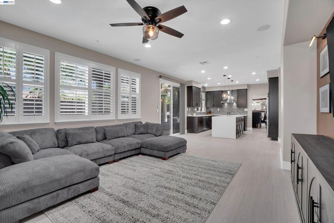
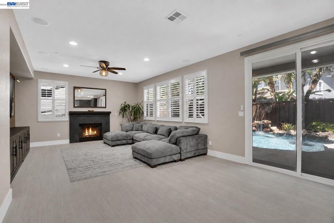
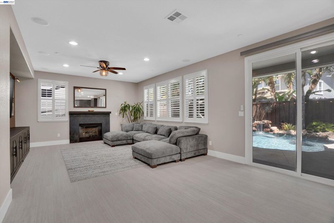
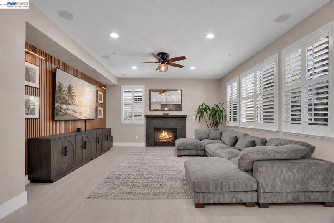
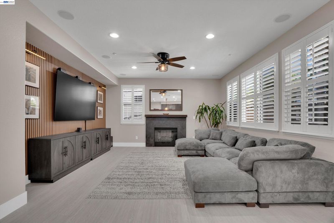
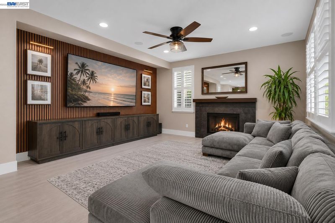
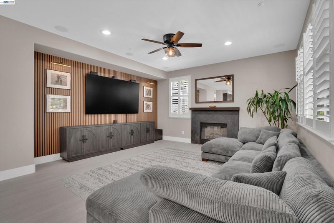
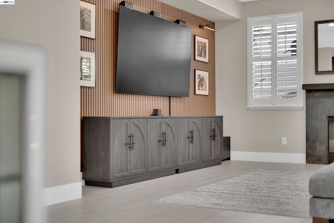
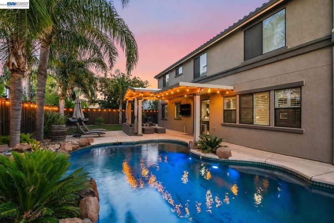
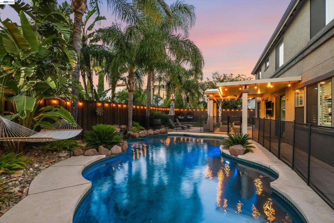
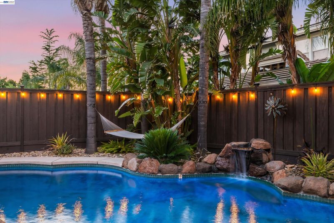
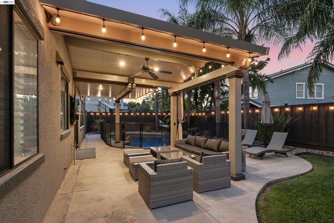
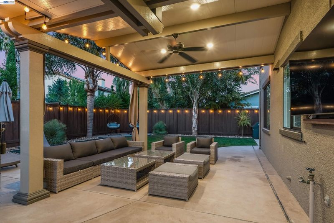
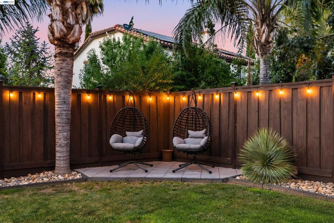
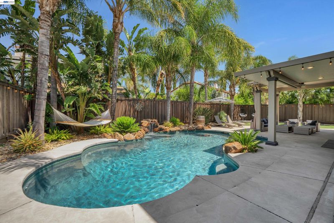
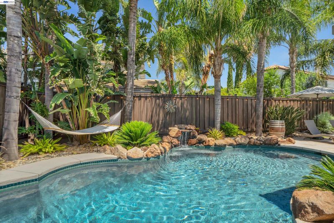
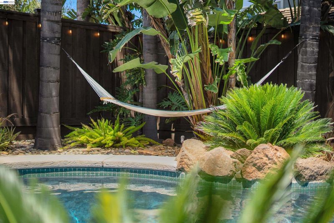
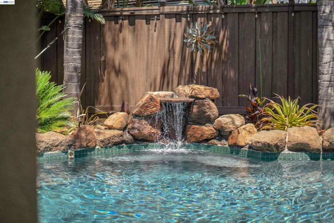
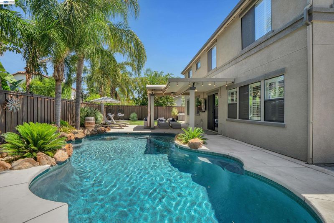
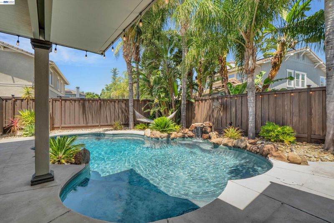
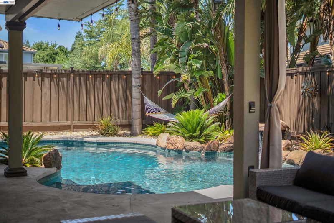
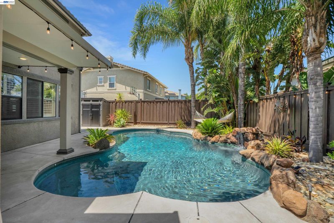
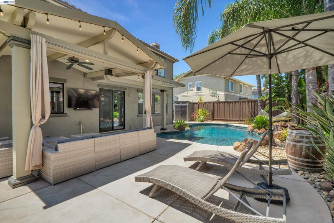
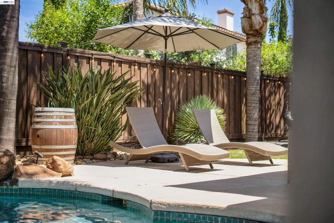
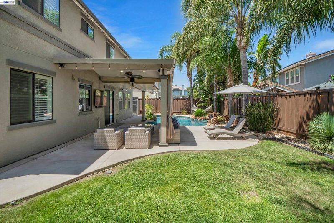
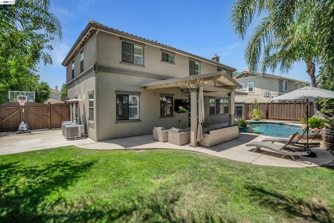
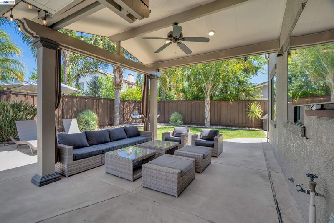
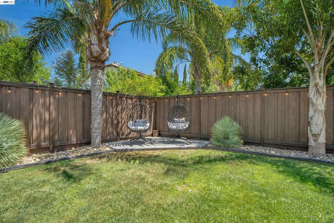
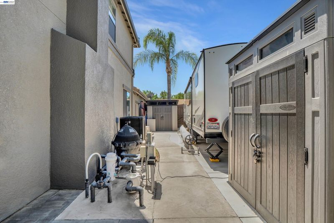
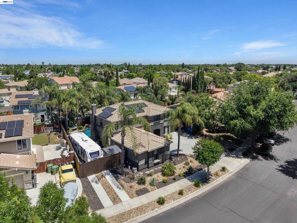
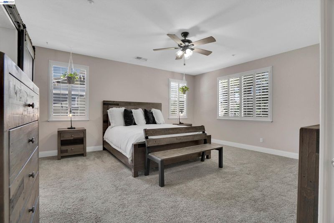
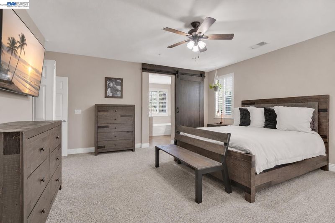
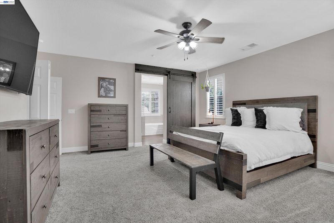
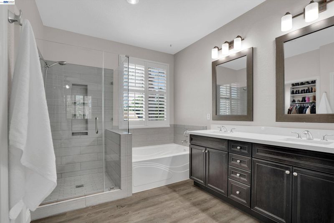
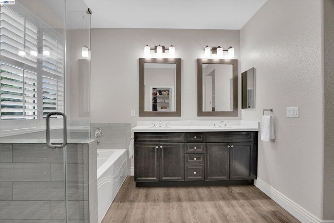
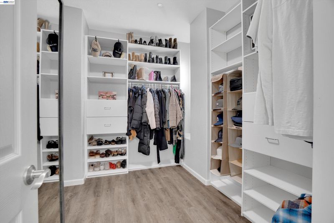
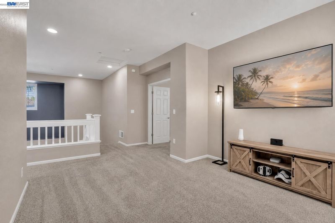
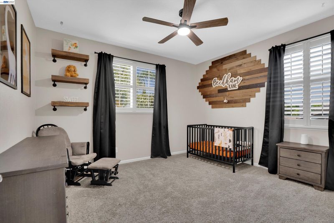
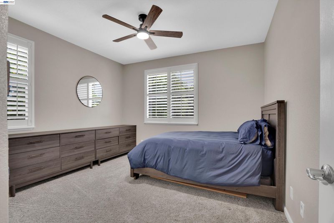
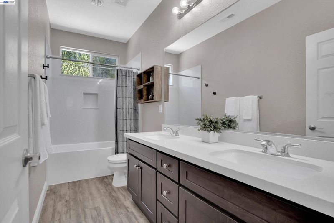
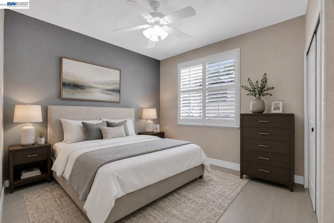
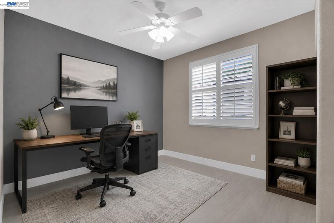
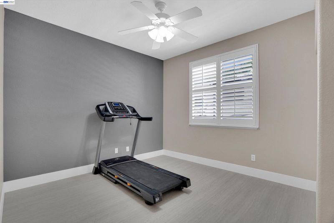
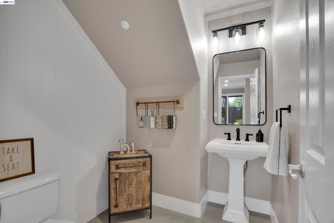
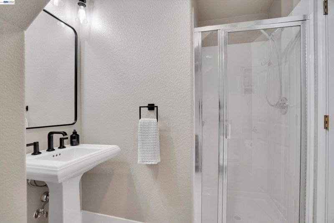
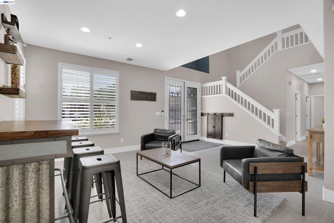
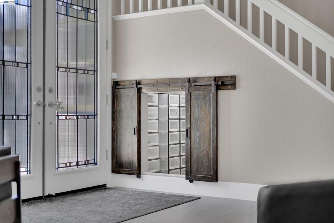
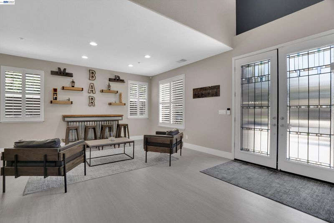
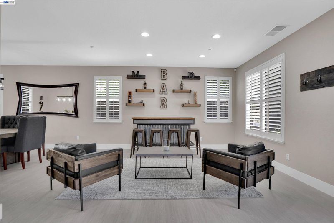
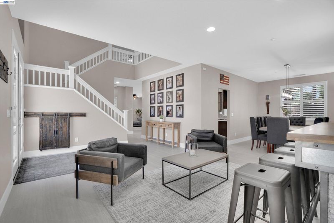
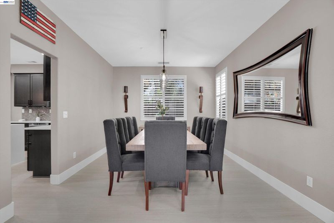
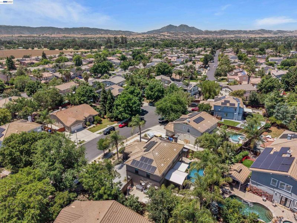
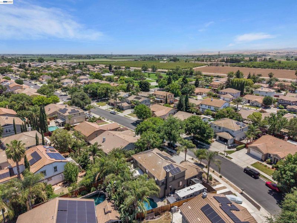
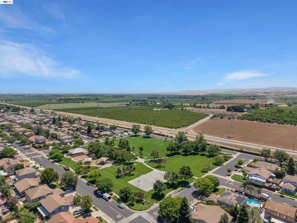
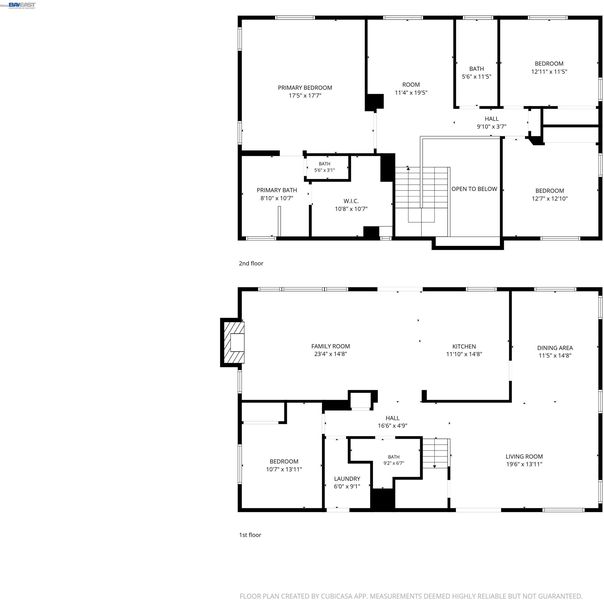
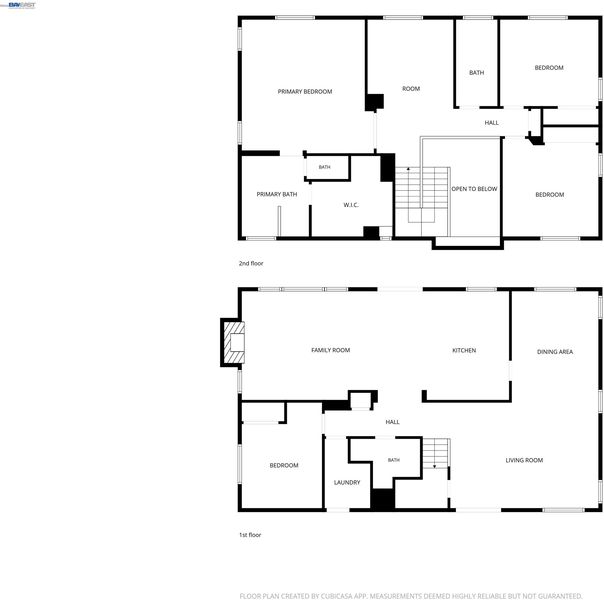
From the moment you pull up, the swaying palms and tropical landscaping give you a hint of what's waiting inside. This is a home that has been carefully transformed over the years, with every corner reflecting genuine care and thoughtful investment. The main level welcomes you with LVP flooring throughout and a kitchen that was completely reimagined from the ground up. New cabinetry, a designer backsplash, updated fixtures, and quality appliances make it a space you'll want to spend time in. The stucco fireplace adds warmth and character to the living area, and a barn-door nook under the staircase offers clever built-in storage that makes great use of the space. Upstairs, plush carpet runs through the bedrooms, including a primary suite with a large walk-in closet and a fully remodeled bath. The guest bath has been redone as well, so the whole upstairs feels cohesive and well-finished. Out back, the solar-heated pool with an electric heat pump extends the swimming season well beyond summer, and the colorful LED lights make evening use a treat. A covered patio with a coated concrete floor expands your living space outdoors, surrounded by irrigated landscaping that stays lush with low maintenance. The tall perimeter fence wraps the entire property for privacy, and dual RV side access with a dedicated concrete pad is a practical bonus that is hard to find. The major systems have been addressed throughout ownership. Dual AC units, updated solar, a newer water heater, and refreshed pool equipment mean you are moving into a well-maintained home rather than a project list. The exterior has been freshly painted and pull-down attic access adds additional storage. Orchard Park is just around the corner, offering a welcoming community green space nearby. Convenient access to Vasco and Walnut Blvd with an easy commute corridor to the Tri-Valley and Bay Area.

- Current Status
- New
- Original Price
- $999,000
- List Price
- $999,000
- On Market Date
- May 27, 2026
- Property Type
- Detached
- D/N/S
- California Orchard
- Zip Code
- 94513
- MLS ID
- 41136123
- APN
- 0106600232
- Year Built
- 2001
- Stories in Building
- 2
- Possession
- Close Of Escrow, Other
- Data Source
- MAXEBRDI
- Origin MLS System
- BAY EAST
Delta Christian Academy
Private 1-12 Religious, Coed
Students: NA Distance: 0.1mi
Brentwood Elementary School
Public K-5 Elementary, Yr Round
Students: 764 Distance: 0.5mi
Dainty Center/Willow Wood School
Private K-6 Elementary, Coed
Students: 39 Distance: 0.9mi
Garin Elementary School
Public K-5 Elementary, Yr Round
Students: 653 Distance: 1.0mi
Lighthouse Christian Academy
Private 1-12 Religious, Coed
Students: 19 Distance: 1.0mi
Edna Hill Middle School
Public 6-8 Middle, Yr Round
Students: 976 Distance: 1.1mi
- Bed
- 4
- Bath
- 3
- Parking
- 2
- Attached, Garage, RV/Boat Parking, Side Yard Access, Garage Door Opener
- SQ FT
- 2,660
- SQ FT Source
- Public Records
- Lot SQ FT
- 8,660.0
- Lot Acres
- 0.2 Acres
- Pool Info
- Electric Heat, Gunite, In Ground, Pool Cover, Pool Sweep
- Kitchen
- Dishwasher, Double Oven, Gas Range, Plumbed For Ice Maker, Microwave, Oven, Refrigerator, Self Cleaning Oven, Water Filter System, Gas Water Heater, Counter - Solid Surface, Disposal, Gas Range/Cooktop, Ice Maker Hookup, Kitchen Island, Oven Built-in, Pantry, Self-Cleaning Oven
- Cooling
- Ceiling Fan(s), Central Air
- Disclosures
- Other - Call/See Agent
- Entry Level
- Exterior Details
- Back Yard, Front Yard, Side Yard, Storage
- Flooring
- Vinyl, Carpet
- Foundation
- Fire Place
- Family Room, Gas, Gas Starter, Stone
- Heating
- Zoned
- Laundry
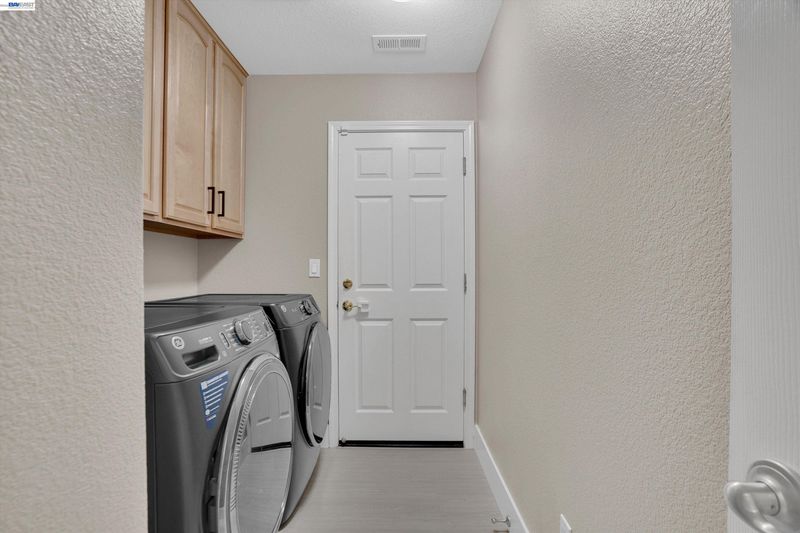
- 220 Volt Outlet, Gas Dryer Hookup, Hookups Only, Laundry Room
- Upper Level
- 3 Bedrooms, 2 Baths
- Main Level
- 1 Bedroom, 1 Bath, Main Entry
- Possession
- Close Of Escrow, Other
- Architectural Style
- Other
- Non-Master Bathroom Includes
- Shower Over Tub
- Construction Status
- Existing
- Additional Miscellaneous Features
- Back Yard, Front Yard, Side Yard, Storage
- Location
- Court
- Pets
- Yes
- Roof
- Tile
- Water and Sewer
- Public
- Fee
- Unavailable
MLS and other Information regarding properties for sale as shown in Theo have been obtained from various sources such as sellers, public records, agents and other third parties. This information may relate to the condition of the property, permitted or unpermitted uses, zoning, square footage, lot size/acreage or other matters affecting value or desirability. Unless otherwise indicated in writing, neither brokers, agents nor Theo have verified, or will verify, such information. If any such information is important to buyer in determining whether to buy, the price to pay or intended use of the property, buyer is urged to conduct their own investigation with qualified professionals, satisfy themselves with respect to that information, and to rely solely on the results of that investigation.
School data provided by GreatSchools. School service boundaries are intended to be used as reference only. To verify enrollment eligibility for a property, contact the school directly.