

$915,000
1,441
SQ FT
$635
SQ/FT
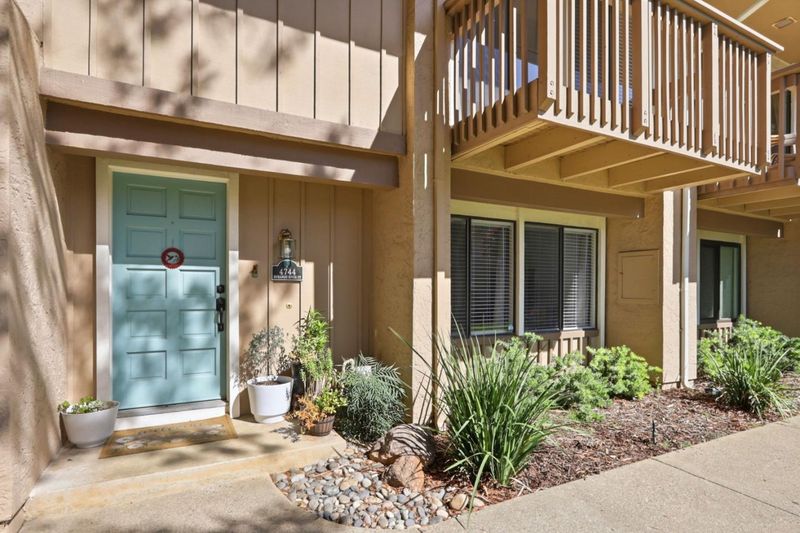
4744 Durango River Court
@ Joseph Speciale Dr - 12 - Blossom Valley, San Jose

- 3 Bed
- 3 (2/1) Bath
- 3 Park
- 1,441 sqft
- San Jose
-

-
Sun Oct 18, 1:00 pm - 4:00 pm
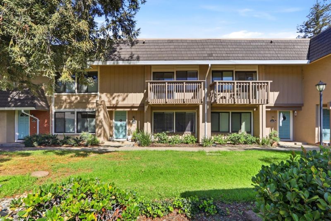
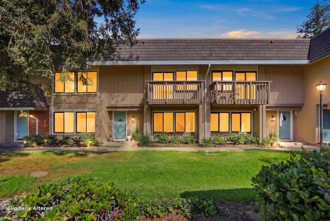
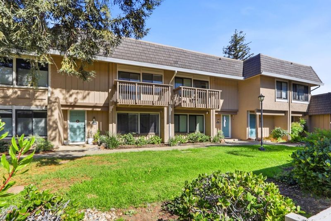
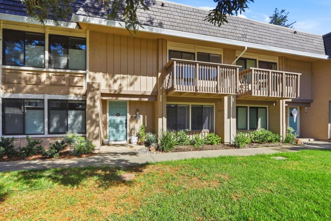
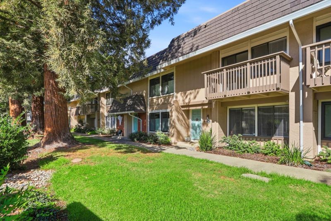
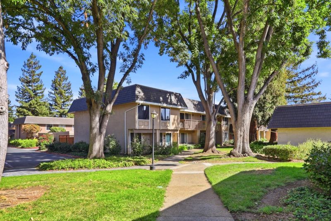
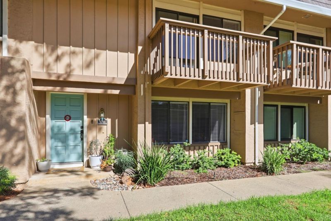
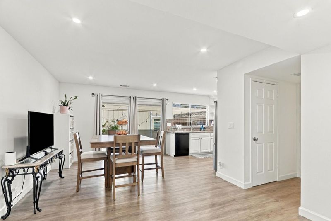
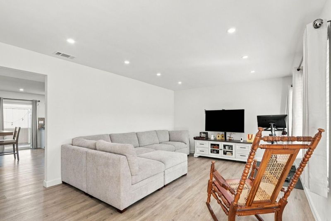
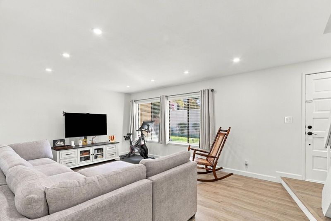
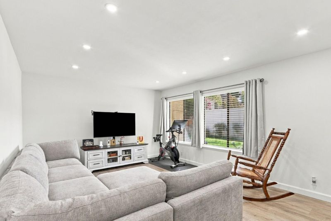
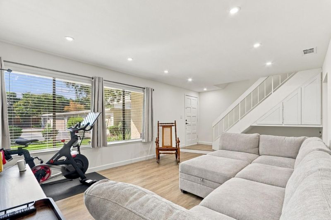
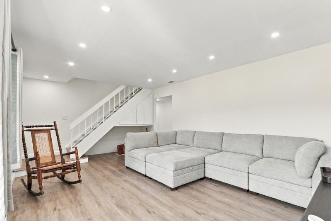
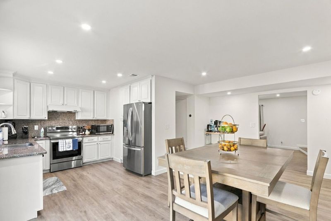
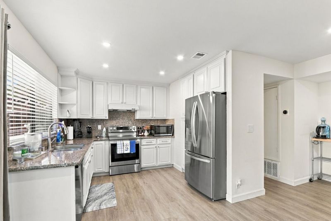
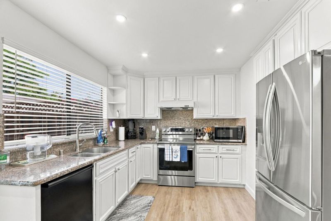
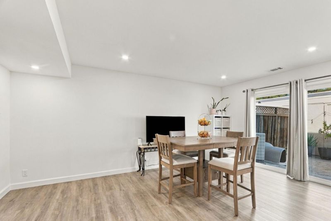
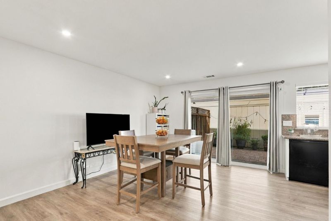
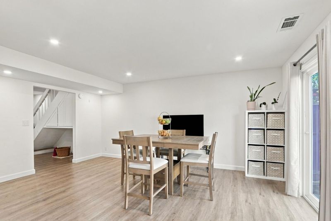
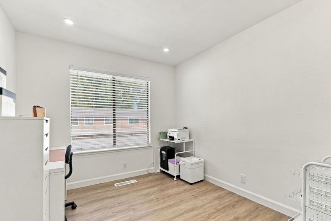
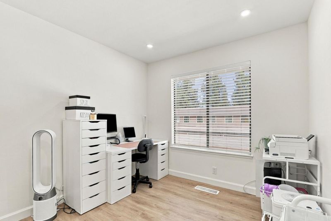
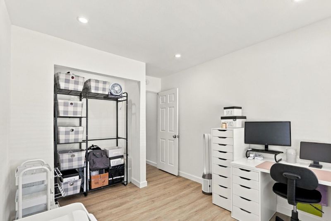
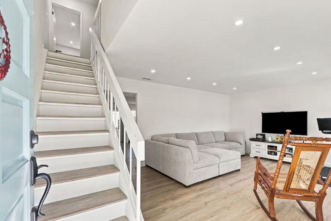
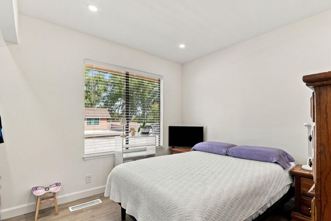
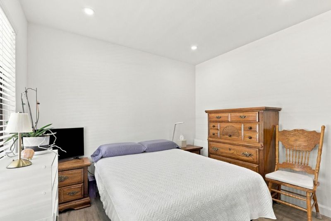
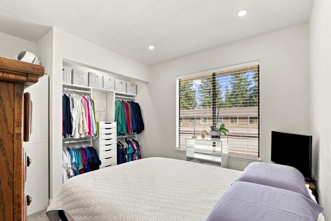
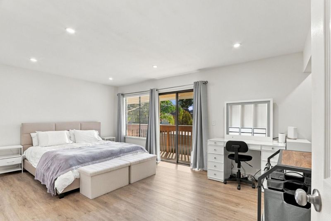
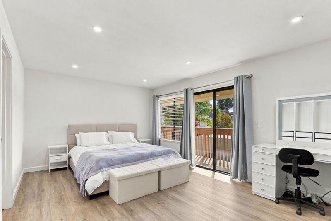
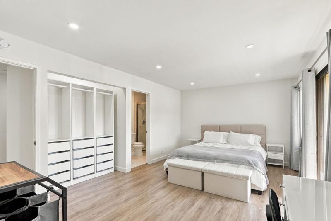
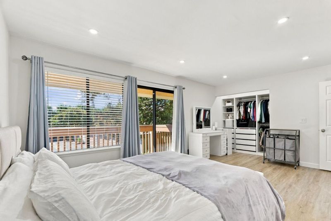
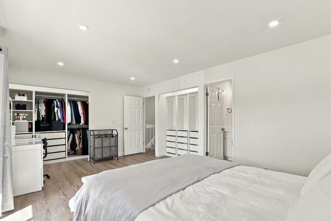
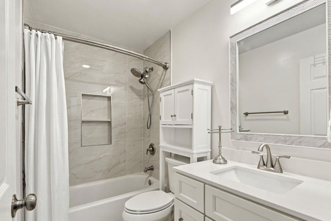
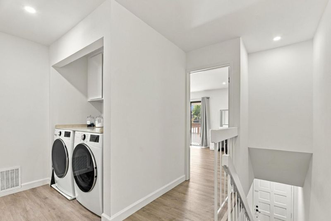
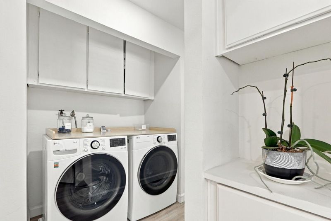
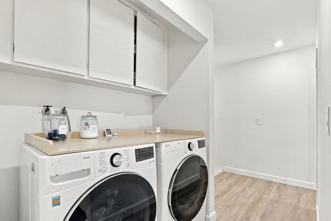
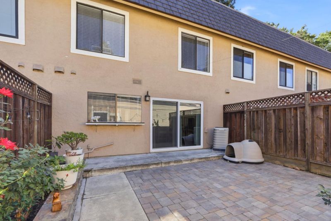
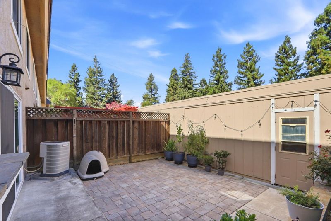
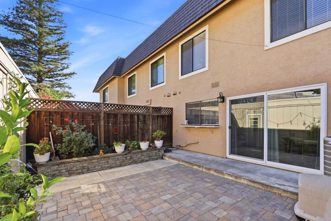
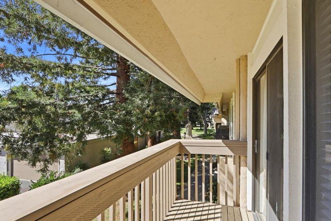
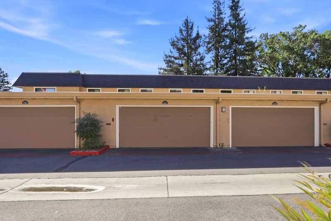
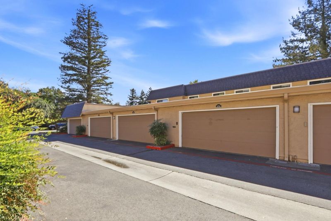
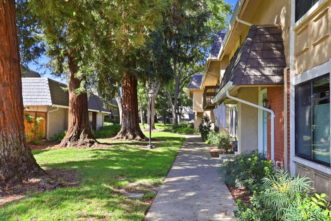
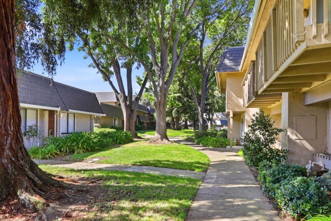
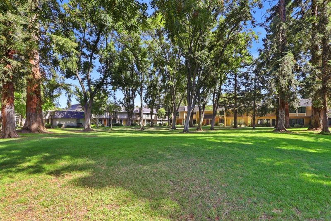
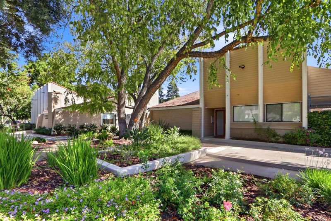
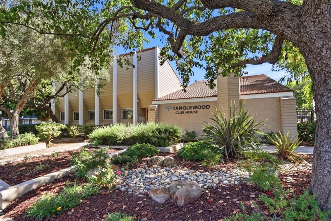
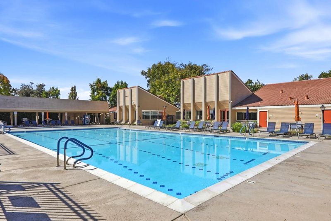
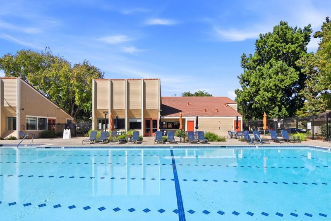
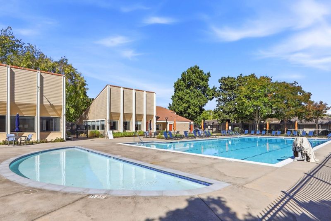
Move-in ready & full of natural light, this updated 2-story townhome at 4744 Durango River Ct offers easy living in the desirable Tanglewood community. Inside, the open floor plan is finished with fresh neutral paint, recessed lighting, & durable laminate flooring. The spacious living room has room for a sectional & a home gym, while the adjacent dining area flows into the remodeled kitchen. The kitchen features granite countertops & full-height backsplash, white raised-panel cabinets, a stainless-steel LG appliance suite, & a window over the sink. A sliding glass door connects the dining space to the courtyard. Upstairs, the oversized primary bedroom easily fits a king bed plus a dressing area & opens to a private balcony. The refreshed bathroom has designer large-format tile, a built-in shower niche, a handheld shower, & a quartz-topped vanity. An upstairs laundry area with a front-load washer & dryer adds convenience. Outside, the private courtyard is paved & fenced, with raised planter beds that make it a great spot for gardening, dining, or relaxing. The attached 2-car garage provides parking & storage. Residents enjoy a community pool & clubhouse, along with tree-lined walkways & green common areas. Minutes to shopping, dining, parks, & major commute routes. Dont miss it!

- Days on Market
- 1 day
- Current Status
- Active
- Original Price
- $915,000
- List Price
- $915,000
- On Market Date
- Oct 14, 2026
- Property Type
- Townhouse
- Area
- 12 - Blossom Valley
- Zip Code
- 95136
- MLS ID
- ML82064656
- APN
- 458-27-028
- Year Built
- 1977
- Stories in Building
- 2
- Possession
- COE
- Data Source
- MLSL
- Origin MLS System
- MLSListings, Inc.
Holy Family School
Private K-8 Elementary, Religious, Core Knowledge
Students: 328 Distance: 0.1mi
Liberty High (Alternative) School
Public 6-12 Alternative
Students: 334 Distance: 0.3mi
Gunderson High School
Public 9-12 Secondary
Students: 1093 Distance: 0.6mi
Rachel Carson Elementary School
Public K-5 Elementary
Students: 291 Distance: 0.6mi
Terrell Elementary School
Public K-5 Elementary
Students: 399 Distance: 0.7mi
One World Montessori School
Private 1-6
Students: 50 Distance: 0.9mi
- Bed
- 3
- Bath
- 3 (2/1)
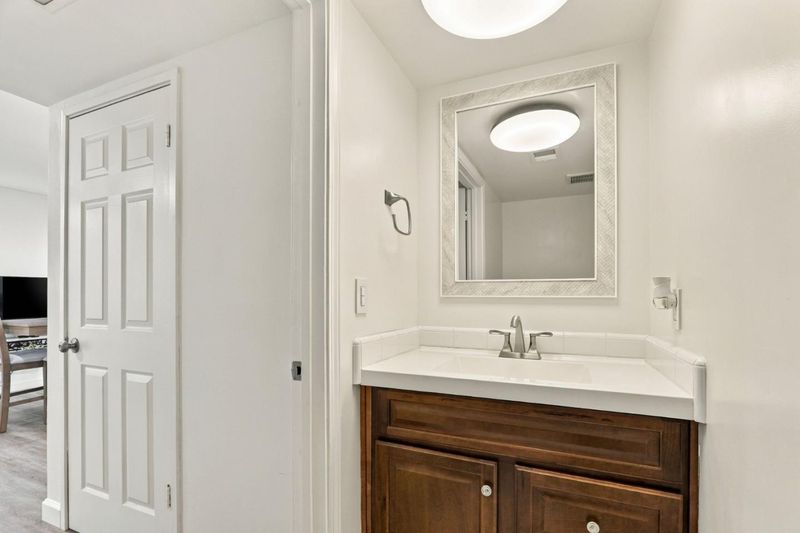
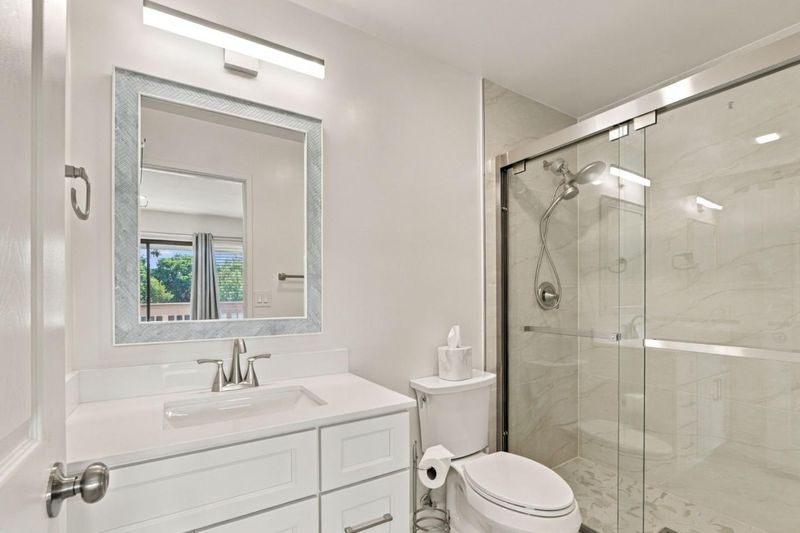
- Shower over Tub - 1, Tub, Updated Bath, Half on Ground Floor
- Parking
- 3
- Common Parking Area, Detached Garage, On Street
- SQ FT
- 1,441
- SQ FT Source
- Unavailable
- Lot SQ FT
- 1,716.0
- Lot Acres
- 0.039394 Acres
- Pool Info
- Pool - In Ground, Pool - Fenced, Spa - Fenced, Community Facility
- Kitchen
- Dishwasher, Freezer, Garbage Disposal, Oven Range - Electric, Refrigerator
- Cooling
- Central AC
- Dining Room
- Breakfast Room
- Disclosures
- NHDS Report
- Family Room
- Other
- Flooring
- Laminate, Tile
- Foundation
- Concrete Slab
- Heating
- Central Forced Air - Gas
- Laundry
- Upper Floor
- Views
- Greenbelt, Park
- Possession
- COE
- * Fee
- $580
- Name
- Branham Homeowners Association
- Phone
- (408) 370-9902
- *Fee includes
- Exterior Painting, Garbage, Management Fee, Pool, Spa, or Tennis, Reserves, Roof, Common Area Electricity, Recreation Facility, Insurance - Common Area, and Common Area Gas
MLS and other Information regarding properties for sale as shown in Theo have been obtained from various sources such as sellers, public records, agents and other third parties. This information may relate to the condition of the property, permitted or unpermitted uses, zoning, square footage, lot size/acreage or other matters affecting value or desirability. Unless otherwise indicated in writing, neither brokers, agents nor Theo have verified, or will verify, such information. If any such information is important to buyer in determining whether to buy, the price to pay or intended use of the property, buyer is urged to conduct their own investigation with qualified professionals, satisfy themselves with respect to that information, and to rely solely on the results of that investigation.
School data provided by GreatSchools. School service boundaries are intended to be used as reference only. To verify enrollment eligibility for a property, contact the school directly.