


$1,379,000
1,438
SQ FT
$959
SQ/FT
3034 Rossmore Way
@ Westbranch Drive - 3 - Evergreen, San Jose

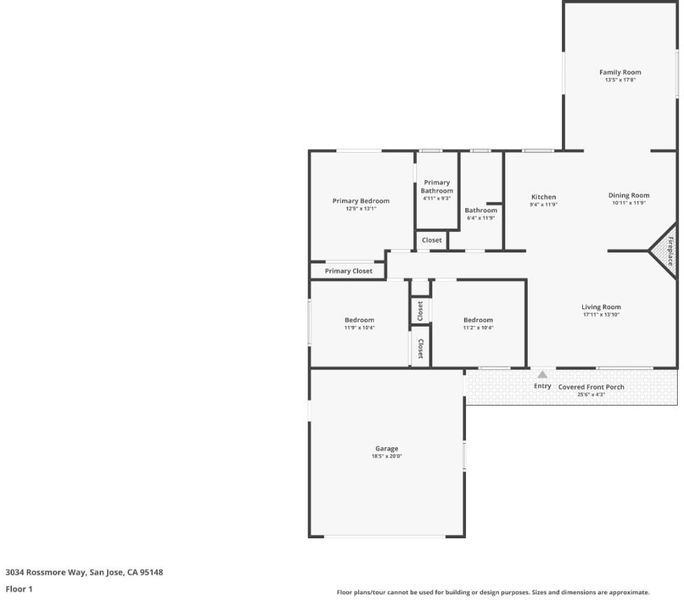
- 3 Bed
- 2 Bath
- 2 Park
- 1,438 sqft
- San Jose
-

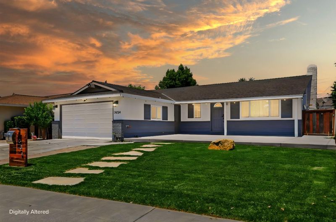
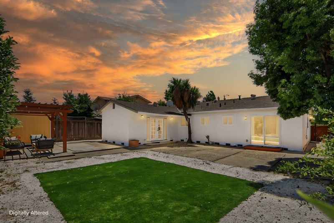
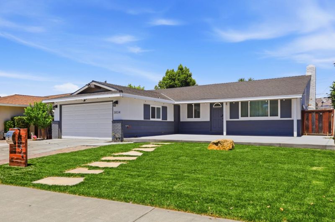
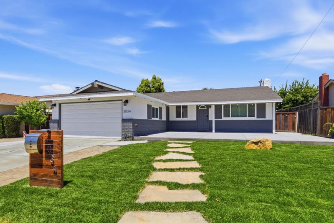
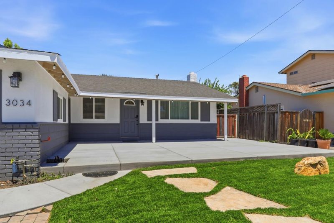
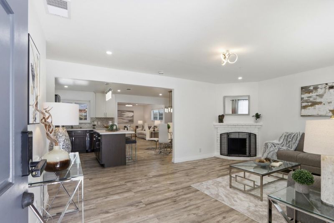
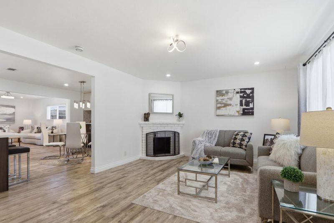
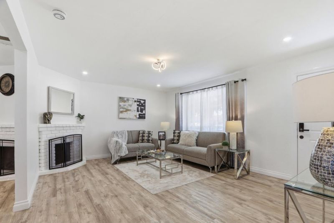
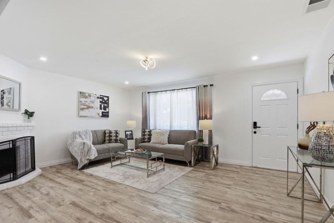
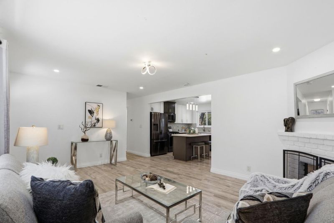
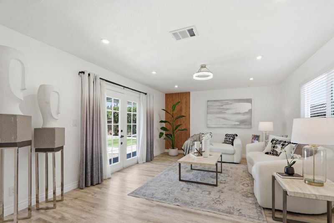
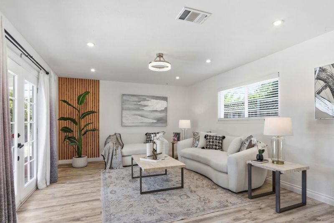
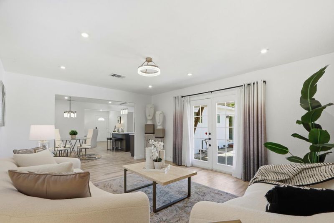
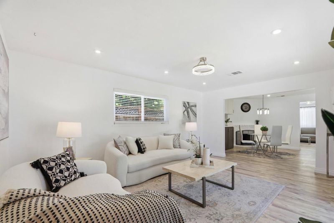
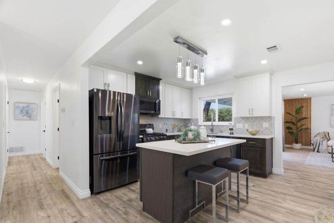
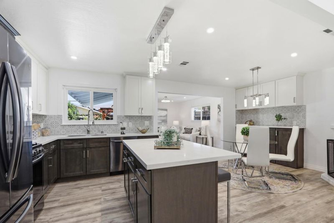
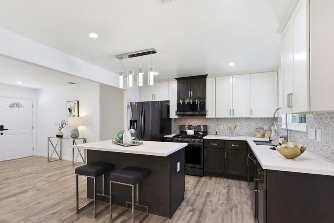
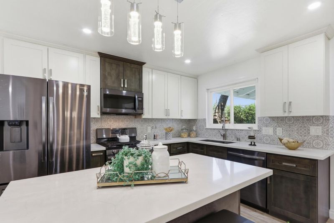
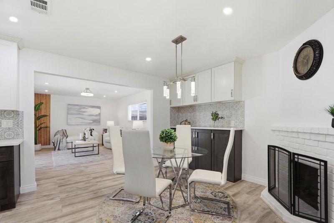
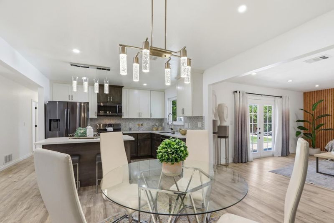
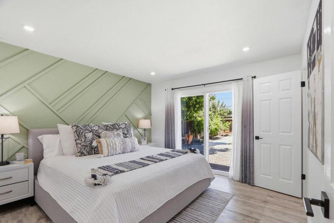
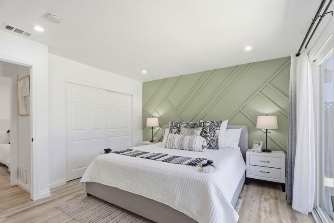
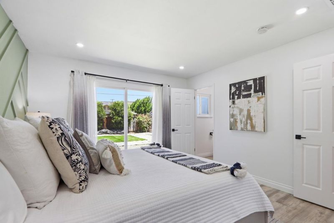
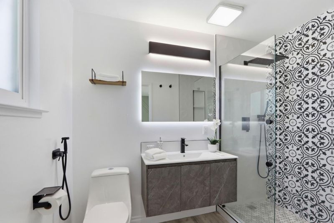
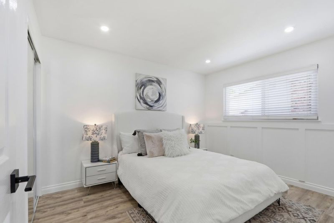
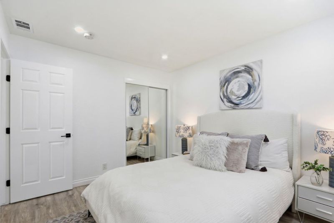
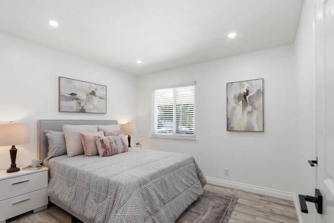
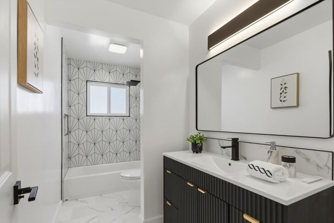
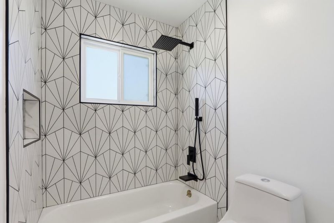
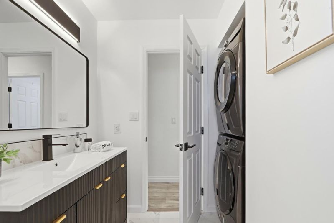
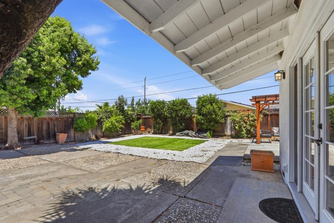
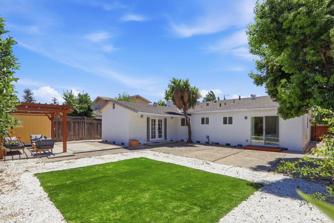
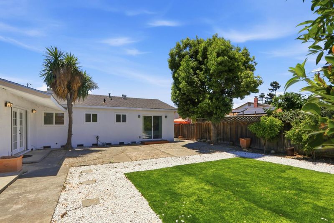
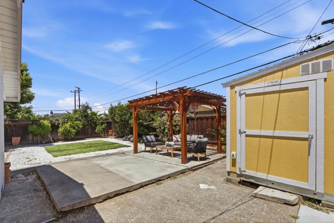
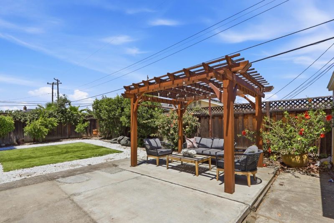
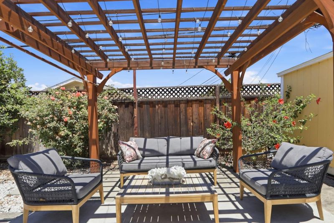
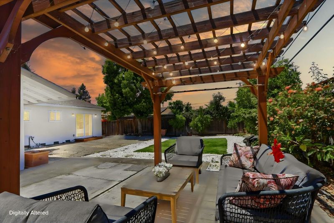
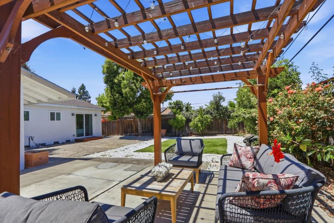
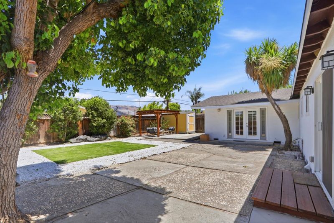
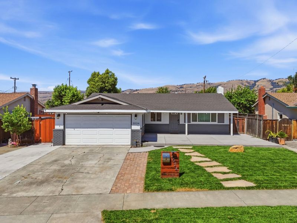
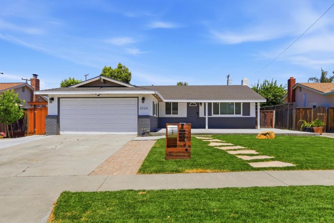
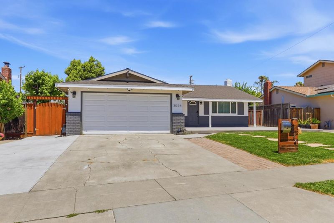
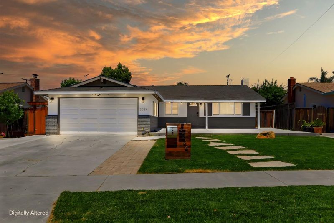
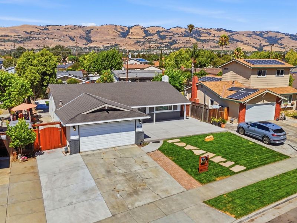
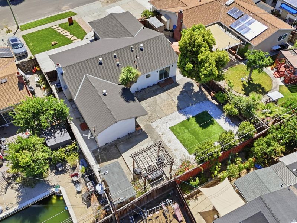
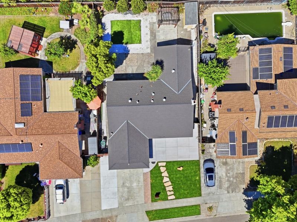
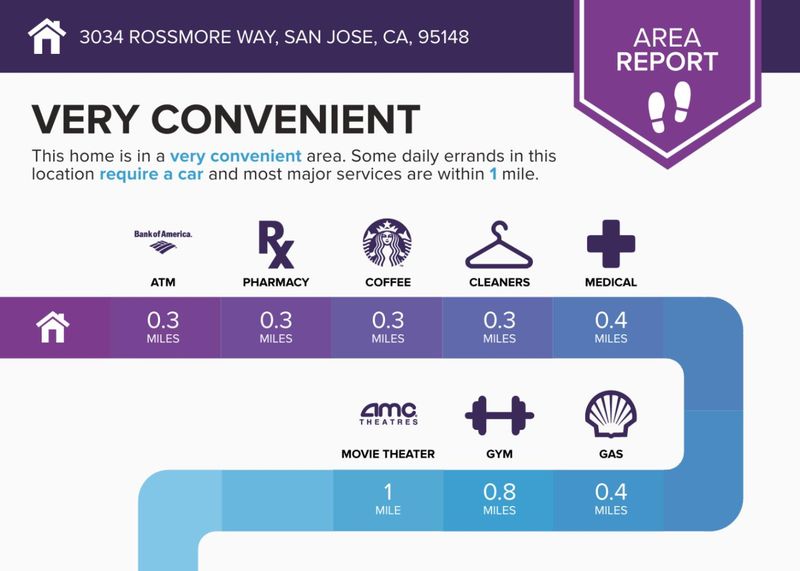
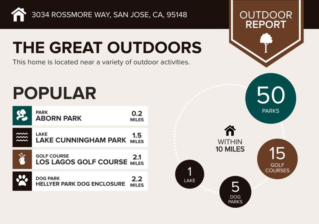
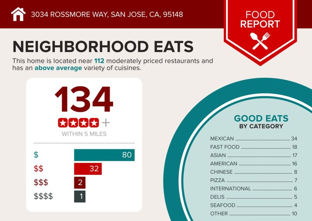
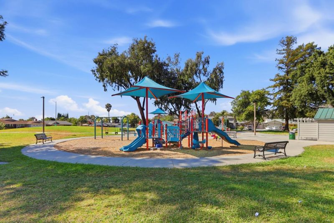
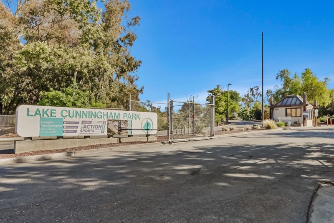
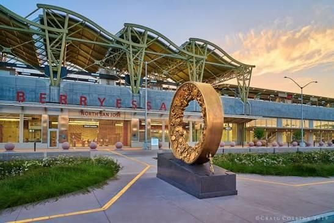
Welcome to OVER $120K BEAUTIFULLY UPGRADED, MOVE-IN READY HOME filled with NATURAL LIGHT, BREATHTAKING MOUNTAIN VIEWS, and seamless INDOOR-OUTDOOR LIVING. INVITING FRONT YARD adds WARMTH, CURB APPEAL, & CHARM. LARGE BACKYARD offers a PEACEFUL outdoor retreat, perfect for RELAXING, ENTERTAINING, GARDENING, & Memorable evenings beneath the PERGOLA. Spacious GREAT ROOM features DUAL-PANE WINDOWS, AIRFLOW, SUNLIGHT, & FLEXIBLE OPEN floor plan, AIRY feel; 2 FIREPLACES add Coziness. Enjoy views from BEDROOM & BACKYARD, creating a Calm, NATURE-INSPIRED feel. MODERN KITCHEN showcases NEW CABINETS, ISLAND, QUARTZ COUNTERTOPS, & STAINLESS STEEL APPLIANCES. FAMILY ROOM & PRIMARY SUITE offer direct BACKYARD ACCESS. UPDATED BATHROOMS. TRANQUIL BACKYARD ENHANCED with lush TURF, colorful FLOWERS, STORAGE SHED, & FRUIT TREES, including POMEGRANATE, ORANGE, CURRY LEAF, & MORE. HOME UPGRADES include ALL NEW APPLIANCES, Flooring, HVAC ducts, Attic Insulation, RECESSED LIGHTING, Windows, Sliding Door, Porch, Turf, FRESH INTERIOR PAINT, & MORE. PRIME LOCATION near PARKS, SHOPPING, DINING, Foothill Views, Hiking Trail Access, BART, COMMUTE ROUTES, SILICON VALLEY Convenience & MORE. MODERN HOME offering COMFORT, SCENIC VIEWS, Outdoor CHARM, & Lasting MEMORIES.

- Days on Market
- 0 days
- Current Status
- Active
- Original Price
- $1,379,000
- List Price
- $1,379,000
- On Market Date
- Jul 15, 2026
- Property Type
- Single Family Home
- Area
- 3 - Evergreen
- Zip Code
- 95148
- MLS ID
- ML82054272
- APN
- 673-12-038
- Year Built
- 1964
- Stories in Building
- 1
- Possession
- Unavailable
- Data Source
- MLSL
- Origin MLS System
- MLSListings, Inc.
Holly Oak Elementary School
Public K-6 Elementary
Students: 562 Distance: 0.1mi
Millbrook Elementary School
Public K-6 Elementary
Students: 618 Distance: 0.5mi
East Valley Christian School
Private K-11 Elementary, Religious, Coed
Students: NA Distance: 0.6mi
Quimby Oak Middle School
Public 7-8 Middle
Students: 980 Distance: 0.7mi
John J. Montgomery Elementary School
Public K-6 Elementary
Students: 423 Distance: 0.8mi
Norwood Creek Elementary School
Public K-6 Elementary
Students: 625 Distance: 0.8mi
- Bed
- 3
- Bath
- 2
- Primary - Stall Shower(s), Shower and Tub, Shower over Tub - 1, Tile, Tub, Updated Bath, Other
- Parking
- 2
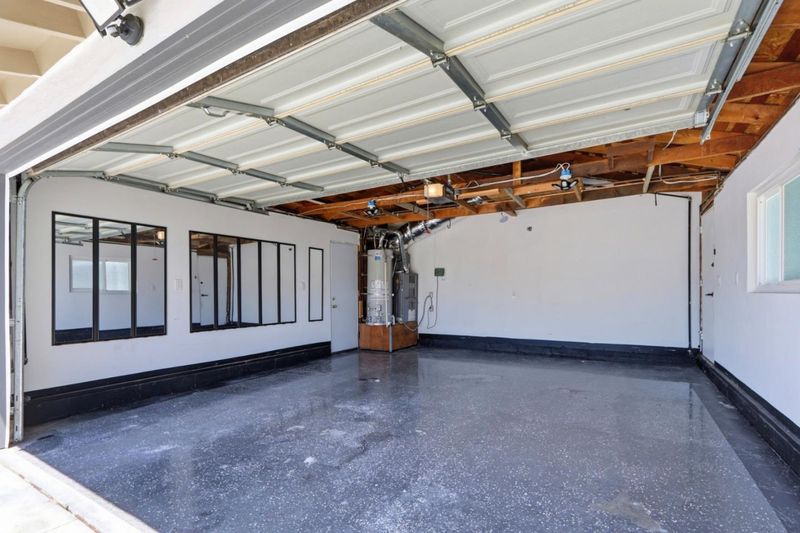
- Attached Garage, On Street
- SQ FT
- 1,438
- SQ FT Source
- Unavailable
- Lot SQ FT
- 6,612.0
- Lot Acres
- 0.151791 Acres
- Kitchen
- Countertop - Quartz, Dishwasher, Exhaust Fan, Freezer, Garbage Disposal, Island, Microwave, Oven Range - Built-In, Gas, Oven Range - Gas, Refrigerator, Trash Compactor, Other
- Cooling
- Central AC
- Dining Room
- Dining Area
- Disclosures
- Natural Hazard Disclosure
- Family Room
- Separate Family Room
- Flooring
- Wood
- Foundation
- Crawl Space
- Fire Place
- Living Room, Other
- Heating
- Central Forced Air
- Laundry
- Dryer, Washer
- Views
- Garden / Greenbelt, Mountains, Neighborhood
- Architectural Style
- Ranch
- Fee
- Unavailable
MLS and other Information regarding properties for sale as shown in Theo have been obtained from various sources such as sellers, public records, agents and other third parties. This information may relate to the condition of the property, permitted or unpermitted uses, zoning, square footage, lot size/acreage or other matters affecting value or desirability. Unless otherwise indicated in writing, neither brokers, agents nor Theo have verified, or will verify, such information. If any such information is important to buyer in determining whether to buy, the price to pay or intended use of the property, buyer is urged to conduct their own investigation with qualified professionals, satisfy themselves with respect to that information, and to rely solely on the results of that investigation.
School data provided by GreatSchools. School service boundaries are intended to be used as reference only. To verify enrollment eligibility for a property, contact the school directly.