

$799,000
2,190
SQ FT
$365
SQ/FT
1822 E 24Th St
@ 19th - Highland Terrace, Oakland

- 3 Bed
- 2.5 (2/1) Bath
- 0 Park
- 2,190 sqft
- Oakland
-

-
Sun Oct 18, 2:00 pm - 4:00 pm
Wonderful victorian!
-
Sun Oct 25, 2:00 pm - 4:00 pm
Wonderful Victorian!
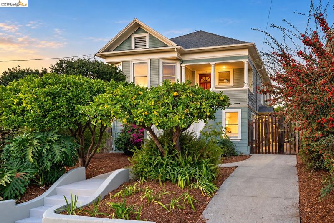
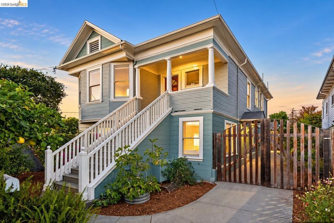
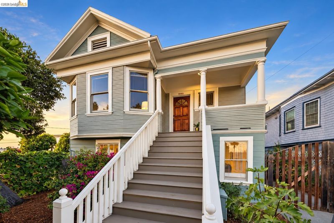
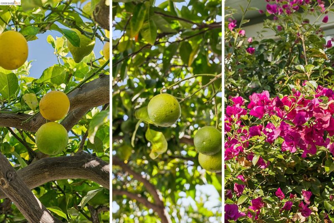
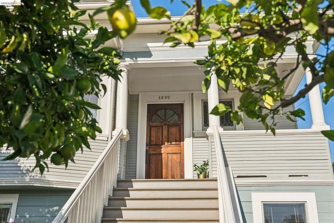
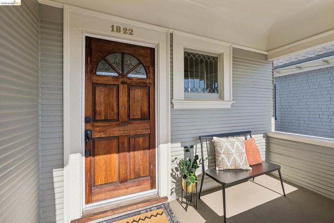
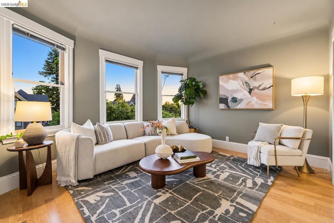
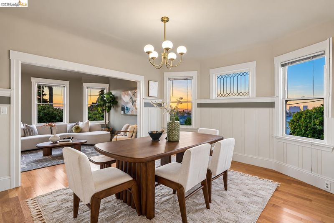
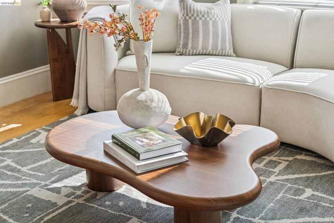
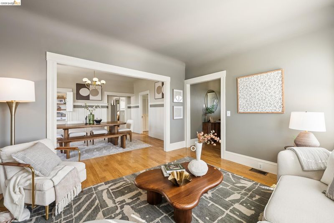
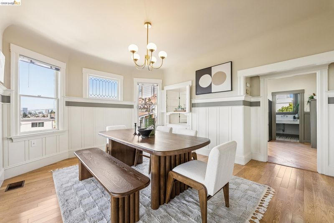
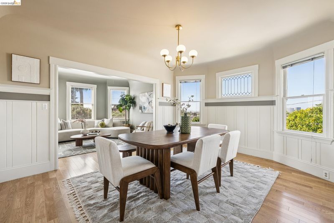
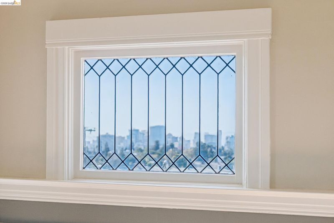
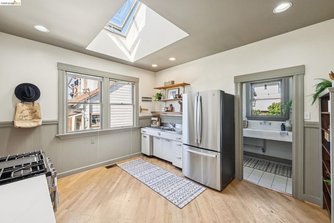
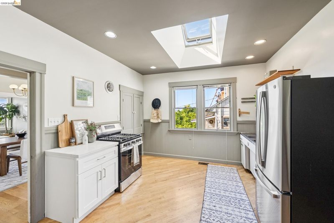
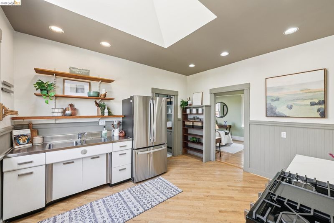
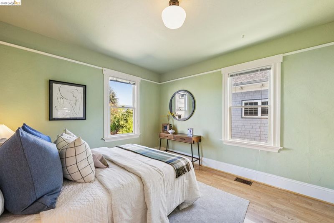
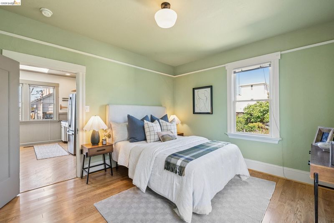
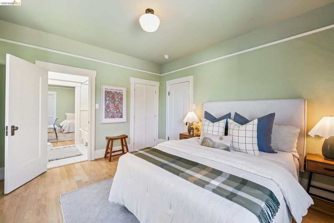
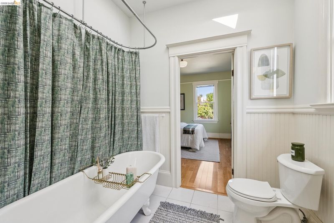
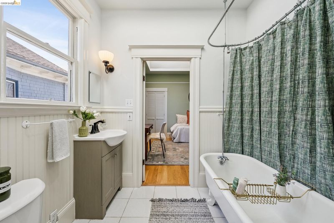
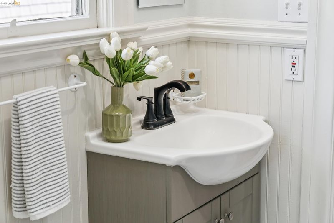
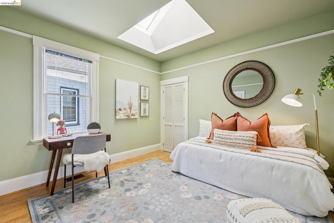
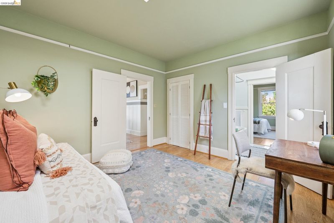
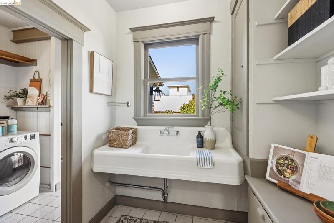
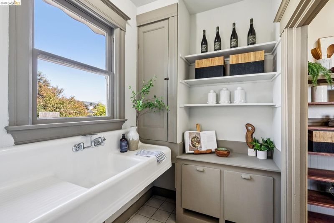
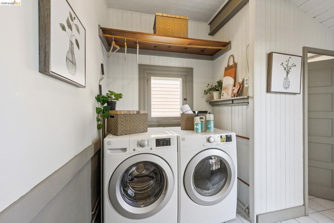
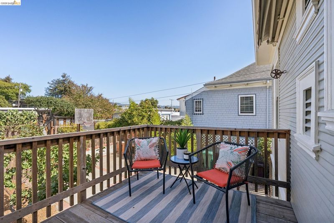
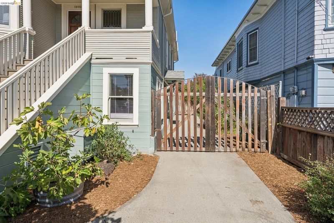
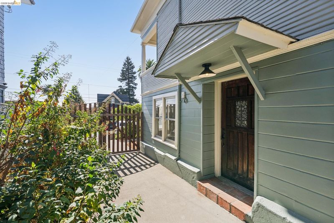
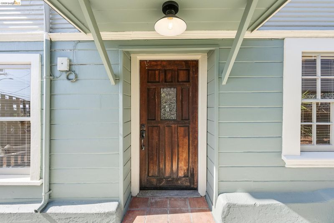
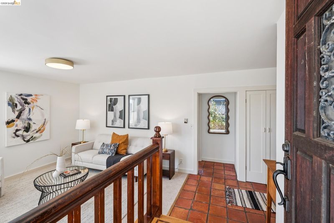
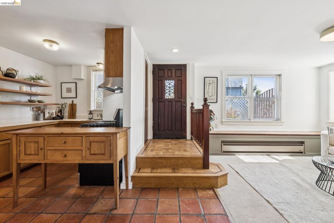
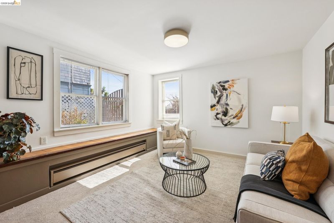
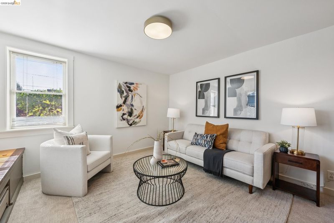
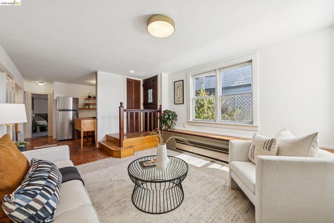
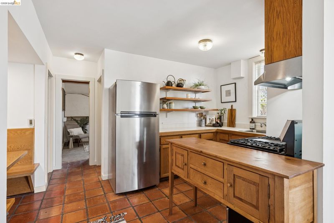
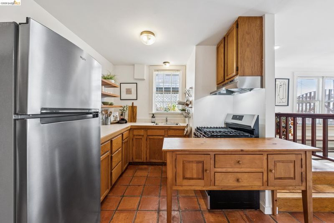
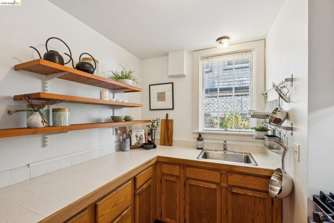
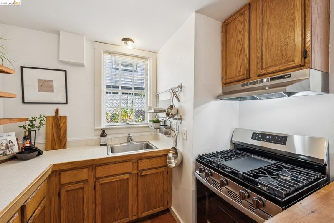
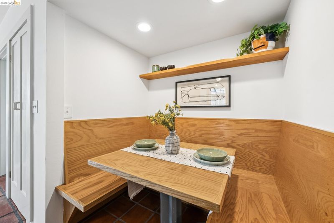
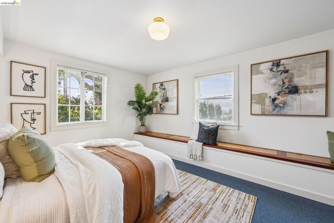
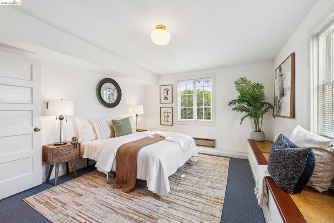
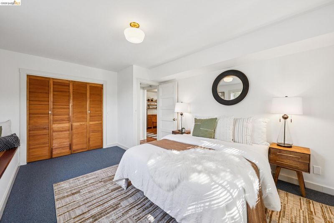
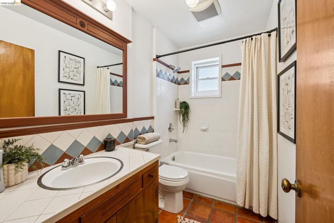
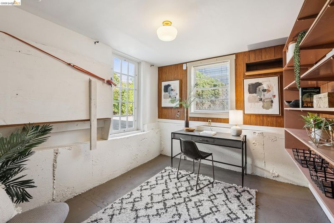
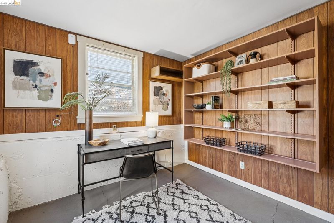
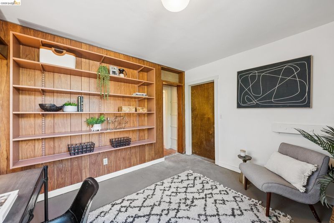
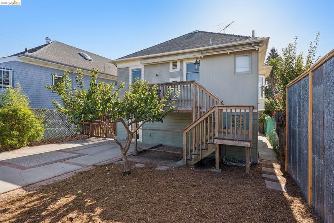
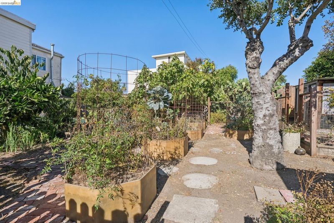
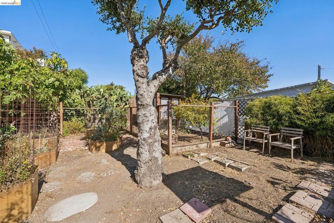
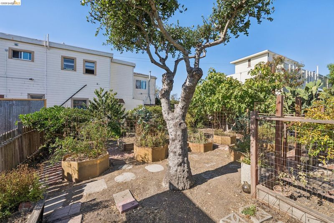
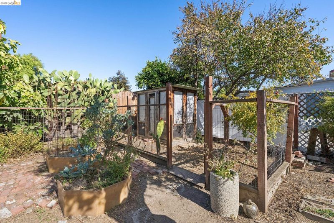
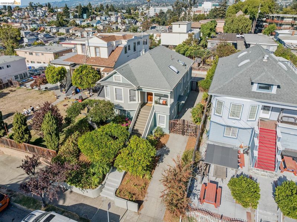
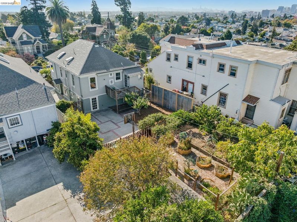
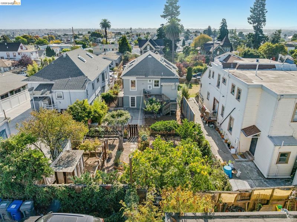
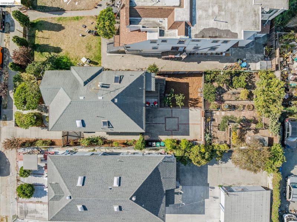
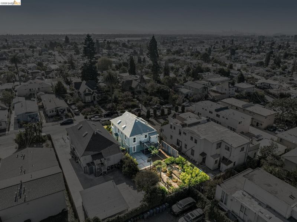
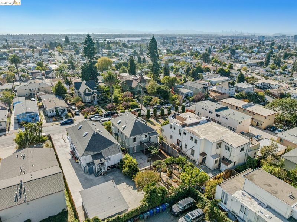
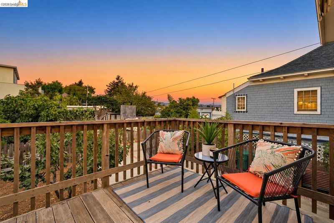
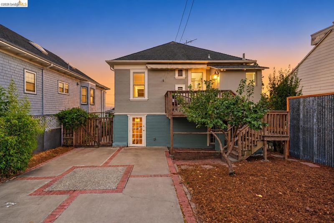
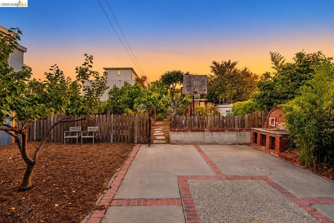
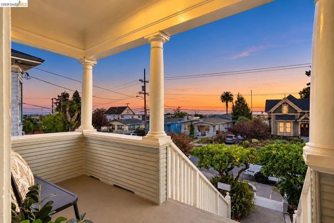
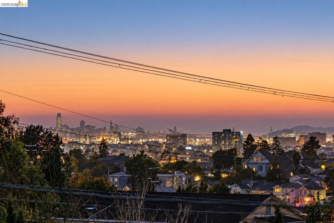
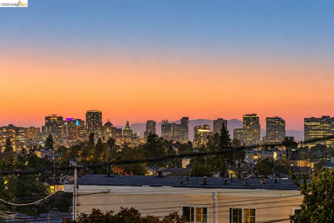
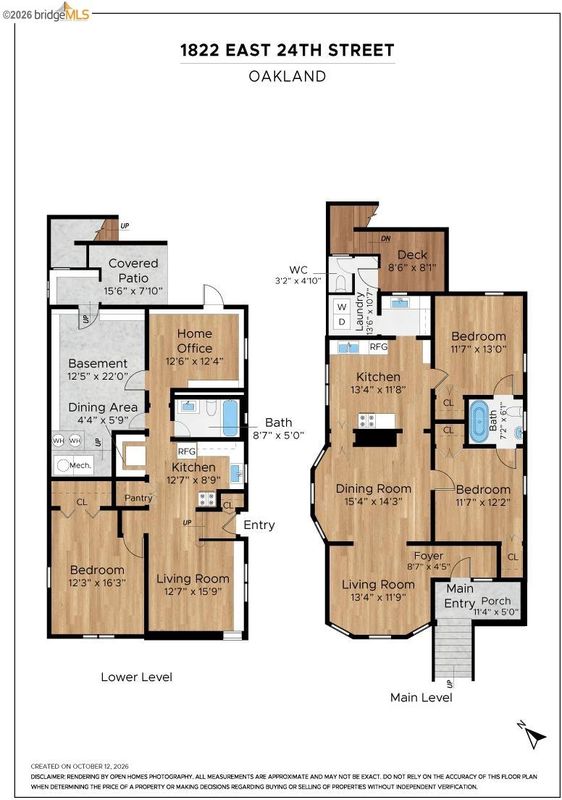
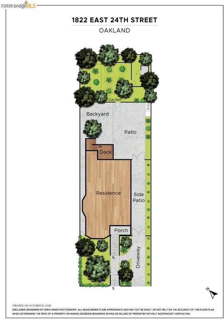
Perched atop the hill in Highland Terrace, among the Queen Annes it was built alongside, this Victorian duplex has been lovingly held for more than forty years – and it shows in every corner. Set above the street behind a graceful staircase, it offers privacy and presence from the moment you arrive, with views of downtown Oakland, the port cranes, and the horizon beyond. Step inside, and the details keep unfolding. The light-filled living room, anchored by bay windows, opens effortlessly into the dining room. Tucked between the kitchen and dining room, one of the home’s most delightful surprises: a charming peekaboo pass-through. Send a dish through to the table, keep an eye on guests while you cook, or close it up as the most characterful storage cabinet on the block. The kitchen blends thoughtful updates with period character. Two sun-filled bedrooms share a Jack-and-Jill bathroom, where an enchanting claw-foot tub feels like something out of another era (because it is). A half bath and butler’s pantry with laundry lead out to the back deck and an expansive yard. Downstairs, a complete second living space: living room, adorable eating nook, full kitchen, bedroom, full bath, and a flexible bonus room. Whether rental income or multigenerational living – it’s a rare and valuable offering. Outside, a level patio made for long evenings, and beyond a gate, a small urban farm in the making – vegetable beds, a mini fruit orchard, and a chicken coop ready for your flock. Enjoy mature fruit trees including Orange, Lemon, Lime, Fig, Pomegranate, Apple, Persimmon, Apricot, Prickly Pair and Kumquat! A long driveway runs along the side of the home, and storage is generous throughout, the way it was in an era when homes were built to last. A century of charm, preserved down to the last detail.

- Current Status
- New
- Original Price
- $799,000
- List Price
- $799,000
- On Market Date
- Oct 14, 2026
- Property Type
- Detached
- D/N/S
- Highland Terrace
- Zip Code
- 94606
- MLS ID
- 41151228
- APN
- 223299
- Year Built
- 1910
- Stories in Building
- 2
- Possession
- Close Of Escrow
- Data Source
- MAXEBRDI
- Origin MLS System
- Bridge AOR
Roosevelt Middle School
Public 6-8 Middle
Students: 568 Distance: 0.4mi
Bella Vista Elementary School
Public K-5 Elementary, Coed
Students: 469 Distance: 0.4mi
Garfield Elementary School
Public K-5 Elementary
Students: 668 Distance: 0.5mi
Seneca Family of Agencies - Building Blocks
Private K-1
Students: 6 Distance: 0.6mi
St. Anthony School
Private K-8 Elementary, Religious, Coed
Students: 206 Distance: 0.6mi
Manzanita Seed
Public K-5 Elementary
Students: 391 Distance: 0.6mi
- Bed
- 3
- Bath
- 2.5 (2/1)
- Parking
- 0
- Off Street
- SQ FT
- 2,190
- SQ FT Source
- Public Records
- Lot SQ FT
- 5,600.0
- Lot Acres
- 0.13 Acres
- Pool Info
- None
- Kitchen
- Free-Standing Range, Refrigerator, Dryer, Washer, Range/Oven Free Standing
- Cooling
- None
- Disclosures
- Other - Call/See Agent
- Entry Level
- Exterior Details
- Garden/Play
- Flooring
- Hardwood, Tile, Carpet
- Foundation
- Fire Place
- None
- Heating
- Baseboard, Forced Air
- Laundry
- Dryer, Washer
- Upper Level
- 2 Bedrooms, 1.5 Baths
- Main Level
- 1 Bedroom, 1 Bath
- Views
- Bay Bridge, City Lights, City
- Possession
- Close Of Escrow
- Architectural Style
- Victorian
- Non-Master Bathroom Includes
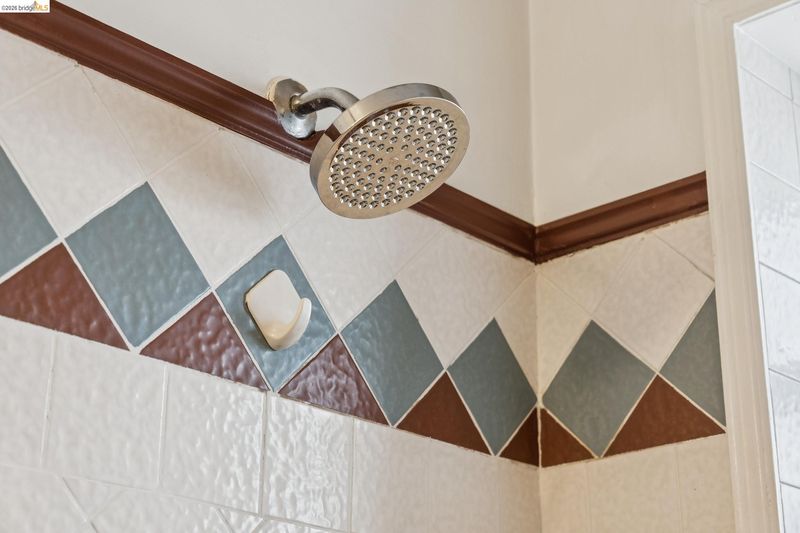
- Shower Over Tub, Tile
- Construction Status
- Existing
- Additional Miscellaneous Features
- Garden/Play
- Location
- Sloped Up
- Roof
- Composition
- Water and Sewer
- Public
- Fee
- Unavailable
MLS and other Information regarding properties for sale as shown in Theo have been obtained from various sources such as sellers, public records, agents and other third parties. This information may relate to the condition of the property, permitted or unpermitted uses, zoning, square footage, lot size/acreage or other matters affecting value or desirability. Unless otherwise indicated in writing, neither brokers, agents nor Theo have verified, or will verify, such information. If any such information is important to buyer in determining whether to buy, the price to pay or intended use of the property, buyer is urged to conduct their own investigation with qualified professionals, satisfy themselves with respect to that information, and to rely solely on the results of that investigation.
School data provided by GreatSchools. School service boundaries are intended to be used as reference only. To verify enrollment eligibility for a property, contact the school directly.