

$1,230,000
1,372
SQ FT
$897
SQ/FT
39052 Levi St
@ Benicia Ave - Newark

- 3 Bed
- 2 Bath
- 2 Park
- 1,372 sqft
- Newark
-

-
Sun May 31, 1:30 pm - 4:30 pm
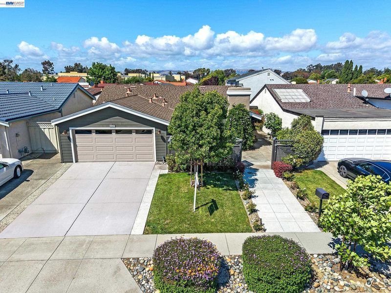
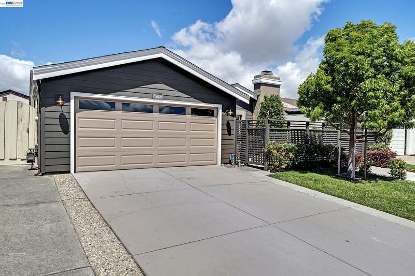
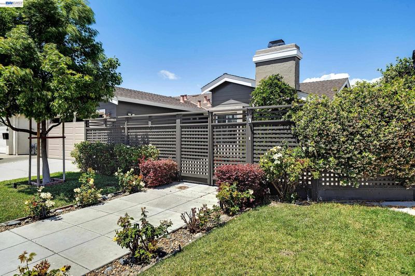
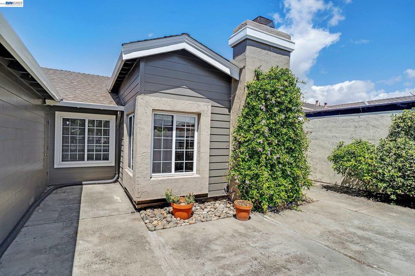
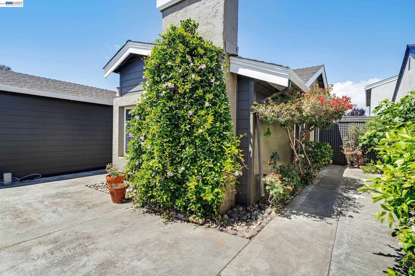
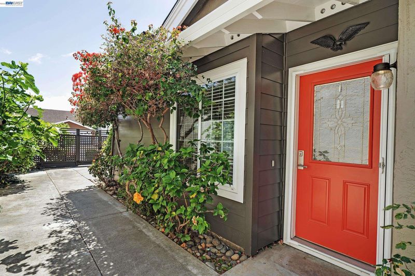
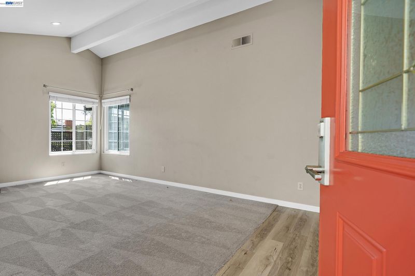
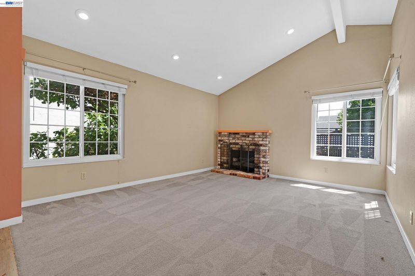
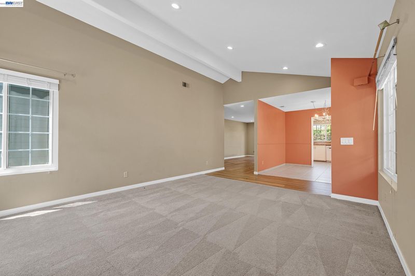
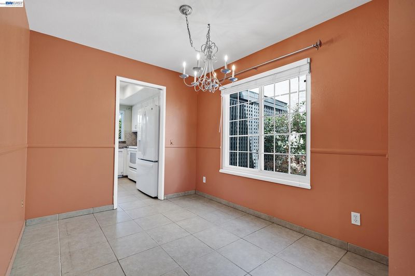
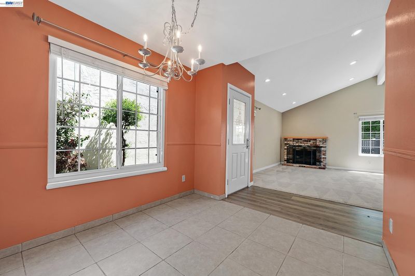
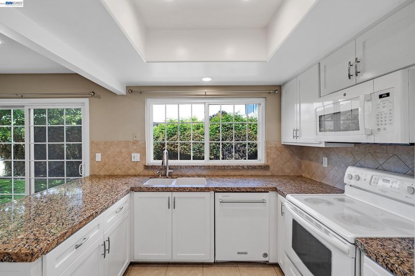
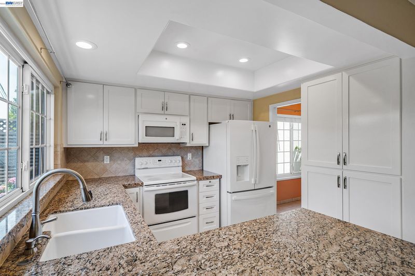
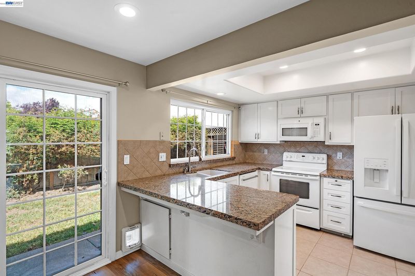
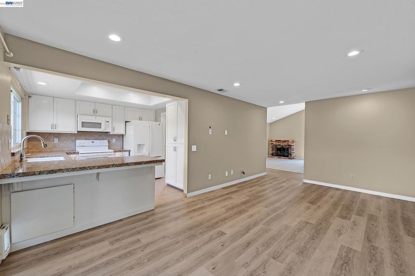
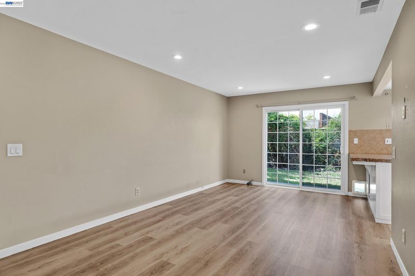
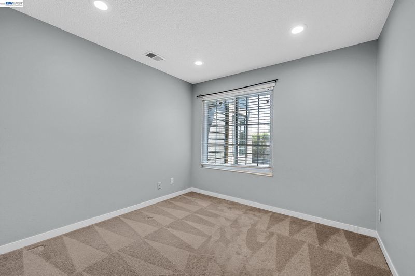
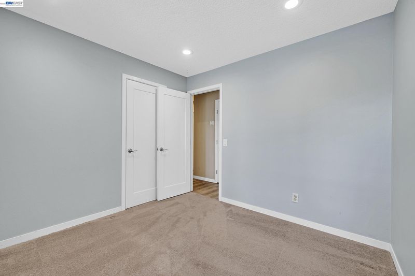
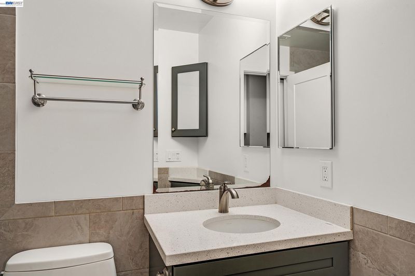
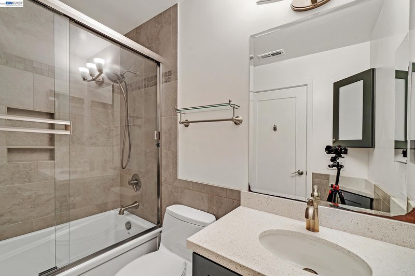
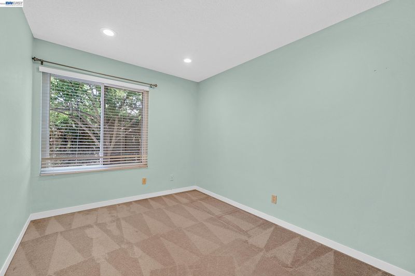
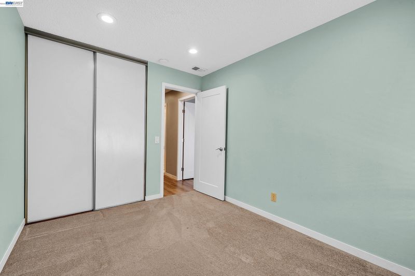
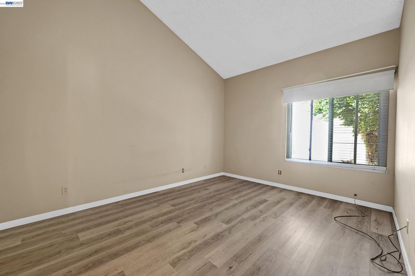
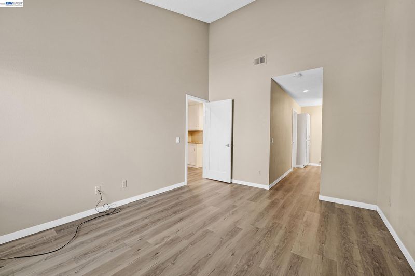
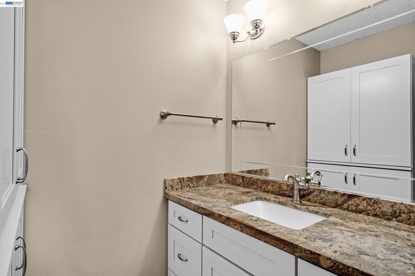
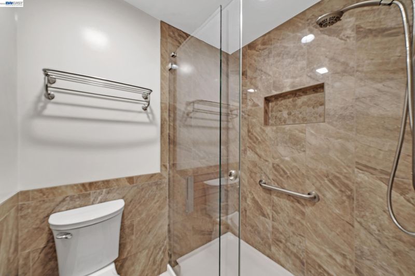
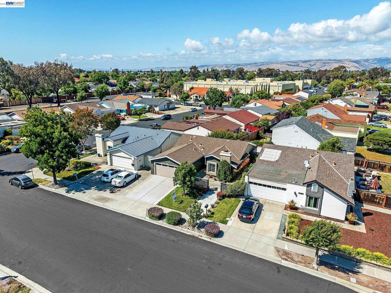
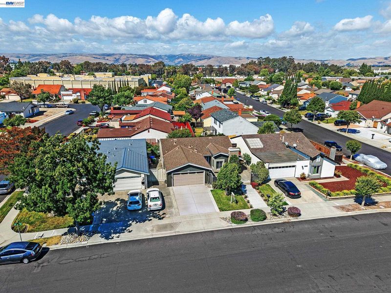
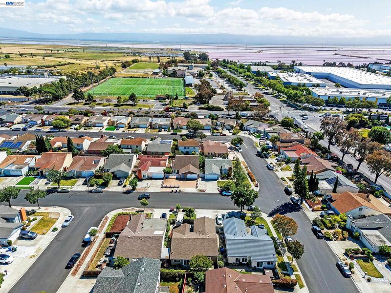
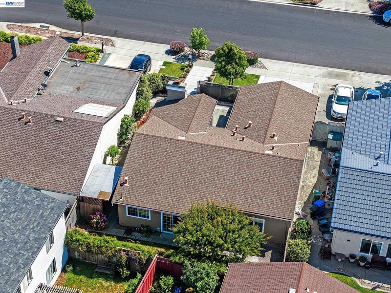
Nicely Updated Newark Home – Ideal Silicon Valley Commute! Welcome to this beautifully updated, move-in-ready single-family home located in the highly desirable community of Newark. Offering 3 spacious bedrooms, 2 pristine bathrooms, and 1,372 square feet of thoughtfully designed living space, this residence perfectly balances modern comfort with unbeatable location convenience. Step inside to discover a bright and airy interior featuring fresh, neutral updates throughout. The versatile flooring layout boasts tile, cozy carpeting in living room and bedrooms, and neutral beige laminate flooring across the main living areas. The heart of the home is the updated kitchen, perfect for culinary enthusiasts and entertaining alike. Both bathrooms have been stylishly modernized with sleek tile surrounds and premium sliding glass enclosure doors. Energy efficiency and privacy are a priority, with dual-pane windows and quality window coverings installed throughout. Exterior upgrades include a brand-new roll-up
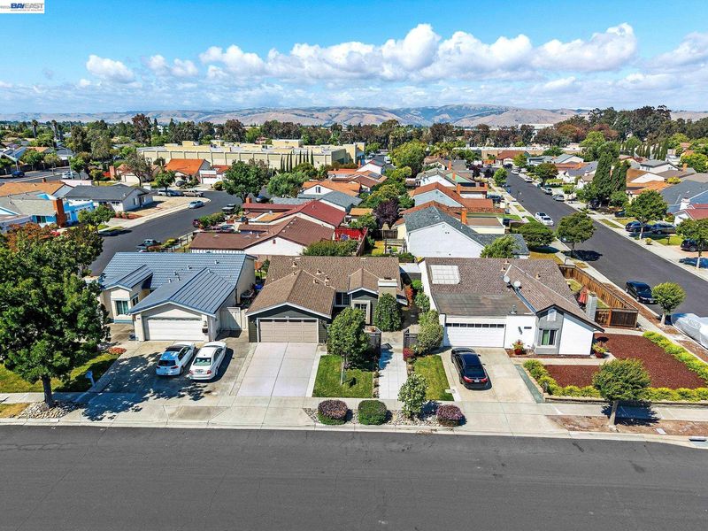
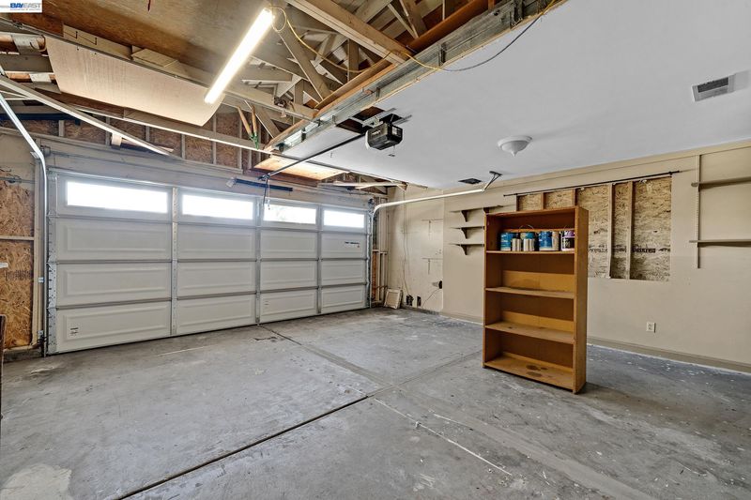
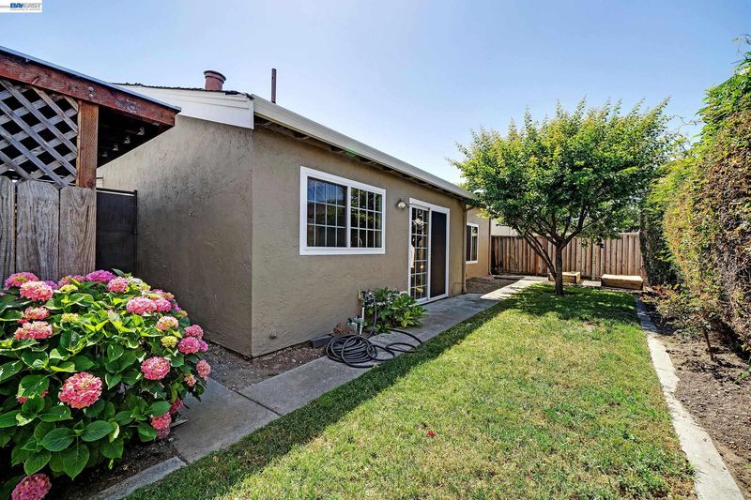
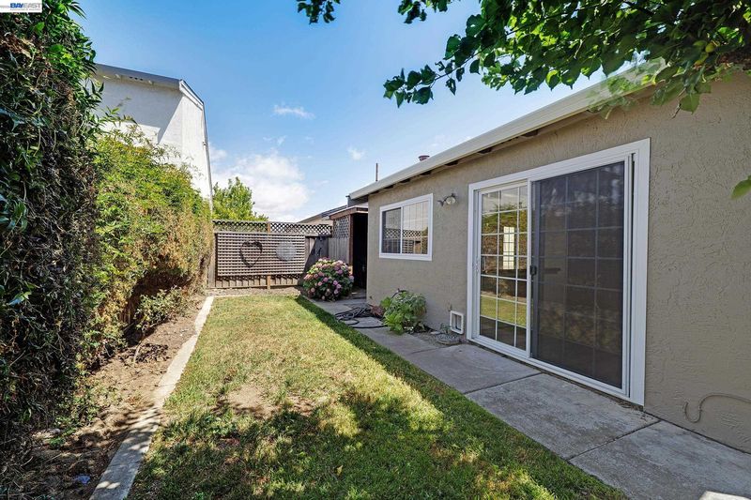
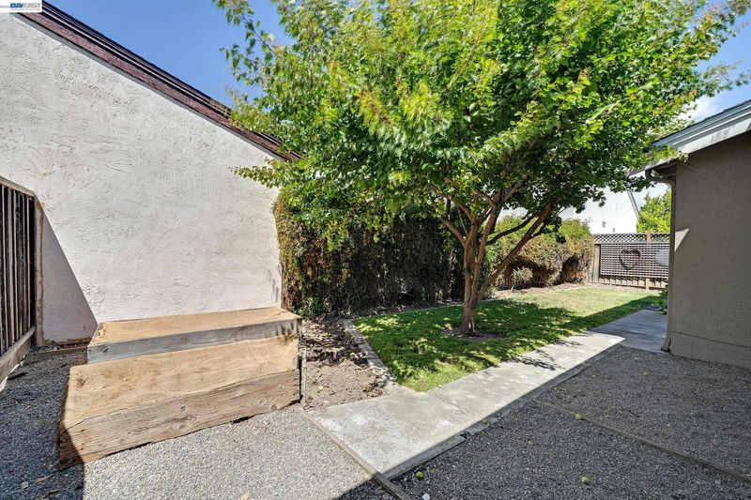
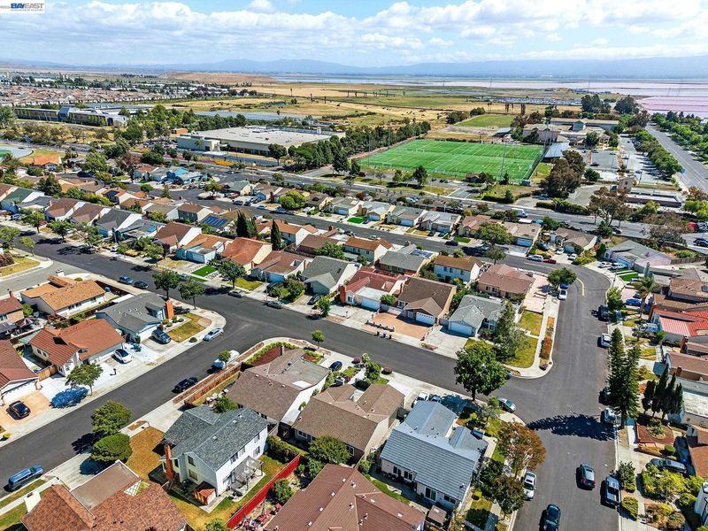
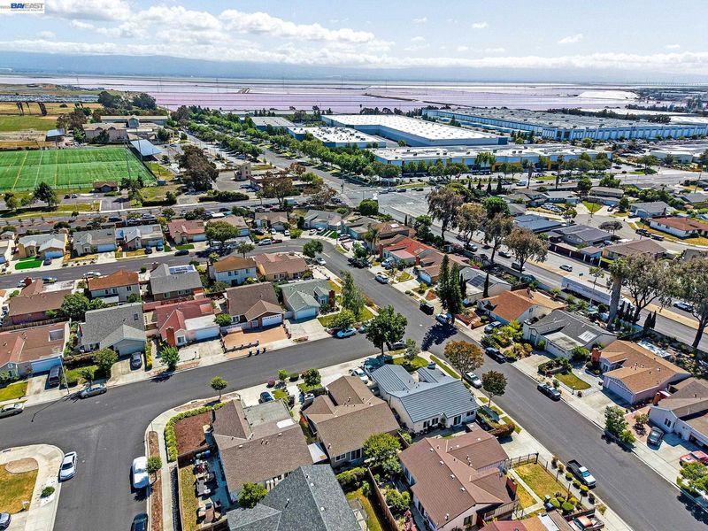
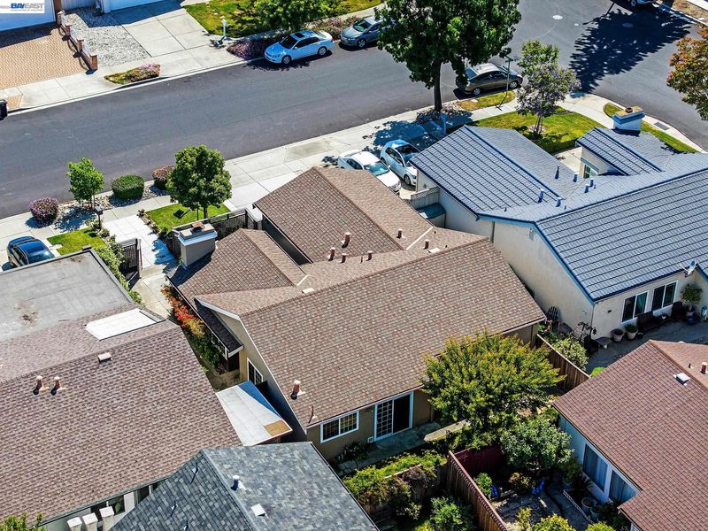
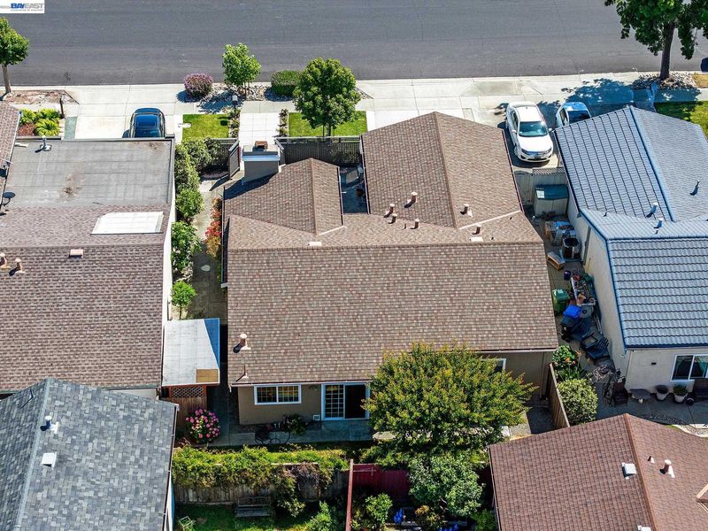
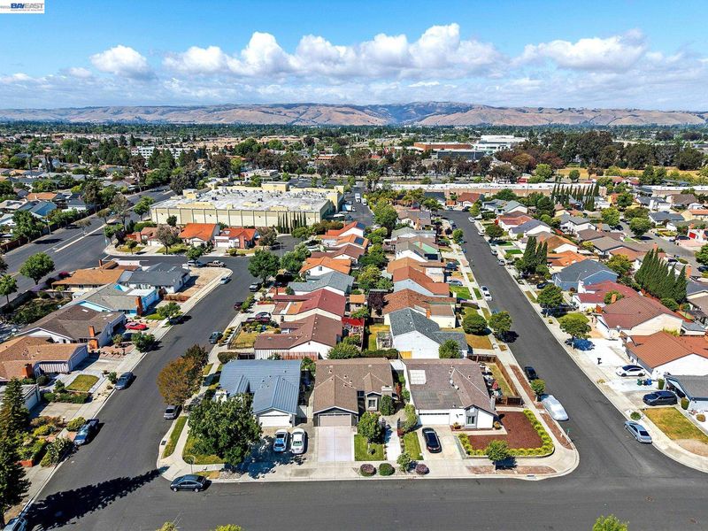
Nicely Updated Newark Home – Ideal Silicon Valley Commute! Welcome to this beautifully updated, move-in-ready single-family home located in the highly desirable community of Newark. Offering 3 spacious bedrooms, 2 pristine bathrooms, and 1,372 square feet of thoughtfully designed living space, this residence perfectly balances modern comfort with unbeatable location convenience. Step inside to discover a bright and airy interior featuring fresh, neutral updates throughout. The versatile flooring layout boasts tile, cozy carpeting in living room and bedrooms, and neutral beige laminate flooring across the main living areas. The heart of the home is the updated kitchen, perfect for culinary enthusiasts and entertaining alike. Both bathrooms have been stylishly modernized with sleek tile surrounds and premium sliding glass enclosure doors. Energy efficiency and privacy are a priority, with dual-pane windows and quality window coverings installed throughout. Exterior upgrades include a brand-new roll-up garage door and a beautifully landscaped front fenced patio/walkway, offering excellent curb appeal. Situated in a prime Newark neighborhood, this home is a commuter’s dream with seamless access to Highway 880, Highway 680, and the nearby Fremont BART station—making your Silicon Valley commute a breeze. Enjoy the ultimate convenience of having premier shopping centers, diverse dining options, and local parks just minutes from your front door. Property Features & Highlights Interior Features Living Space: 3 Bedrooms | 2 Bathrooms | 1,372 Sq. Ft. Modern Flooring: A tasteful blend of tile, plush carpet, and neutral beige laminate flooring. Updated Kitchen: Contemporary finishes, optimized for functionality and style. Renovated Bathrooms: Modernized fixtures featuring custom tile surrounds and sliding glass enclosure doors in both baths. Energy Efficiency: Dual-pane windows paired with custom window coverings throughout for climate control and privacy. Exterior & Parking Curb Appeal: Landscaped front entryway/fenced patio area. Garage: 2-car garage equipped with a brand-new, modern roll-up garage door. Prime Location Commuter's Paradise: Minutes away from Highway 880 and Highway 680 for effortless access to Silicon Valley. Public Transit: Close proximity to the Fremont BART Station. Neighborhood Amenities: Located near excellent local shopping, diverse restaurants, entertainment, and top-tier Bay Area employers!

- Current Status
- New
- Original Price
- $1,230,000
- List Price
- $1,230,000
- On Market Date
- May 28, 2026
- Property Type
- Detached
- D/N/S
- Newark
- Zip Code
- 94560
- MLS ID
- 41136200
- APN
- 90118670
- Year Built
- 1979
- Stories in Building
- 1
- Possession
- Close Of Escrow, Upon Completion
- Data Source
- MAXEBRDI
- Origin MLS System
- BAY EAST
Newark Memorial High School
Public 9-12 Secondary
Students: 1711 Distance: 0.4mi
Challenger - Newark
Private PK-K Preschool Early Childhood Center, Elementary, Coed
Students: 44 Distance: 0.6mi
Birch Grove Primary
Public K-6 Elementary
Students: 400 Distance: 0.6mi
Stellar Academy For Dyslexics
Private 2-8 Special Education, Elementary, Coed
Students: 25 Distance: 0.8mi
Joseph Azevada Elementary School
Public K-6 Elementary
Students: 650 Distance: 1.0mi
Birch Grove Intermediate
Public 3-6 Elementary
Students: 475 Distance: 1.2mi
- Bed
- 3
- Bath
- 2
- Parking
- 2
- Attached, Int Access From Garage
- SQ FT
- 1,372
- SQ FT Source
- Public Records
- Lot SQ FT
- 4,643.0
- Lot Acres
- 0.11 Acres
- Pool Info
- None
- Kitchen
- Dishwasher, Free-Standing Range, Refrigerator, Gas Water Heater, Breakfast Bar, Stone Counters, Range/Oven Free Standing, Updated Kitchen
- Cooling
- None
- Disclosures
- Nat Hazard Disclosure, Disclosure Package Avail
- Entry Level
- Exterior Details
- Back Yard, Front Yard, Side Yard, Manual Sprinkler Front
- Flooring
- Laminate, Tile, Carpet
- Foundation
- Fire Place
- Living Room
- Heating
- Gravity
- Laundry
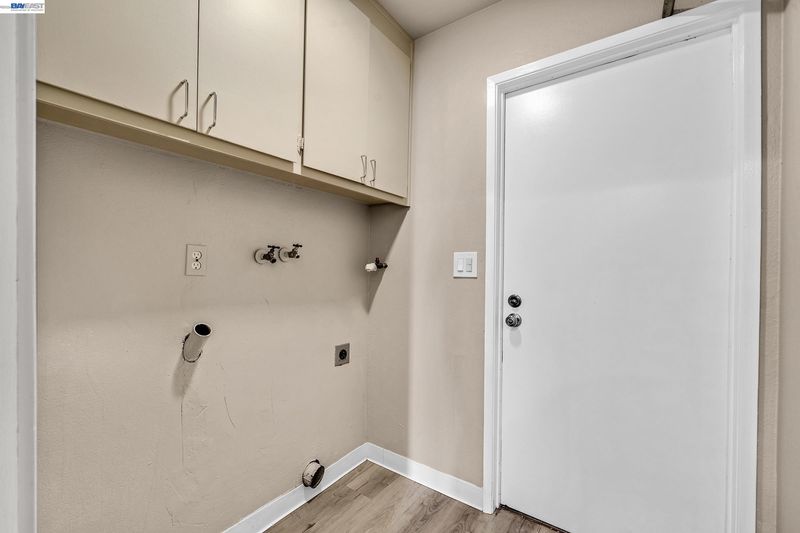
- Hookups Only, Laundry Room
- Main Level
- 3 Bedrooms, 2 Baths, Laundry Facility
- Possession
- Close Of Escrow, Upon Completion
- Architectural Style
- Ranch
- Construction Status
- Existing
- Additional Miscellaneous Features
- Back Yard, Front Yard, Side Yard, Manual Sprinkler Front
- Location
- Level, Zero Lot Line
- Roof
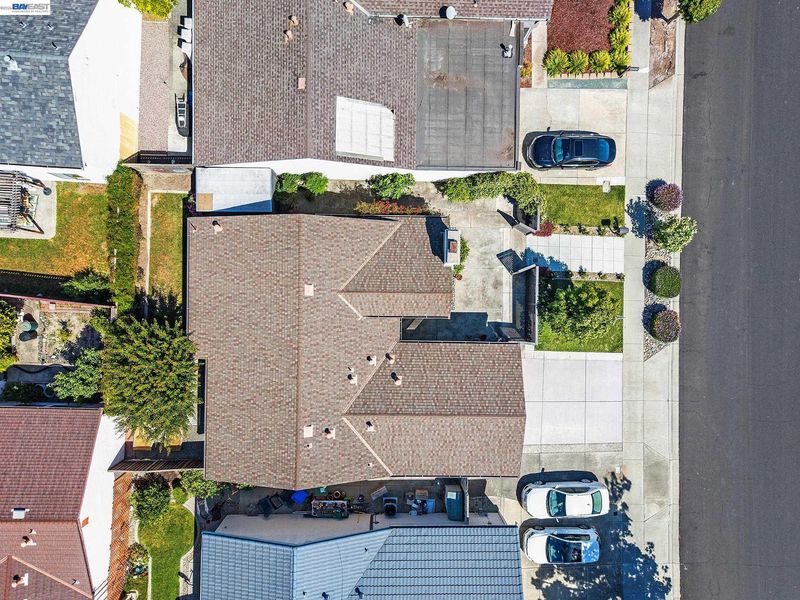
- Composition Shingles
- Water and Sewer
- Public
- Fee
- Unavailable
MLS and other Information regarding properties for sale as shown in Theo have been obtained from various sources such as sellers, public records, agents and other third parties. This information may relate to the condition of the property, permitted or unpermitted uses, zoning, square footage, lot size/acreage or other matters affecting value or desirability. Unless otherwise indicated in writing, neither brokers, agents nor Theo have verified, or will verify, such information. If any such information is important to buyer in determining whether to buy, the price to pay or intended use of the property, buyer is urged to conduct their own investigation with qualified professionals, satisfy themselves with respect to that information, and to rely solely on the results of that investigation.
School data provided by GreatSchools. School service boundaries are intended to be used as reference only. To verify enrollment eligibility for a property, contact the school directly.