

$1,588,000
1,903
SQ FT
$834
SQ/FT
469 Royale Park Drive
@ Branham - 12 - Blossom Valley, San Jose

- 3 Bed
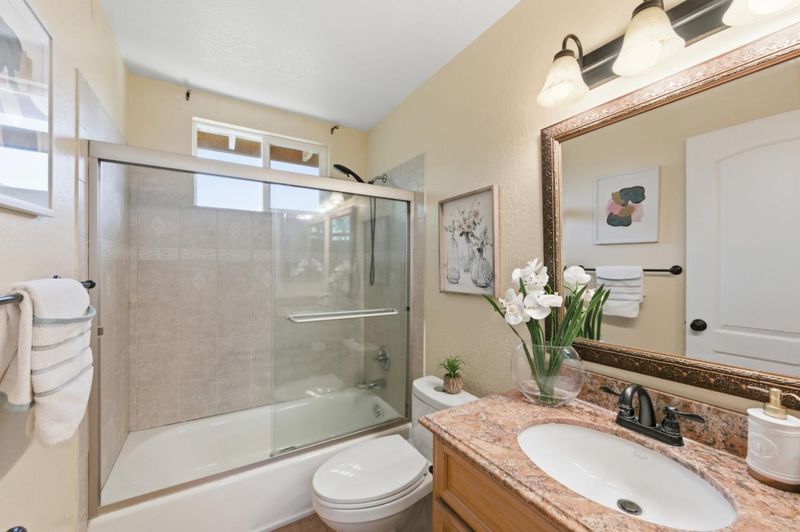
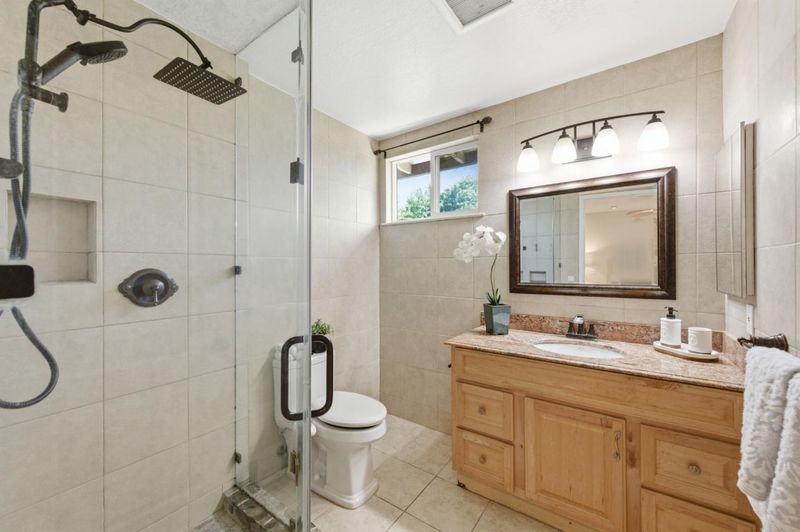
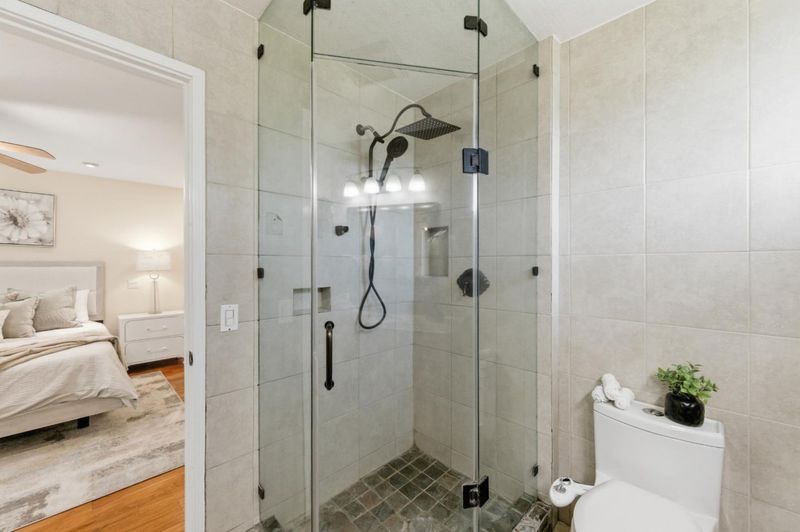
- 3 (2/1) Bath
- 2 Park
- 1,903 sqft
- SAN JOSE
-

-
Sun May 31, 11:00 am - 2:00 pm
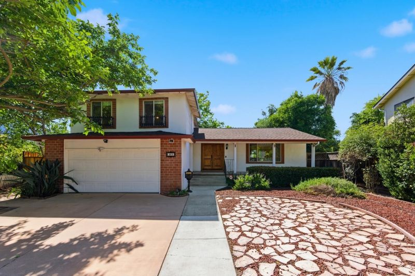
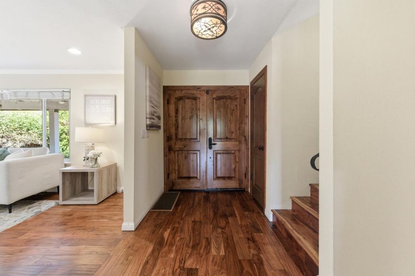
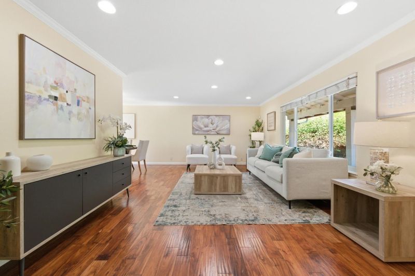
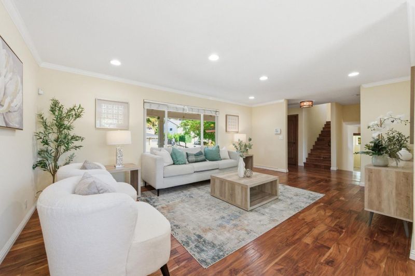
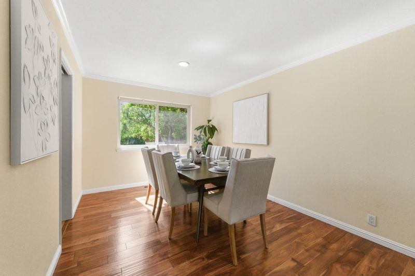
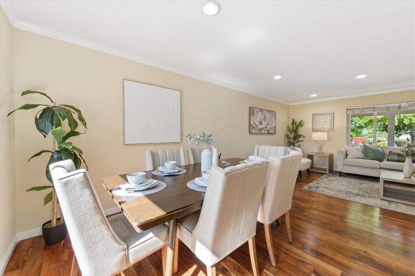
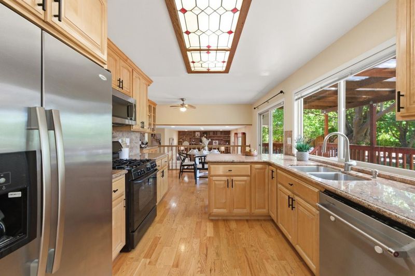
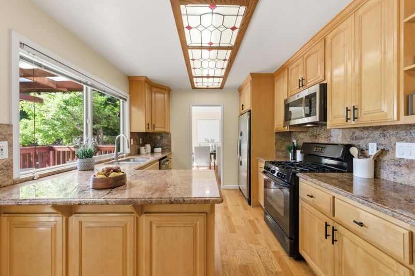
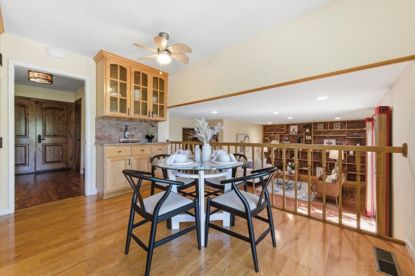
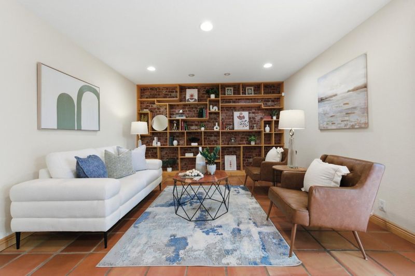
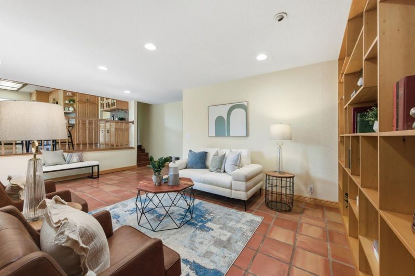
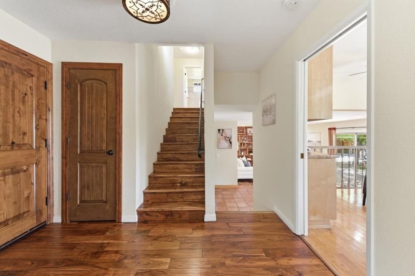
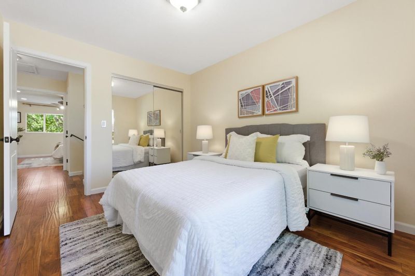
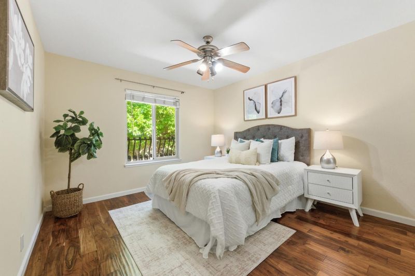
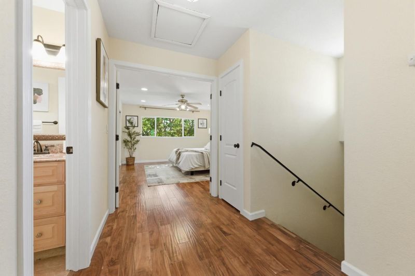
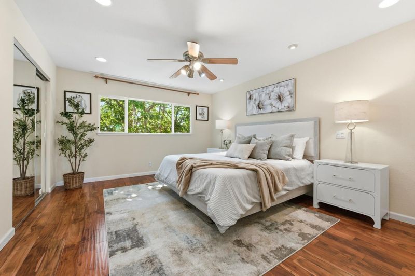
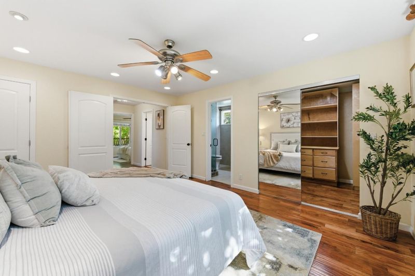
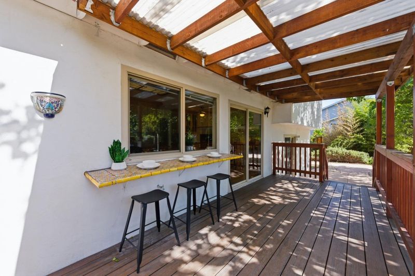
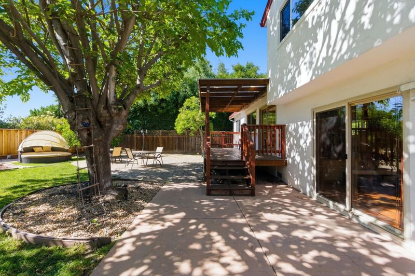
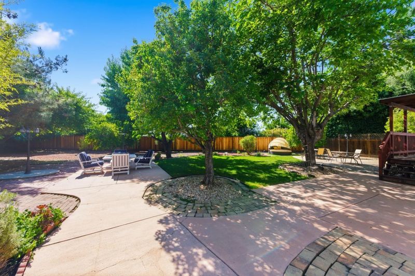
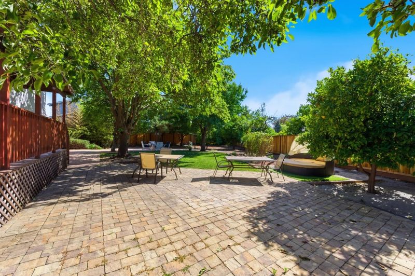
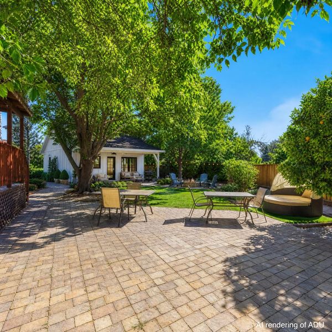
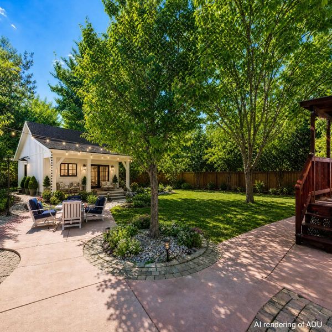
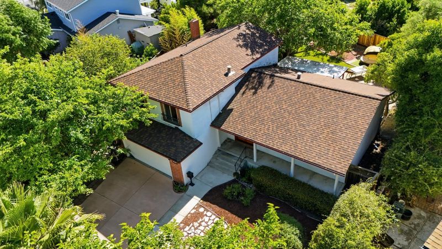
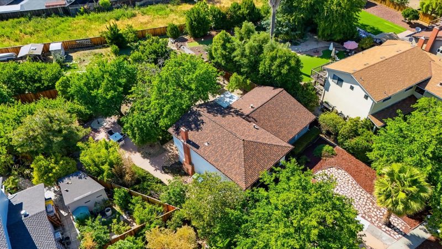
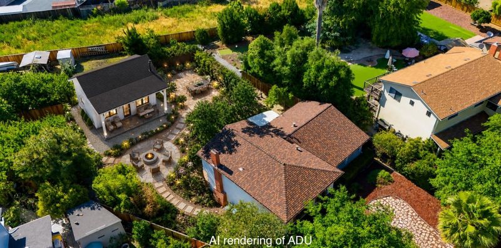
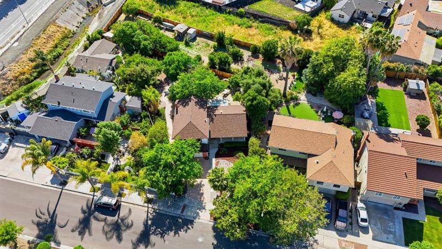
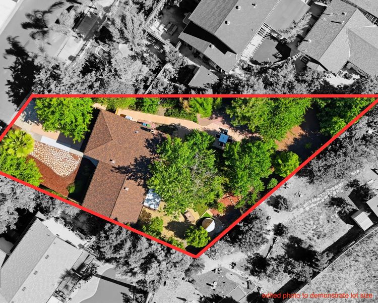
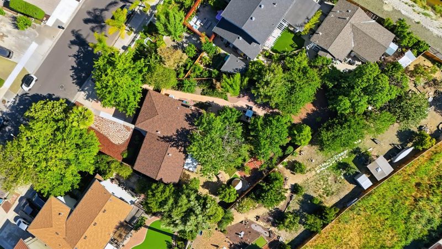
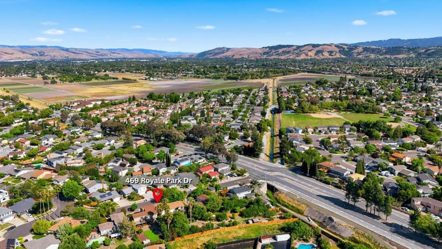
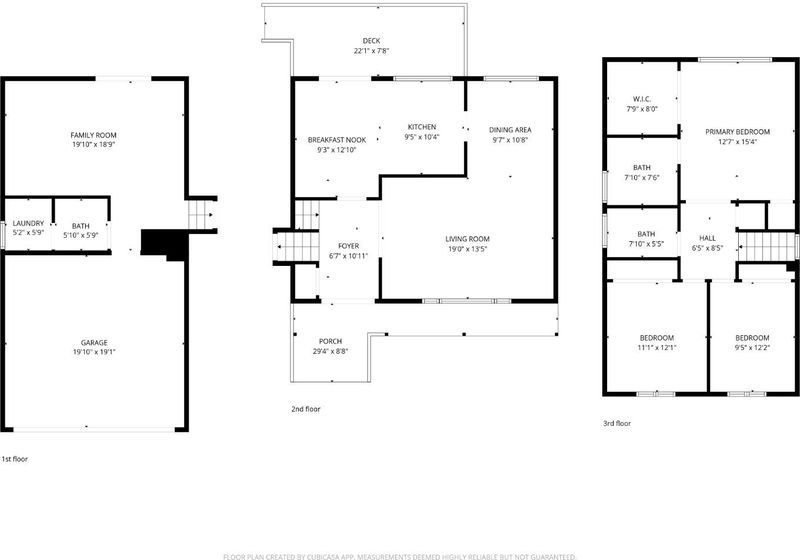
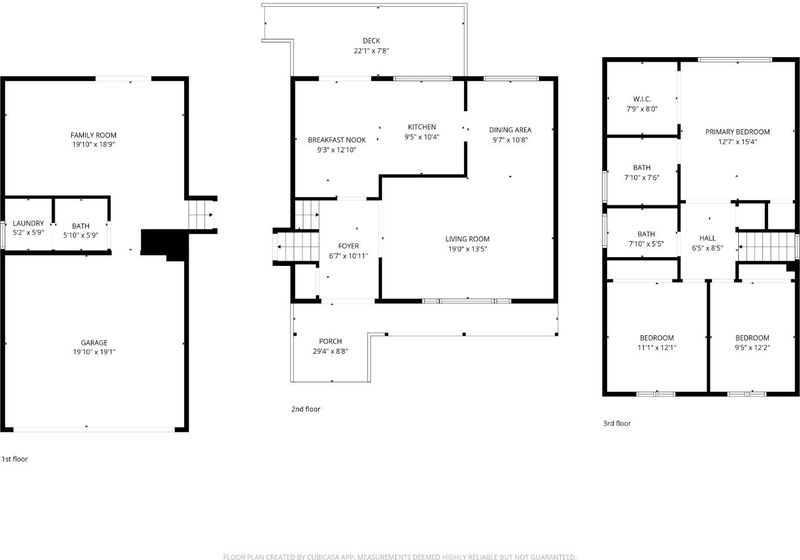
Welcome to this tri-level home in San Jose's Vista Park neighborhood, set on a rare 0.25-acre lot. With 3 bedrooms, 2.5 bathrooms, and a layout that naturally separates living, dining, and sleeping spaces, this home offers the flexibility today's buyers are looking for. The primary suite features a large walk-in closet, and two additional bedrooms work equally well for family, guests, or a home office. The backyard is dotted with mature fruit trees, a nod to the Santa Clara Valley's orchard heritage, right in your own yard. There's still plenty of room to expand, add an ADU, or create the outdoor space you've envisioned. Martial Cottle Park is just minutes away, featuring trails, picnic areas, playgrounds, open lawns, and a working farm. Westfield Oakridge Mall is around the corner for shopping, dining, and entertainment. Quick access to Highways 85, 87, and 101 keeps all of Silicon Valley within easy reach. The 95136 zip code is known for strong community, excellent schools, and lasting desirability. This is the kind of home where people put down roots and stay.

- Days on Market
- 3 days
- Current Status
- Active
- Original Price
- $1,588,000
- List Price
- $1,588,000
- On Market Date
- May 28, 2026
- Property Type
- Single Family Home
- Area
- 12 - Blossom Valley
- Zip Code
- 95136
- MLS ID
- ML82048850
- APN
- 462-24-049
- Year Built
- 1970
- Stories in Building
- 2
- Possession
- Unavailable
- Data Source
- MLSL
- Origin MLS System
- MLSListings, Inc.
Rachel Carson Elementary School
Public K-5 Elementary
Students: 291 Distance: 0.4mi
Parkview Elementary School
Public K-6 Elementary
Students: 591 Distance: 0.5mi
Gunderson High School
Public 9-12 Secondary
Students: 1093 Distance: 0.6mi
Holy Family School
Private K-8 Elementary, Religious, Core Knowledge
Students: 328 Distance: 0.7mi
Liberty High (Alternative) School
Public 6-12 Alternative
Students: 334 Distance: 0.8mi
Terrell Elementary School
Public K-5 Elementary
Students: 399 Distance: 1.0mi
- Bed
- 3
- Bath
- 3 (2/1)
- Granite, Half on Ground Floor, Shower over Tub - 1, Stall Shower, Stone
- Parking
- 2
- Attached Garage, Parking Area, Room for Oversized Vehicle
- SQ FT
- 1,903
- SQ FT Source
- Unavailable
- Lot SQ FT
- 10,890.0
- Lot Acres
- 0.25 Acres
- Kitchen
- Cooktop - Gas, Countertop - Granite, Dishwasher, Garbage Disposal, Hood Over Range, Microwave, Oven Range - Gas, Refrigerator
- Cooling
- Ceiling Fan, Central AC
- Dining Room
- Dining Area, Dining Area in Living Room
- Disclosures
- Natural Hazard Disclosure, NHDS Report
- Family Room
- Separate Family Room
- Flooring
- Tile, Other
- Foundation
- Concrete Perimeter and Slab
- Heating
- Central Forced Air
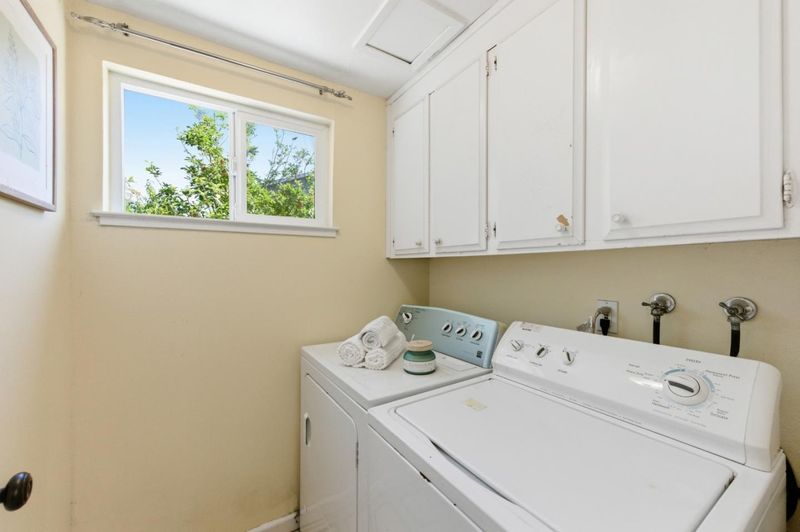
- Laundry
- In Utility Room, Inside, Washer / Dryer
- Fee
- Unavailable
MLS and other Information regarding properties for sale as shown in Theo have been obtained from various sources such as sellers, public records, agents and other third parties. This information may relate to the condition of the property, permitted or unpermitted uses, zoning, square footage, lot size/acreage or other matters affecting value or desirability. Unless otherwise indicated in writing, neither brokers, agents nor Theo have verified, or will verify, such information. If any such information is important to buyer in determining whether to buy, the price to pay or intended use of the property, buyer is urged to conduct their own investigation with qualified professionals, satisfy themselves with respect to that information, and to rely solely on the results of that investigation.
School data provided by GreatSchools. School service boundaries are intended to be used as reference only. To verify enrollment eligibility for a property, contact the school directly.