

$1,170,000
1,560
SQ FT
$750
SQ/FT
10459 Mary Avenue
@ Stevens Creek - 18 - Cupertino, Cupertino

- 3 Bed
- 2 (1/1) Bath
- -11 Park
- 1,560 sqft
- CUPERTINO
-

-
Sun Aug 30, 1:00 pm - 4:00 pm
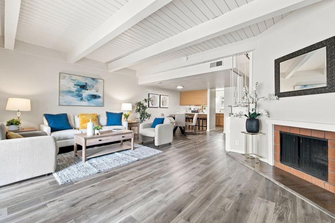
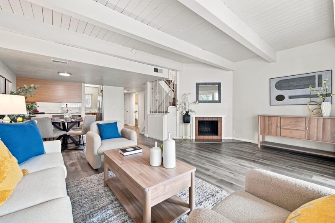
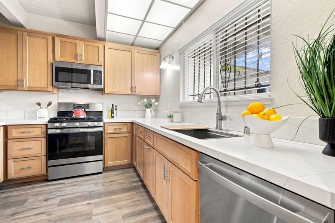
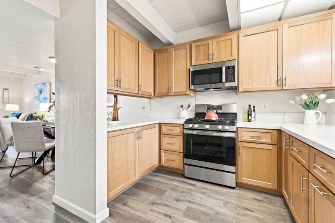
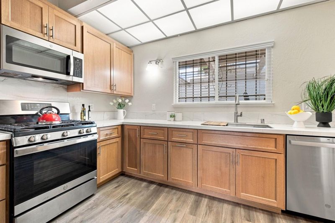
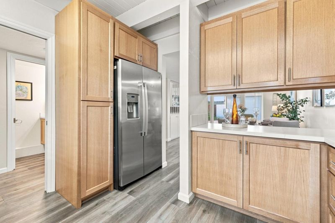
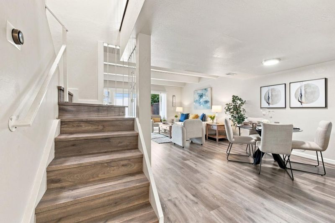
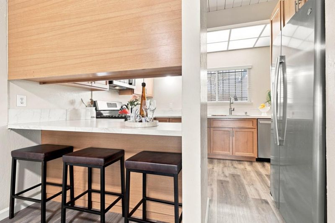
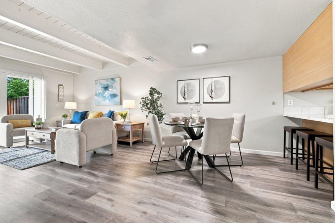
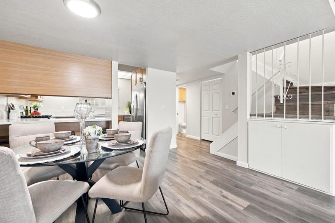
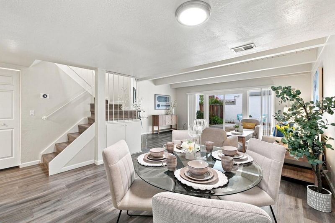
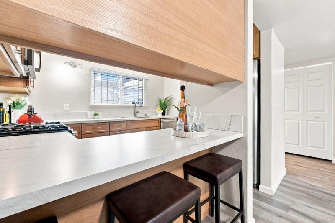
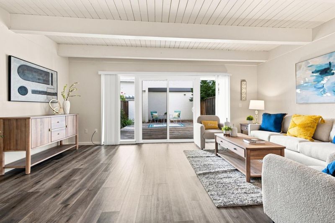
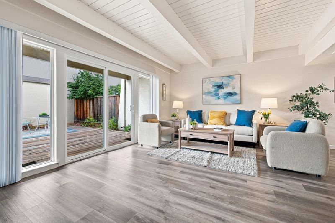
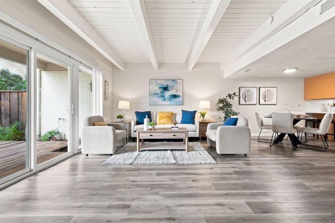
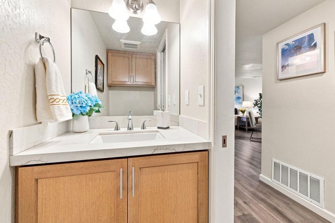
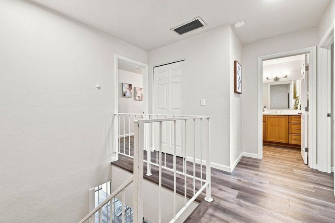
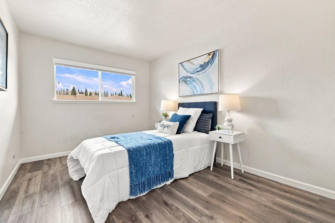
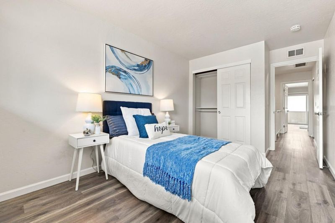
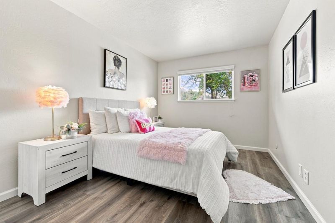
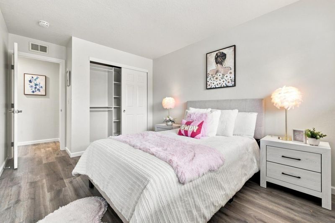
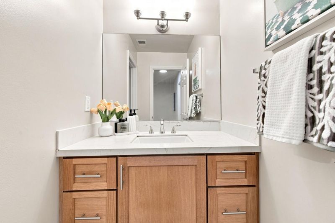
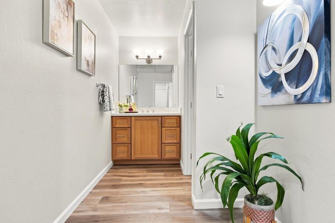
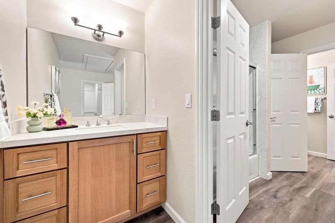
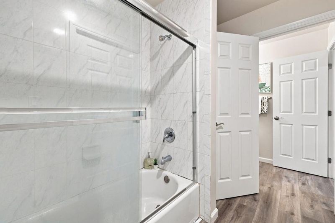
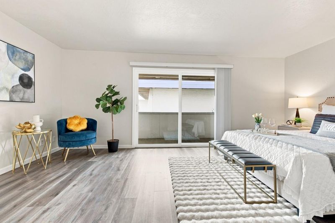
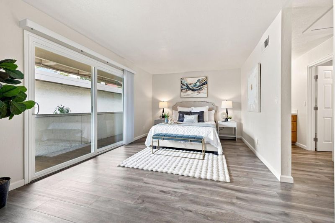
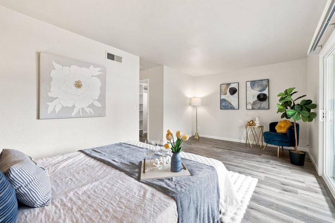
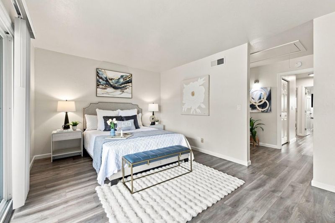
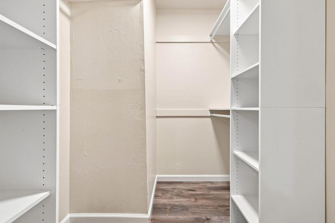
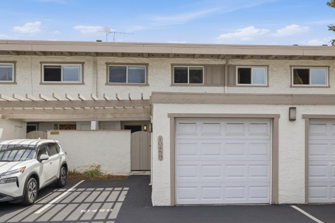
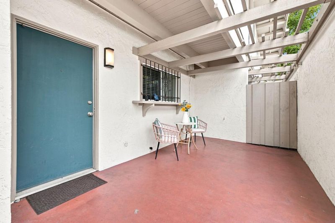
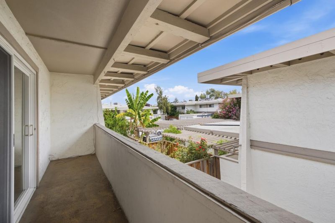
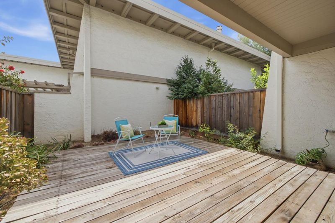
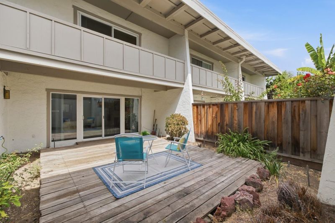
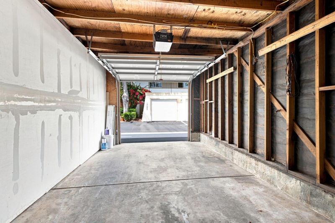
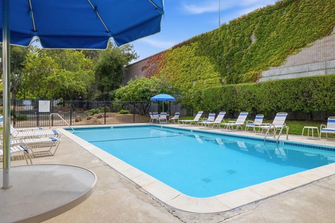
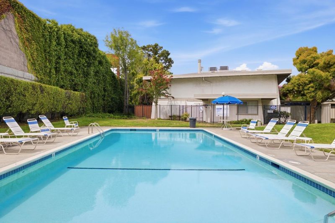
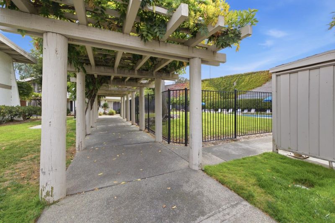
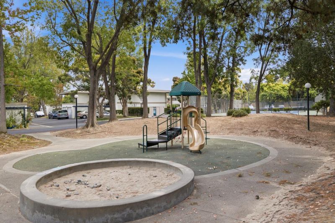
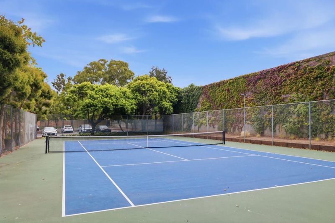
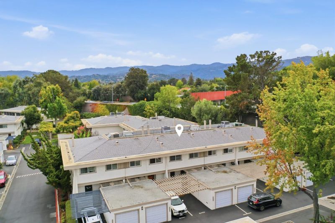
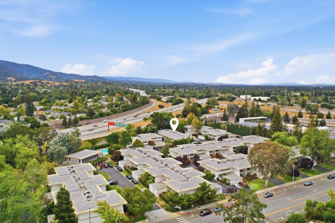
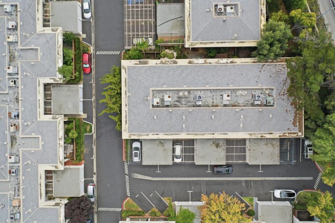
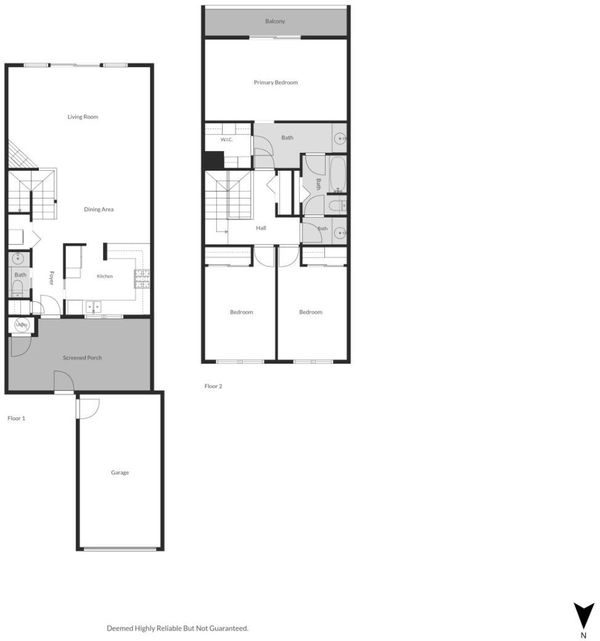
One of the more competitively priced 3-bedroom homes in the Cupertino schools, this 1,560 sq. ft. home offers space, updates, and amenities at a price point thats hard to find. Walk in to an open floor plan with a modern, comfortable feel. The kitchen has been remodeled with lots of counter space and storage, and newer flooring runs throughout the home. The home has seen a number of updates over the years. The primary suite features a walk-in closet, private balcony, and a separate sink area outside the bathroom, giving you more privacy and convenience. The other two bedrooms are adjacent to each other and both are spacious. Theres plenty of outdoor space too, with two private patio areas, one in front and another in the spacious backyard. A detached one-car garage sits right in front, with two additional parking spaces next to the home. Residents also have access to a common pool and tennis courts. Close to schools, major commute routes, restaurants, and shops. A great opportunity to get into the Cupertino market with space, parking, and amenities that are hard to find at this price.

- Days on Market
- 1 day
- Current Status
- Active
- Original Price
- $1,170,000
- List Price
- $1,170,000
- On Market Date
- Aug 29, 2026
- Property Type
- Condominium
- Area
- 18 - Cupertino
- Zip Code
- 95014
- MLS ID
- ML82059128
- APN
- 326-52-072
- Year Built
- 1971
- Stories in Building
- 2
- Possession
- Unavailable
- Data Source
- MLSL
- Origin MLS System
- MLSListings, Inc.
Garden Gate Elementary School
Public K-5 Elementary
Students: 576 Distance: 0.4mi
Homestead High School
Public 9-12 Secondary
Students: 2425 Distance: 0.5mi
Stevens Creek Elementary School
Public K-5 Elementary
Students: 582 Distance: 0.7mi
Cupertino Middle School
Public 6-8 Middle
Students: 1358 Distance: 0.8mi
West Valley Elementary School
Public K-5 Elementary
Students: 554 Distance: 0.9mi
Happy Days CDC
Private K Coed
Students: NA Distance: 0.9mi
- Bed
- 3
- Bath
- 2 (1/1)
- Parking
- -11
- Assigned Spaces, Detached Garage, Uncovered Parking
- SQ FT
- 1,560
- SQ FT Source
- Unavailable
- Kitchen
- Microwave, Oven Range - Gas
- Cooling
- Other
- Dining Room
- Dining Area in Living Room
- Disclosures
- Natural Hazard Disclosure
- Family Room
- Other
- Foundation
- Other
- Fire Place
- Other
- Heating
- Central Forced Air
- Laundry
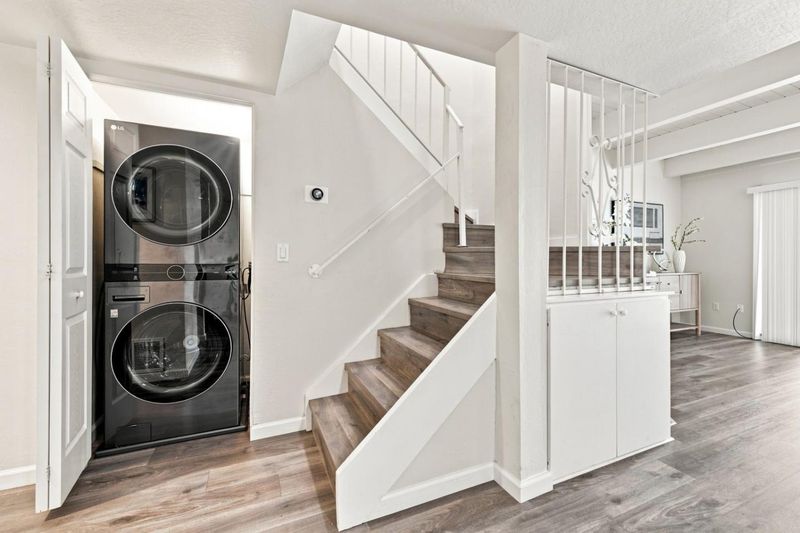
- Inside
- * Fee
- $665
- Name
- Casa De Anza
- *Fee includes
- Maintenance - Common Area
MLS and other Information regarding properties for sale as shown in Theo have been obtained from various sources such as sellers, public records, agents and other third parties. This information may relate to the condition of the property, permitted or unpermitted uses, zoning, square footage, lot size/acreage or other matters affecting value or desirability. Unless otherwise indicated in writing, neither brokers, agents nor Theo have verified, or will verify, such information. If any such information is important to buyer in determining whether to buy, the price to pay or intended use of the property, buyer is urged to conduct their own investigation with qualified professionals, satisfy themselves with respect to that information, and to rely solely on the results of that investigation.
School data provided by GreatSchools. School service boundaries are intended to be used as reference only. To verify enrollment eligibility for a property, contact the school directly.