

$4,995,000
2,823
SQ FT
$1,769
SQ/FT
515 Webster Street
@ University Avenue - 242 - Downtown Palo Alto, Palo Alto

- 3 Bed
- 5 (3/2) Bath
- 2 Park
- 2,823 sqft
- PALO ALTO
-

-
Sun May 31, 1:30 pm - 4:30 pm
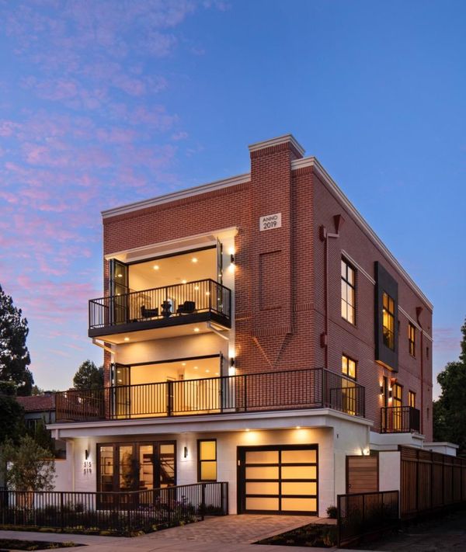
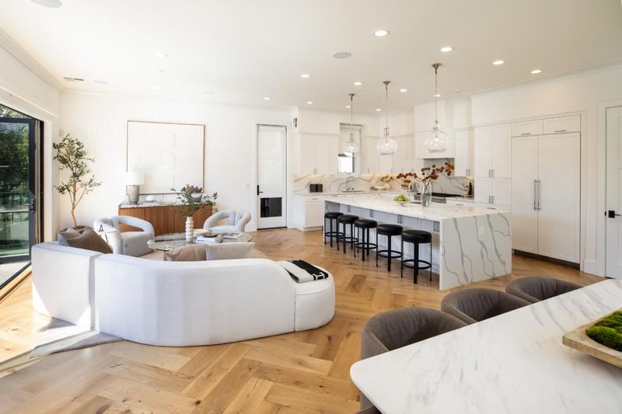
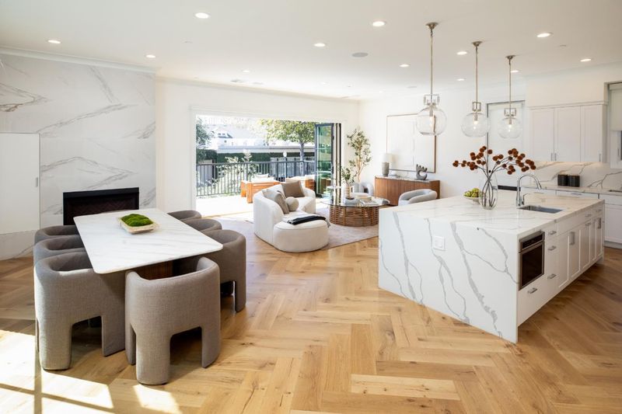
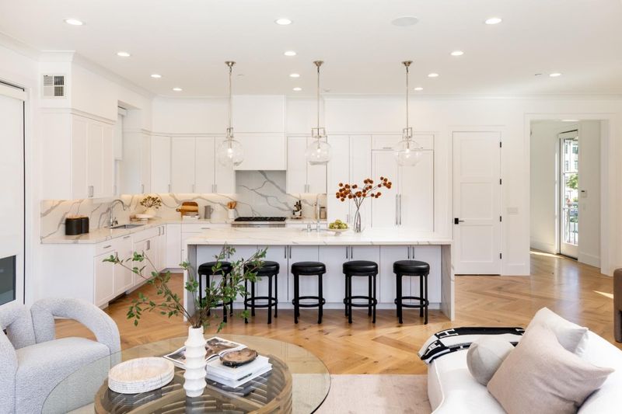
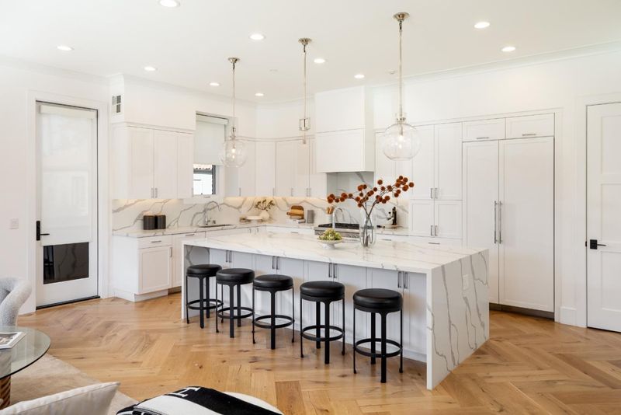
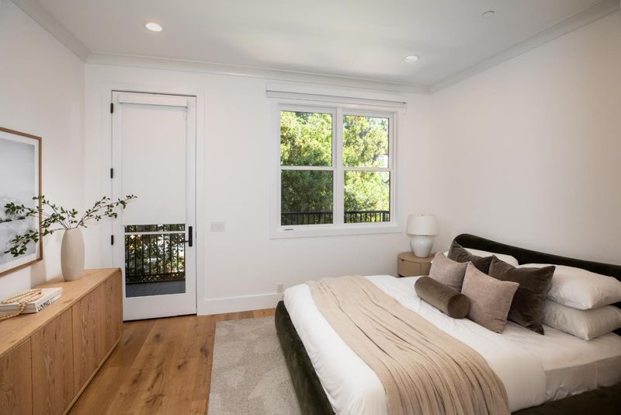
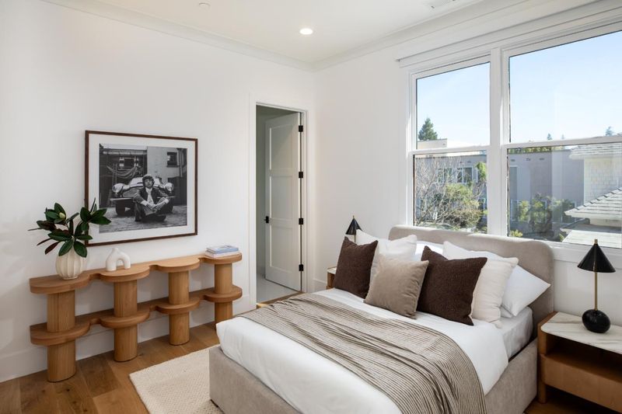
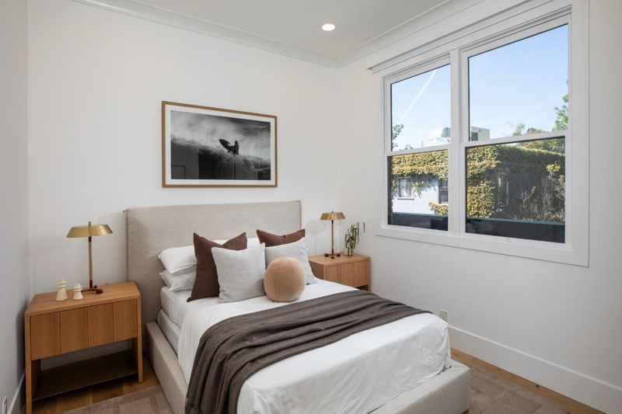
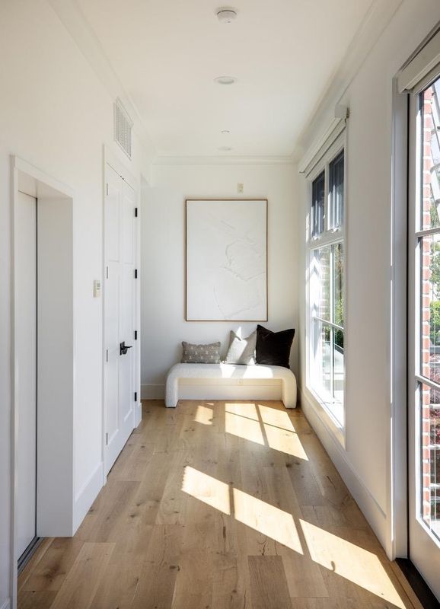
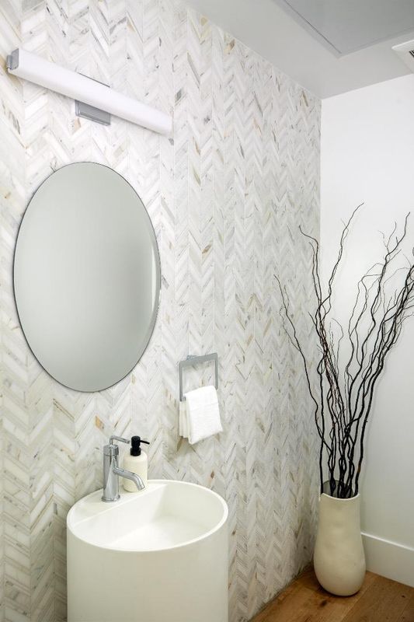
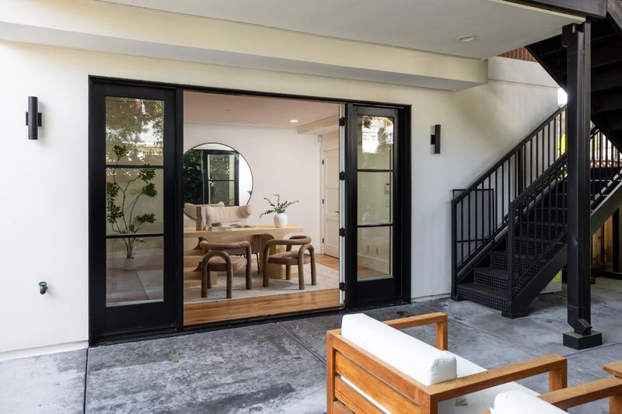
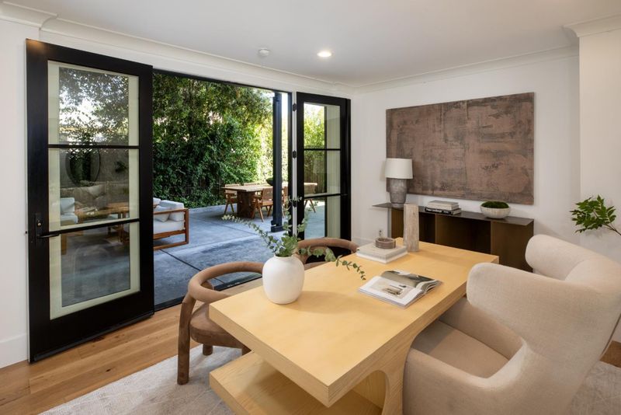
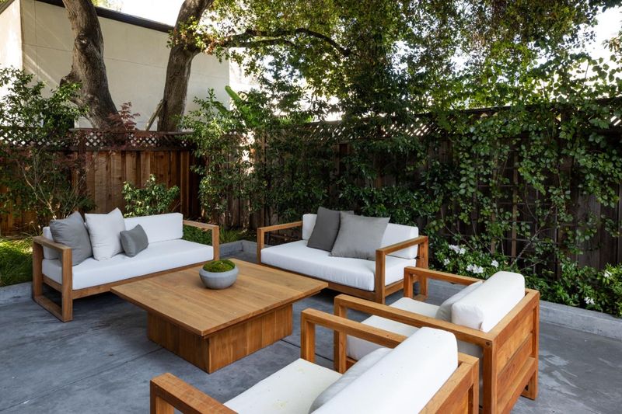
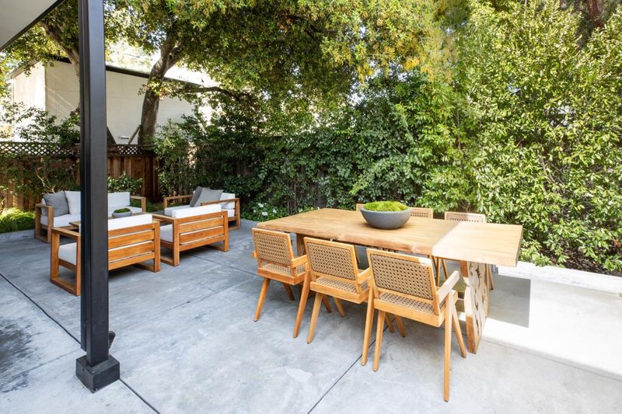
Luxurious & high-end condominium flat includes 3 bedrooms plus a detached board room/office/gym w/half bath and private backyard w/patio and lush landscaping.Oversized, 2 car garage. 2 Parcels off University Ave in the heart of downtown Palo Alto.
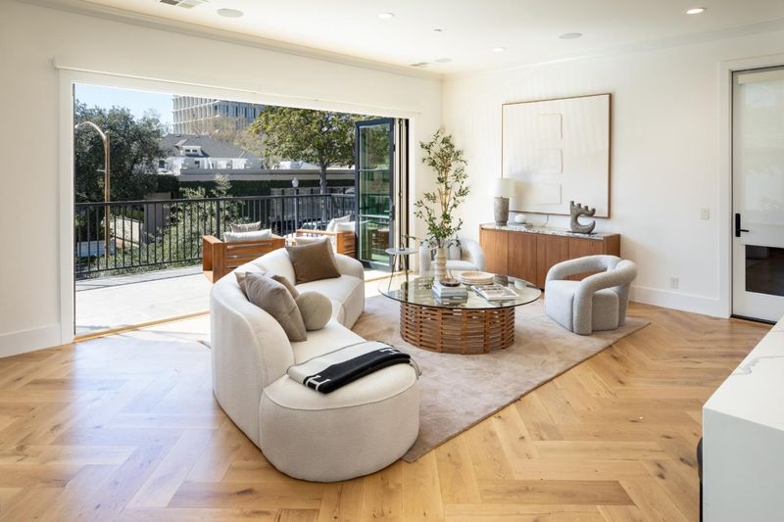
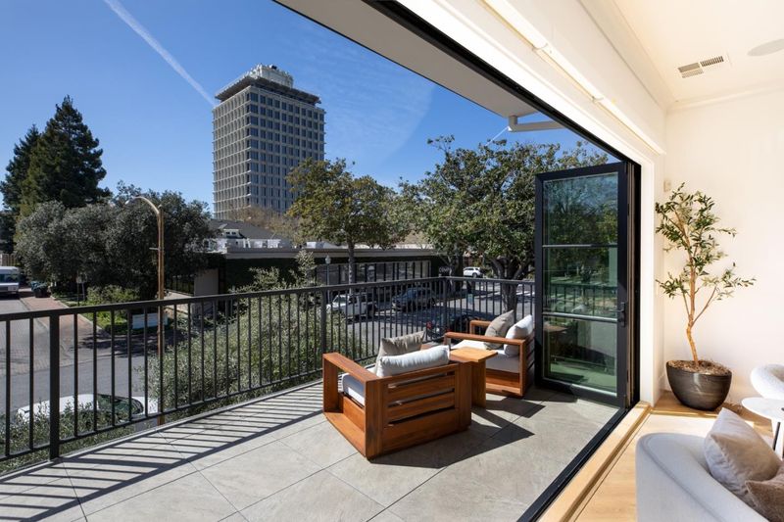
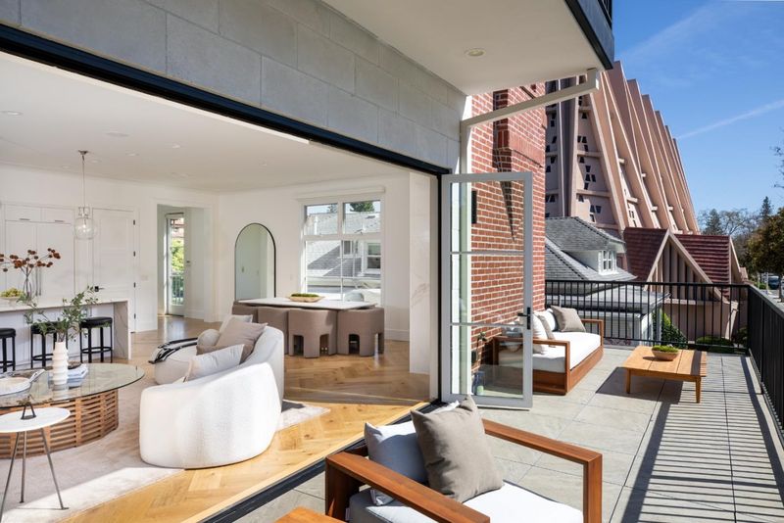
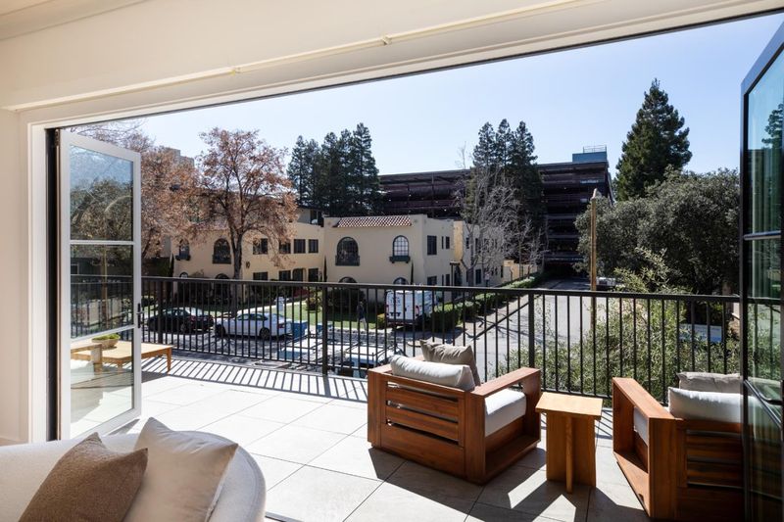
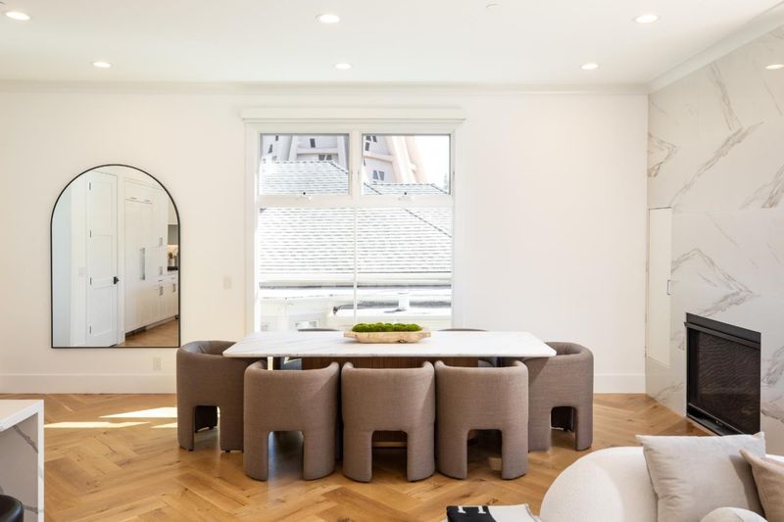
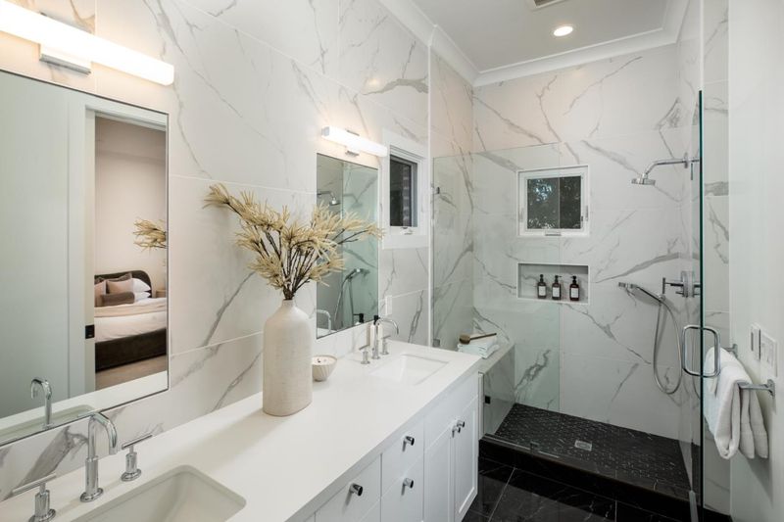
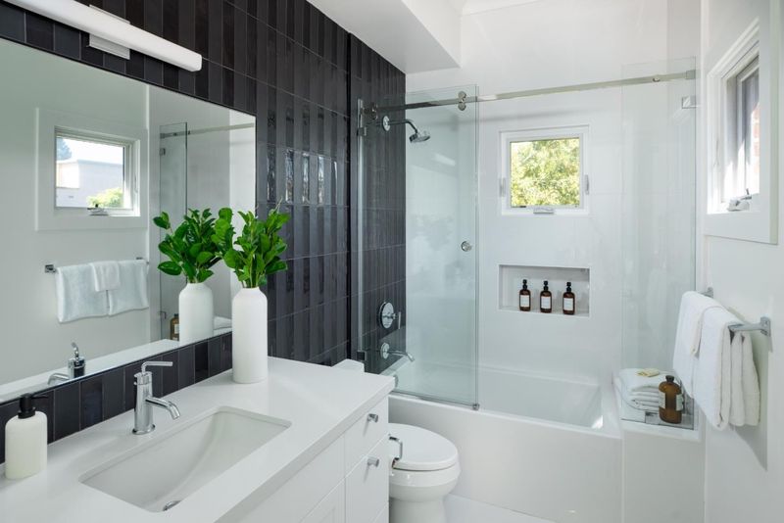
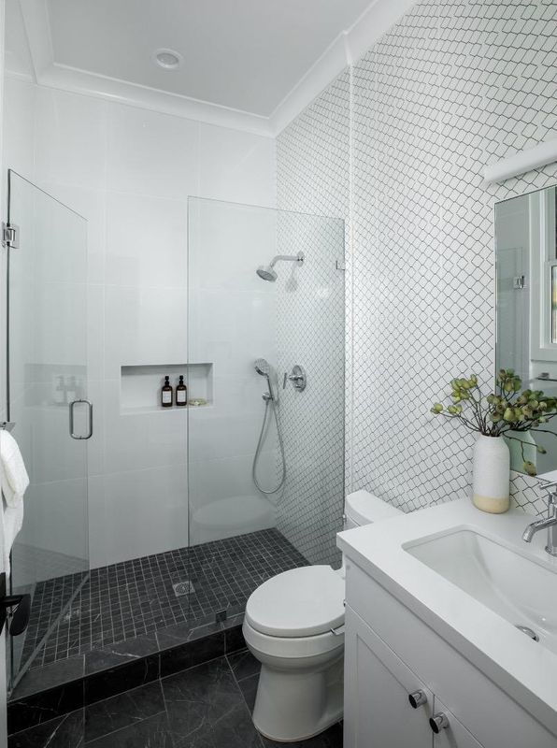
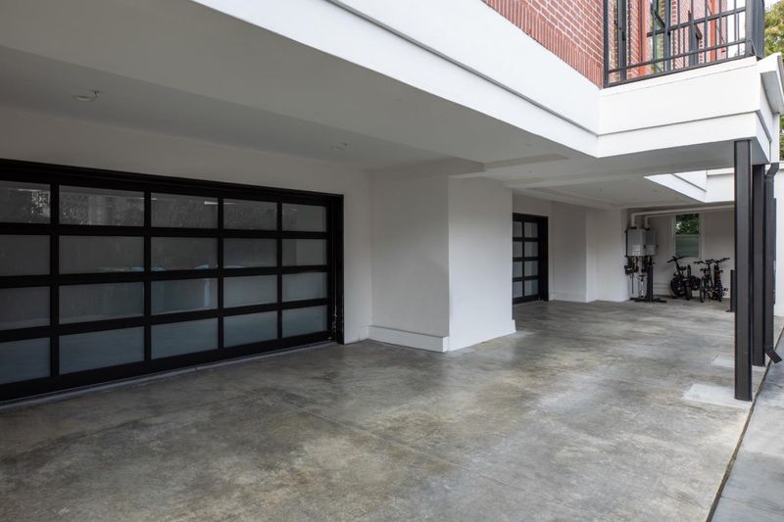
This luxurious & high-end condominium flat includes 3 bedrooms, 3.5 baths plus a detached board room/office/gym with half bath and private backyard with patio and lush landscaping. Enter your private vestibule on the main floor and head up to your exclusive retreat via elevator. Elevator opens directly into foyer. Features stunning great room with 10' ceilings & nana door/walls of glass that fold open to the west. High-end chefs kitchens with custom cabinetry & Thermador appliances. Primary suite with spa-like bath and two other bedrooms with en-suite bathrooms. Spacious and private gated backyard with detached board room/office/gym and powder room. Oversized, 2 car garage with EV charging. 2 Parcels off University Ave in the heart of vibrant, sought after downtown Palo Alto.

- Days on Market
- 4 days
- Current Status
- Active
- Original Price
- $4,995,000
- List Price
- $4,995,000
- On Market Date
- May 27, 2026
- Property Type
- Condominium
- Area
- 242 - Downtown Palo Alto
- Zip Code
- 94301
- MLS ID
- ML82048721
- APN
- 120-03-125
- Year Built
- 2019
- Stories in Building
- 1
- Possession
- Unavailable
- Data Source
- MLSL
- Origin MLS System
- MLSListings, Inc.
Addison Elementary School
Public K-5 Elementary
Students: 402 Distance: 0.4mi
AltSchool Palo Alto
Private PK-8
Students: 26250 Distance: 0.6mi
Tru
Private K-6 Coed
Students: 24 Distance: 0.7mi
St. Elizabeth Seton
Private K-8 Elementary, Religious, Coed
Students: 274 Distance: 0.7mi
Castilleja School
Private 6-12 Combined Elementary And Secondary, All Female
Students: 430 Distance: 0.8mi
Palo Alto High School
Public 9-12 Secondary
Students: 2124 Distance: 0.8mi
- Bed
- 3
- Bath
- 5 (3/2)
- Double Sinks, Primary - Stall Shower(s), Stone
- Parking
- 2
- Detached Garage, Electric Car Hookup, Gate / Door Opener
- SQ FT
- 2,823
- SQ FT Source
- Unavailable
- Kitchen
- Dishwasher, Garbage Disposal, Hood Over Range, Island, Microwave, Oven Range - Gas, Refrigerator
- Cooling
- Central AC
- Dining Room
- Breakfast Bar, Dining Area
- Disclosures
- NHDS Report
- Family Room
- No Family Room
- Flooring
- Hardwood, Stone
- Foundation
- Concrete Slab
- Fire Place
- Living Room
- Heating
- Central Forced Air
- Laundry
- Inside, Washer / Dryer
- Fee
- Unavailable
MLS and other Information regarding properties for sale as shown in Theo have been obtained from various sources such as sellers, public records, agents and other third parties. This information may relate to the condition of the property, permitted or unpermitted uses, zoning, square footage, lot size/acreage or other matters affecting value or desirability. Unless otherwise indicated in writing, neither brokers, agents nor Theo have verified, or will verify, such information. If any such information is important to buyer in determining whether to buy, the price to pay or intended use of the property, buyer is urged to conduct their own investigation with qualified professionals, satisfy themselves with respect to that information, and to rely solely on the results of that investigation.
School data provided by GreatSchools. School service boundaries are intended to be used as reference only. To verify enrollment eligibility for a property, contact the school directly.