

$669,999
1,428
SQ FT
$469
SQ/FT
1807 Raintree Place
@ Temple Dr - Davis E, Davis

- 4 Bed
- 2 Bath
- 0 Park
- 1,428 sqft
- Davis
-

-
Sat May 30, 12:00 pm - 2:00 pm
-
Sun May 31, 12:00 pm - 2:00 pm
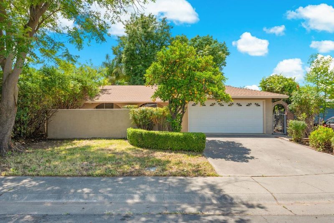
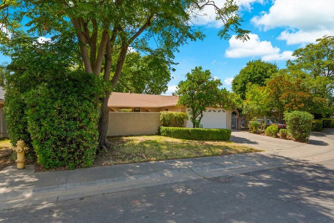
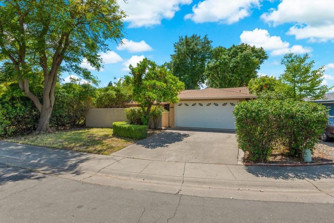
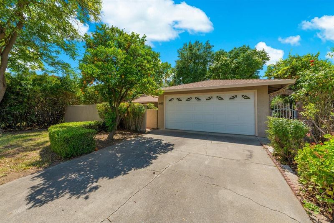
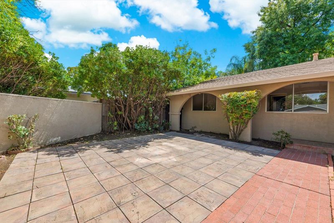
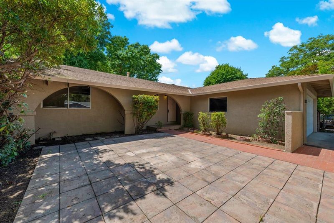
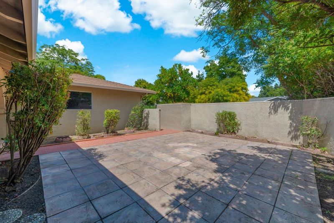
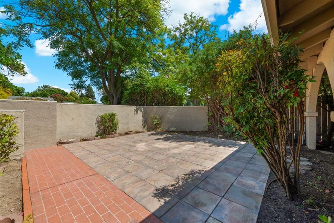
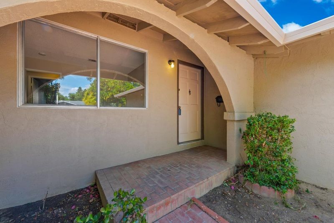
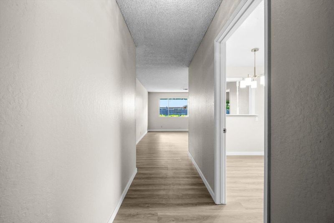
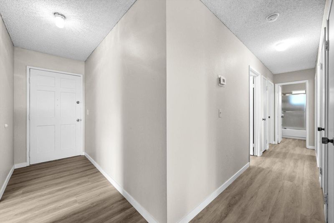
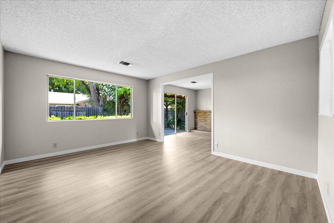
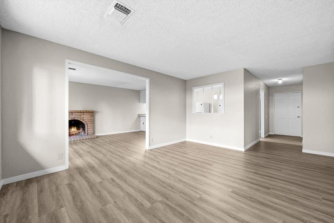
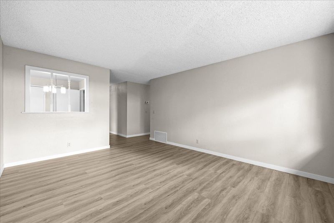
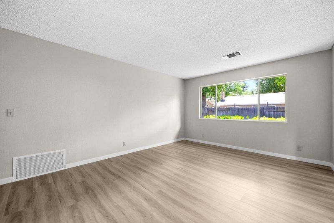
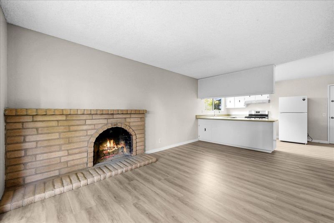
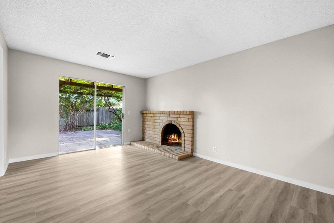
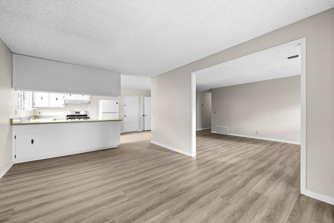
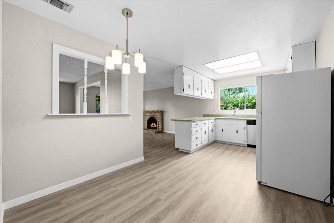
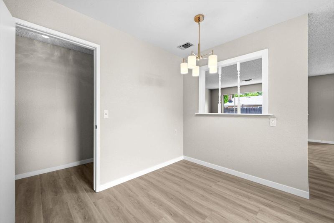
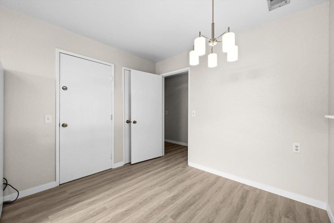
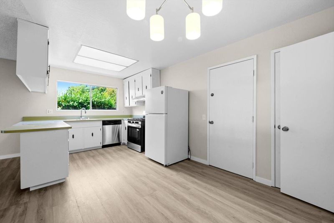
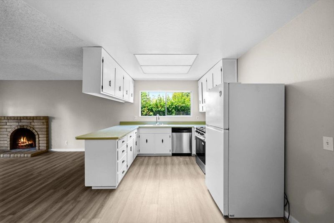
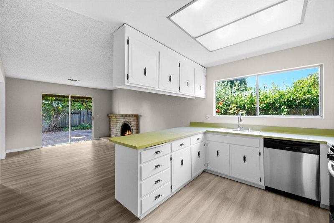
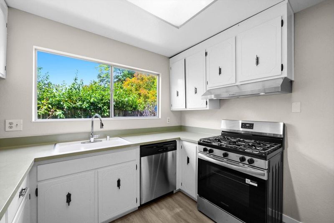
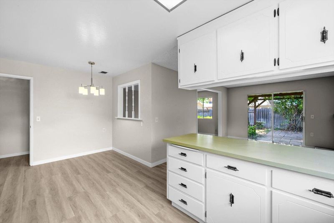
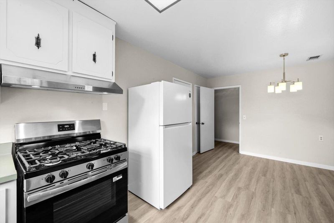
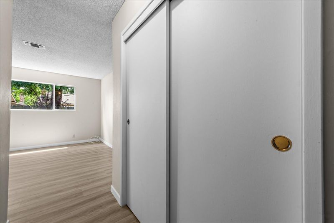
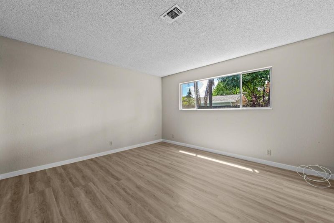
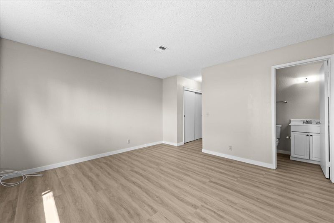
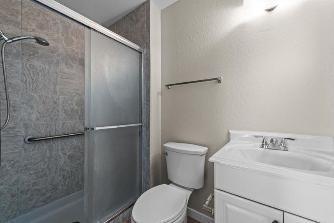
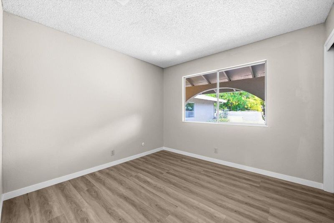
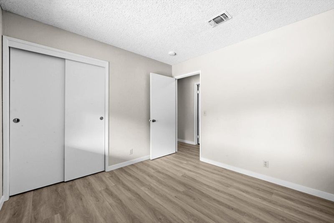
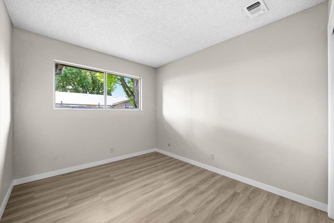
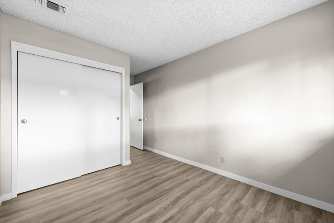
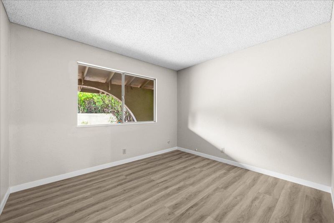
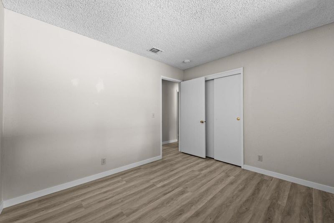
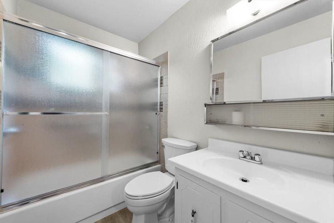
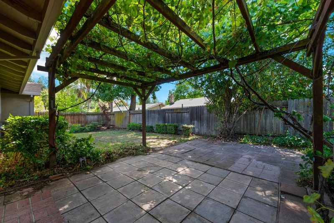
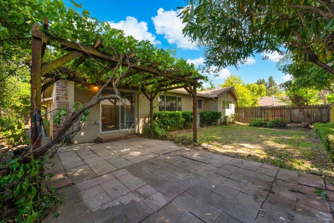
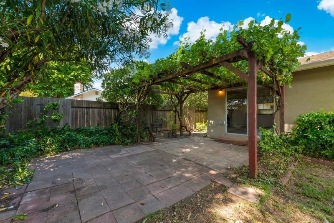
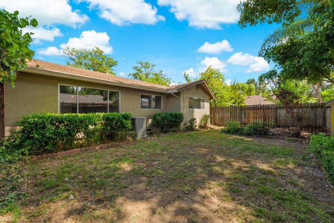
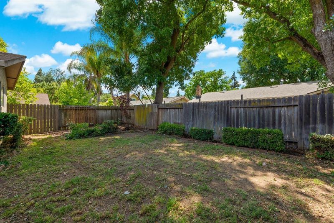
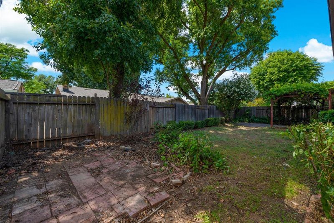
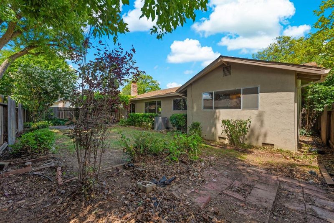
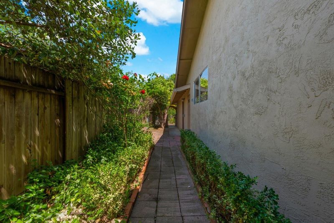
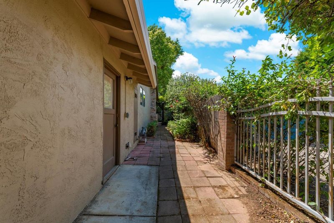
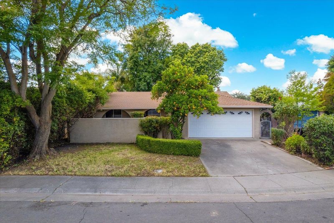
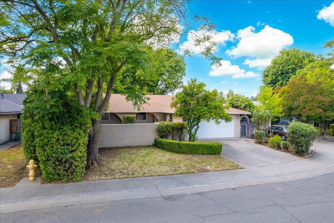
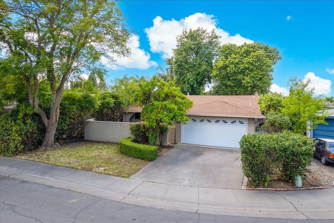
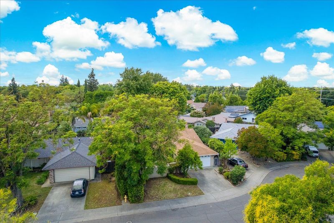
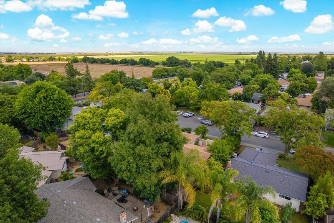
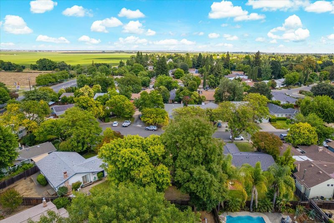
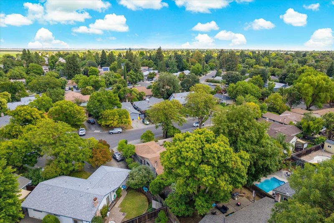
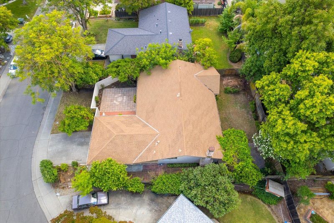
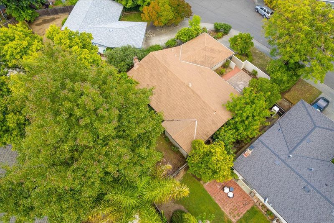
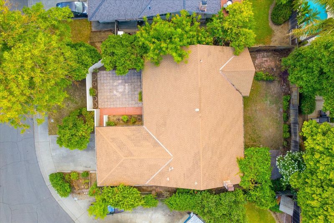
Located in an established Davis neighborhood within the highly regarded Davis Joint Unified School District, this thoughtfully updated four-bedroom, two-bathroom home offers comfortable single-story living, modern upgrades, and convenient access to nearby parks, schools, shopping, and everyday amenities. Set on a spacious 6,141 square foot lot, the home features 1,428 square feet of refreshed living space designed for both functionality and easy everyday living. Inside, new luxury vinyl plank flooring flows throughout the home, complemented by fresh interior paint that creates a bright and inviting atmosphere. The updated kitchen blends style and practicality with freshly painted cabinetry, a new gas stove and range, new dishwasher, new refrigerator, and updated kitchen sink faucet, creating a clean and functional space that connects naturally to the main living areas. Both bathrooms have been refreshed with new toilets, while additional improvements throughout the home contribute to a move-in ready feel. Major system upgrades provide added peace of mind, including a brand-new HVAC system for year-round comfort and efficiency. Exterior improvements, including freshly painted doors and gutters, enhance the home's curb appeal and overall presentation. Conveniently located near neighborhood parks, local shopping, and schools, this property presents an excellent opportunity to enjoy updated living in one of Davis' most established and desirable communities.

- Days on Market
- 1 day
- Current Status
- Active
- Original Price
- $669,999
- List Price
- $669,999
- On Market Date
- May 29, 2026
- Property Type
- Single Family Residence
- Area
- Davis E
- Zip Code
- 95618
- MLS ID
- 226068521
- APN
- 032-590-035-000
- Year Built
- 1975
- Stories in Building
- Unavailable
- Possession
- Close Of Escrow
- Data Source
- BAREIS
- Origin MLS System
Fred T. Korematsu Elementary School At Mace Ranch
Public K-6 Elementary
Students: 493 Distance: 0.4mi
Birch Lane Elementary School
Public K-6 Elementary
Students: 583 Distance: 0.7mi
Frances Ellen Watkins Harper Junior High School
Public 7-9 Combined Elementary And Secondary
Students: 646 Distance: 0.8mi
Familiesfirst Non Public School
Private 2-12 Special Education, Combined Elementary And Secondary, All Male, Coed
Students: 72 Distance: 1.1mi
Da Vinci Charter Academy
Charter 7-12
Students: 588 Distance: 1.2mi
Oliver Wendell Holmes Junior High School
Public 7-9 Combined Elementary And Secondary
Students: 700 Distance: 1.2mi
- Bed
- 4
- Bath
- 2
- Parking
- 0
- Garage Door Opener, Garage Facing Front, Uncovered Parking Spaces 2+
- SQ FT
- 1,428
- SQ FT Source
- Assessor Auto-Fill
- Lot SQ FT
- 6,181.0
- Lot Acres
- 0.1419 Acres
- Kitchen
- Other Counter
- Cooling
- Central
- Dining Room
- Breakfast Nook, Dining Bar
- Living Room
- Great Room
- Flooring
- Luxury Vinyl Plank
- Foundation
- Raised
- Heating
- Central, Fireplace(s)
- Laundry
- Dryer Included, Hookups Only, Washer Included
- Main Level
- Bedroom(s), Living Room, Dining Room, Family Room, Primary Bedroom, Full Bath(s), Garage, Kitchen, Street Entrance
- Possession
- Close Of Escrow
- Fee
- $0
MLS and other Information regarding properties for sale as shown in Theo have been obtained from various sources such as sellers, public records, agents and other third parties. This information may relate to the condition of the property, permitted or unpermitted uses, zoning, square footage, lot size/acreage or other matters affecting value or desirability. Unless otherwise indicated in writing, neither brokers, agents nor Theo have verified, or will verify, such information. If any such information is important to buyer in determining whether to buy, the price to pay or intended use of the property, buyer is urged to conduct their own investigation with qualified professionals, satisfy themselves with respect to that information, and to rely solely on the results of that investigation.
School data provided by GreatSchools. School service boundaries are intended to be used as reference only. To verify enrollment eligibility for a property, contact the school directly.