

$2,480,000
2,542
SQ FT
$976
SQ/FT
708 Crossway Road
@ Oak Grove Ave - 465 - Burlingame Terrace-Easton Addition, Burlingame

- 4 Bed
- 3 (2/1) Bath
- 3 Park
- 2,542 sqft
- Burlingame
-

-
Sun May 31, 2:00 pm - 4:00 pm
-
Tue Jun 2, 11:00 am - 1:00 pm
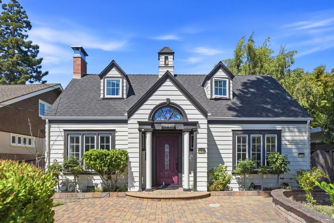
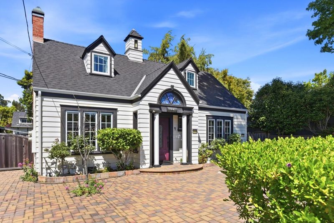
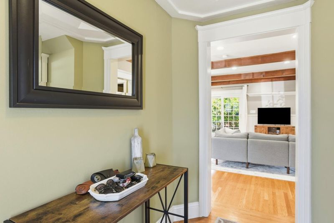
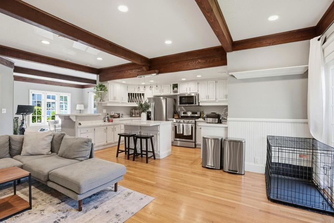
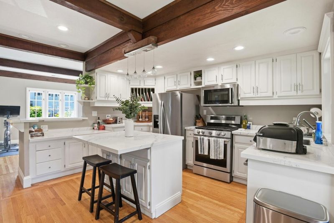
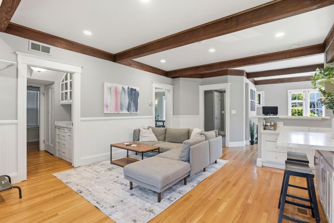
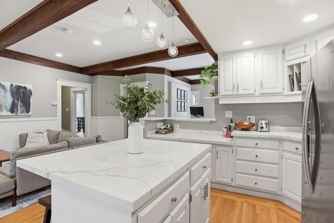
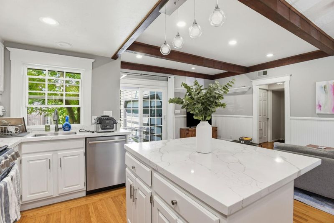
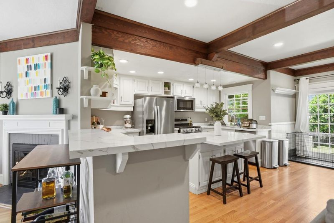
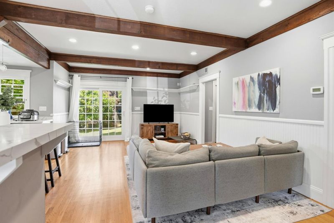
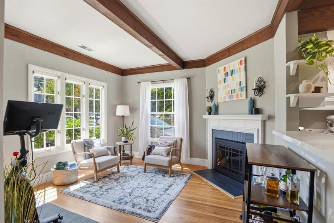
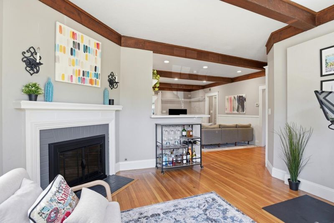
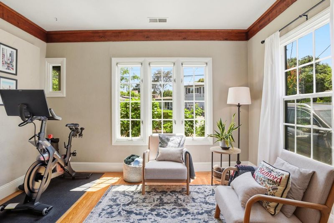
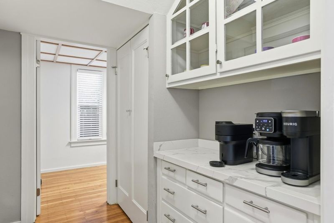
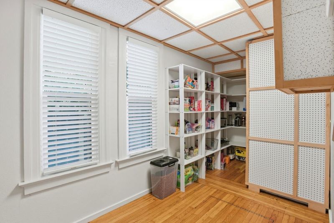
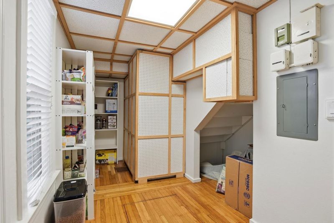
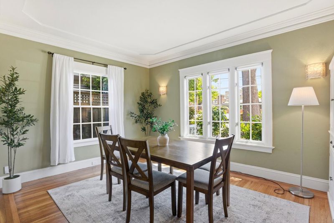
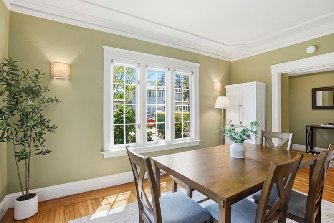
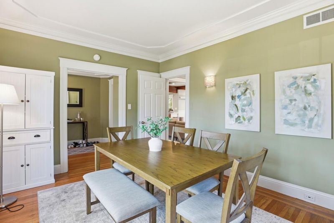
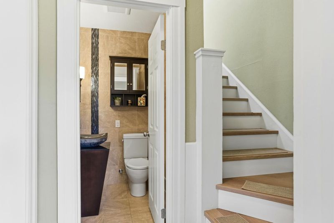
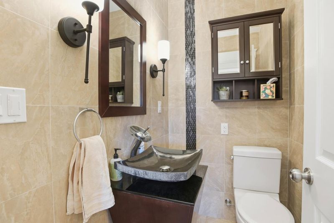
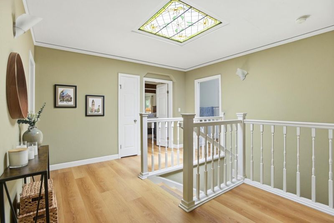
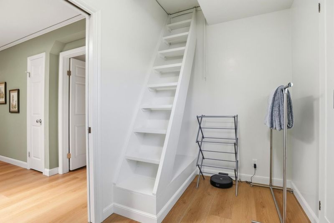
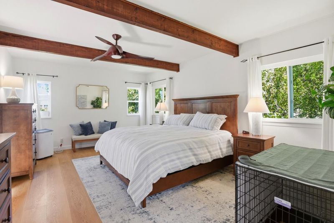
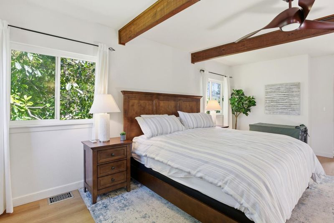
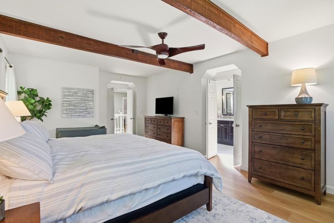
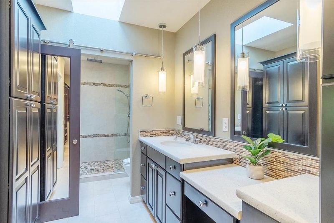
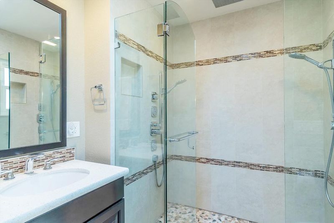
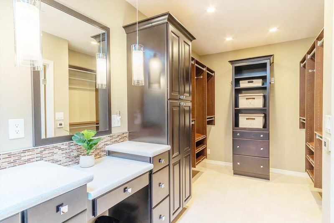
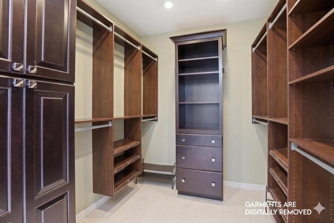
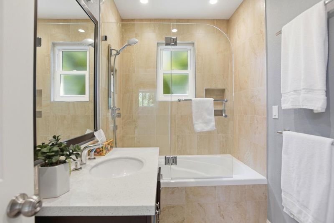
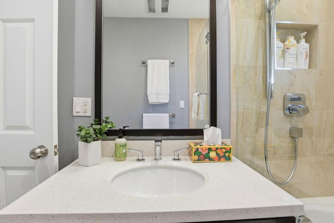
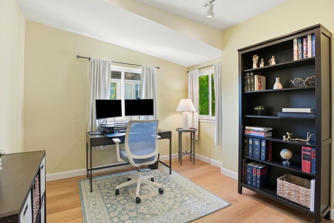
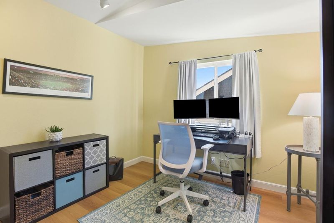
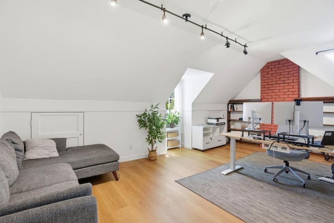
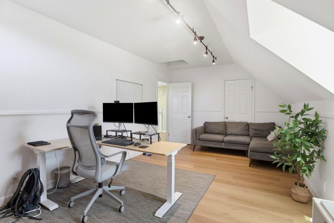
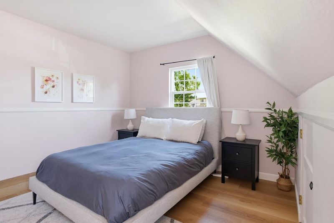
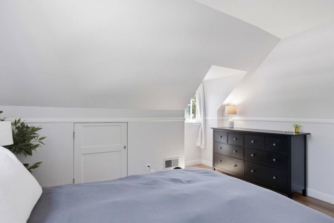
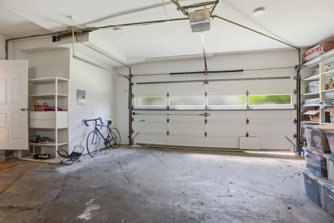
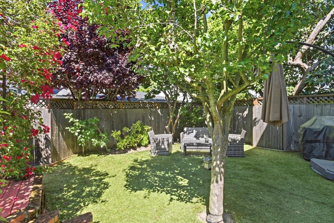
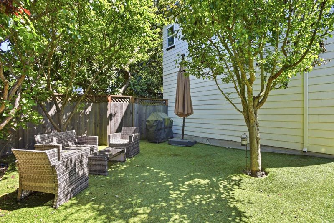
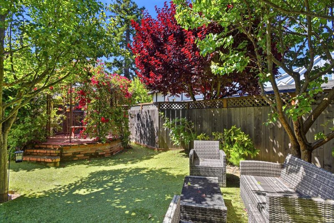
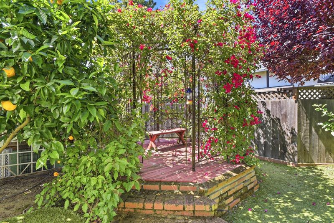
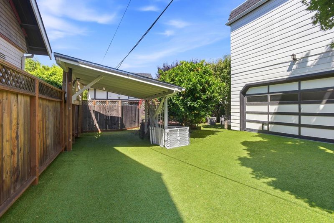
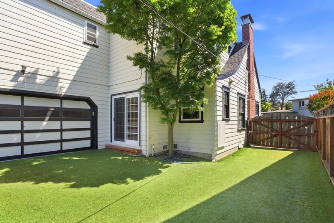
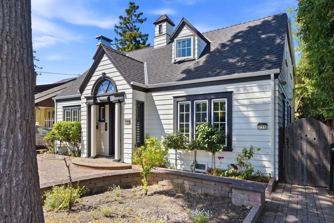
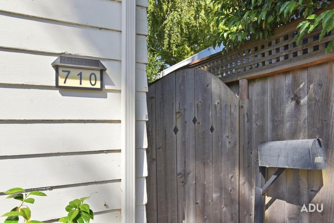
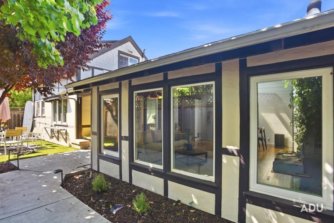
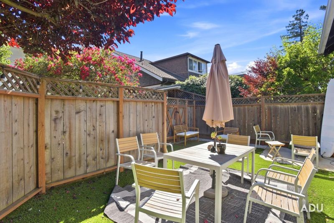
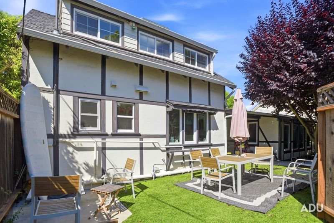
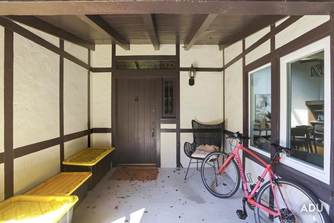
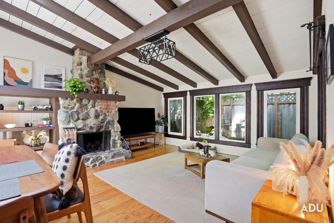
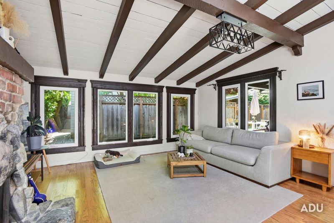
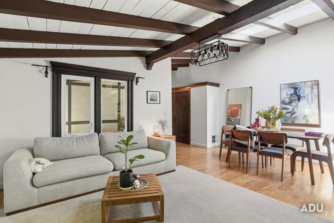
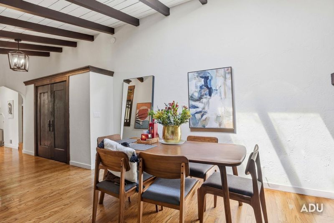
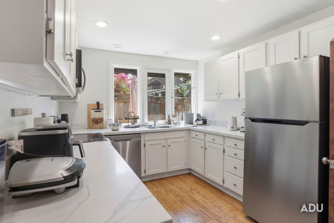
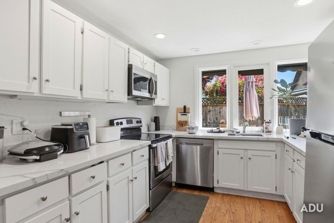
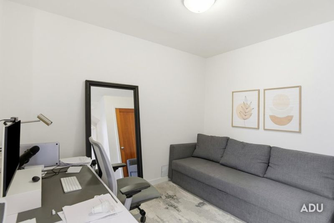
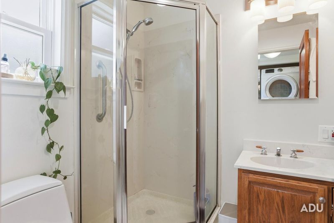
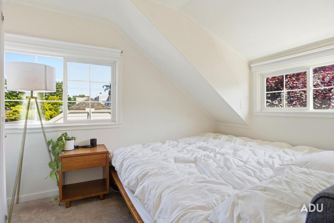
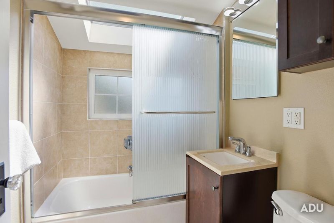
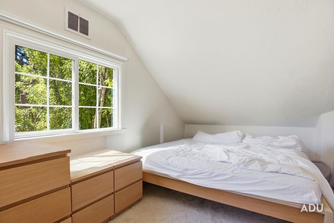
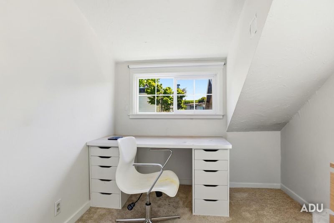
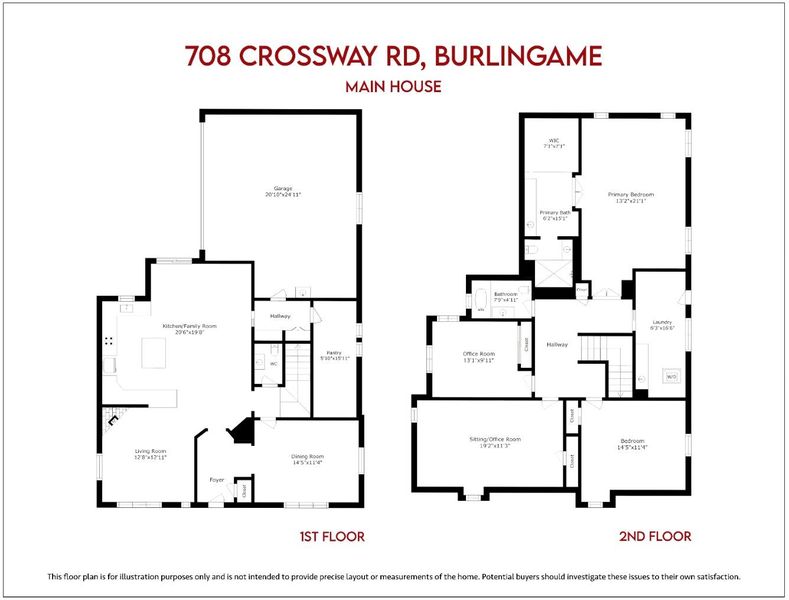
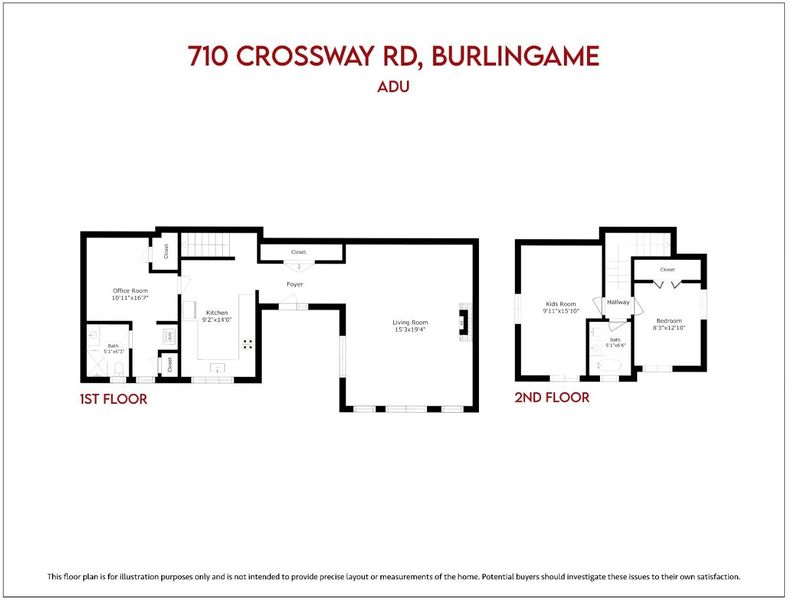
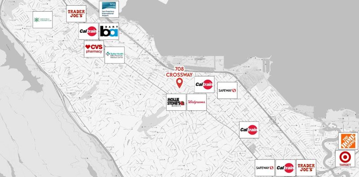
Nestled in one of Burlingames most sought-after neighborhoods, this exceptional Colonial estate offers a rare blend of timeless character, modern updates, and outstanding versatility. The property features a beautifully updated 4BR/2.5BA main residence with 2 car garage and 1 car carport, 2542 sqft; plus a fully remodeled detached 2BR/2BA ADU with extra 740 sqft. The main home showcases elegant formal living and dining rooms, an updated kitchen, inviting family room, remodeled baths, and multiple bonus office/art spaces. The luxurious primary suite features a skylit spa-inspired bath with radiant heated floors, dual vanities, custom cabinetry, walk-in closet, and oversized dual shower. Designed for todays evolving lifestyle, the detached ADU offers its own private entrance and yard, ideal for extended family, guests, a live-in nanny, work-from-home needs, or rental income. The beautifully landscaped backyards feature artificial turf, a gazebo, mature fruit trees, and generous outdoor entertaining areas. Situated in a prime walkable location near Burlingame Avenue, Broadway, Caltrain, top-rated schools, shopping, and dining, with easy access to Highways 101, 280, 92, SFO, and major Peninsula employers. A rare opportunity, welcome home!

- Days on Market
- 1 day
- Current Status
- Active
- Original Price
- $2,480,000
- List Price
- $2,480,000
- On Market Date
- May 29, 2026
- Property Type
- Single Family Home
- Area
- 465 - Burlingame Terrace-Easton Addition
- Zip Code
- 94010
- MLS ID
- ML82049113
- APN
- 029-051-210
- Year Built
- 1925
- Stories in Building
- 2
- Possession
- Unavailable
- Data Source
- MLSL
- Origin MLS System
- MLSListings, Inc.
McKinley Elementary School
Public K-5 Elementary
Students: 537 Distance: 0.2mi
Burlingame High School
Public 9-12 Secondary
Students: 1492 Distance: 0.2mi
St. Catherine Of Siena Elementary School
Private K-8 Elementary, Religious, Coed
Students: 357 Distance: 0.6mi
Washington Elementary School
Public K-5 Elementary
Students: 382 Distance: 0.7mi
American Advanced Academy
Private K-12
Students: 43 Distance: 0.8mi
Roosevelt Elementary School
Public K-5 Elementary
Students: 359 Distance: 0.9mi
- Bed
- 4
- Bath
- 3 (2/1)
- Double Sinks, Updated Bath
- Parking
- 3
- Attached Garage, Carport, Covered Parking, Enclosed, Gate / Door Opener, On Street
- SQ FT
- 2,542
- SQ FT Source
- Unavailable
- Lot SQ FT
- 6,500.0
- Lot Acres
- 0.149219 Acres
- Kitchen
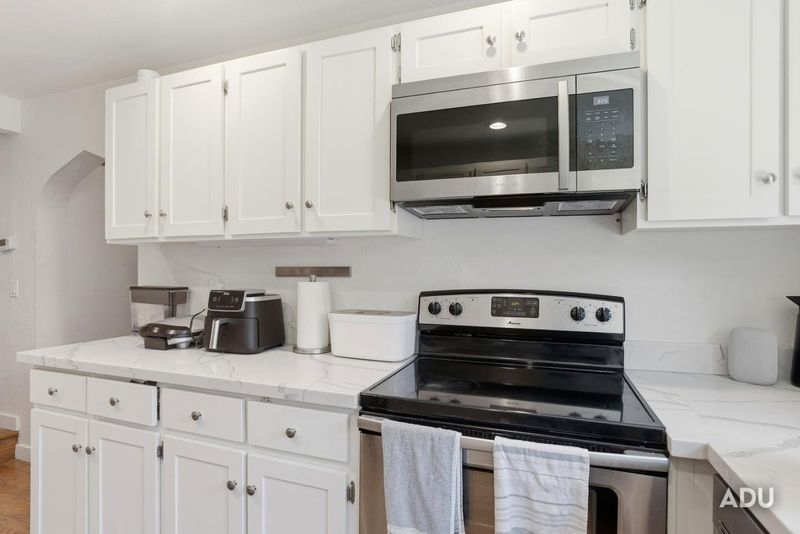
- Countertop - Quartz, Dishwasher, Microwave, Oven Range - Built-In, Gas, Refrigerator
- Cooling
- Other
- Dining Room
- Dining Area
- Disclosures
- Natural Hazard Disclosure
- Family Room
- Separate Family Room
- Foundation
- Crawl Space
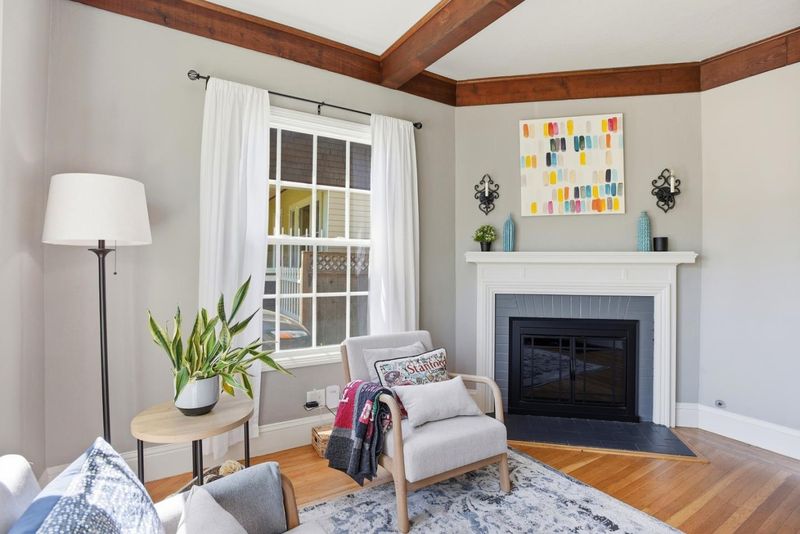
- Fire Place
- Family Room, Other
- Heating
- Radiant Floors, Central Forced Air - Gas
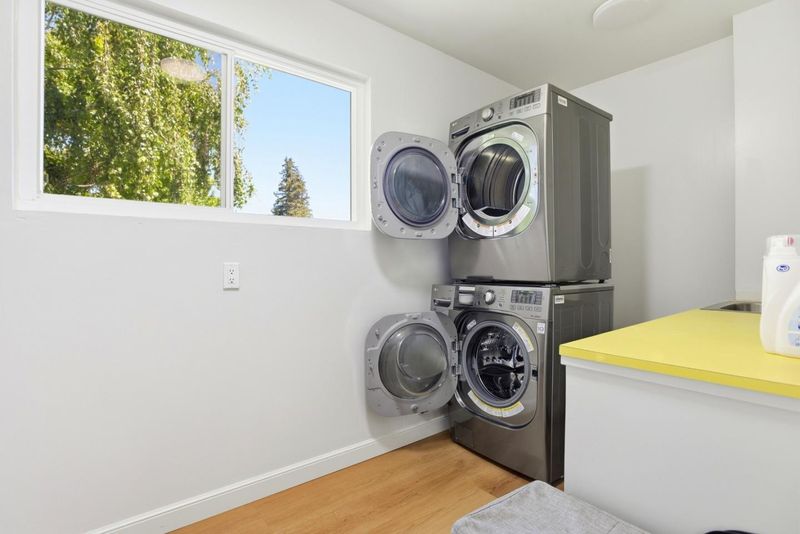
- Laundry
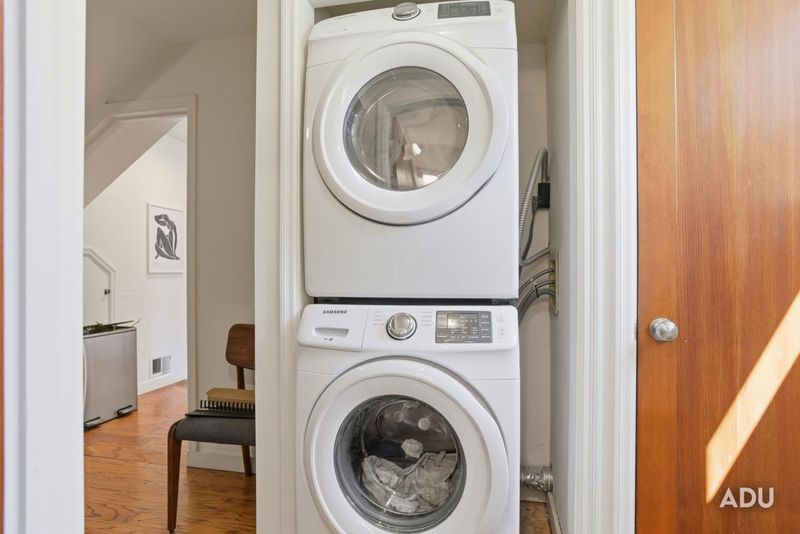
- In Utility Room
- Fee
- Unavailable
MLS and other Information regarding properties for sale as shown in Theo have been obtained from various sources such as sellers, public records, agents and other third parties. This information may relate to the condition of the property, permitted or unpermitted uses, zoning, square footage, lot size/acreage or other matters affecting value or desirability. Unless otherwise indicated in writing, neither brokers, agents nor Theo have verified, or will verify, such information. If any such information is important to buyer in determining whether to buy, the price to pay or intended use of the property, buyer is urged to conduct their own investigation with qualified professionals, satisfy themselves with respect to that information, and to rely solely on the results of that investigation.
School data provided by GreatSchools. School service boundaries are intended to be used as reference only. To verify enrollment eligibility for a property, contact the school directly.