

$1,098,000
2,415
SQ FT
$455
SQ/FT
222 Jenay Ct
@ Chattswood - Not Listed, Martinez

- 4 Bed
- 2.5 (2/1) Bath
- 2 Park
- 2,415 sqft
- Martinez
-

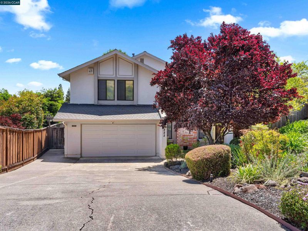
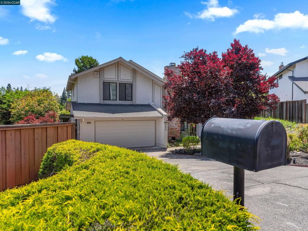
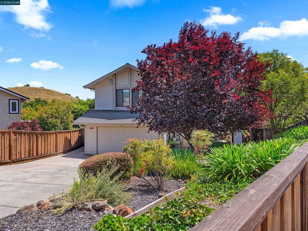
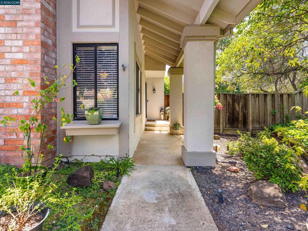
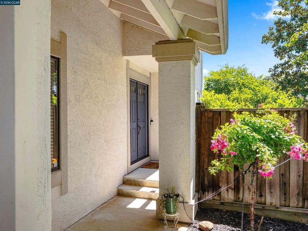
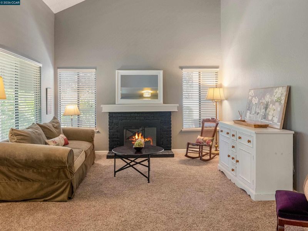
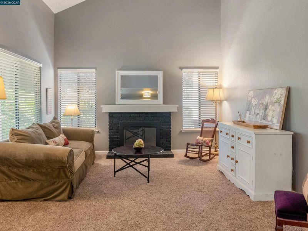
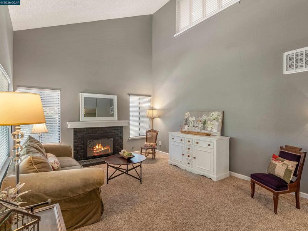
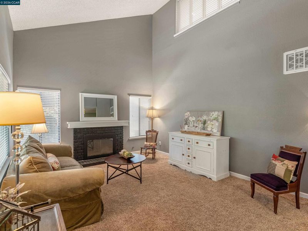
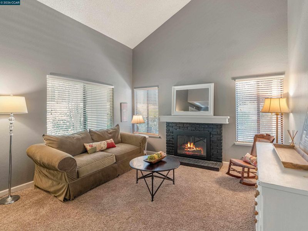
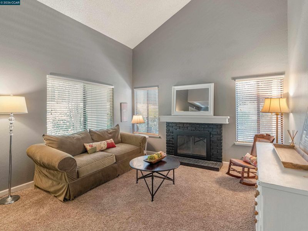
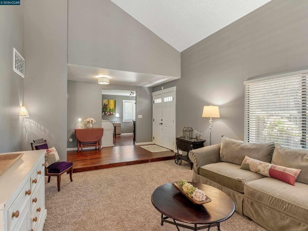
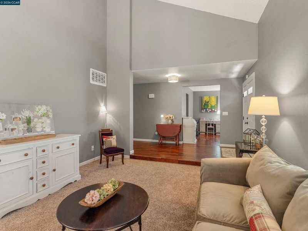
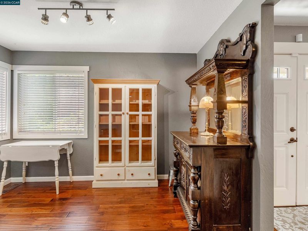
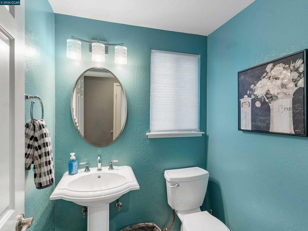
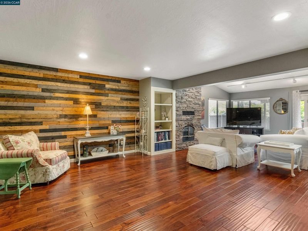
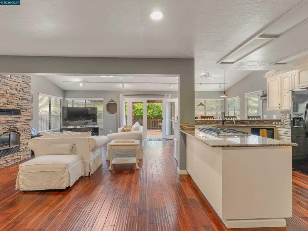
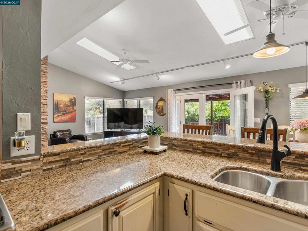
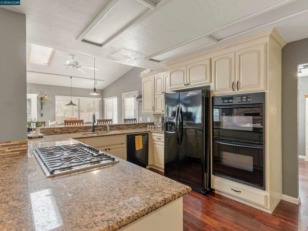
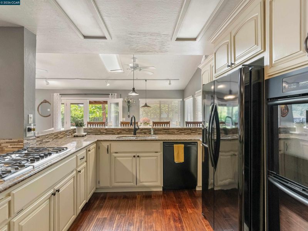
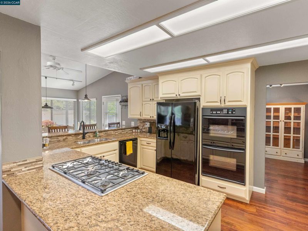
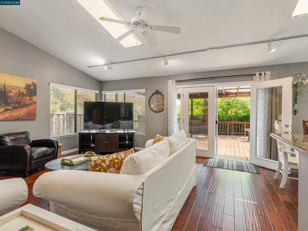
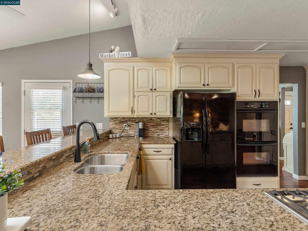
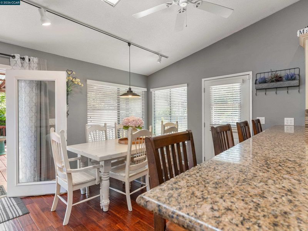
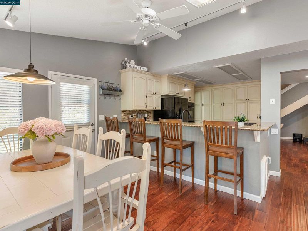
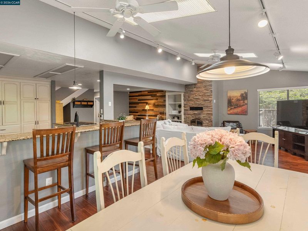
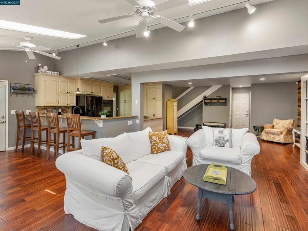
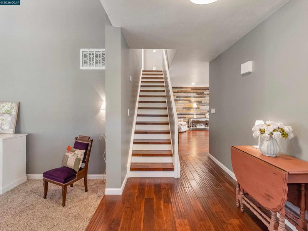
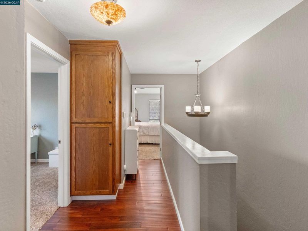
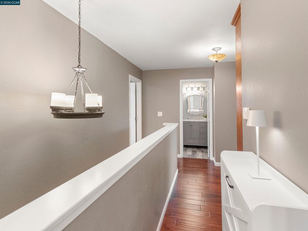
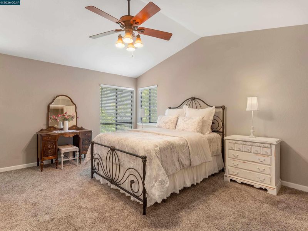
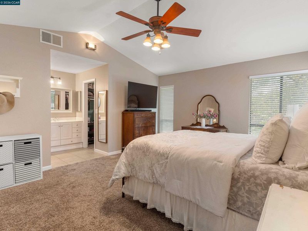
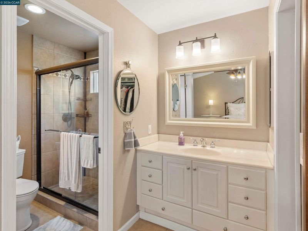
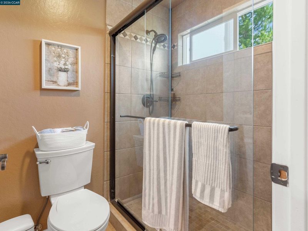
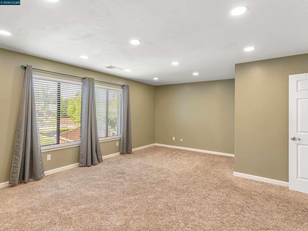
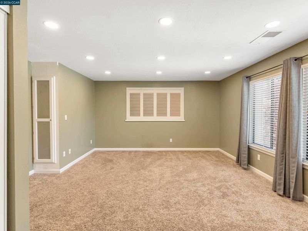
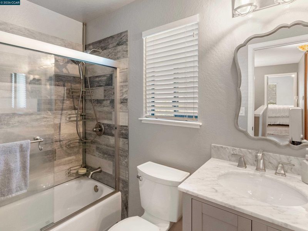
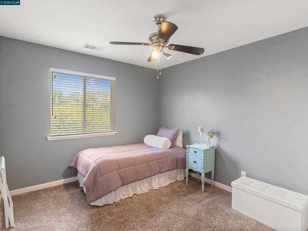
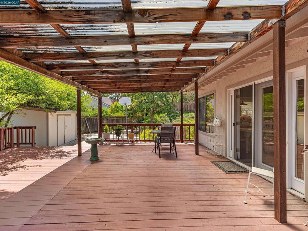
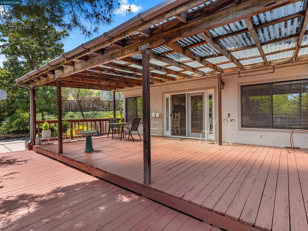
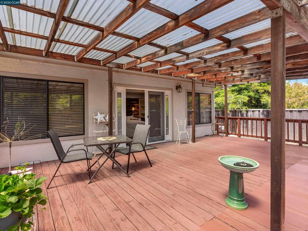
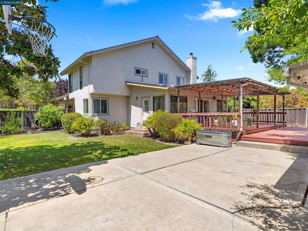
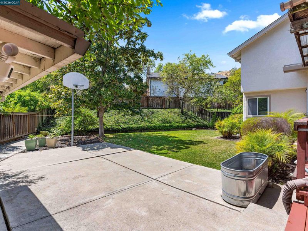
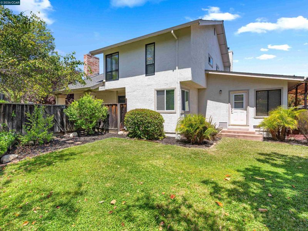
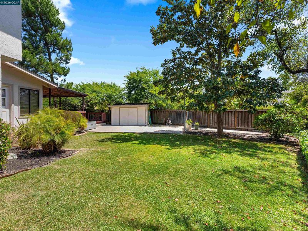
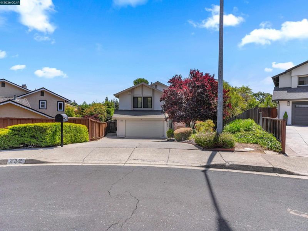
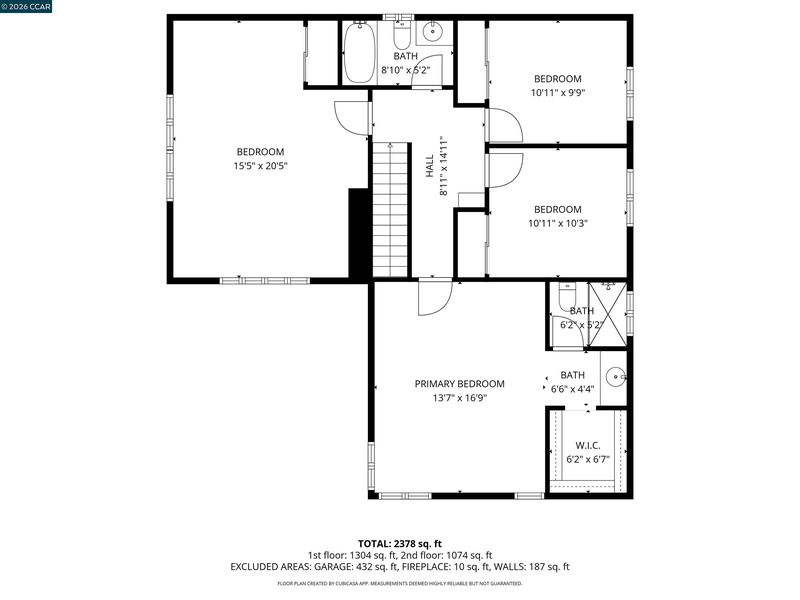
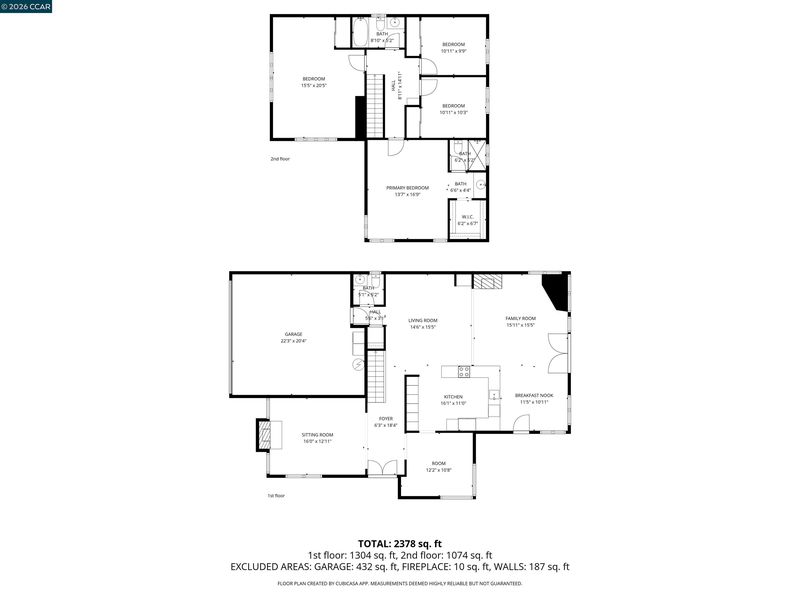
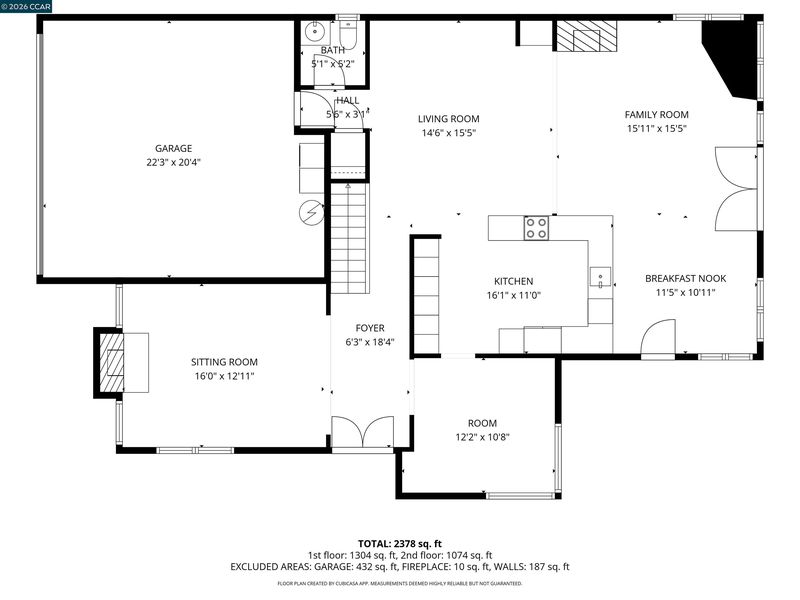
Sophisticated retreat offering nearly 2,500 sq. ft. of impressive living space, thoughtfully designed with soaring ceilings, abundant natural light, and stylish contemporary finishes throughout. Two fireplaces, skylights, and an open-concept kitchen featuring stone countertops, custom cabinetry, a breakfast bar, and double ovens create an ideal setting for both everyday living and entertaining. Gleaming hardwood floors, recessed lighting, and a warm modern paint palette enhance the home’s refined yet inviting atmosphere, while stylishly updated bathrooms further elevate the modern appeal. The huge bonus room offers endless possibilities, including extra living space, media room, game room, or home office. Enjoy year-round comfort with air conditioning and ceiling fans throughout. Ideally situated on a court in a serene elevated setting, the backyard serves as the perfect retreat for entertaining, barbecues, or simply relaxing in the peaceful surroundings. Multiple decks and professionally landscaped front and back yards create exceptional indoor-outdoor living opportunities. Located within excellent school boundaries in one of the finest neighborhoods in Martinez, bordering Pleasant Hill.

- Current Status
- New
- Original Price
- $1,098,000
- List Price
- $1,098,000
- On Market Date
- May 27, 2026
- Property Type
- Detached
- D/N/S
- Not Listed
- Zip Code
- 94553
- MLS ID
- 41136189
- APN
- 1644520395
- Year Built
- 1978
- Stories in Building
- 2
- Possession
- Negotiable
- Data Source
- MAXEBRDI
- Origin MLS System
- CONTRA COSTA
Valhalla Elementary School
Public K-5 Elementary
Students: 569 Distance: 1.0mi
Pleasant Hill Adventist Academy
Private K-12 Combined Elementary And Secondary, Religious, Coed
Students: 148 Distance: 1.3mi
Hidden Valley Elementary School
Public K-5 Elementary
Students: 835 Distance: 1.5mi
Valley View Middle School
Public 6-8 Middle
Students: 815 Distance: 1.5mi
College Park High School
Public 9-12 Secondary
Students: 2036 Distance: 1.5mi
Strandwood Elementary School
Public K-5 Elementary
Students: 622 Distance: 1.5mi
- Bed
- 4
- Bath
- 2.5 (2/1)
- Parking
- 2
- Attached
- SQ FT
- 2,415
- SQ FT Source
- Public Records
- Lot SQ FT
- 9,590.0
- Lot Acres
- 0.22 Acres
- Pool Info
- None
- Kitchen
- Dishwasher, Double Oven, Gas Range, Gas Water Heater, Breakfast Bar, Stone Counters, Disposal, Gas Range/Cooktop
- Cooling
- Ceiling Fan(s), Central Air
- Disclosures
- Disclosure Package Avail
- Entry Level
- Exterior Details
- Garden/Play, Side Yard, Landscape Back, Landscape Front
- Flooring
- Hardwood, Carpet
- Foundation
- Fire Place
- Family Room, Insert, Living Room, Wood Burning
- Heating
- Forced Air
- Laundry
- In Garage
- Main Level
- No Steps to Entry, Main Entry
- Possession
- Negotiable
- Architectural Style
- Contemporary
- Construction Status
- Existing
- Additional Miscellaneous Features
- Garden/Play, Side Yard, Landscape Back, Landscape Front
- Location
- Court
- Roof
- Composition
- Water and Sewer
- Public
- Fee
- Unavailable
MLS and other Information regarding properties for sale as shown in Theo have been obtained from various sources such as sellers, public records, agents and other third parties. This information may relate to the condition of the property, permitted or unpermitted uses, zoning, square footage, lot size/acreage or other matters affecting value or desirability. Unless otherwise indicated in writing, neither brokers, agents nor Theo have verified, or will verify, such information. If any such information is important to buyer in determining whether to buy, the price to pay or intended use of the property, buyer is urged to conduct their own investigation with qualified professionals, satisfy themselves with respect to that information, and to rely solely on the results of that investigation.
School data provided by GreatSchools. School service boundaries are intended to be used as reference only. To verify enrollment eligibility for a property, contact the school directly.