

$675,000
950
SQ FT
$711
SQ/FT
7781 Chantilly Dr
@ Tuscany - Torrey Pines, Dublin

- 2 Bed
- 2 Bath
- 1 Park
- 950 sqft
- Dublin
-

-
Sun May 31, 1:00 pm - 4:00 pm
Must see!
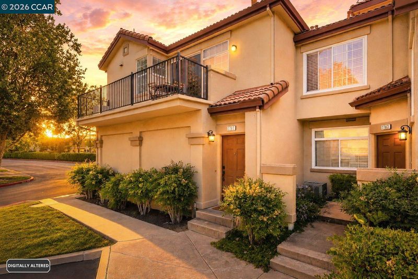
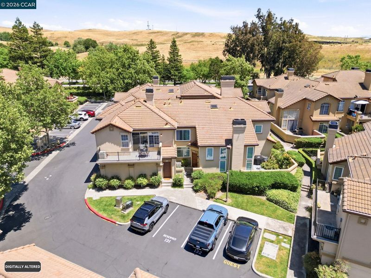
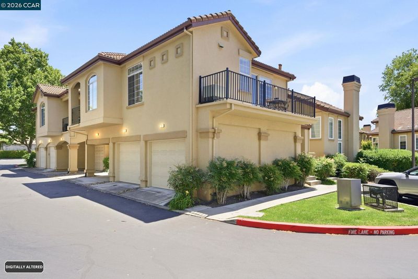
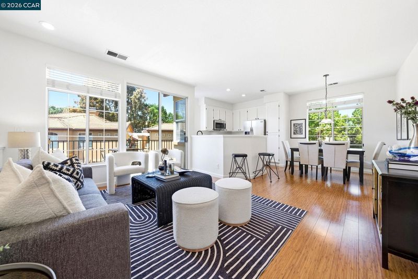
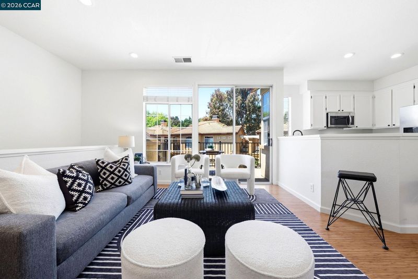
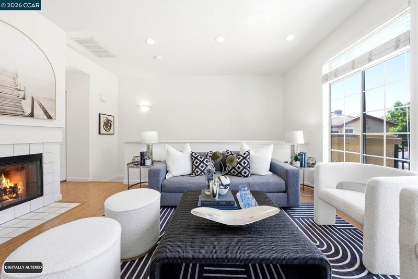
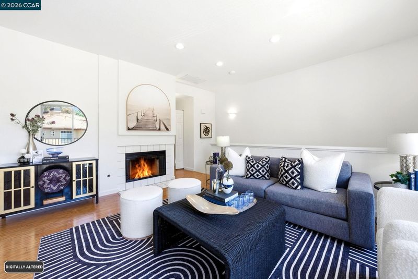
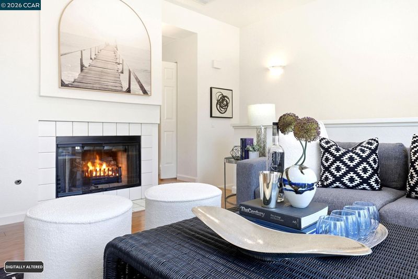
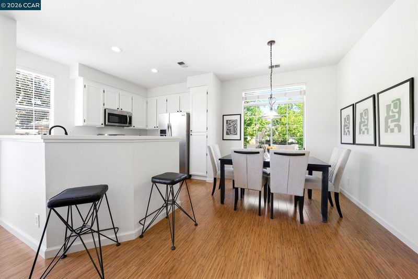
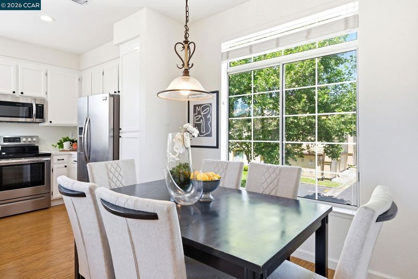
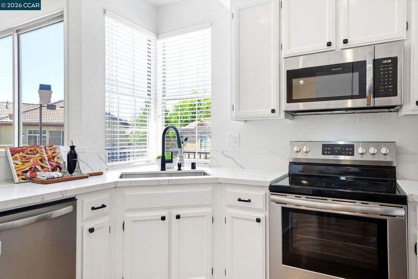
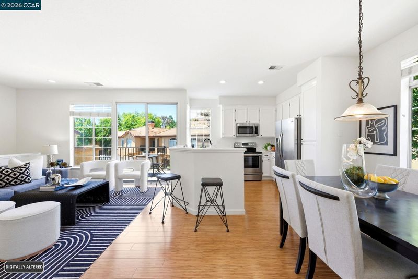
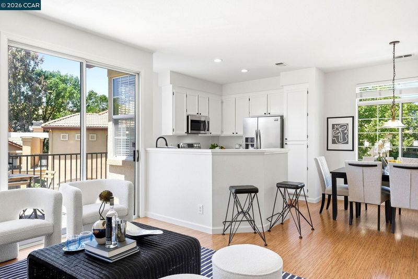
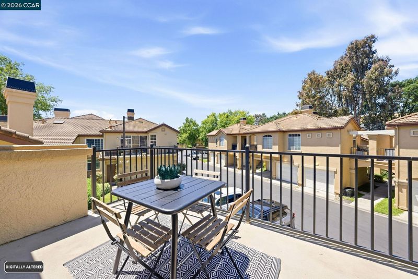
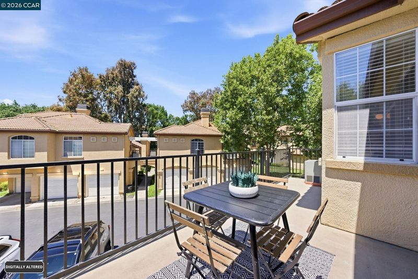
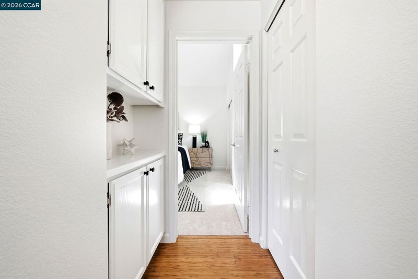
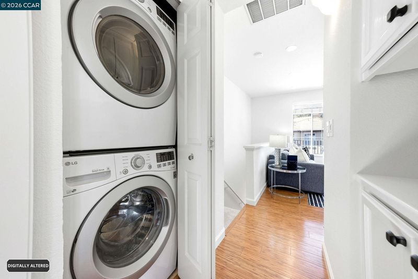
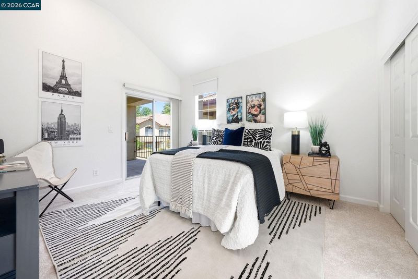
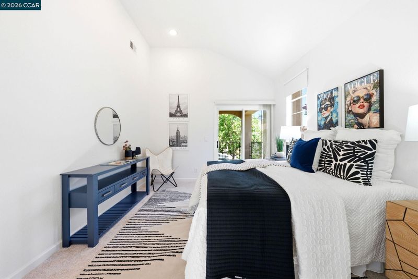
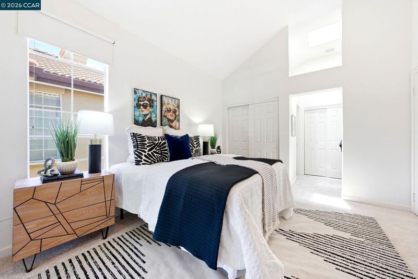
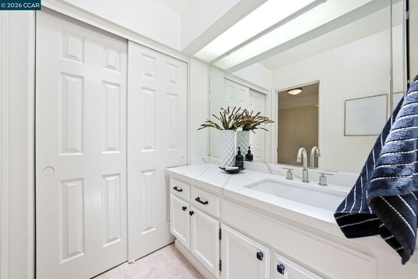
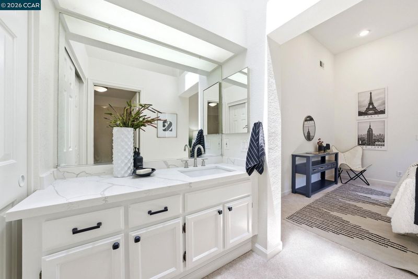
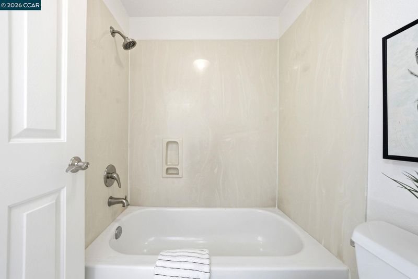
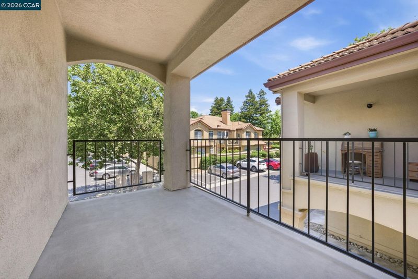
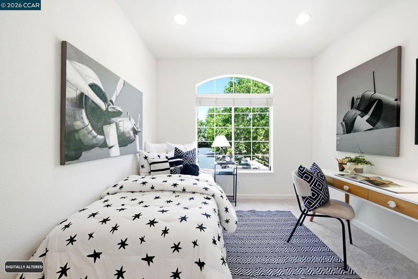
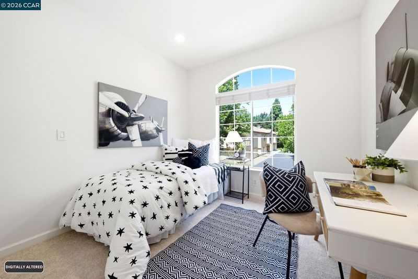
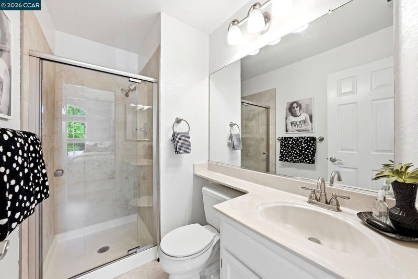
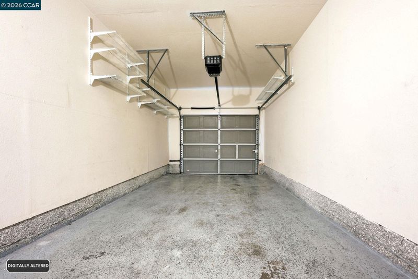
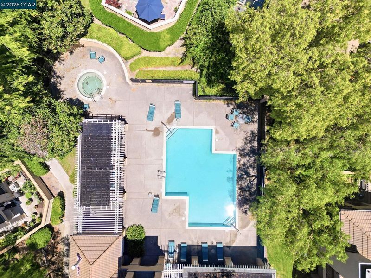
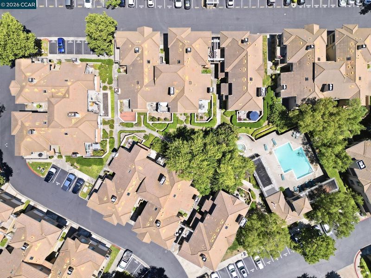
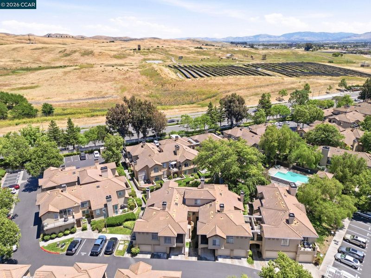
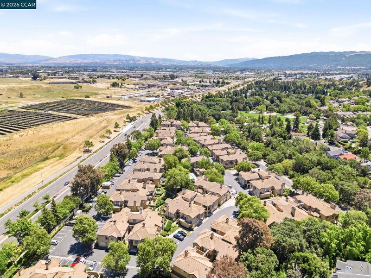
Welcome to 7781 Chantilly Drive, a bright and comfortable two-bedroom, two-bathroom condo in the sought-after Torrey Pines community of Dublin. At 950 square feet, the layout is efficient without feeling cramped. The living area opens to a large balcony, a great spot for morning coffee or unwinding after work. The kitchen has been refreshed with new countertops and repainted cabinets, and fresh paint and new carpet throughout give the whole unit a clean, move-in ready feel. The primary suite is generously sized with vaulted ceilings and its own private balcony, offering a quiet retreat. The second bedroom works equally well as a guest room or home office. An in-unit washer and dryer add everyday convenience that rentals and older condos in this price range often lack. The unit comes with a one-car attached garage plus one reserved parking space, and there is no shortage of guest parking in the community. Residents also enjoy access to the community pool, and Alamo Creek Park is just around the corner for outdoor runs, walks, or weekend hangs. Commuters will appreciate the easy access to I-580, I-680, and Dublin/Pleasanton BART, putting both the East Bay and the Peninsula within reach. If you have been looking for a well-located, low-maintenance home in Dublin, this one checks the boxes.

- Current Status
- New
- Original Price
- $675,000
- List Price
- $675,000
- On Market Date
- May 27, 2026
- Property Type
- Condominium
- D/N/S
- Torrey Pines
- Zip Code
- 94568
- MLS ID
- 41136121
- APN
- 941279292
- Year Built
- 1992
- Stories in Building
- 1
- Possession
- Close Of Escrow
- Data Source
- MAXEBRDI
- Origin MLS System
- CONTRA COSTA
Dublin High School
Public 9-12 Secondary
Students: 2978 Distance: 1.0mi
Frederiksen Elementary School
Public K-5 Elementary
Students: 800 Distance: 1.1mi
Wells Middle School
Public 6-8 Middle
Students: 996 Distance: 1.1mi
Murray Elementary School
Public K-5 Elementary
Students: 615 Distance: 1.3mi
Dublin Adult Education
Public n/a Adult Education
Students: NA Distance: 1.4mi
Valley High (Continuation) School
Public 9-12 Continuation
Students: 60 Distance: 1.4mi
- Bed
- 2
- Bath
- 2
- Parking
- 1
- Attached
- SQ FT
- 950
- SQ FT Source
- Public Records
- Pool Info
- In Ground, Community
- Kitchen
- Dishwasher, Electric Range, Microwave, Free-Standing Range, Refrigerator, Dryer, Washer, 220 Volt Outlet, Breakfast Bar, Counter - Solid Surface, Electric Range/Cooktop, Range/Oven Free Standing, Updated Kitchen
- Cooling
- Central Air
- Disclosures
- Nat Hazard Disclosure
- Entry Level
- 1
- Exterior Details
- No Yard
- Flooring
- Tile, Carpet
- Foundation
- Fire Place
- Family Room
- Heating
- Forced Air
- Laundry
- 220 Volt Outlet, In Unit
- Upper Level
- 2 Bedrooms, 2 Baths, Primary Bedrm Suite - 1, Laundry Facility
- Main Level
- Main Entry
- Possession
- Close Of Escrow
- Architectural Style
- Other
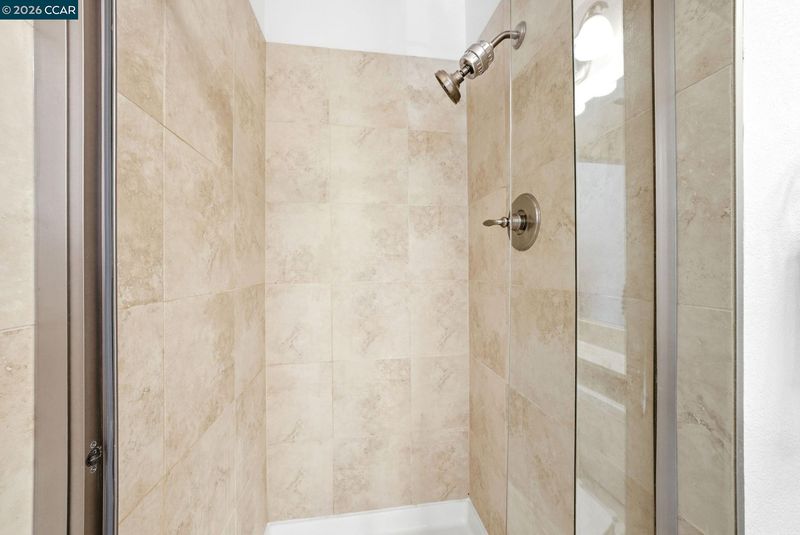
- Non-Master Bathroom Includes
- Stall Shower
- Construction Status
- Existing
- Additional Miscellaneous Features
- No Yard
- Location
- Close to Clubhouse, Level
- Roof
- Tile
- Water and Sewer
- Public
- Fee
- $485
MLS and other Information regarding properties for sale as shown in Theo have been obtained from various sources such as sellers, public records, agents and other third parties. This information may relate to the condition of the property, permitted or unpermitted uses, zoning, square footage, lot size/acreage or other matters affecting value or desirability. Unless otherwise indicated in writing, neither brokers, agents nor Theo have verified, or will verify, such information. If any such information is important to buyer in determining whether to buy, the price to pay or intended use of the property, buyer is urged to conduct their own investigation with qualified professionals, satisfy themselves with respect to that information, and to rely solely on the results of that investigation.
School data provided by GreatSchools. School service boundaries are intended to be used as reference only. To verify enrollment eligibility for a property, contact the school directly.