



$1,998,000
2,643
SQ FT
$756
SQ/FT
16 Leeds Ct
@ Tunbridge Rd - Sycamore Homes, Danville

- 4 Bed
- 3.5 (3/1) Bath
- 3 Park
- 2,643 sqft
- Danville
-

-
Sun May 31, 1:00 pm - 4:00 pm
Open
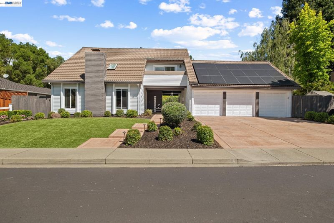
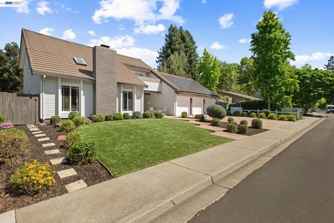
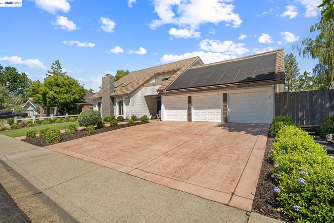
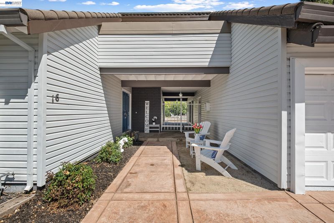
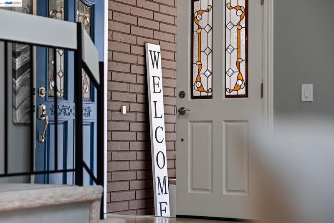
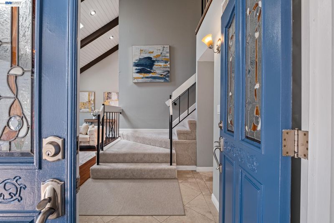
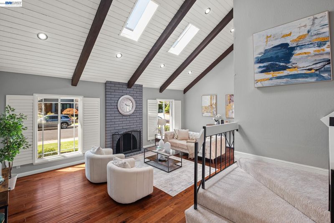
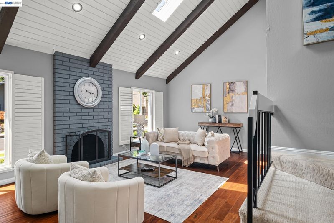
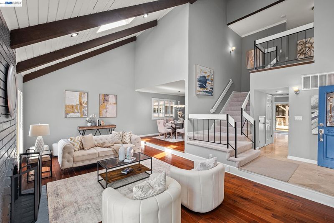
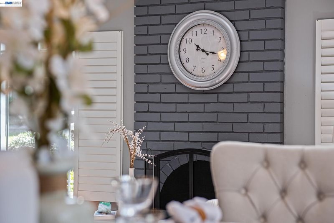
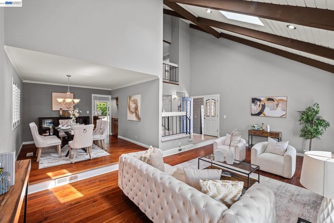
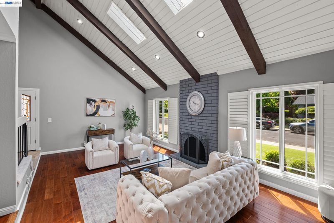
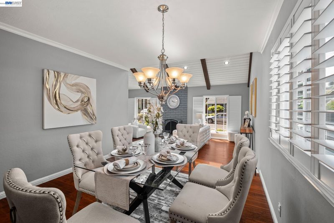
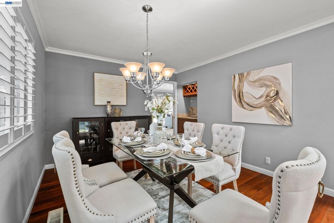
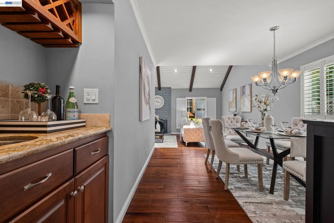
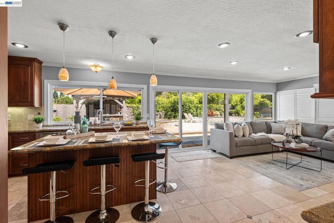
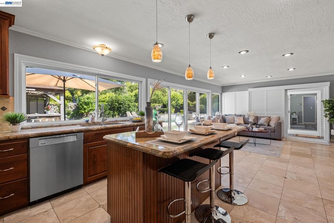
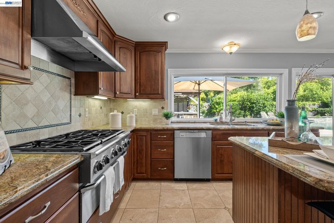
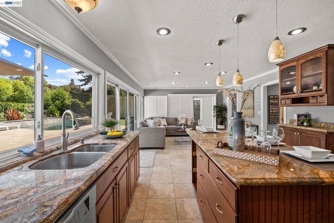
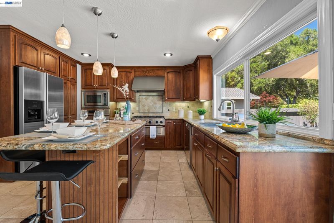
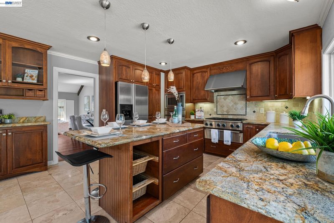
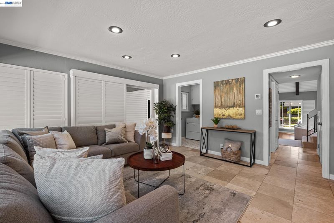
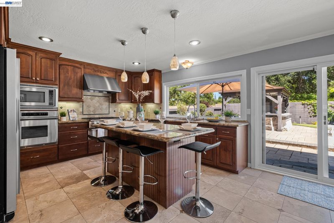
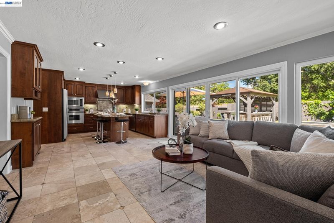
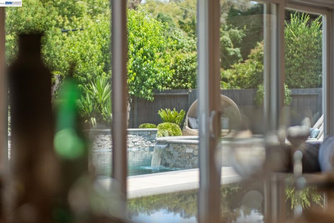
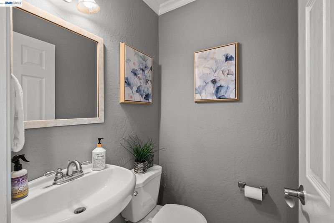
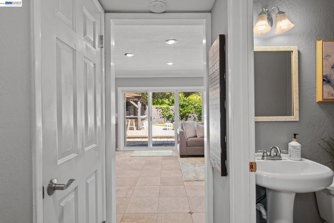
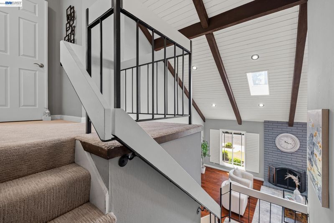
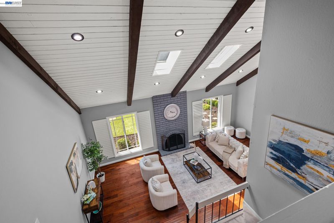
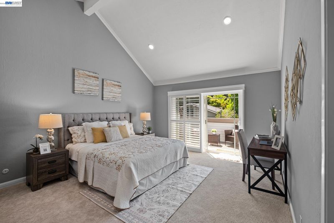
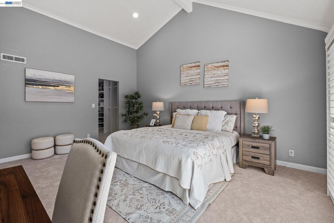
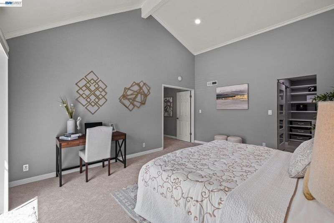
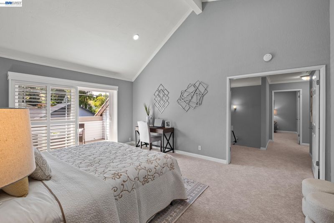
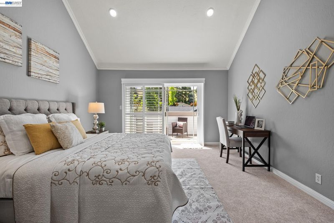
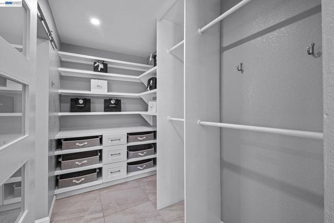
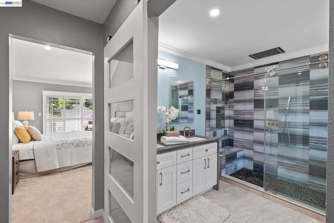
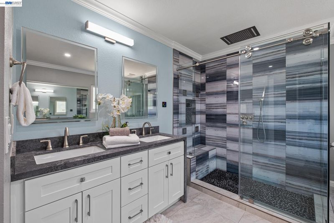
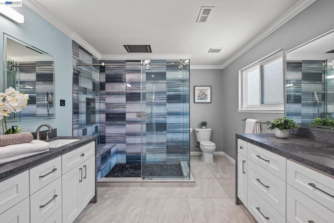
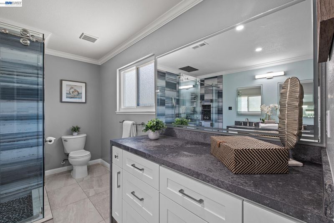
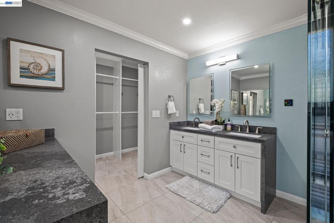
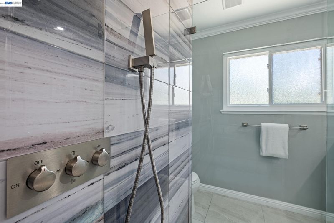
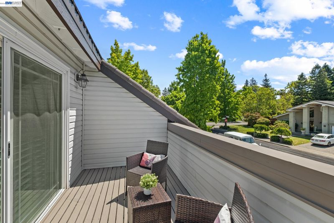
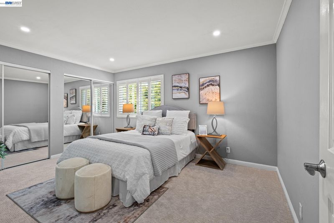
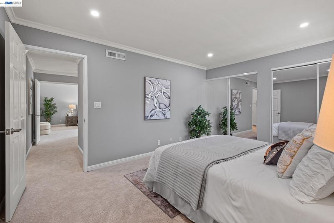
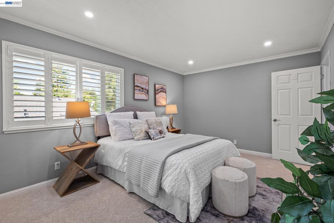
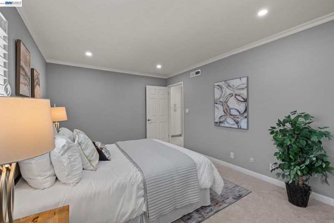
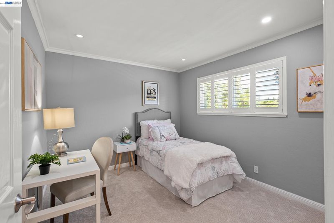
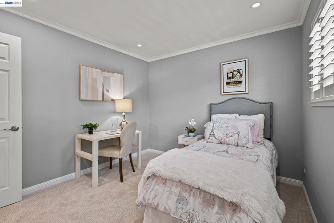
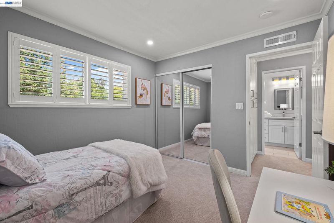
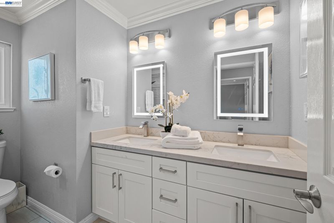
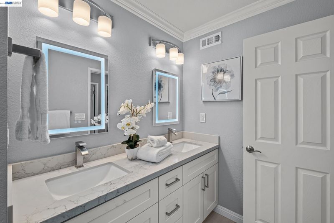
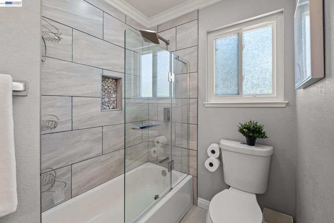
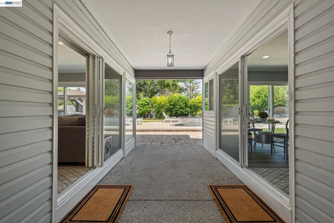
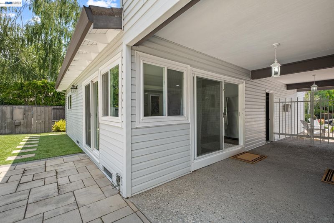
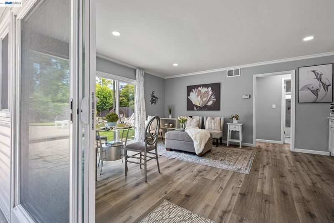
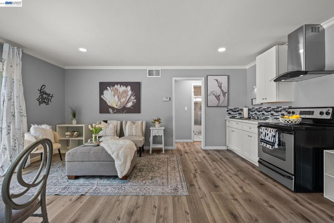
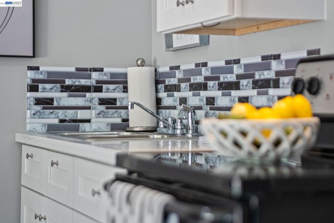
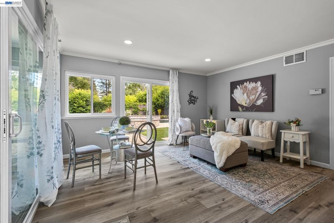
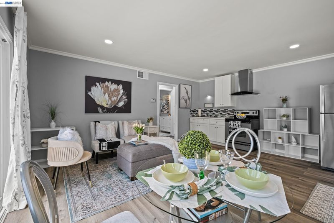
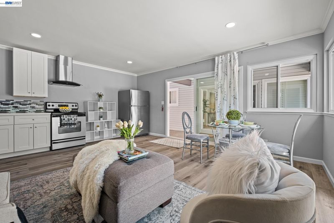
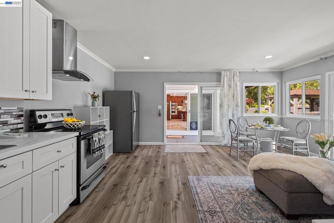
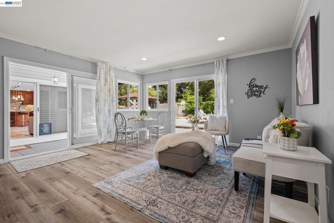
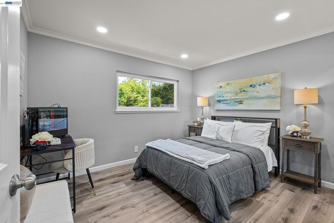
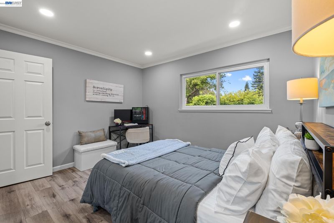
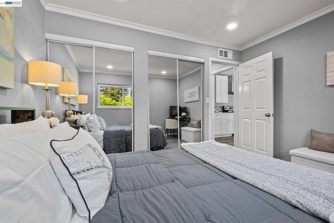
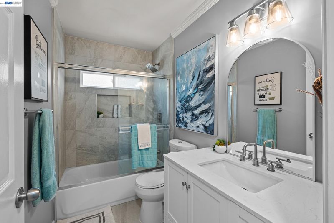
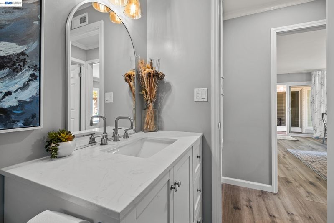
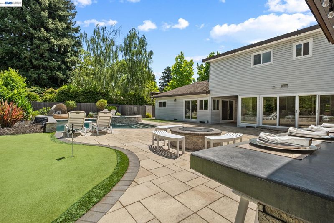
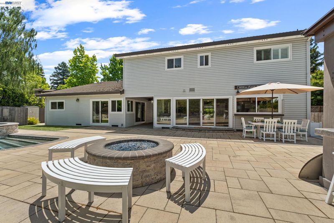
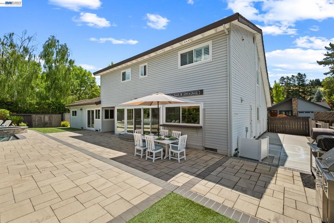
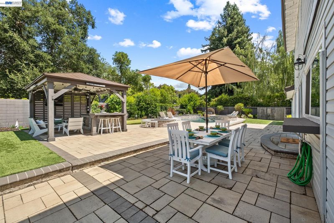
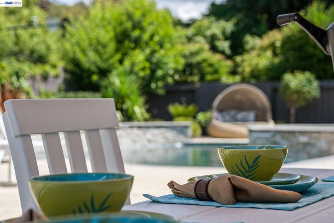
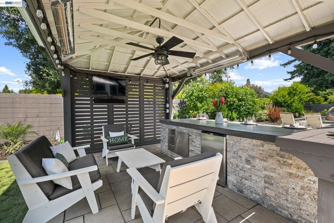
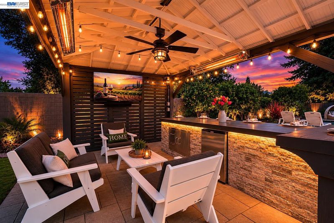
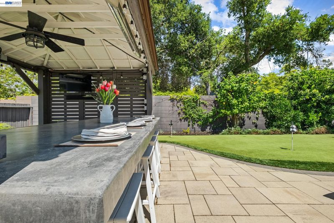
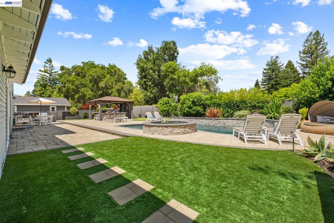
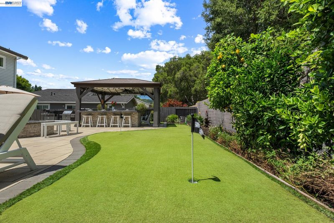
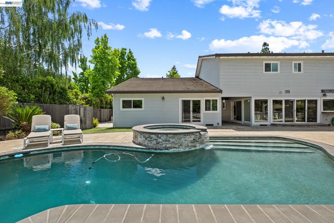
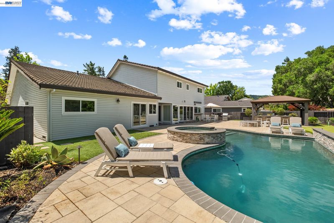
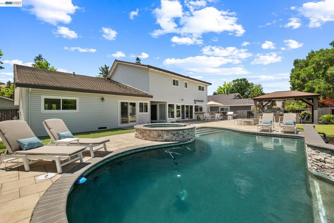
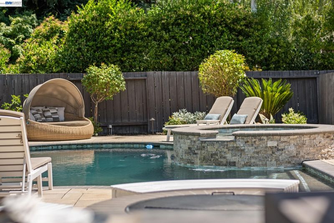
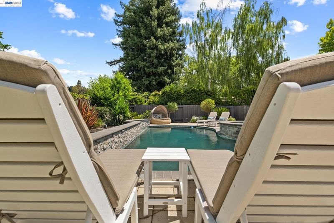
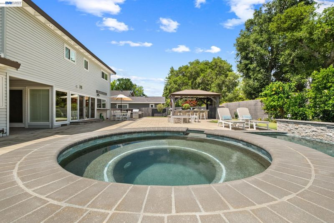
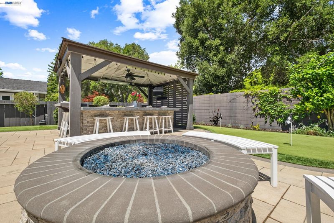
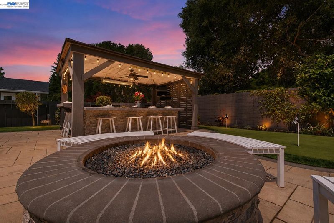
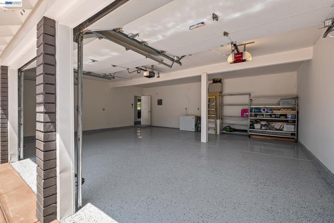
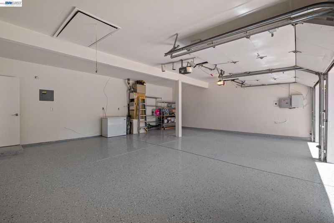
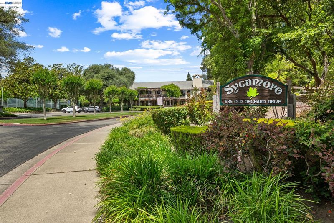
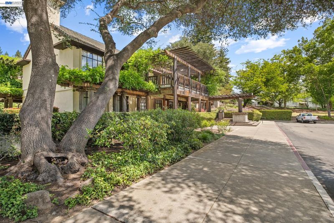
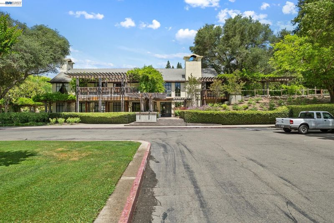
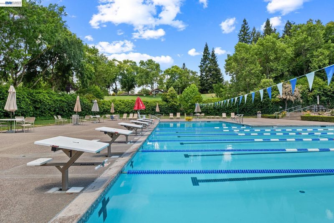
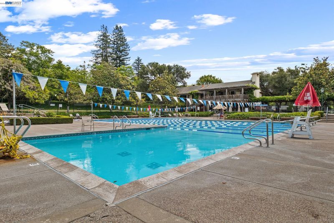
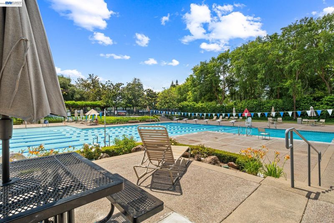
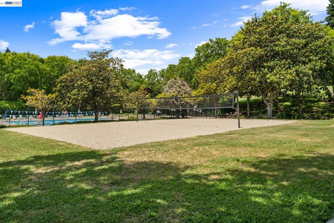
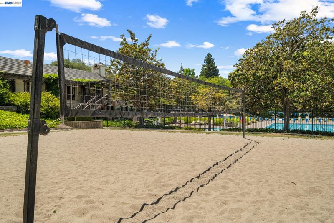
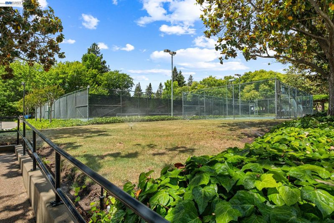
Welcome to resort living in this beautifully updated home nestled in the highly sought after Sycamore community in Danville. This 4 bedroom 3 1/2 bath home including a detached ADU is the home you have been searching for. This home boasts a spacious covered front porch and double door entry. Experience vaulted wood beam ceilings as you enter the living room of this home. With 2 separate living areas and a formal dining room you will be able to entertain family and friends. This home boasts a designer chef's kitchen with cherry cabinetry, granite counter tops and high end stainless steel appliances. The flooring of this home consists of hardwood, large tile and newly installed carpeting in the second floor of the home. All 3 1/2 baths have been updated with great detail. The large master bedroom with a high vaulted ceiling, a stunning master bathroom and the balcony is a true retreat. The backyard of this home is nothing less than spectacular. With a recently renovated pool and spa, putting green and outdoor living area, this is where your friends and family will gather for years to come. This home includes dual pane windows, separate A/C for both main home and ADU, three car garage and owned solar system. The Sycamore residents enjoy abundant HOA amenities including tennis and pickleball courts, swimming pools, a clubhouse and walking trails. Come live in California's safest city and the best school system for the kids.

- Current Status
- New
- Original Price
- $1,998,000
- List Price
- $1,998,000
- On Market Date
- May 27, 2026
- Property Type
- Detached
- D/N/S
- Sycamore Homes
- Zip Code
- 94526
- MLS ID
- 41136181
- APN
- 2072910025
- Year Built
- 1971
- Stories in Building
- 2
- Possession
- Close Of Escrow
- Data Source
- MAXEBRDI
- Origin MLS System
- BAY EAST
John Baldwin Elementary School
Public K-5 Elementary
Students: 515 Distance: 0.7mi
Charlotte Wood Middle School
Public 6-8 Middle
Students: 978 Distance: 0.8mi
Montessori School Of San Ramon
Private K-3 Montessori, Elementary, Coed
Students: 12 Distance: 1.1mi
Vista Grande Elementary School
Public K-5 Elementary
Students: 623 Distance: 1.1mi
Greenbrook Elementary School
Public K-5 Elementary
Students: 630 Distance: 1.4mi
Green Valley Elementary School
Public K-5 Elementary
Students: 490 Distance: 1.5mi
- Bed
- 4
- Bath
- 3.5 (3/1)
- Parking
- 3
- Attached, Garage Door Opener
- SQ FT
- 2,643
- SQ FT Source
- Public Records
- Lot SQ FT
- 10,350.0
- Lot Acres
- 0.24 Acres
- Pool Info
- Cabana, Gunite, Pool Sweep, Pool/Spa Combo, Outdoor Pool
- Kitchen
- Double Oven, Microwave, Refrigerator, Dryer, Washer, Gas Water Heater, 220 Volt Outlet, Stone Counters, Disposal, Skylight(s)
- Cooling
- Central Air
- Disclosures
- Disclosure Package Avail
- Entry Level
- Exterior Details
- Back Yard, Front Yard, Side Yard, Landscape Back
- Flooring
- Hardwood, Tile, Carpet
- Foundation
- Fire Place
- Family Room
- Heating
- Forced Air
- Laundry
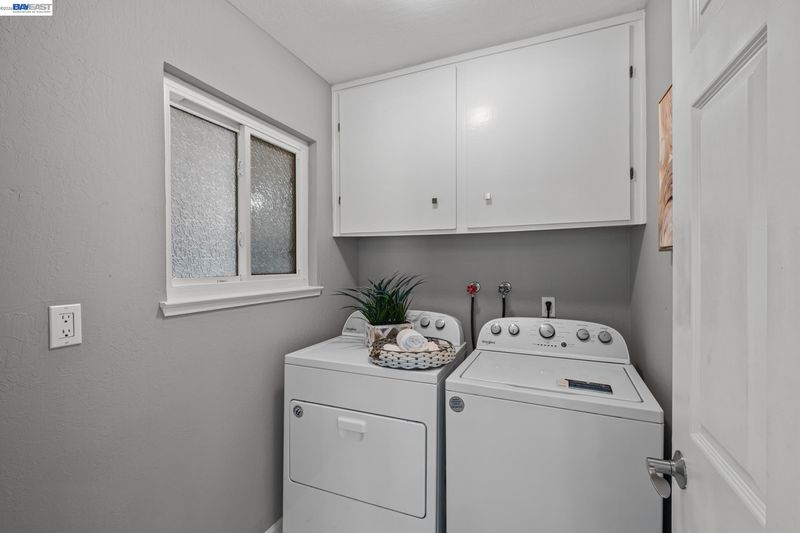
- 220 Volt Outlet, Dryer, Laundry Room, Cabinets
- Main Level
- 0.5 Bath
- Possession
- Close Of Escrow
- Architectural Style
- Contemporary
- Construction Status
- Existing
- Additional Miscellaneous Features
- Back Yard, Front Yard, Side Yard, Landscape Back
- Location
- Level, Premium Lot, Landscaped
- Roof
- Metal
- Water and Sewer
- Public
- Fee
- $165
MLS and other Information regarding properties for sale as shown in Theo have been obtained from various sources such as sellers, public records, agents and other third parties. This information may relate to the condition of the property, permitted or unpermitted uses, zoning, square footage, lot size/acreage or other matters affecting value or desirability. Unless otherwise indicated in writing, neither brokers, agents nor Theo have verified, or will verify, such information. If any such information is important to buyer in determining whether to buy, the price to pay or intended use of the property, buyer is urged to conduct their own investigation with qualified professionals, satisfy themselves with respect to that information, and to rely solely on the results of that investigation.
School data provided by GreatSchools. School service boundaries are intended to be used as reference only. To verify enrollment eligibility for a property, contact the school directly.