

$1,395,000
3,012
SQ FT
$463
SQ/FT
3514 Capoterra Way
@ Montalcino - Dublin Ranch, Dublin

- 4 Bed
- 3.5 (3/1) Bath
- 4 Park
- 3,012 sqft
- Dublin
-

-
Sat May 30, 1:00 pm - 4:30 pm
.
-
Sun May 31, 1:00 pm - 4:30 pm
.
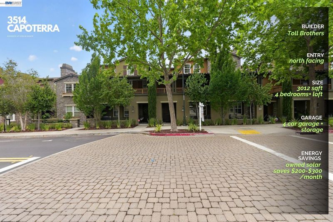
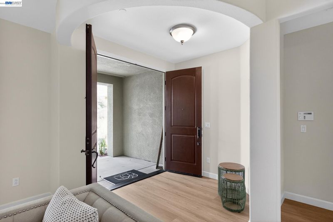
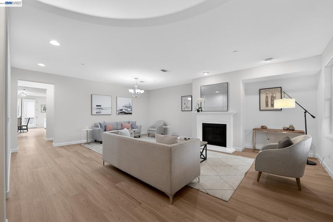
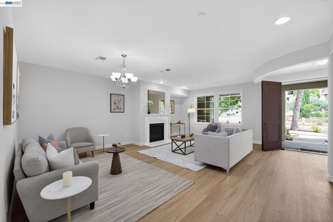
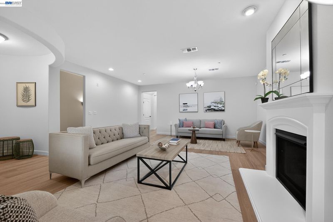
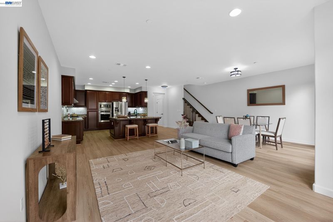
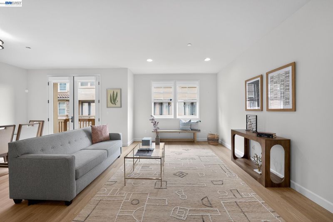
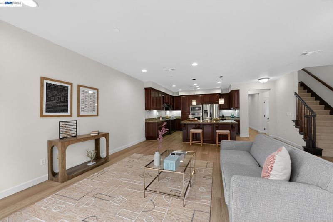
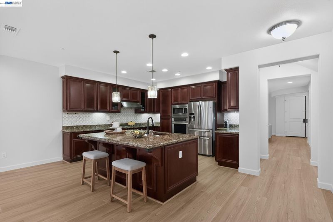
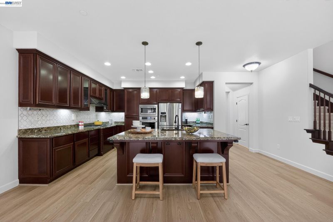
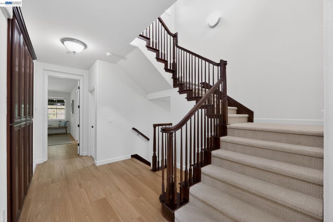
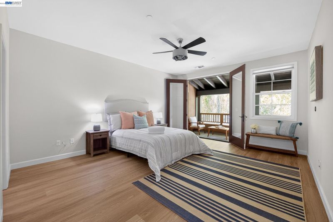
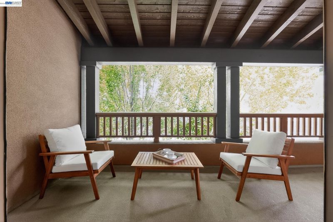
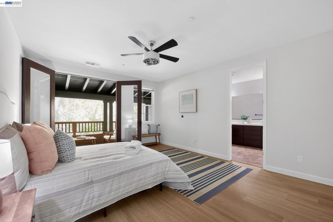
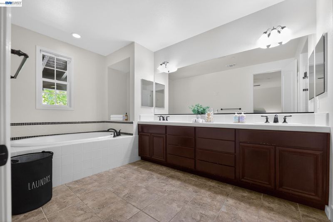
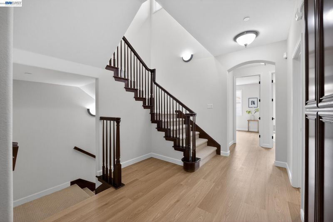
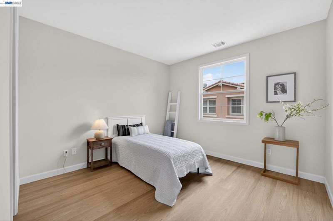
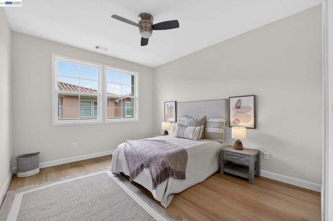
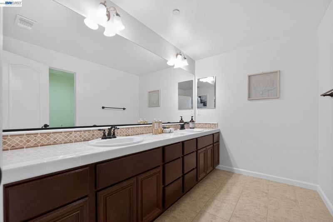
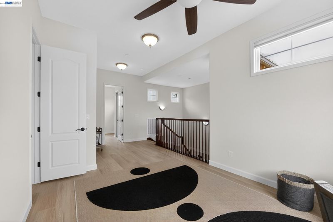
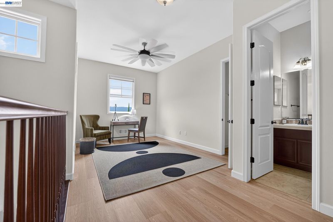
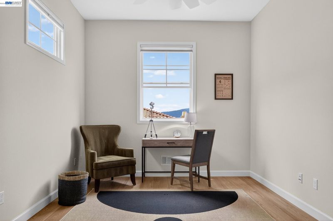
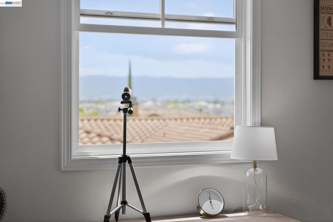
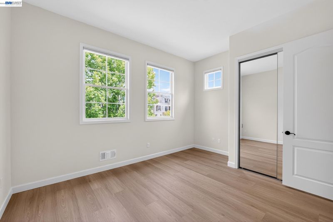
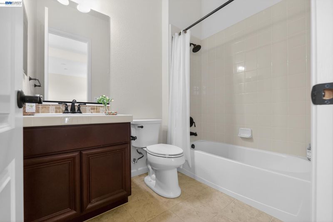
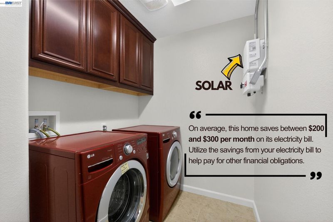
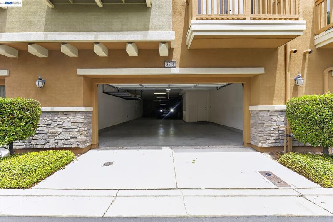
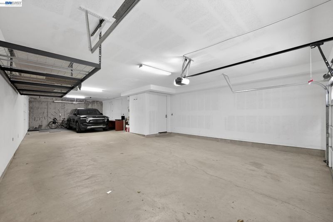
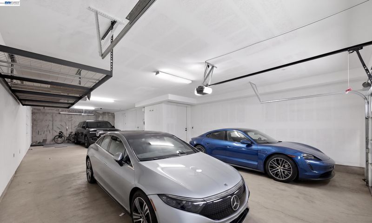
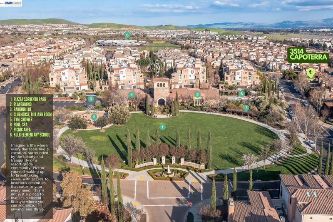
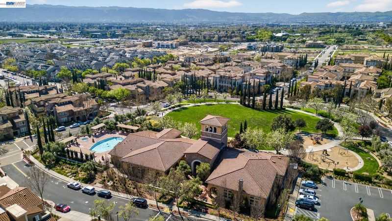
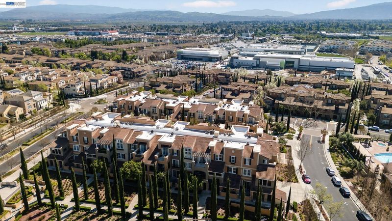
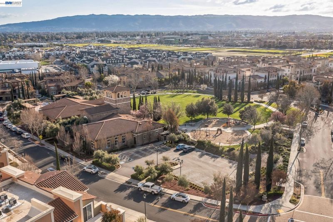
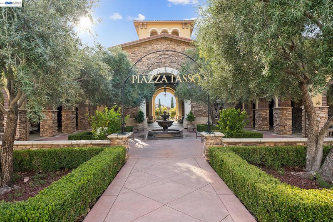
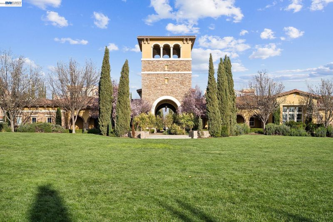
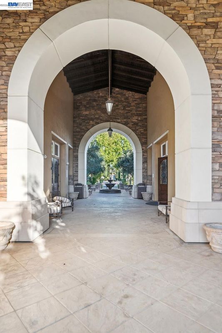
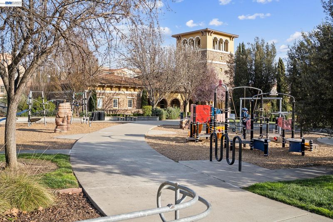
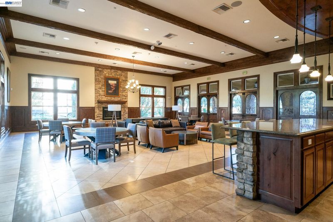
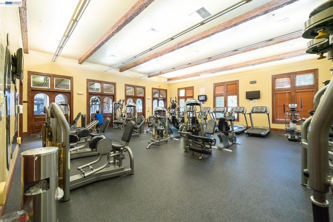
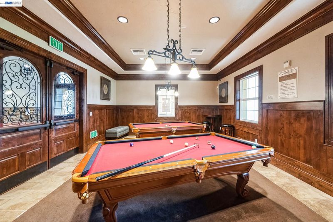
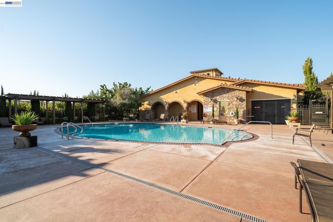
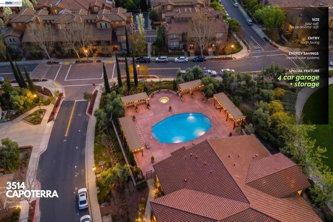
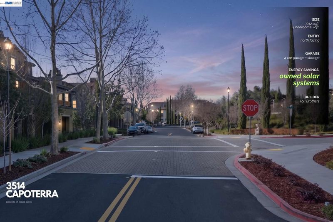
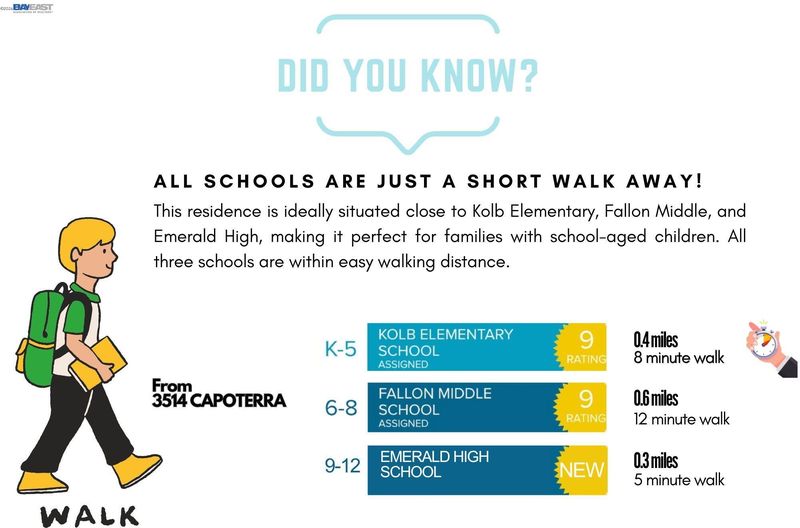
(((OPEN HOUSE Sat & Sun 1-4:30))). 4 bedrooms, a loft, 4 baths, 3,012 sq ft, 4-car garage, and park views in Dublin Ranch's most sought-after community. Welcome to Sorrento at Dublin Ranch — where Toll Brothers built something the Bay Area rarely offers at this price. Modeled after the villages of Italy, Sorrento's Tuscan-inspired design and pedestrian-friendly layout make it one of the Tri-Valley's most distinctive communities. Inside, 3,012 sq ft of open-concept living. A spacious fireplace-anchored living room flows seamlessly into a chef's kitchen with stainless steel appliances, granite countertops, and an oversized island — designed for the way people actually gather. New flooring throughout. The primary suite is the retreat you’ve been looking for — walk-in closet, bathtub, and a covered patio to start your mornings right. Paid-off solar panels mean lower energy bills from day one- This home has the potential to save you between $200 and $300 each month on your electricity bill. Let these savings effortlessly offset your HOA dues. Versatile loft for work or play. 4-car garage — nearly impossible at this price point. Walk the kids to top-rated East Dublin— elementary, middle, and high — all within walking distance. Steps from some of Dublin's best restaurants and dining. Fallon Sports Park and Dublin Wave Waterpark nearby. BART and I-580/680 minutes away for everything else. Back home, the resort never closes — pool, spa, gym, clubhouse, movie theater, and game room are all yours.

- Current Status
- New
- Original Price
- $1,395,000
- List Price
- $1,395,000
- On Market Date
- May 4, 2026
- Property Type
- Condominium
- D/N/S
- Dublin Ranch
- Zip Code
- 94568
- MLS ID
- 41133415
- APN
- 98567225
- Year Built
- 2012
- Stories in Building
- 3
- Possession
- Close Of Escrow
- Data Source
- MAXEBRDI
- Origin MLS System
- BAY EAST
Harold William Kolb
Public K-5
Students: 735 Distance: 0.4mi
Eleanor Murray Fallon School
Public 6-8 Elementary
Students: 1557 Distance: 0.4mi
John Green Elementary School
Public K-5 Elementary, Core Knowledge
Students: 859 Distance: 0.6mi
Cottonwood Creek
Public K-8
Students: 813 Distance: 1.0mi
James Dougherty Elementary School
Public K-5 Elementary
Students: 890 Distance: 1.1mi
J. M. Amador Elementary
Public K-5
Students: 839 Distance: 1.2mi
- Bed
- 4
- Bath
- 3.5 (3/1)
- Parking
- 4
- Attached, Garage Door Opener, Side By Side
- SQ FT
- 3,012
- SQ FT Source
- Public Records
- Pool Info
- None
- Kitchen
- Dishwasher, Double Oven, Gas Range, Plumbed For Ice Maker, Microwave, Oven, Range, Refrigerator, Dryer, Washer, Gas Water Heater, 220 Volt Outlet, Breakfast Nook, Counter - Solid Surface, Eat-in Kitchen, Disposal, Gas Range/Cooktop, Ice Maker Hookup, Kitchen Island, Oven Built-in, Range/Oven Built-in, Updated Kitchen
- Cooling
- Ceiling Fan(s), Central Air
- Disclosures
- Disclosure Package Avail
- Entry Level
- 1
- Exterior Details
- Balcony, Unit Faces Common Area, No Yard
- Flooring
- Laminate, Tile
- Foundation
- Fire Place
- None
- Heating
- Zoned, Natural Gas, Central
- Laundry
- 220 Volt Outlet, Dryer, Gas Dryer Hookup, Laundry Room, Washer, Cabinets, Electric, Upper Level
- Main Level
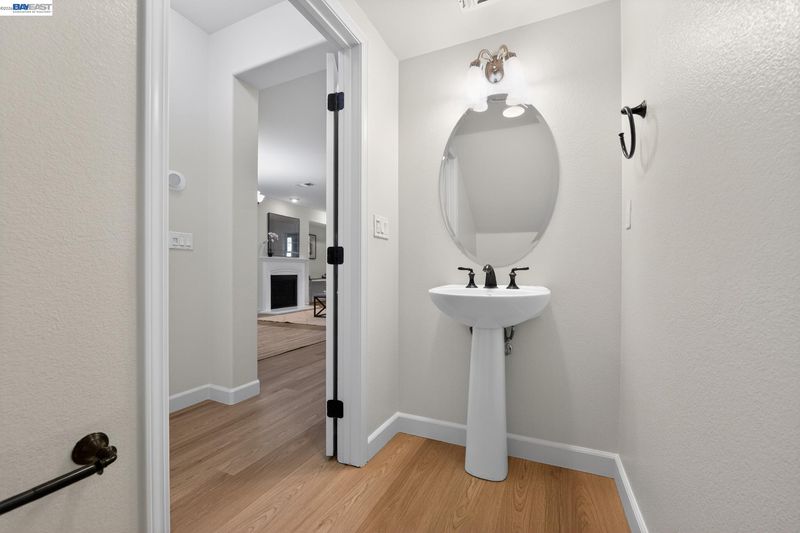
- 0.5 Bath, No Steps to Entry, Main Entry
- Possession
- Close Of Escrow
- Architectural Style
- Contemporary
- Construction Status
- Existing
- Additional Miscellaneous Features
- Balcony, Unit Faces Common Area, No Yard
- Location
- Close to Clubhouse, Premium Lot
- Roof
- Tile
- Water and Sewer
- Public
- Fee
- $610
MLS and other Information regarding properties for sale as shown in Theo have been obtained from various sources such as sellers, public records, agents and other third parties. This information may relate to the condition of the property, permitted or unpermitted uses, zoning, square footage, lot size/acreage or other matters affecting value or desirability. Unless otherwise indicated in writing, neither brokers, agents nor Theo have verified, or will verify, such information. If any such information is important to buyer in determining whether to buy, the price to pay or intended use of the property, buyer is urged to conduct their own investigation with qualified professionals, satisfy themselves with respect to that information, and to rely solely on the results of that investigation.
School data provided by GreatSchools. School service boundaries are intended to be used as reference only. To verify enrollment eligibility for a property, contact the school directly.