

$625,000
1,311
SQ FT
$477
SQ/FT
1555 Lakeside Dr, #24
@ 14th Street - Lake Merritt, Oakland

- 2 Bed
- 2 Bath
- 1 Park
- 1,311 sqft
- Oakland
-

-
Sat Oct 17, 2:00 pm - 4:00 pm
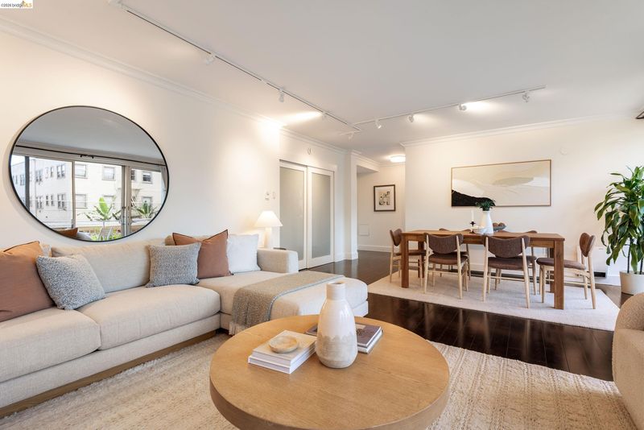
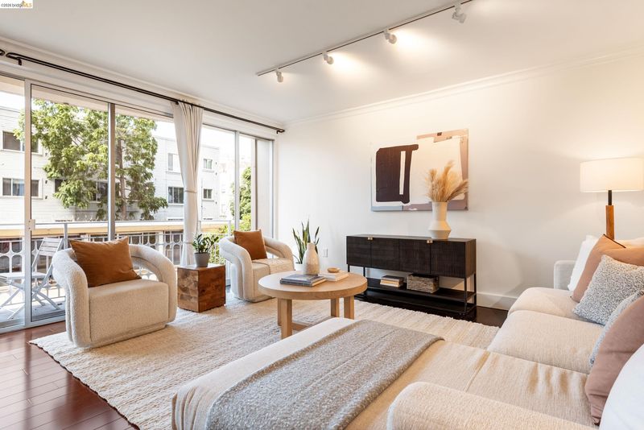
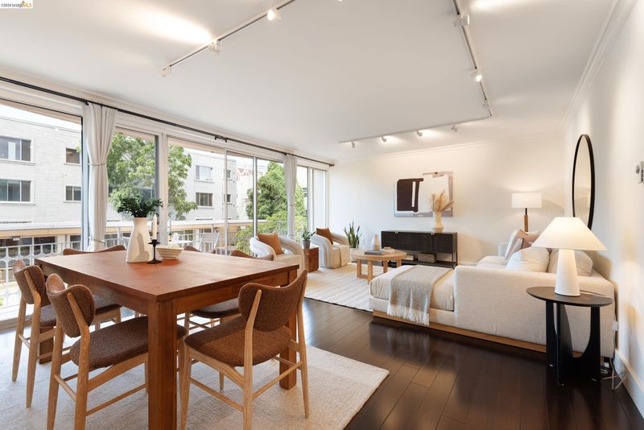
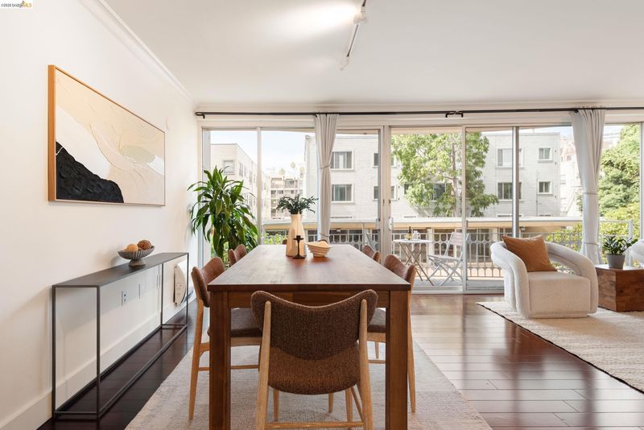
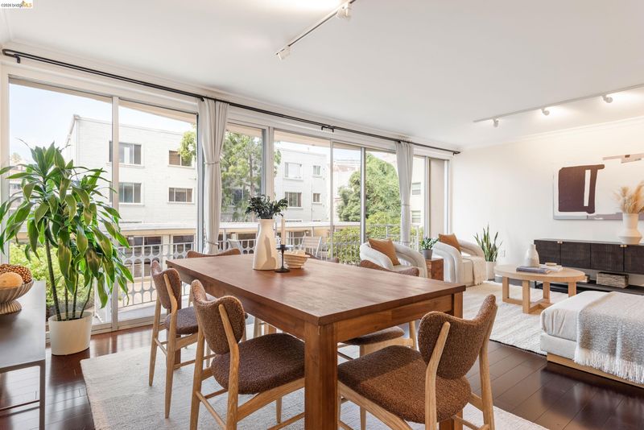
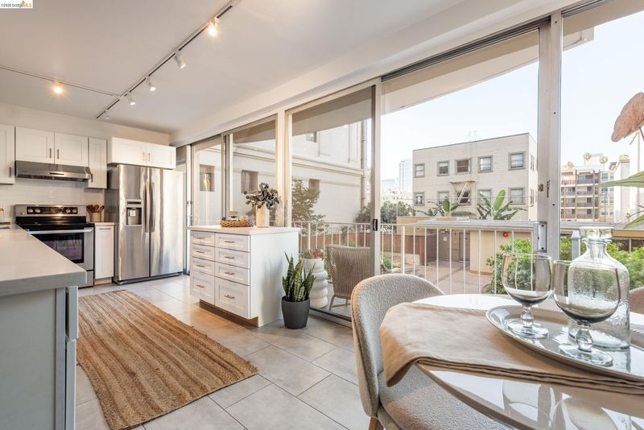
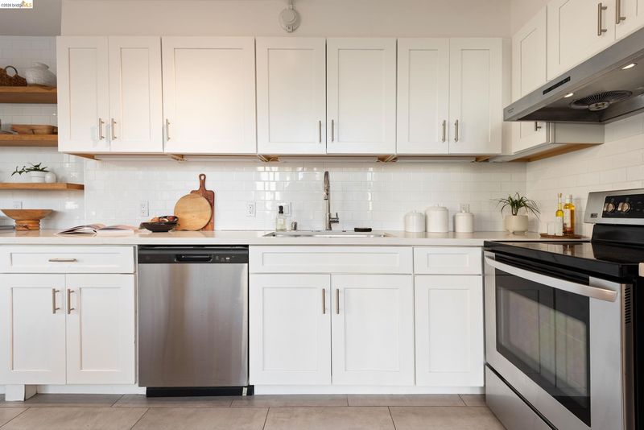
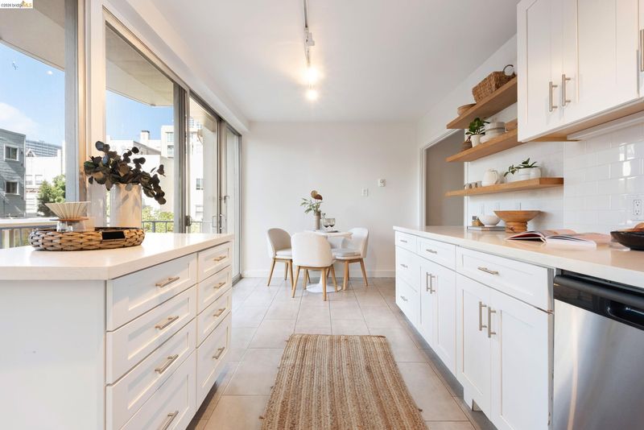
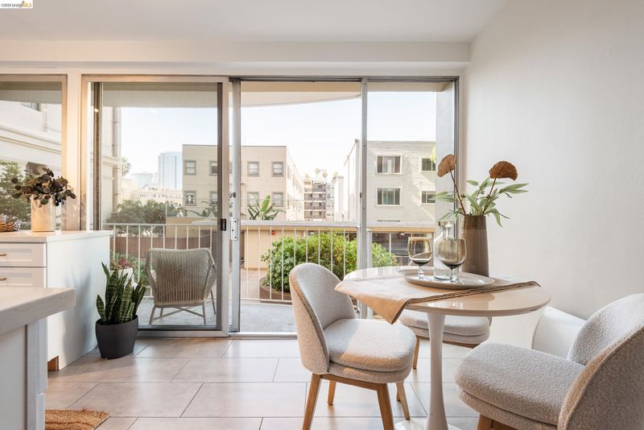
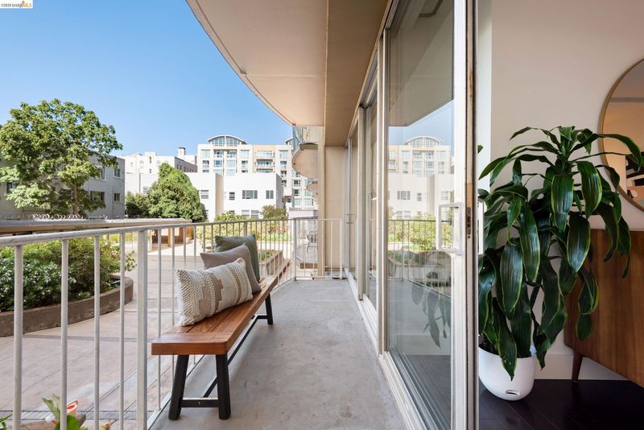
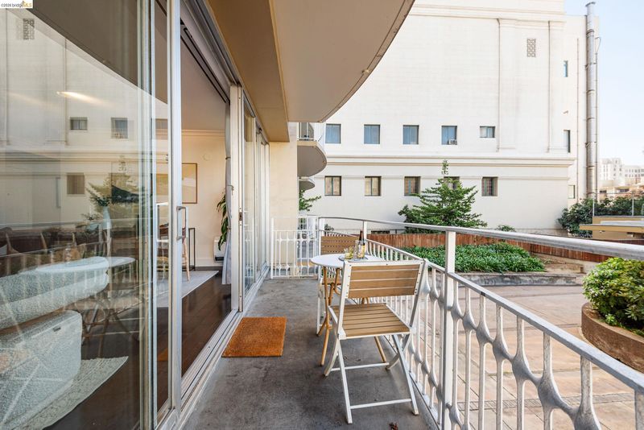
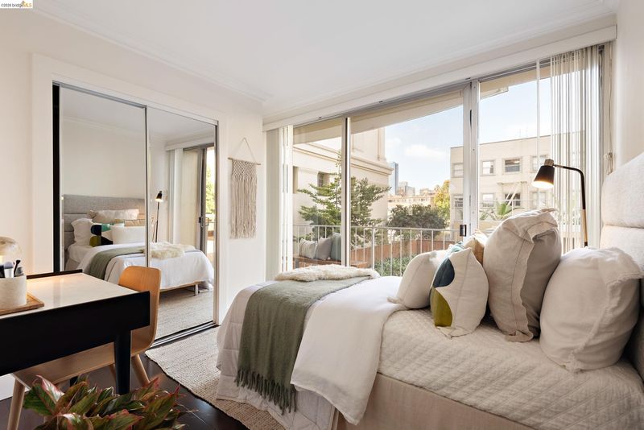
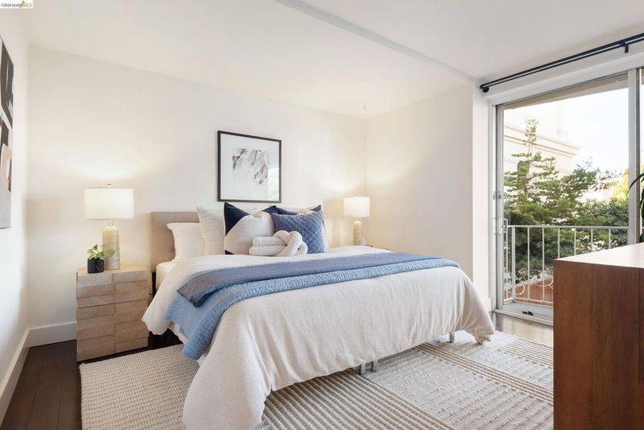
Spacious 2 bed/2 bath Lake Merritt condo with floor to ceiling windows, upgraded kitchen, 24 hour door service, garage parking, and more! Don't miss out on this fabulous condo by the Lake!
-
Sun Oct 18, 2:00 pm - 4:00 pm
Spacious 2 bed/2 bath Lake Merritt condo with floor to ceiling windows, upgraded kitchen, 24 hour door service, garage parking, and more! Don't miss out on this fabulous condo by the Lake!
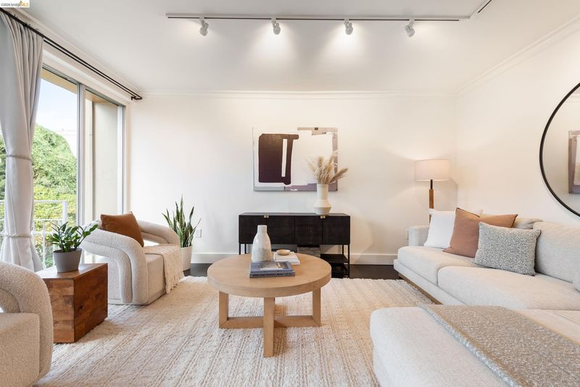
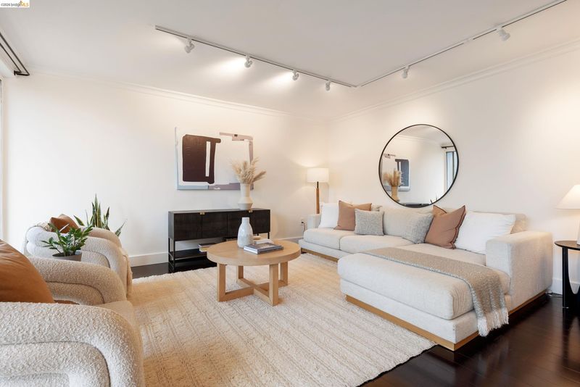
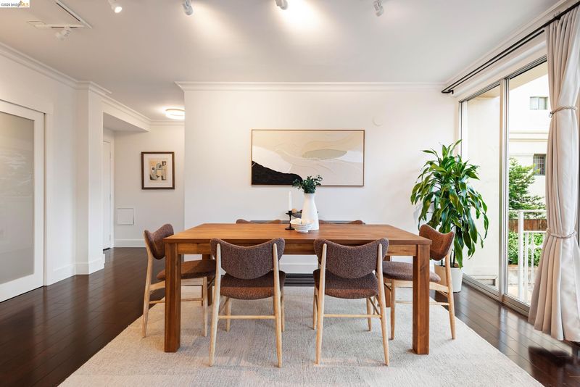
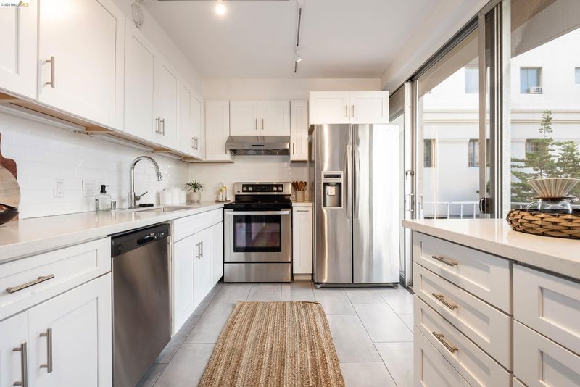
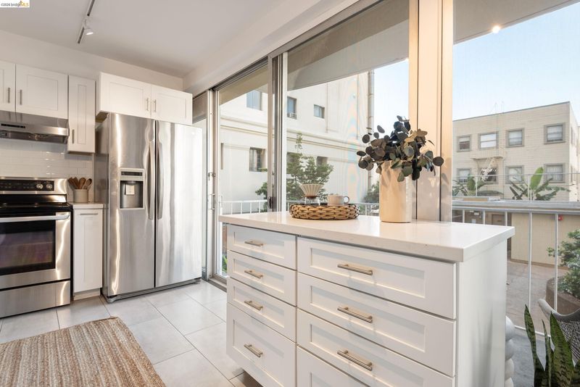
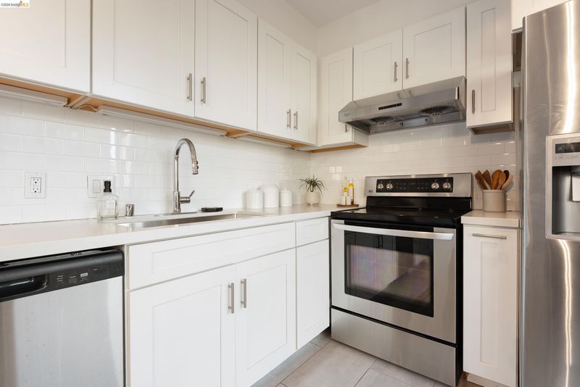
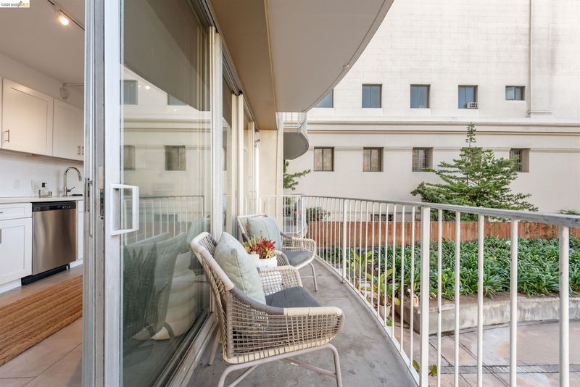
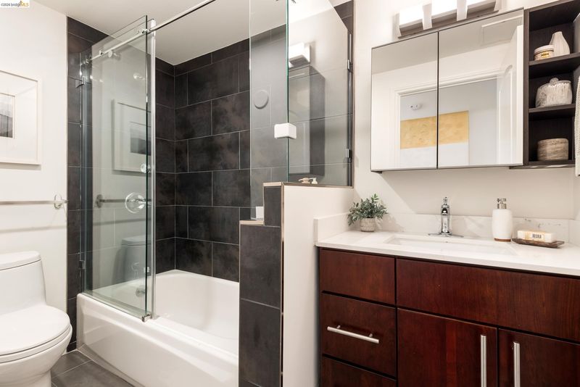
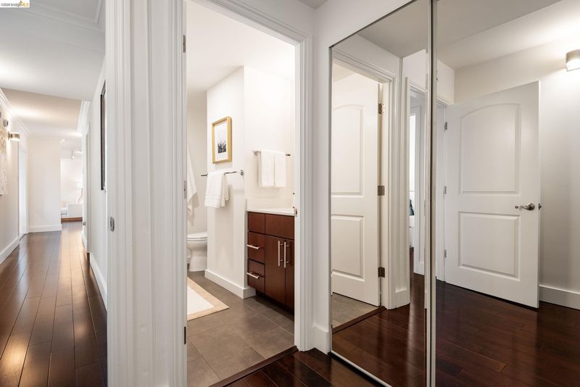
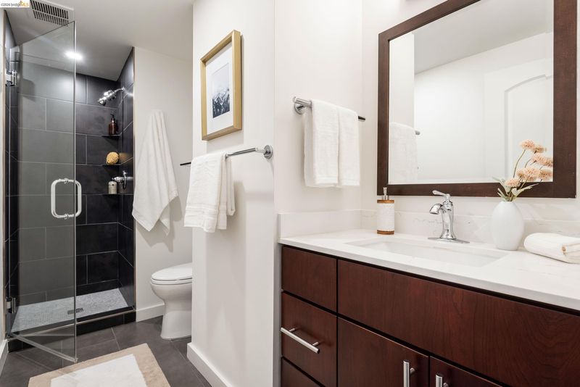
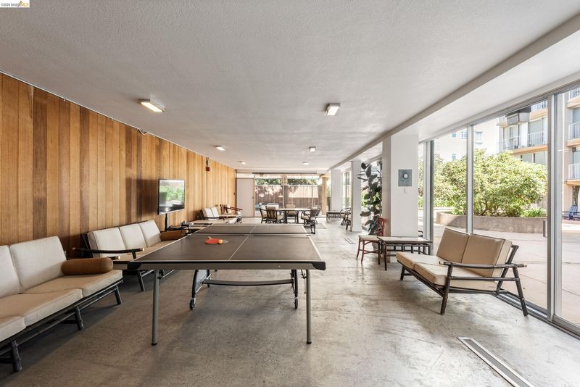
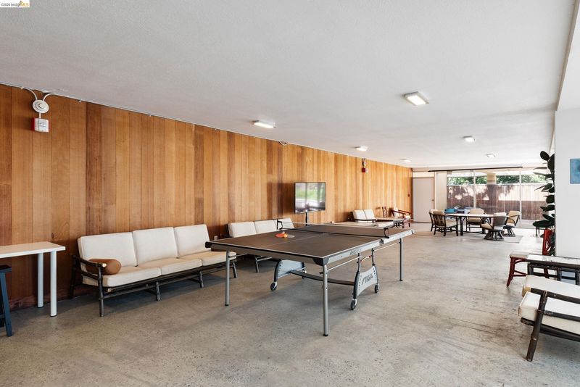
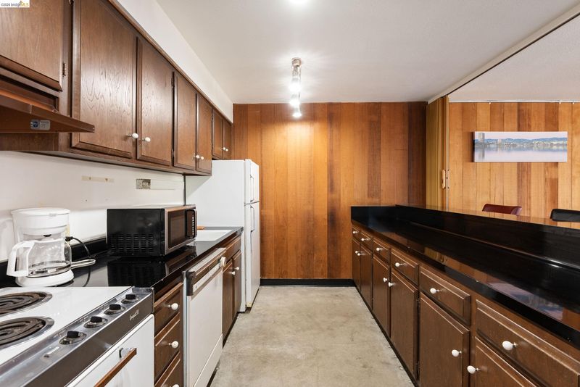
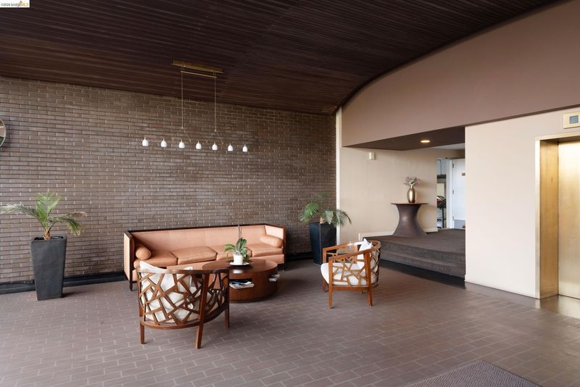
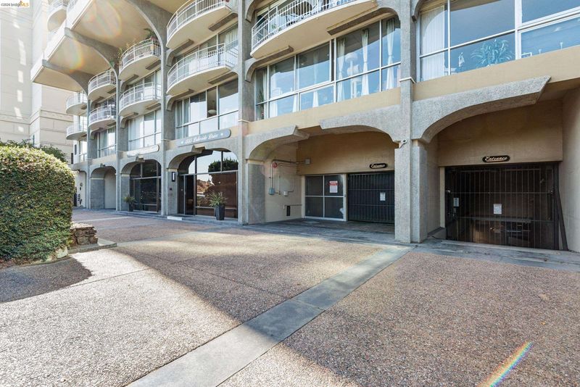
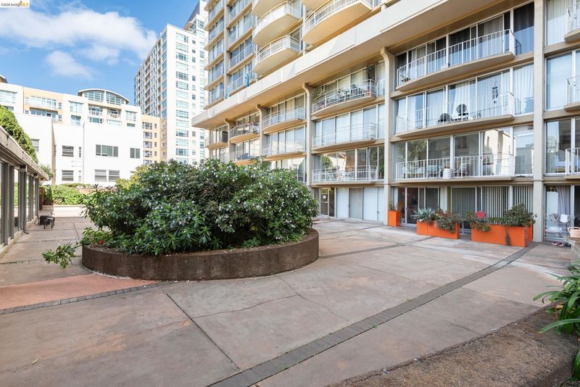
Spanning 1,311 sqft*, 1555 Lakeside, Unit 24 enjoys the serenity of a courtyard view, away from the hustle and bustle around the Lake. Tastefully updated, this home features: floor-to-ceiling windows in every room, balcony access from both bedrooms, eat-in kitchen, and great room. The renovated kitchen features quartz countertops, custom cabinetry, and stainless steel appliances. Updated bathrooms, ample closet space. Engineered hardwood floors. Deeded, gated parking space with additional storage space in garage. Level-in from elevator to unit. Shared laundry room with option for buyers to install in-unit laundry** Building amenities include 24-hour door service, two elevator banks, a shared mezzanine courtyard, and clubhouse. Living by Lake Merritt provides the ultimate convenience with dining, shopping, and transportation practically right outside your door. *Per Public Records. **Buyers to verify installation of in-unit laundry with HOA. Open Sat/Sun October 17th and 18th from 2-4 PM.

- Current Status
- New
- Original Price
- $625,000
- List Price
- $625,000
- On Market Date
- Oct 14, 2026
- Property Type
- Condominium
- D/N/S
- Lake Merritt
- Zip Code
- 94612
- MLS ID
- 41151163
- APN
- 863022
- Year Built
- 1968
- Stories in Building
- 3
- Possession
- Close Of Escrow
- Data Source
- MAXEBRDI
- Origin MLS System
- Bridge AOR
Starlite School
Private K Preschool Early Childhood Center, Elementary, Coed
Students: 96 Distance: 0.2mi
American Indian Public Charter School Ii
Charter K-8 Elementary
Students: 794 Distance: 0.3mi
American Indian Public Charter School
Charter 6-8 Combined Elementary And Secondary, Coed
Students: 161 Distance: 0.3mi
Envision Academy For Arts & Technology
Charter 9-12 High
Students: 385 Distance: 0.4mi
Clickstudy International
Private 9-12 Coed
Students: NA Distance: 0.4mi
Lincoln Elementary School
Public K-5 Elementary
Students: 750 Distance: 0.4mi
- Bed
- 2
- Bath
- 2
- Parking
- 1
- Below Building Parking, Garage Door Opener
- SQ FT
- 1,311
- SQ FT Source
- Public Records
- Lot SQ FT
- 22,683.0
- Lot Acres
- 0.52 Acres
- Pool Info
- None
- Kitchen
- Dishwasher, Range, Refrigerator, Stone Counters, Disposal, Kitchen Island, Range/Oven Built-in, Updated Kitchen
- Cooling
- None
- Disclosures
- None
- Entry Level
- 2
- Exterior Details
- Other
- Flooring
- Tile, Engineered Wood
- Foundation
- Fire Place
- None
- Heating
- Electric, Other
- Laundry
- Common Area
- Main Level
- 2 Bedrooms, 2 Baths
- Possession
- Close Of Escrow
- Architectural Style
- Contemporary
- Construction Status
- Existing
- Additional Miscellaneous Features
- Other
- Roof
- Unknown
- Water and Sewer
- Public
- Fee
- $1,355
MLS and other Information regarding properties for sale as shown in Theo have been obtained from various sources such as sellers, public records, agents and other third parties. This information may relate to the condition of the property, permitted or unpermitted uses, zoning, square footage, lot size/acreage or other matters affecting value or desirability. Unless otherwise indicated in writing, neither brokers, agents nor Theo have verified, or will verify, such information. If any such information is important to buyer in determining whether to buy, the price to pay or intended use of the property, buyer is urged to conduct their own investigation with qualified professionals, satisfy themselves with respect to that information, and to rely solely on the results of that investigation.
School data provided by GreatSchools. School service boundaries are intended to be used as reference only. To verify enrollment eligibility for a property, contact the school directly.