

$699,000
2,974
SQ FT
$235
SQ/FT
5131 Duren Circle
@ Josiah Wing - Fairfield 1, Fairfield

- 4 Bed
- 3 Bath
- 0 Park
- 2,974 sqft
- Fairfield
-

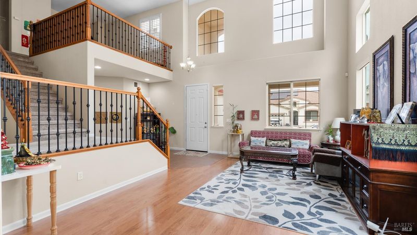
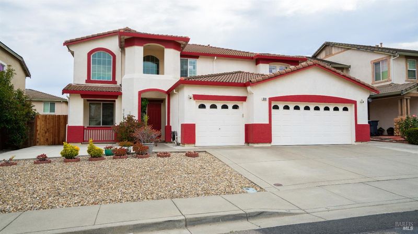
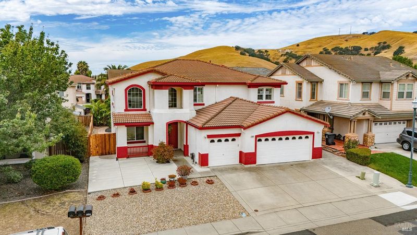
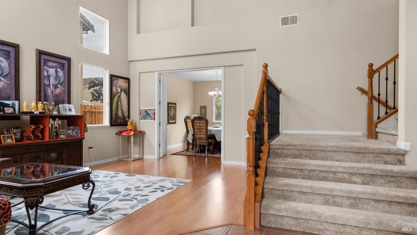
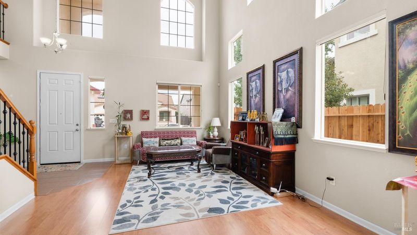
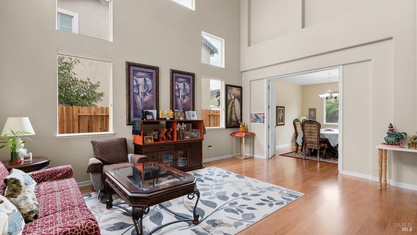
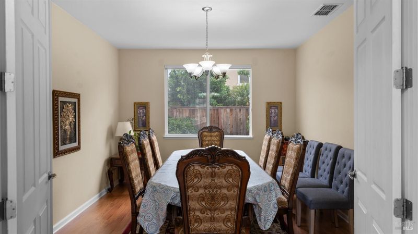
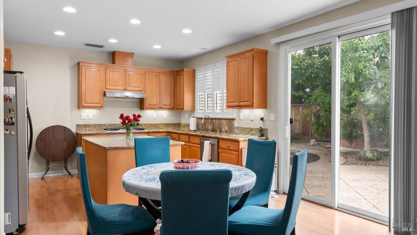
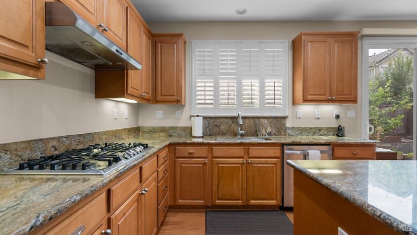
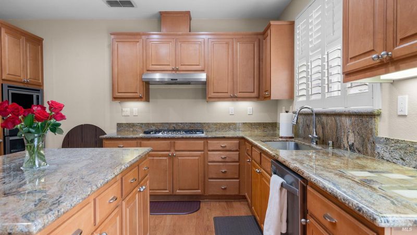
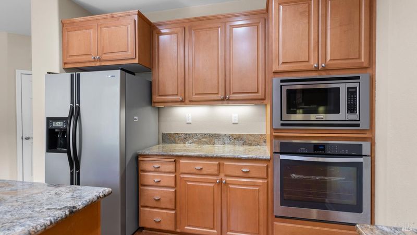
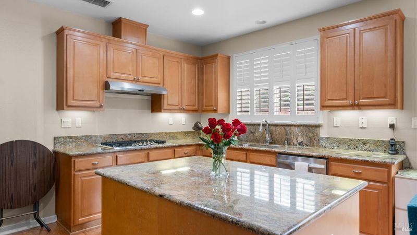
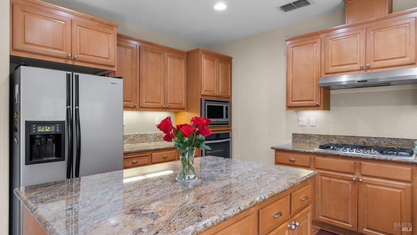
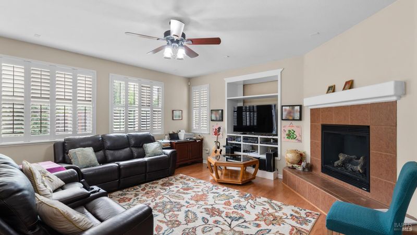
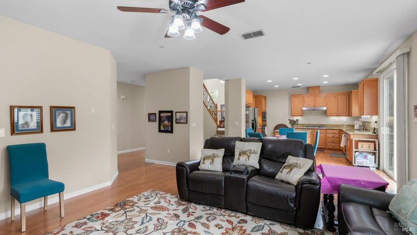
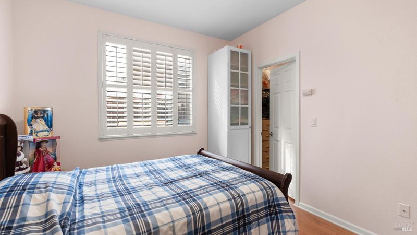
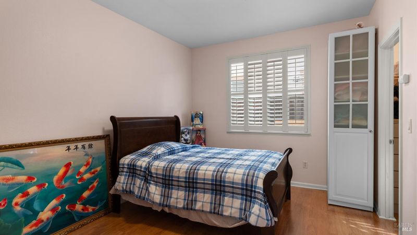
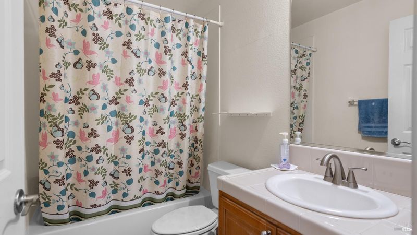
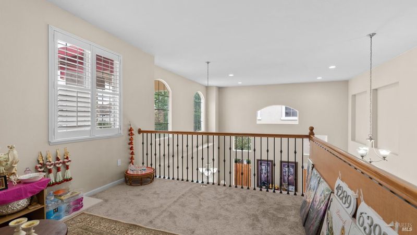
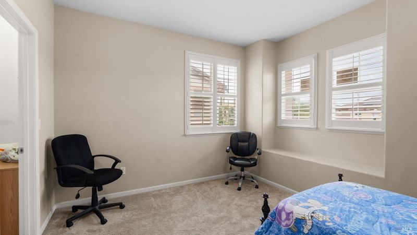
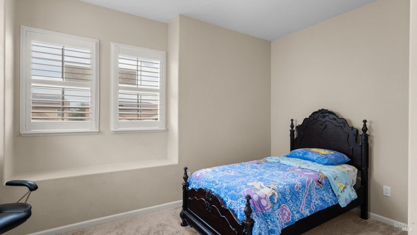
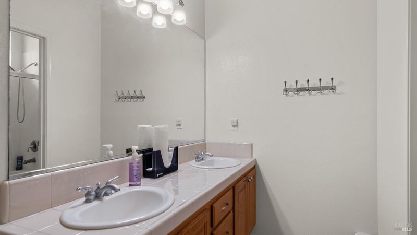
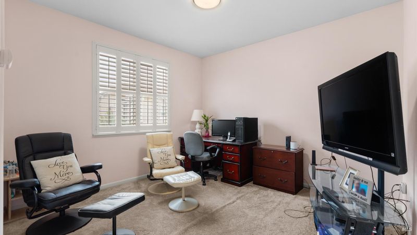
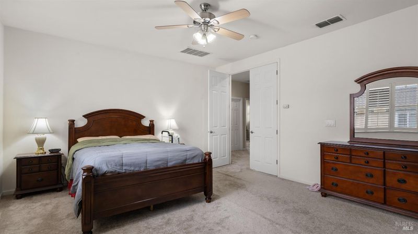
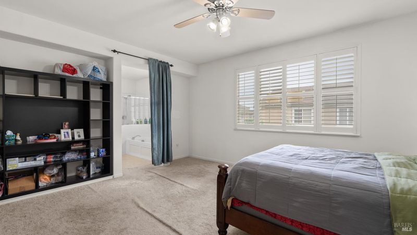
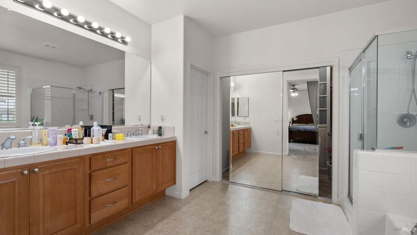
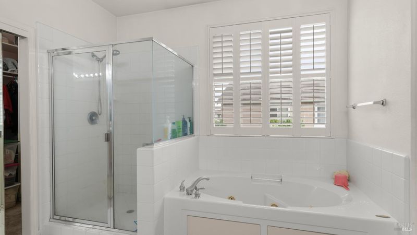
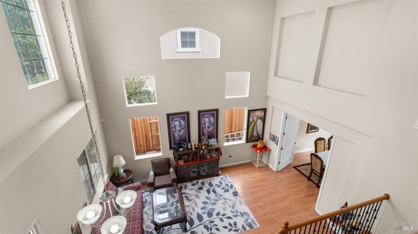
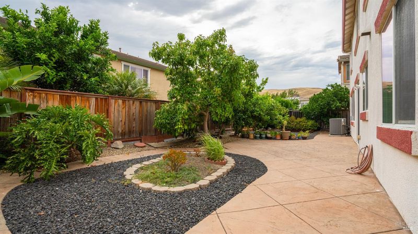
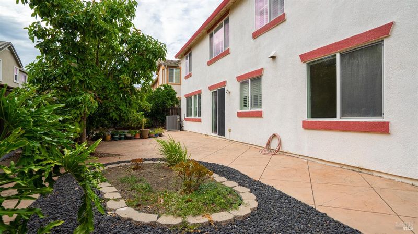
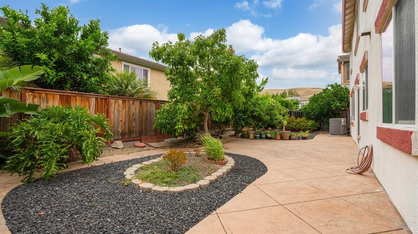
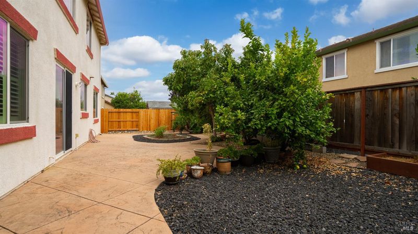
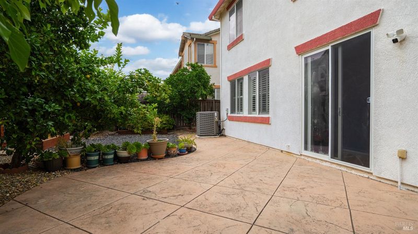
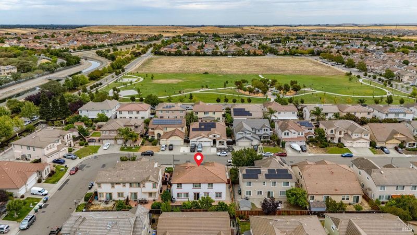
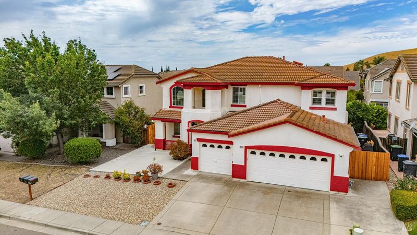
Welcome to this gorgeous home in the desirable Gold Ridge Community in Fairfield! This beautifully maintained 4-bedroom, 3-full-bath residence offers a spacious and functional floor plan designed for comfortable living. Step inside to a dramatic foyer with soaring vaulted ceilings that create a bright and inviting first impression. The home features a separate living room and a formal dining room with double doors, offering the flexibility to be used as a fifth bedroom, home office, or flex space. The inviting family room boasts a cozy raised-hearth fireplace, perfect for relaxing or entertaining. The well-appointed kitchen includes a center island, pantry, breakfast area, and ample cabinetry, making it ideal for everyday living and gatherings. A convenient downstairs bedroom and full bath provide the perfect setup for guests or multigenerational living. Upstairs, you'll find a versatile loft that can serve as a play area or home office. Outside, enjoy low-maintenance front and rear yards, along with a spacious three-car garage. Ideally located near Travis Air Force Base and a neighborhood park. This move-in-ready home is ready to welcome its new owners.

- Days on Market
- 101 days
- Current Status
- Contingent
- Original Price
- List Price
- $699,000
- On Market Date
- Jul 15, 2026
- Contingent Date
- Oct 2, 2026
- Property Type
- Single Family Residence
- Area
- Fairfield 1
- Zip Code
- 94533
- MLS ID
- 326060488
- APN
- 0166174130
- Year Built
- 2004
- Stories in Building
- 2
- Possession
- Close Of Escrow
- Data Source
- BAREIS
- Origin MLS System
Vanden High School
Public 9-12 Secondary
Students: 1730 Distance: 1.0mi
Travis Community Day School
Public 7-12 Opportunity Community
Students: 16 Distance: 1.4mi
Travis Education Center
Public 9-12 Continuation
Students: 66 Distance: 1.4mi
Travis Independent Study School
Public K-12 Alternative
Students: 3 Distance: 1.4mi
Golden West Middle School
Public 7-8 Middle
Students: 846 Distance: 1.4mi
Center Elementary
Public K-6 Elementary
Students: 508 Distance: 1.6mi
- Bed
- 4
- Bath
- 3
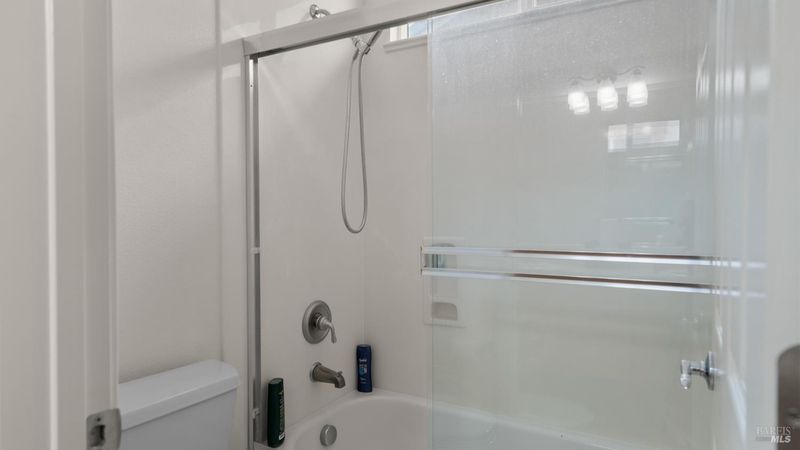
- Double Vanity, Tub w/Shower Over
- Parking
- 0
- Attached, Inside Entrance
- SQ FT
- 2,974
- SQ FT Source
- Assessor Auto-Fill
- Lot SQ FT
- 6,499.0
- Lot Acres
- 0.1492 Acres
- Kitchen
- Breakfast Area, Kitchen Island
- Cooling
- Ceiling Fan(s), Central Air
- Disclosures
- Standard
- Flooring
- Carpet, Laminate, Tile
- Fire Place
- Family Room
- Heating
- Central
- Laundry
- Inside Room
- Upper Level
- Bedroom(s), Full Bath(s), Loft, Primary Bedroom
- Main Level
- Bedroom(s), Dining Room, Family Room, Full Bath(s), Garage, Kitchen, Living Room
- Possession
- Close Of Escrow
- Basement
- None
- Fee
- $0
MLS and other Information regarding properties for sale as shown in Theo have been obtained from various sources such as sellers, public records, agents and other third parties. This information may relate to the condition of the property, permitted or unpermitted uses, zoning, square footage, lot size/acreage or other matters affecting value or desirability. Unless otherwise indicated in writing, neither brokers, agents nor Theo have verified, or will verify, such information. If any such information is important to buyer in determining whether to buy, the price to pay or intended use of the property, buyer is urged to conduct their own investigation with qualified professionals, satisfy themselves with respect to that information, and to rely solely on the results of that investigation.
School data provided by GreatSchools. School service boundaries are intended to be used as reference only. To verify enrollment eligibility for a property, contact the school directly.