




$1,449,000
3,222
SQ FT
$450
SQ/FT
955 Galvin Dr
@ Moeser - El Cerrito Hills, El Cerrito

- 4 Bed
- 4 Bath
- 2 Park
- 3,222 sqft
- El Cerrito
-

-
Thu Jul 16, 9:30 am - 12:00 pm
Completely Level-in home with incredible views and flexible living.
-
Sat Jul 18, 2:00 pm - 4:00 pm
Completely Level-in home with incredible views and flexible living.
-
Sun Jul 19, 2:00 pm - 4:00 pm
Completely Level-in home with incredible views and flexible living.
-
Sun Jul 26, 2:00 pm - 4:00 pm
Completely Level-in home with incredible views and flexible living.
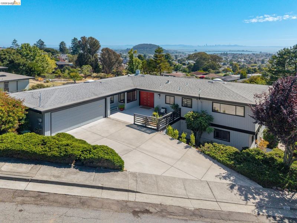
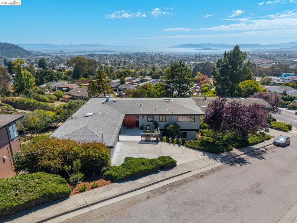
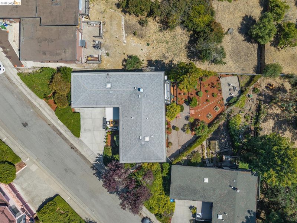
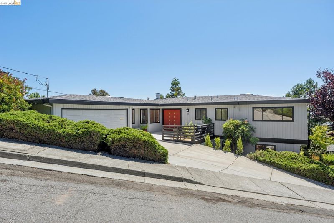
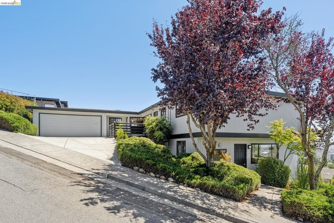
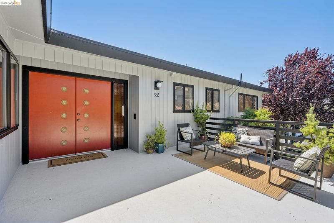
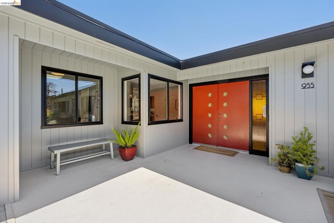
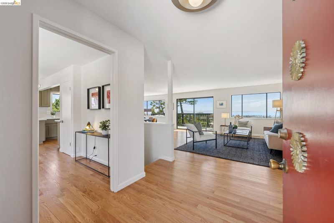
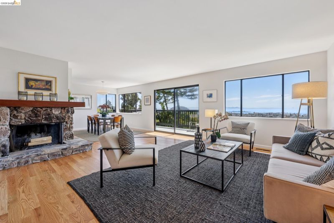
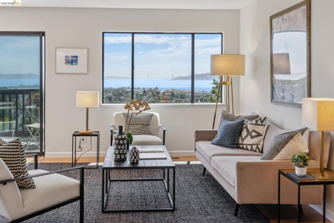
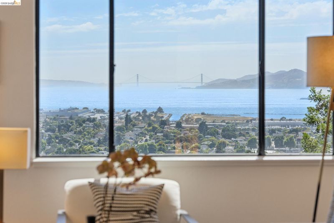
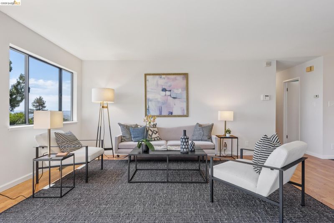
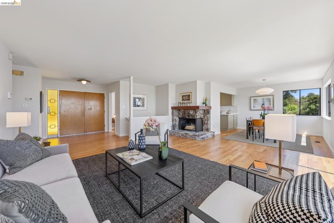
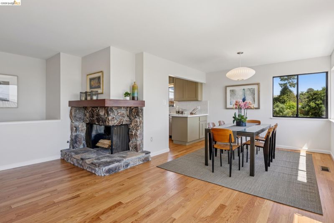
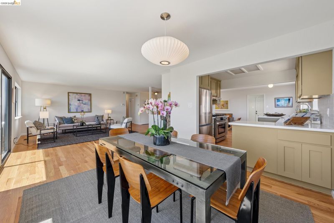
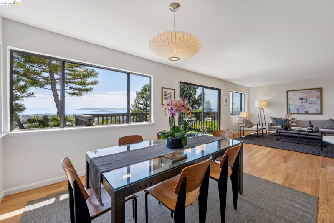
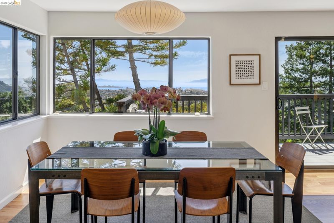
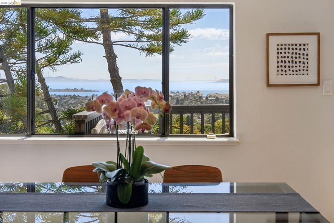
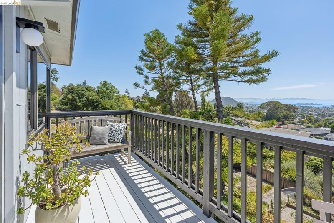
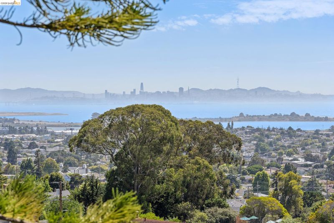
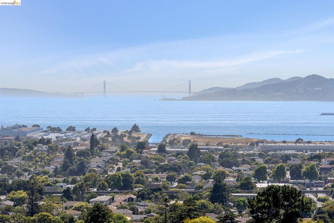
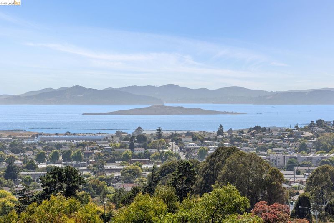
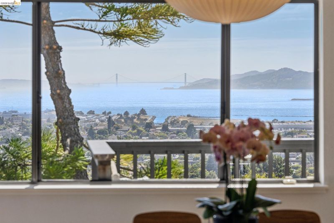
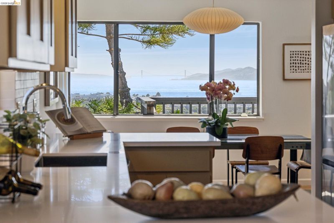
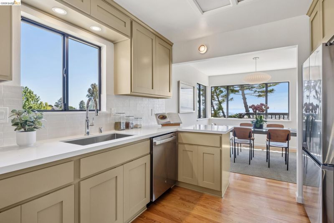
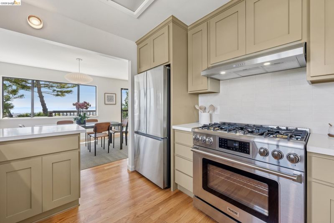
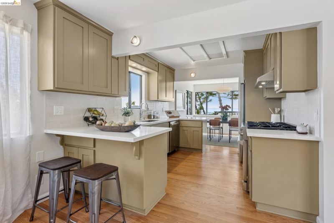
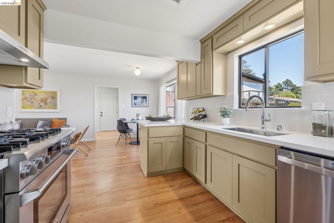
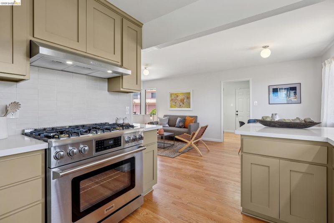
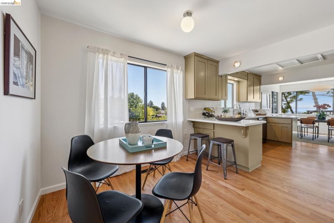
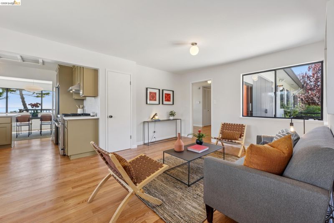
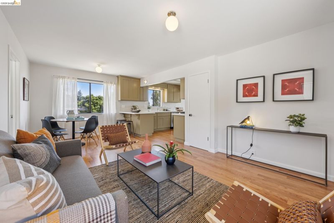
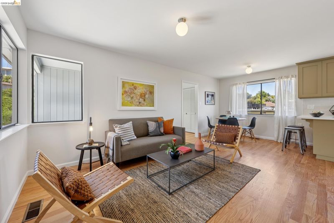
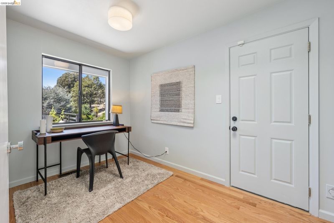
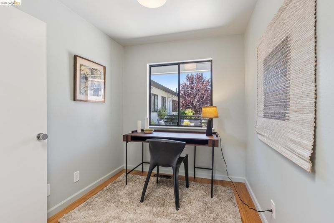
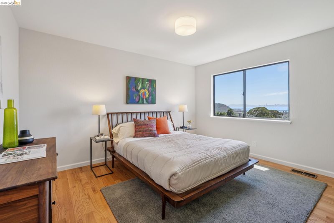
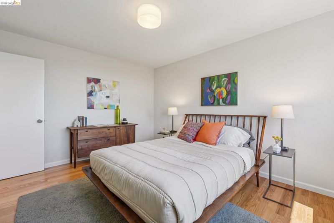
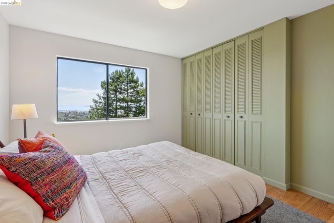
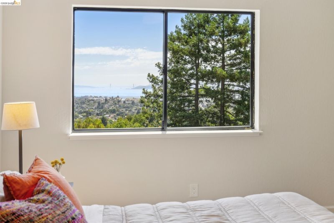
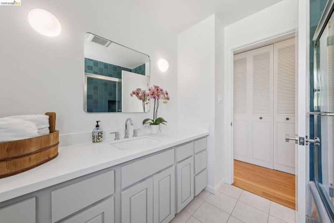
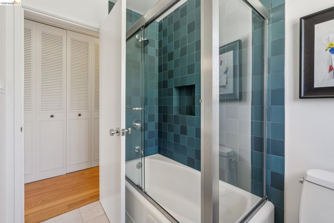
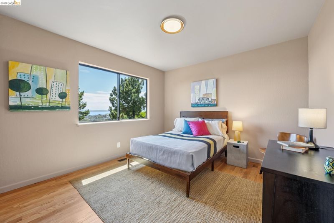
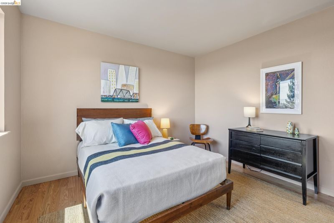
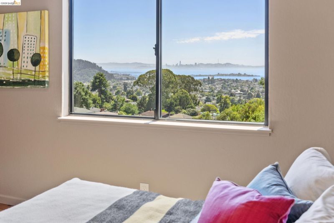
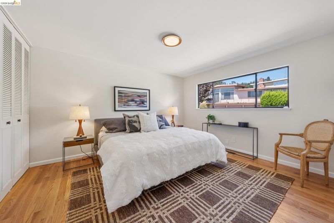
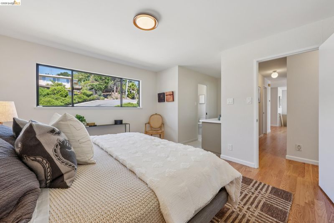
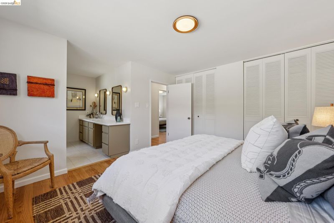
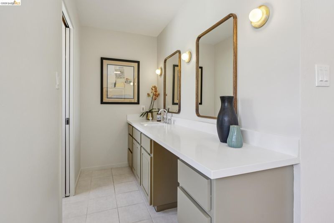
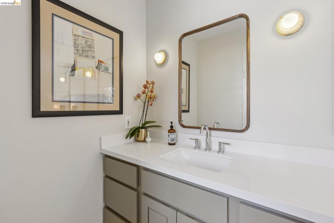
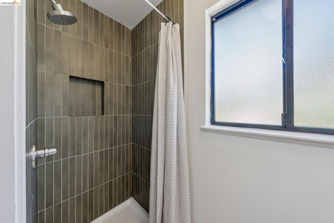
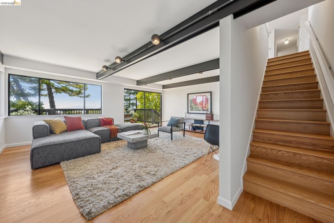
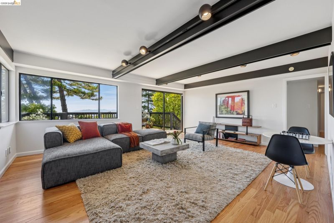
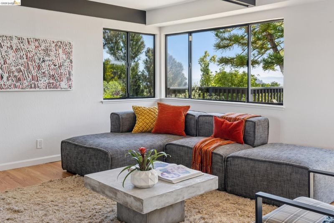
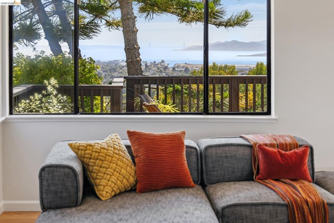
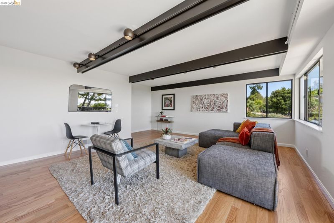
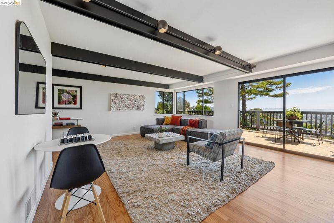
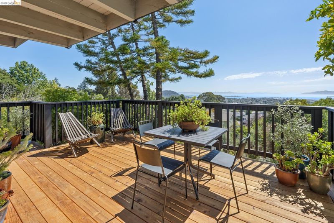
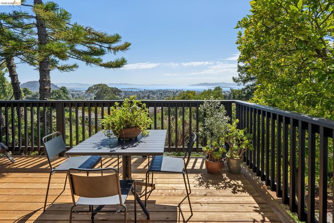
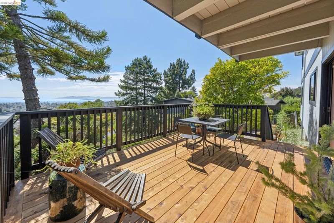
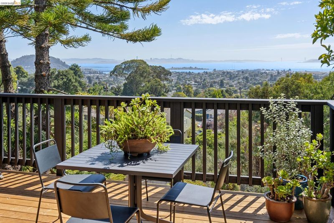
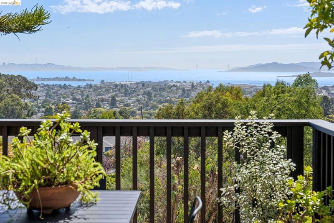
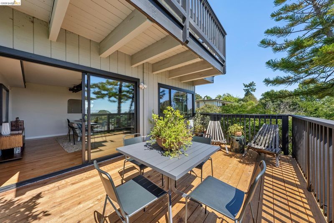
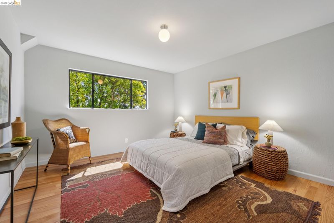
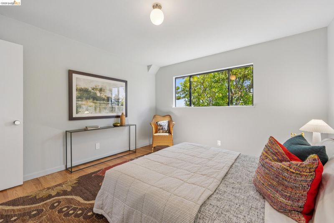
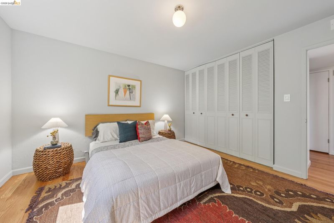
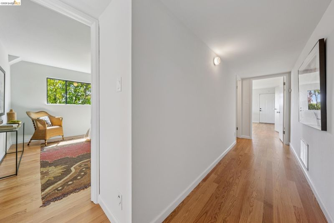
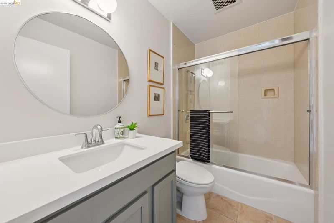
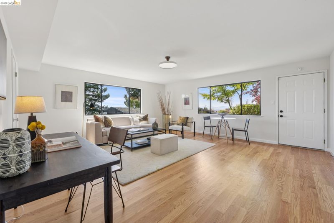
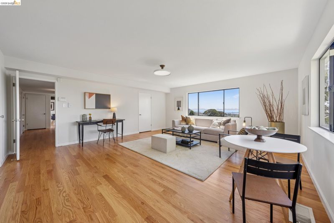
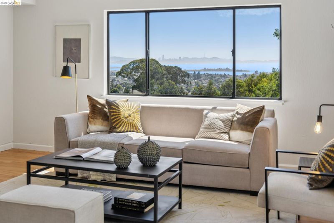
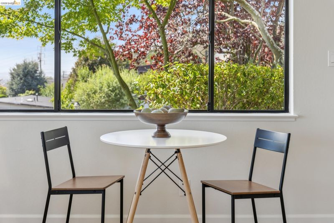
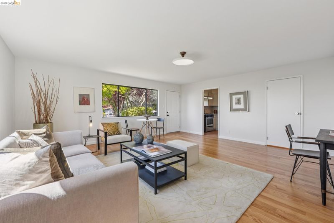
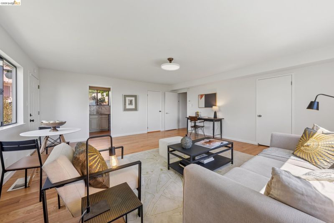
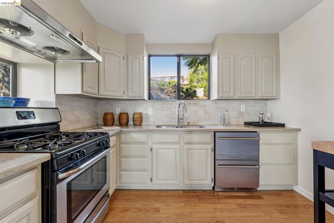
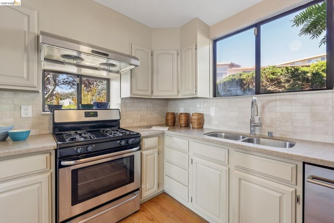
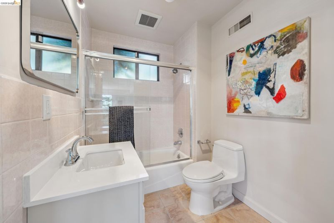
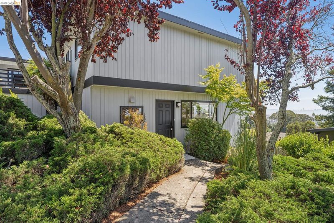
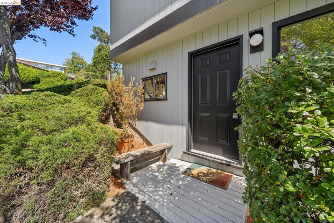
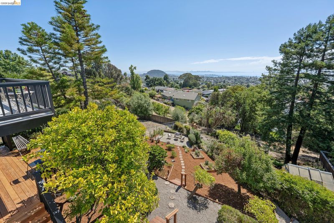
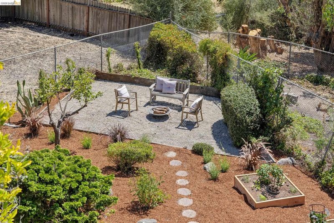
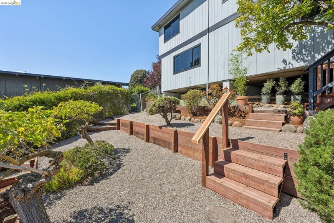
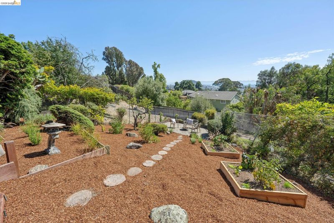
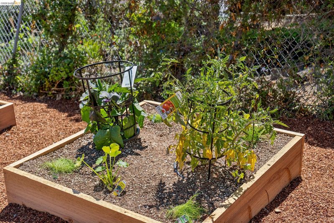
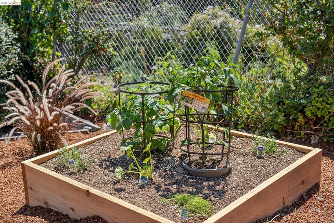
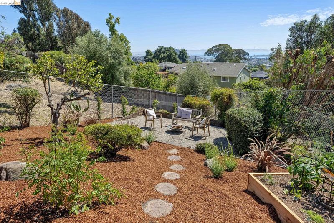
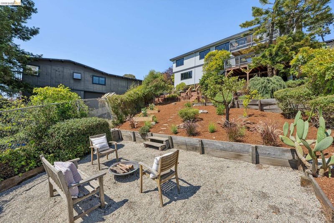
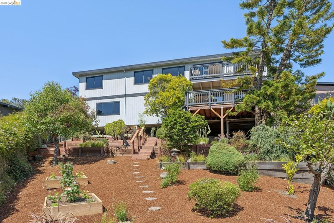
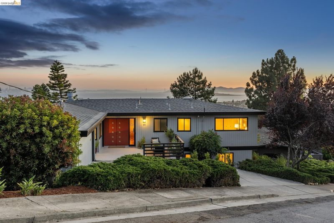
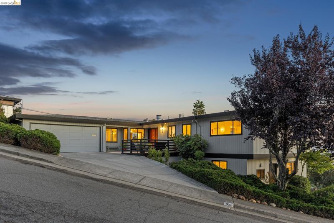
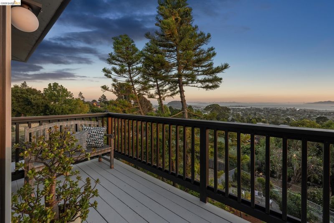
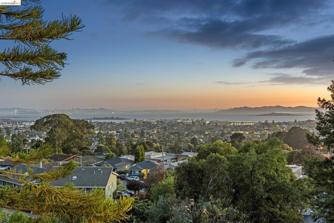
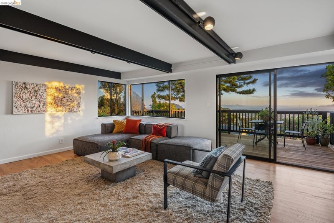
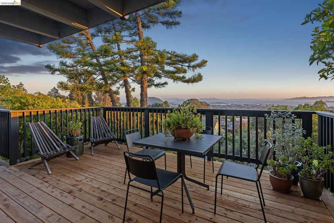
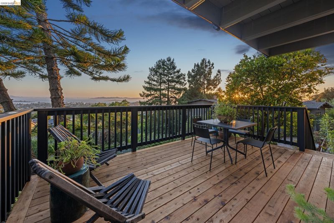
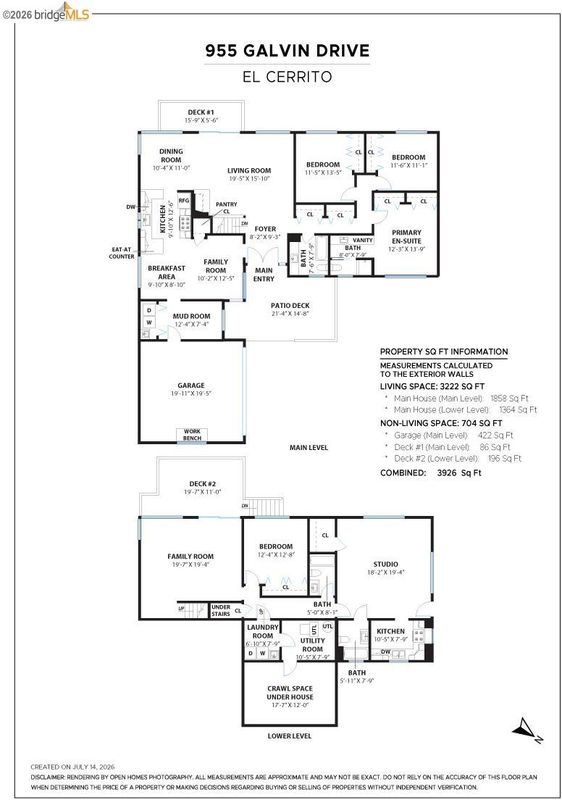
Completely level-in with incredible views! 955 Galvin is a meticulously designed and lovingly updated 4 bedroom, 4 bathroom, 2,810 sq ft completely level-in, mid century modern home with a panoramic view of the bay. A showstopping entry welcomes you to sun-drenched living spaces, with brand new hardwood floors throughout. You can’t help but be drawn directly out the back doors to take in the view. 3 sizable bedrooms, an office, and 2 full bathrooms on the main with an entire second floor of flexible living space, complete with its own kitchen, family room, and separate entry, perfect for entertaining, multigenerational living, or a rentable ADU! Gather in the modern open-concept living space with updated kitchen seamlessly connected to the dining area, family room, and living room - all anchored by a thoughtfully preserved fireplace and a wall of windows, highlighting this architectural love letter to minimal design. The main floor also features an updated ensuite primary, two spacious bay-view bedrooms, and a stylishly updated bathroom. Downstairs, the second floor offers a generous living room and additional kitchen, two full bathrooms, an enormous bedroom, and stunning exposed beam ceiling family room. All of this is accessed inside or with a separate entry, but the same bay views! Meander to the 7,700 sq ft lot to satisfy your inner gardener with garden spaces for more entertaining spaces, veggie beds, and mature citrus trees. Attached two-car garage and Zoned Kensington Hilltop Elementary. Steps to Cerrito Vista Park, EC Pool & Community Center, and the shops on Stockton Ave.

- Current Status
- New
- Original Price
- $1,449,000
- List Price
- $1,449,000
- On Market Date
- Jul 15, 2026
- Property Type
- Detached
- D/N/S
- El Cerrito Hills
- Zip Code
- 94530
- MLS ID
- 41141675
- APN
- 5033010215
- Year Built
- 1969
- Stories in Building
- 2
- Possession
- Close Of Escrow
- Data Source
- MAXEBRDI
- Origin MLS System
- Bridge AOR
Prospect Sierra School
Private K-8 Elementary, Coed
Students: 470 Distance: 0.1mi
Fred T. Korematsu Middle School
Public 7-8 Middle
Students: 696 Distance: 0.1mi
El Cerrito Senior High School
Public 9-12 Secondary
Students: 1506 Distance: 0.7mi
Fairmont Elementary School
Public K-6 Elementary
Students: 522 Distance: 0.8mi
Madera Elementary School
Public K-6 Elementary
Students: 474 Distance: 0.8mi
Growing Light Montessori School Of Kensington
Private K-1
Students: 18 Distance: 0.9mi
- Bed
- 4
- Bath
- 4
- Parking
- 2
- Attached, Int Access From Garage, Garage Door Opener
- SQ FT
- 3,222
- SQ FT Source
- Assessor Auto-Fill
- Lot SQ FT
- 7,700.0
- Lot Acres
- 0.18 Acres
- Pool Info
- None
- Kitchen
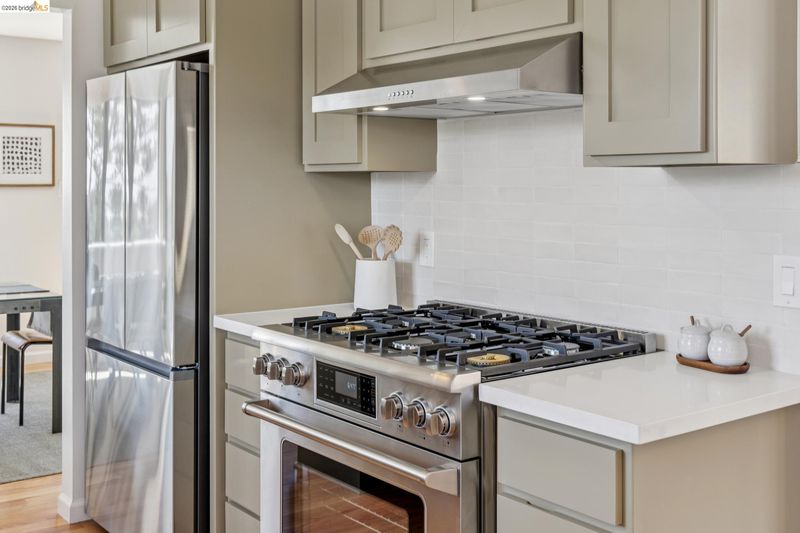
- Dishwasher, Gas Range, Free-Standing Range, Refrigerator, Dryer, Washer, Gas Water Heater, Breakfast Bar, Stone Counters, Disposal, Gas Range/Cooktop, Range/Oven Free Standing, Updated Kitchen
- Cooling
- None
- Disclosures
- None
- Entry Level
- Exterior Details
- Garden, Back Yard, Front Yard, Landscape Back, Landscape Front
- Flooring
- Hardwood Flrs Throughout, Tile
- Foundation
- Fire Place
- Living Room, Stone
- Heating
- Forced Air
- Laundry
- Dryer, Laundry Room, Washer
- Main Level
- 3 Bedrooms, 2 Baths, Primary Bedrm Suite - 1, Laundry Facility, No Steps to Entry, Main Entry
- Views
- Bay, City Lights, Golden Gate Bridge, Hills, San Francisco, Water, Bridge(s), City, Mt Tamalpais
- Possession
- Close Of Escrow
- Architectural Style
- Mid Century Modern
- Non-Master Bathroom Includes
- Shower Over Tub, Solid Surface, Tile, Updated Baths
- Construction Status
- Existing
- Additional Miscellaneous Features
- Garden, Back Yard, Front Yard, Landscape Back, Landscape Front
- Location
- Sloped Down, Premium Lot, Back Yard, Landscaped
- Roof
- Tar/Gravel
- Water and Sewer
- Public
- Fee
- Unavailable
MLS and other Information regarding properties for sale as shown in Theo have been obtained from various sources such as sellers, public records, agents and other third parties. This information may relate to the condition of the property, permitted or unpermitted uses, zoning, square footage, lot size/acreage or other matters affecting value or desirability. Unless otherwise indicated in writing, neither brokers, agents nor Theo have verified, or will verify, such information. If any such information is important to buyer in determining whether to buy, the price to pay or intended use of the property, buyer is urged to conduct their own investigation with qualified professionals, satisfy themselves with respect to that information, and to rely solely on the results of that investigation.
School data provided by GreatSchools. School service boundaries are intended to be used as reference only. To verify enrollment eligibility for a property, contact the school directly.