

$1,799,998
2,013
SQ FT
$894
SQ/FT
1140 Gilbert Ct
@ SHINN ST - Fremont

- 5 Bed
- 3.5 (3/1) Bath
- 2 Park
- 2,013 sqft
- Fremont
-

-
Sat Oct 17, 2:00 pm - 4:00 pm
OPEN HOUSE
-
Sun Oct 18, 2:00 pm - 4:00 pm
OPEN HOUSE
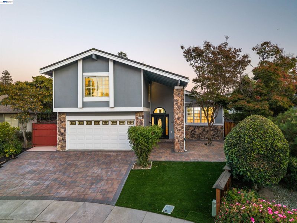
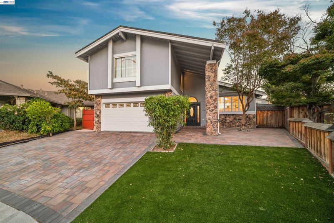
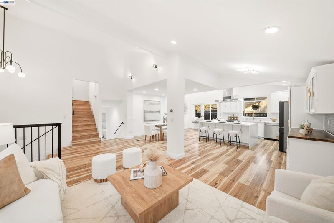
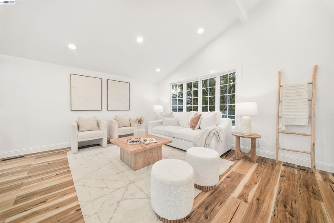
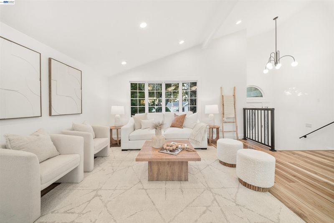
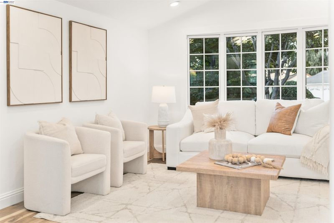
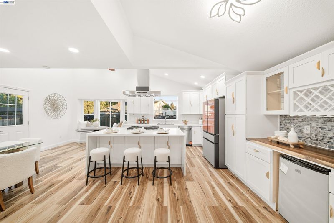
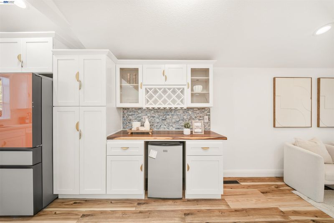
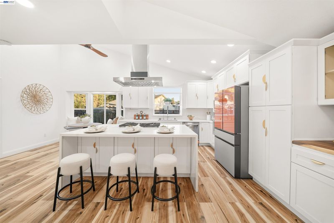
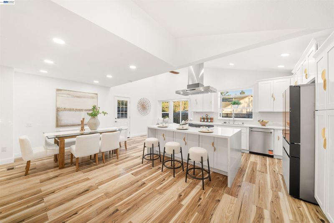
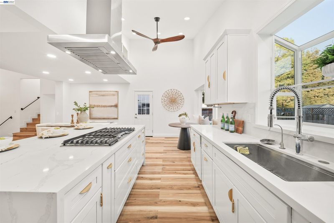
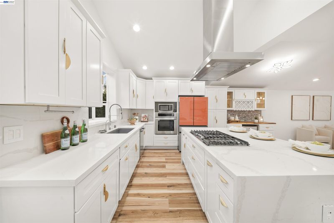
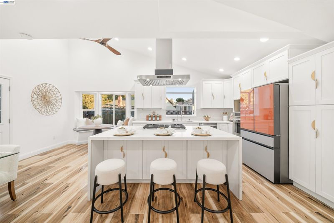
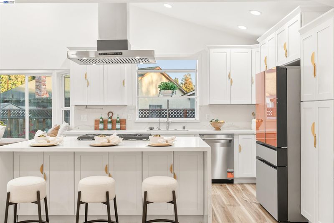
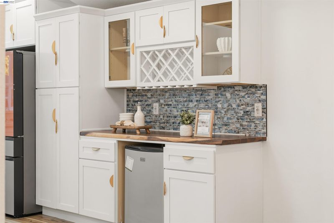
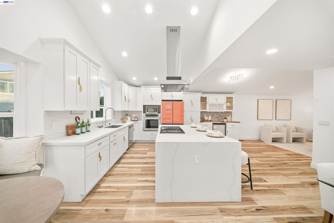
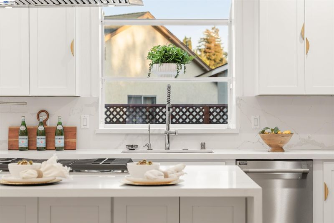
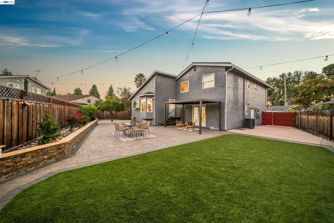
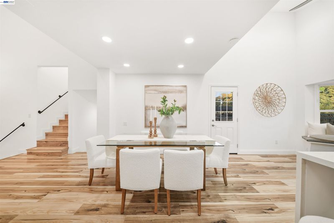
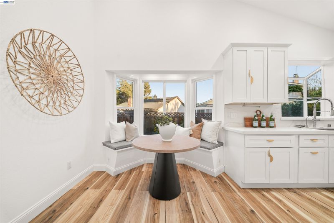
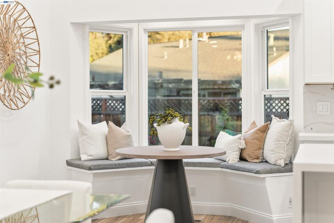
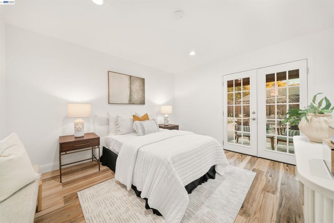
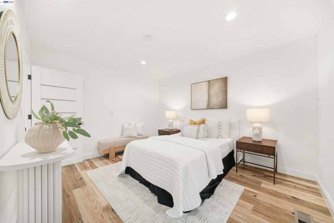
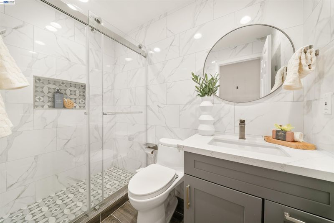
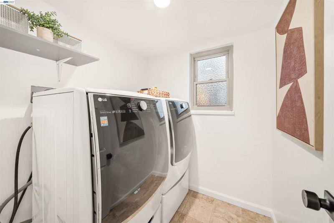
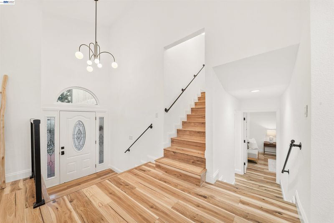
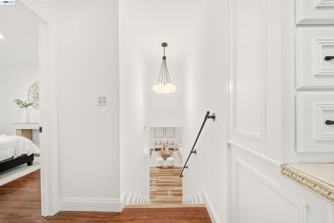
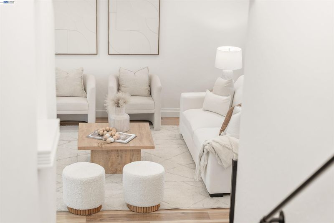
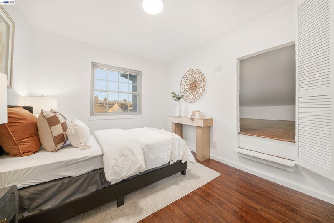
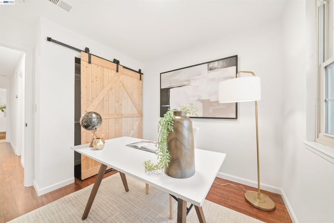
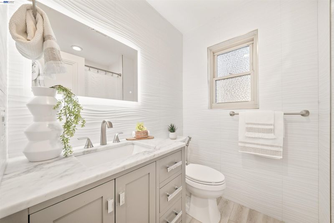
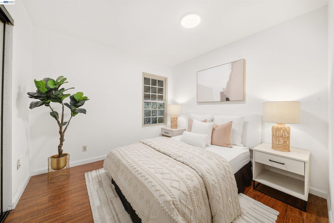
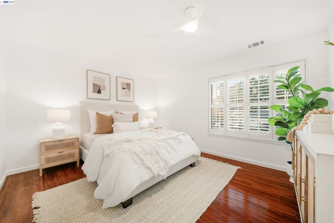
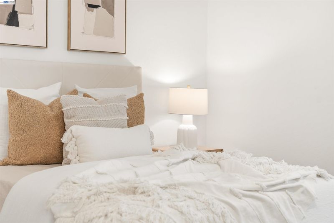
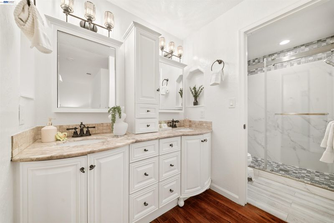
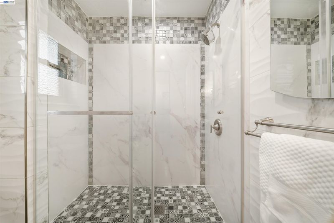
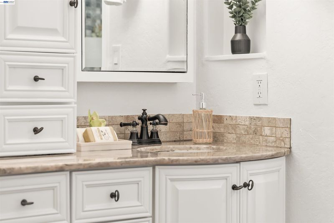
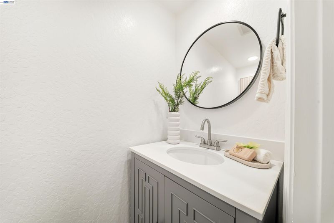
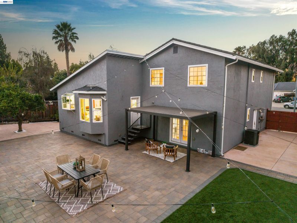
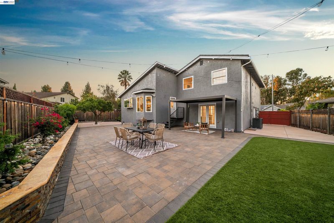
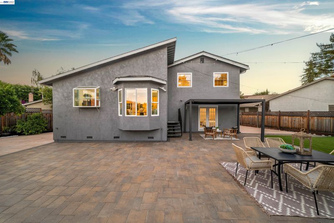
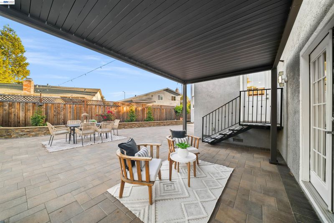
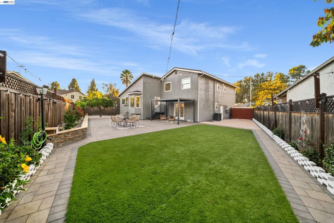
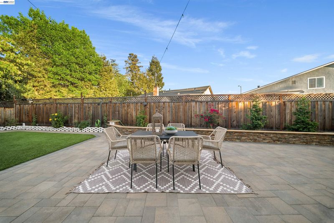
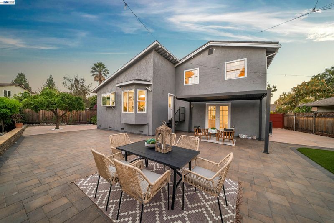
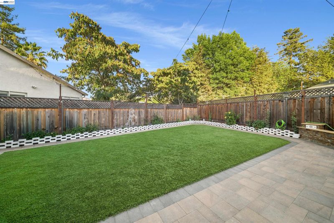
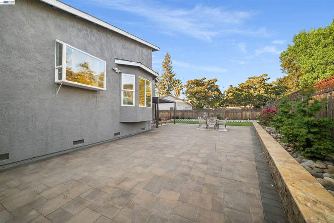
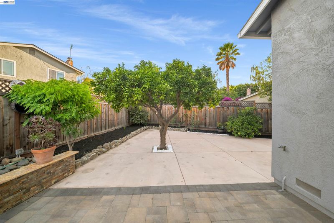
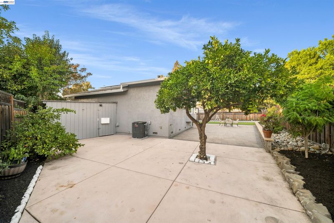
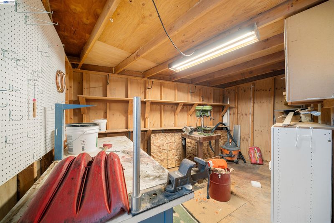
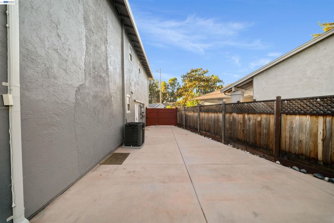
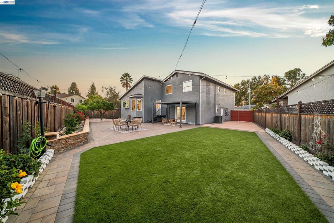
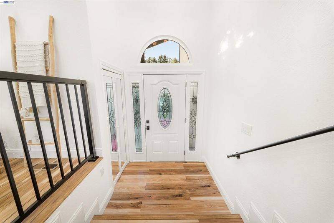
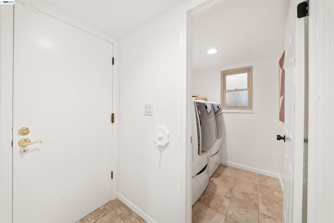
Welcome to 1140 Gilbert Ct, a fully updated, turnkey 5-bed, 3.5-bath home on a private cul-de-sac in Fremont’s desirable Parkmont neighborhood. An addition expanded the heart of the home into a showpiece kitchen with vaulted ceilings, a quartz waterfall island, Shaker cabinetry, stainless appliances, and a built-in window seat, opening to a generous great room made for living and entertaining. The addition also created a main-level bedroom with full bath and French doors to the patio, plus a half bath, ideal for guests or multigenerational living. Indoor laundry and abundant closet storage throughout. Each bathroom is fully remodeled with designer tile and stone finishes, and the primary suite has a walk-in closet. Newly designed hardscape includes a paver driveway, low-maintenance front turf, and a private backyard oasis with pavers, a pergola, and a storage shed. Owned solar adds long-term energy savings. Minutes to Lake Elizabeth and Central Park, served by top-rated Parkmont Elementary, Centerville Middle, and Washington High (buyer to verify), with quick access to I-880, I-680, and Hwy 84.

- Current Status
- New
- Original Price
- $1,799,998
- List Price
- $1,799,998
- On Market Date
- Oct 15, 2026
- Property Type
- Detached
- D/N/S
- Fremont
- Zip Code
- 94536
- MLS ID
- 41151372
- APN
- 5077829
- Year Built
- 1977
- Stories in Building
- 1
- Possession
- Close Of Escrow
- Data Source
- MAXEBRDI
- Origin MLS System
- BAY EAST
Parkmont Elementary School
Public K-6 Elementary
Students: 885 Distance: 0.5mi
Niles Elementary School
Public K-6 Elementary
Students: 588 Distance: 0.8mi
New Horizons School
Private K-8 Elementary, Coed
Students: 223 Distance: 0.8mi
California School For The Blind
Public K-12
Students: 66 Distance: 0.8mi
California School For The Deaf-Fremont
Public PK-12
Students: 372 Distance: 0.9mi
Scribbles Montessori School
Private K-3 Montessori, Elementary, Coed
Students: 39 Distance: 1.2mi
- Bed
- 5
- Bath
- 3.5 (3/1)
- Parking
- 2
- Attached
- SQ FT
- 2,013
- SQ FT Source
- Public Records
- Lot SQ FT
- 6,338.0
- Lot Acres
- 0.15 Acres
- Pool Info
- None
- Kitchen
- Updated Kitchen
- Cooling
- Central Air
- Disclosures
- None
- Entry Level
- Exterior Details
- Back Yard, Front Yard, Garden/Play
- Flooring
- Laminate
- Foundation
- Fire Place
- None
- Heating
- Forced Air
- Laundry
- Inside Room
- Main Level
- 1 Bedroom, 1 Bath
- Possession
- Close Of Escrow
- Basement
- Crawl Space
- Architectural Style
- Traditional
- Non-Master Bathroom Includes
- Updated Baths, Walk-In Closet(s)
- Construction Status
- Existing
- Additional Miscellaneous Features
- Back Yard, Front Yard, Garden/Play
- Location
- Corner Lot, Cul-De-Sac, Premium Lot, Private
- Roof
- Other
- Water and Sewer
- Public
- Fee
- Unavailable
MLS and other Information regarding properties for sale as shown in Theo have been obtained from various sources such as sellers, public records, agents and other third parties. This information may relate to the condition of the property, permitted or unpermitted uses, zoning, square footage, lot size/acreage or other matters affecting value or desirability. Unless otherwise indicated in writing, neither brokers, agents nor Theo have verified, or will verify, such information. If any such information is important to buyer in determining whether to buy, the price to pay or intended use of the property, buyer is urged to conduct their own investigation with qualified professionals, satisfy themselves with respect to that information, and to rely solely on the results of that investigation.
School data provided by GreatSchools. School service boundaries are intended to be used as reference only. To verify enrollment eligibility for a property, contact the school directly.