





$1,595,000
3,021
SQ FT
$528
SQ/FT
6526 Longwalk Dr
@ Ascot - Piedmont Pines, Oakland

- 4 Bed
- 3.5 (3/1) Bath
- 2 Park
- 3,021 sqft
- Oakland
-

-
Sat Oct 17, 2:00 pm - 4:00 pm
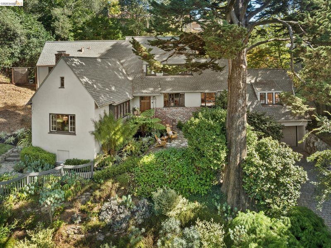
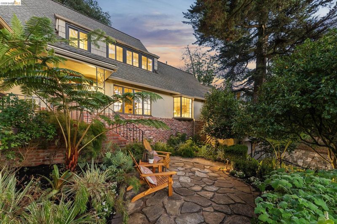
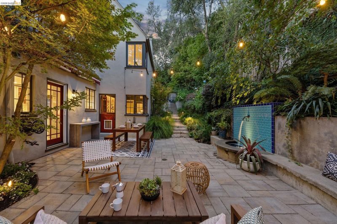
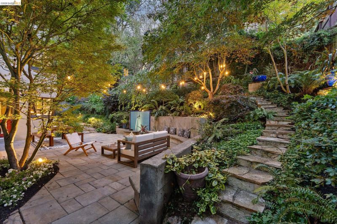
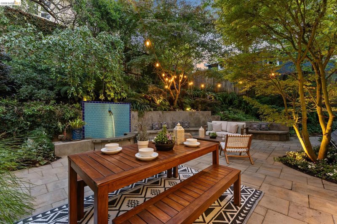
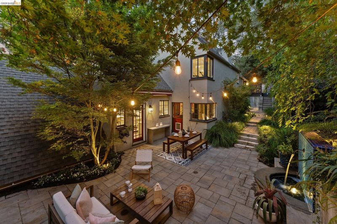
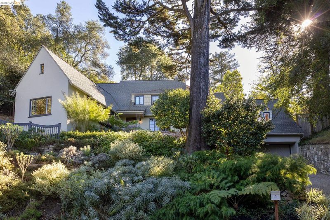
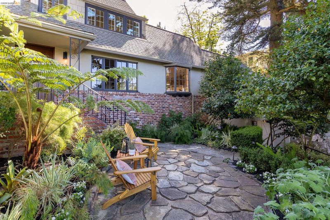
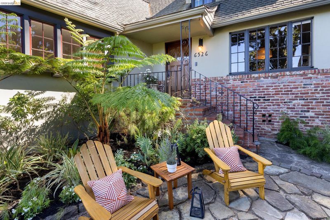
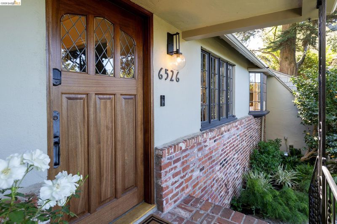
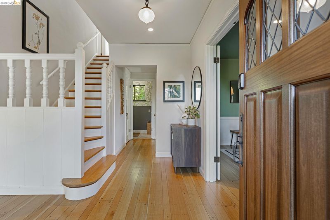
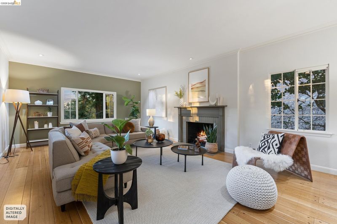
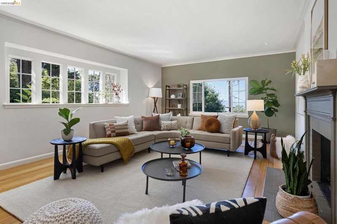
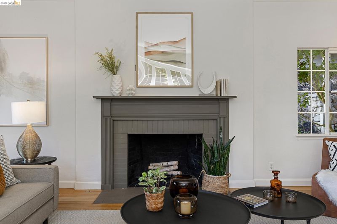
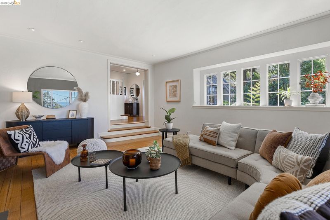
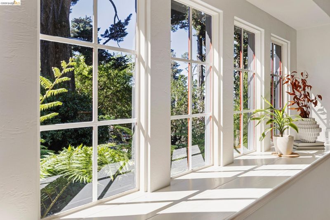
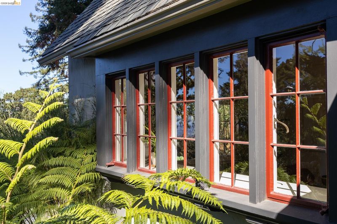
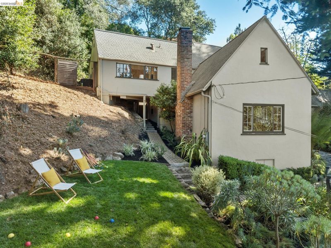
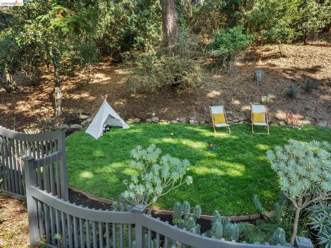
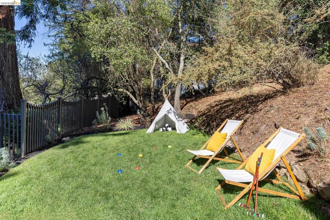
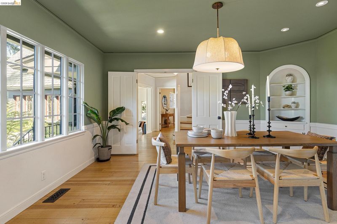
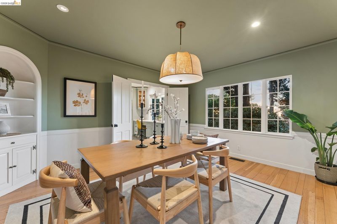
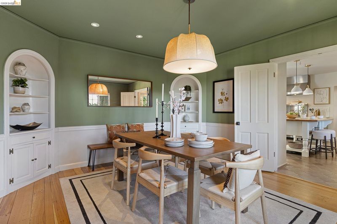
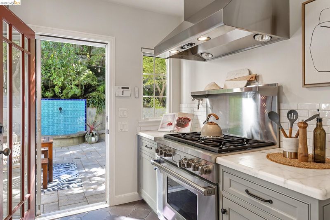
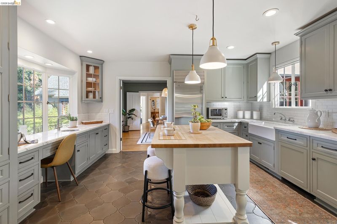
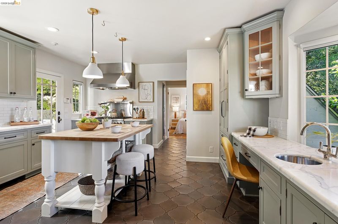
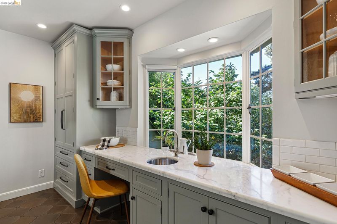
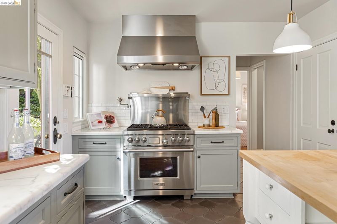
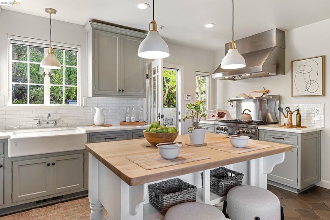
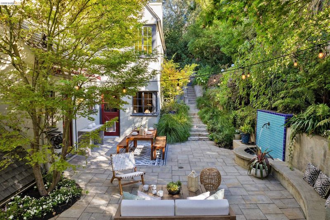
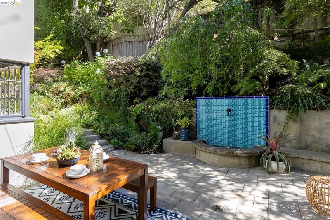
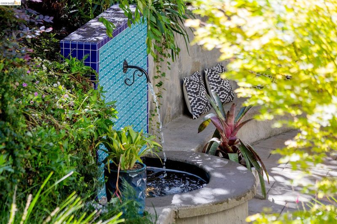
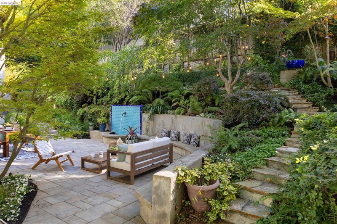
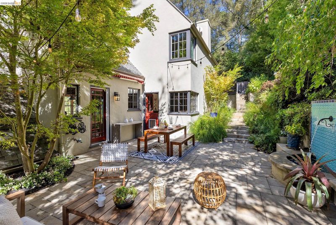
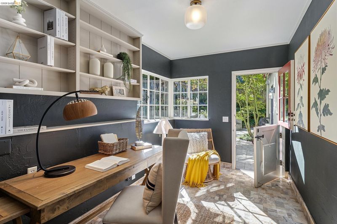
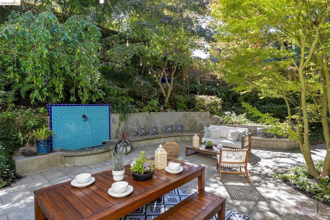
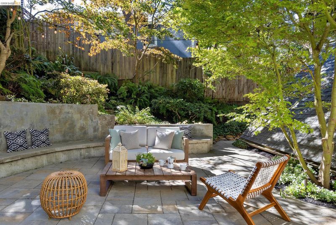
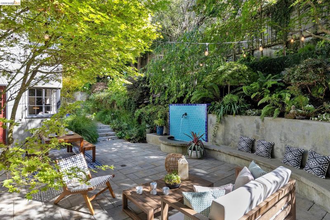
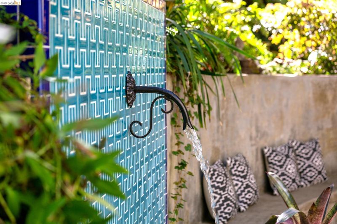
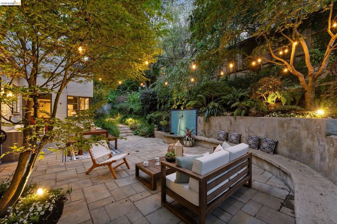
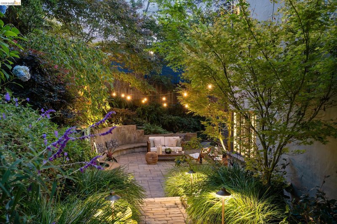
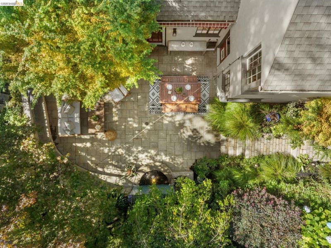
As previously featured on the front page of the SFGate Real Estate Section, this magnificent and enchanting Tudor home was designed by renowned Bay Area architects Miller and Warnecke. Prepare to be captivated...Lovely private gardens, filled with the scent of sweet blooming flowers, a private patio with a tiled fountain, and a lush green lawn welcome you inside, where old-world charm blends seamlessly with high-end style. Four bedrooms, an office, and four luxurious bathrooms create a sanctuary for modern living. Natural light streams through expansive storybook windows in the living room, dining room, and kitchen. Meticulously landscaped grounds cradle a majestic Monterey Cypress and lush gardens, forming a tranquil haven. The living room showcases classic 1930s architecture with high ceilings and a cozy fireplace. The vintage-inspired modern kitchen, equipped with top-of-line appliances and Carrara marble countertops, opens directly onto a European-style patio featuring a fountain and private gardens.
-
Sun Oct 18, 2:00 pm - 4:00 pm
As previously featured on the front page of the SFGate Real Estate Section, this magnificent and enchanting Tudor home was designed by renowned Bay Area architects Miller and Warnecke. Prepare to be captivated...Lovely private gardens, filled with the scent of sweet blooming flowers, a private patio with a tiled fountain, and a lush green lawn welcome you inside, where old-world charm blends seamlessly with high-end style. Four bedrooms, an office, and four luxurious bathrooms create a sanctuary for modern living. Natural light streams through expansive storybook windows in the living room, dining room, and kitchen. Meticulously landscaped grounds cradle a majestic Monterey Cypress and lush gardens, forming a tranquil haven. The living room showcases classic 1930s architecture with high ceilings and a cozy fireplace. The vintage-inspired modern kitchen, equipped with top-of-line appliances and Carrara marble countertops, opens directly onto a European-style patio featuring a fountain and private gardens.
-
Sat Oct 24, 2:00 pm - 4:00 pm
As previously featured on the front page of the SFGate Real Estate Section, this magnificent and enchanting Tudor home was designed by renowned Bay Area architects Miller and Warnecke. Prepare to be captivated...Lovely private gardens, filled with the scent of sweet blooming flowers, a private patio with a tiled fountain, and a lush green lawn welcome you inside, where old-world charm blends seamlessly with high-end style. Four bedrooms, an office, and four luxurious bathrooms create a sanctuary for modern living. Natural light streams through expansive storybook windows in the living room, dining room, and kitchen. Meticulously landscaped grounds cradle a majestic Monterey Cypress and lush gardens, forming a tranquil haven. The living room showcases classic 1930s architecture with high ceilings and a cozy fireplace. The vintage-inspired modern kitchen, equipped with top-of-line appliances and Carrara marble countertops, opens directly onto a European-style patio featuring a fountain and private gardens.
-
Sun Oct 25, 2:00 pm - 4:00 pm
As previously featured on the front page of the SFGate Real Estate Section, this magnificent and enchanting Tudor home was designed by renowned Bay Area architects Miller and Warnecke. Prepare to be captivated...Lovely private gardens, filled with the scent of sweet blooming flowers, a private patio with a tiled fountain, and a lush green lawn welcome you inside, where old-world charm blends seamlessly with high-end style. Four bedrooms, an office, and four luxurious bathrooms create a sanctuary for modern living. Natural light streams through expansive storybook windows in the living room, dining room, and kitchen. Meticulously landscaped grounds cradle a majestic Monterey Cypress and lush gardens, forming a tranquil haven. The living room showcases classic 1930s architecture with high ceilings and a cozy fireplace. The vintage-inspired modern kitchen, equipped with top-of-line appliances and Carrara marble countertops, opens directly onto a European-style patio featuring a fountain and private gardens.
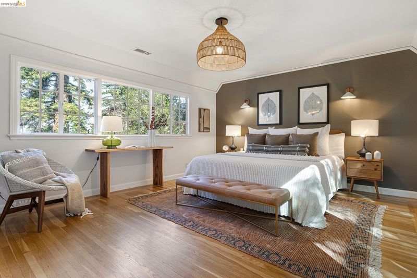
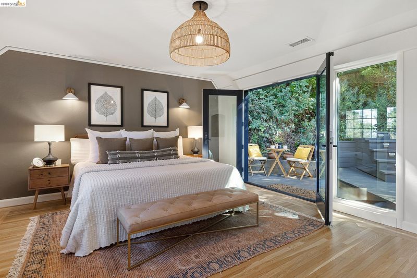
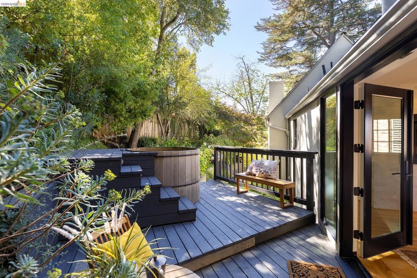
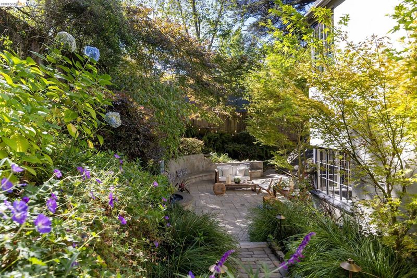
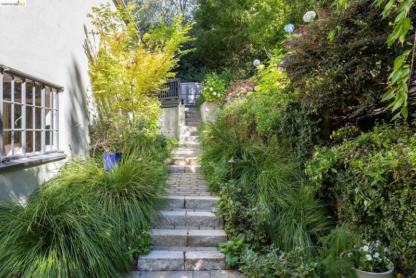
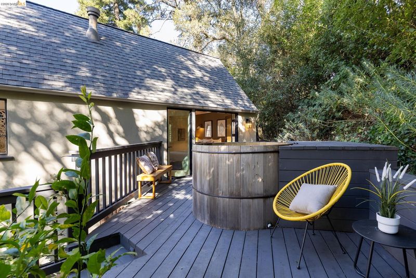
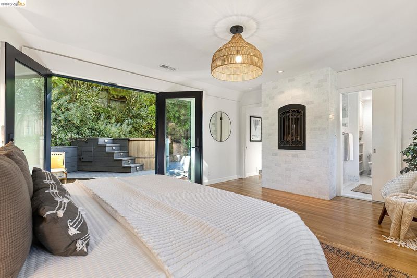
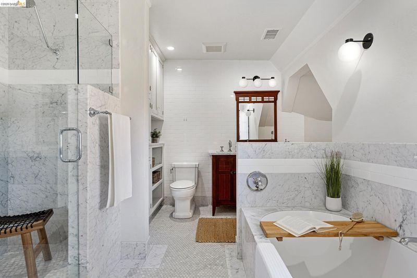
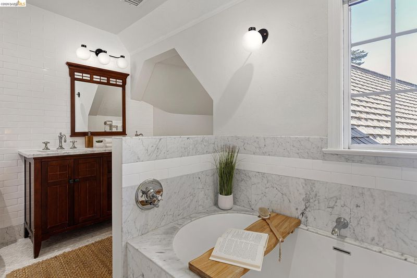
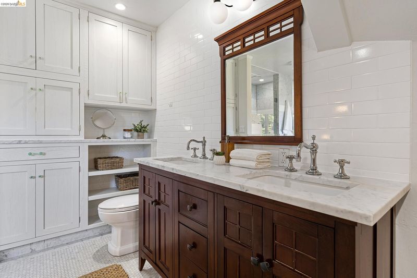
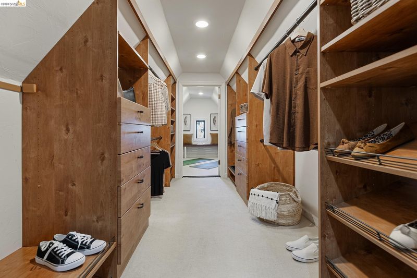
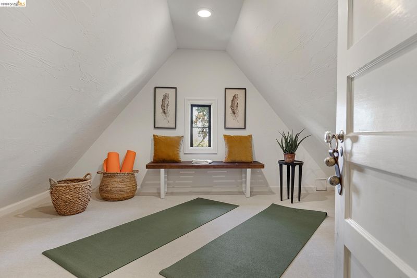
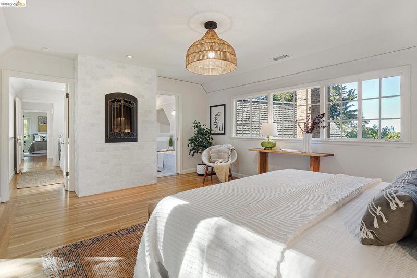
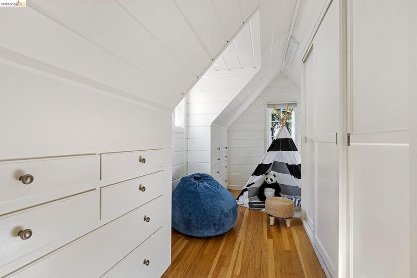
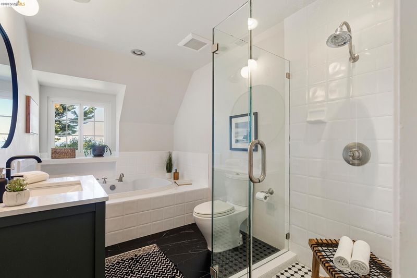
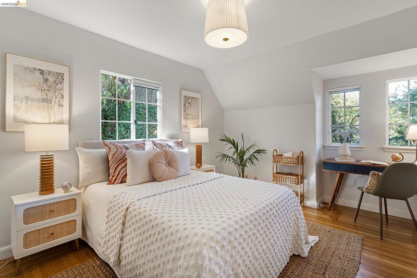
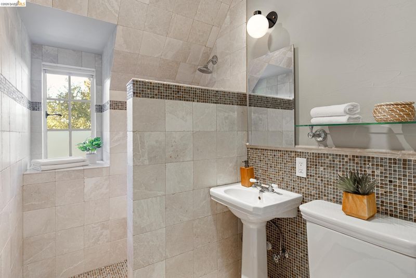
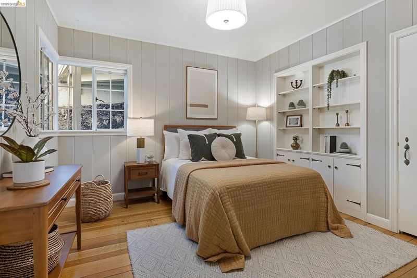
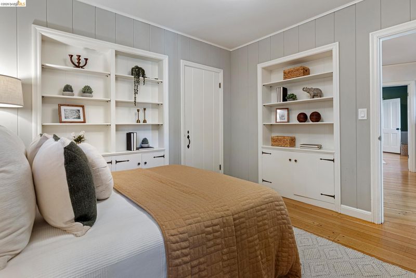
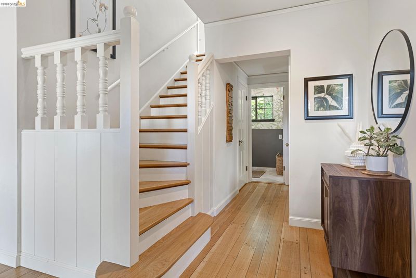
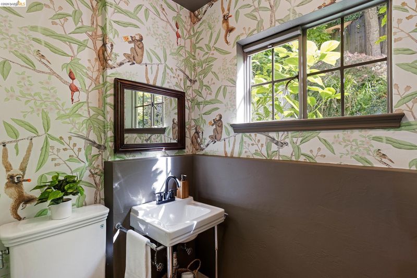
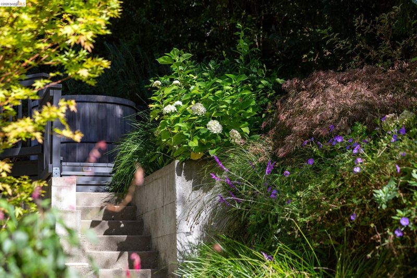
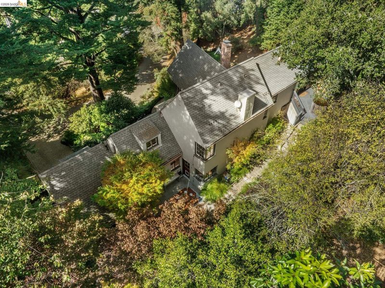
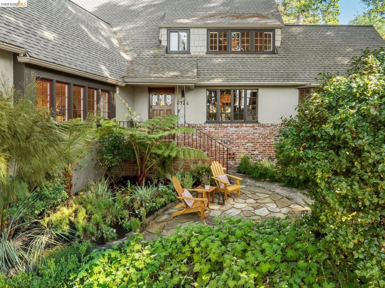
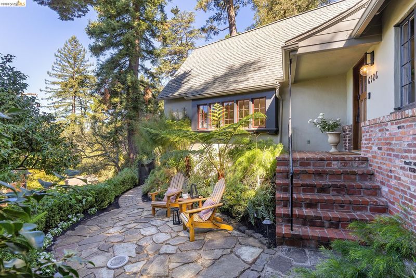
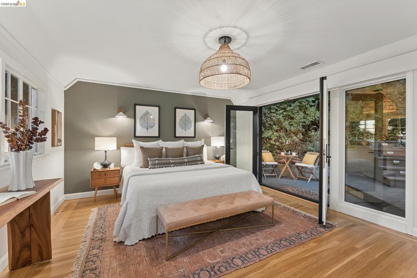
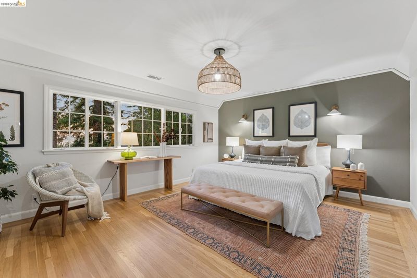
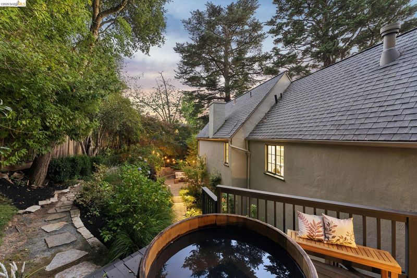
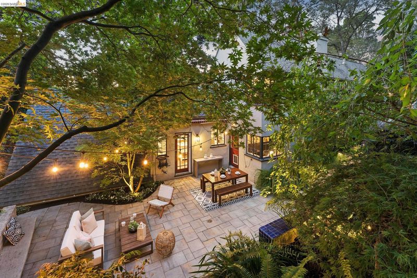
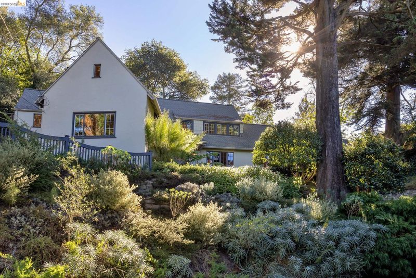
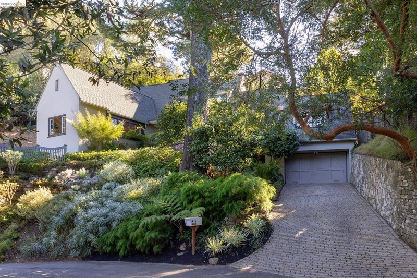
As previously featured on the front page of the SFGate Real Estate Section, this magnificent and enchanting Tudor home was designed by renowned Bay Area architects Miller and Warnecke. Prepare to be captivated... Lovely private gardens, filled with the scent of sweet blooming flowers, a private patio with a tiled fountain, and a lush green lawn welcome you inside, where old-world charm blends seamlessly with high-end style. Four bedrooms, an office, and four luxurious bathrooms create a sanctuary for modern living. Natural light streams through expansive storybook windows in the living room, dining room, and kitchen. Meticulously landscaped grounds cradle a majestic Monterey Cypress and lush gardens, forming a tranquil haven. The living room showcases classic 1930s architecture with high ceilings and a cozy fireplace. The vintage-inspired modern kitchen, equipped with top-of-line appliances and Carrara marble countertops, opens directly onto a European-style patio featuring a fountain and private gardens. The primary suite overlooks the rear gardens and features a spa-like bathroom and yoga room, with glass doors opening to a private hot tub nestled amidst trees and flowers. Located just minutes from Montclair Village for dining and shopping, and a short distance from scenic regional parks for hiking and biking, this residence perfectly blends serenity with urban convenience. Whether you are seeking tranquility or an urban experience, a timeless masterpiece awaits!

- Current Status
- New
- Original Price
- $1,595,000
- List Price
- $1,595,000
- On Market Date
- Oct 15, 2026
- Property Type
- Detached
- D/N/S
- Piedmont Pines
- Zip Code
- 94611
- MLS ID
- 41151366
- APN
- 48D7288391
- Year Built
- 1939
- Stories in Building
- 2
- Possession
- Close Of Escrow
- Data Source
- MAXEBRDI
- Origin MLS System
- Bridge AOR
Montera Middle School
Public 6-8 Middle
Students: 727 Distance: 0.8mi
Joaquin Miller Elementary School
Public K-5 Elementary, Coed
Students: 443 Distance: 0.8mi
Growing Light Montessori School
Private K-1 Montessori, Elementary, Coed
Students: 88 Distance: 1.2mi
Zion Lutheran School
Private K-8 Elementary, Religious, Core Knowledge
Students: 65 Distance: 1.2mi
Canyon Elementary School
Public K-8 Elementary
Students: 67 Distance: 1.3mi
Head-Royce School
Private K-12 Combined Elementary And Secondary, Nonprofit
Students: 875 Distance: 1.3mi
- Bed
- 4
- Bath
- 3.5 (3/1)
- Parking
- 2
- Attached, Garage Door Opener
- SQ FT
- 3,021
- SQ FT Source
- Measured
- Lot SQ FT
- 9,218.0
- Lot Acres
- 0.21 Acres
- Pool Info
- None
- Kitchen
- Dishwasher, Free-Standing Range, Refrigerator, Dryer, Washer, Stone Counters, Eat-in Kitchen, Kitchen Island, Range/Oven Free Standing, Updated Kitchen
- Cooling
- None
- Disclosures
- Rent Control
- Entry Level
- Exterior Details
- Back Yard, Front Yard, Garden/Play, Terraced Up
- Flooring
- Hardwood, Tile
- Foundation
- Fire Place
- Decorative, Gas Starter, Living Room, Master Bedroom
- Heating
- Forced Air
- Laundry
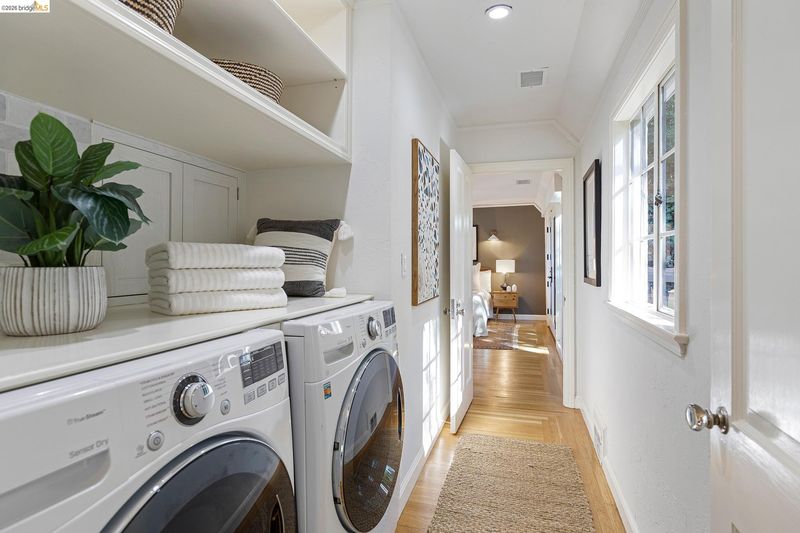
- Dryer, Washer, Inside Room
- Upper Level
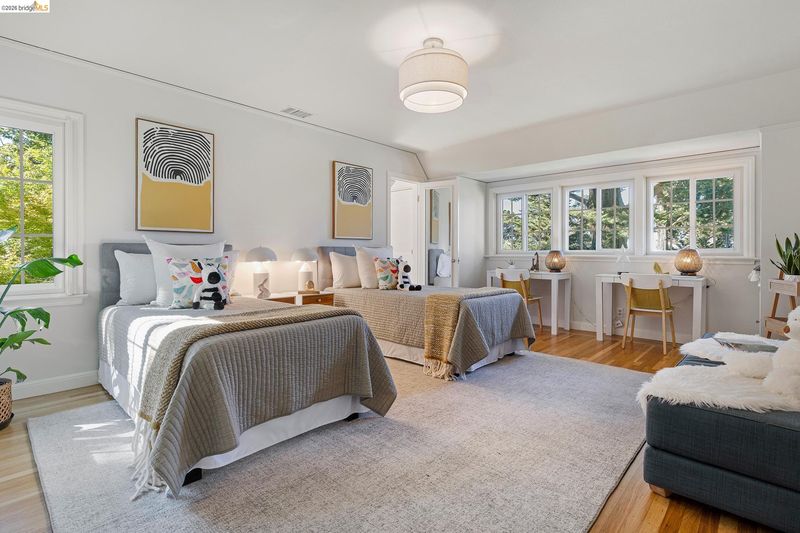
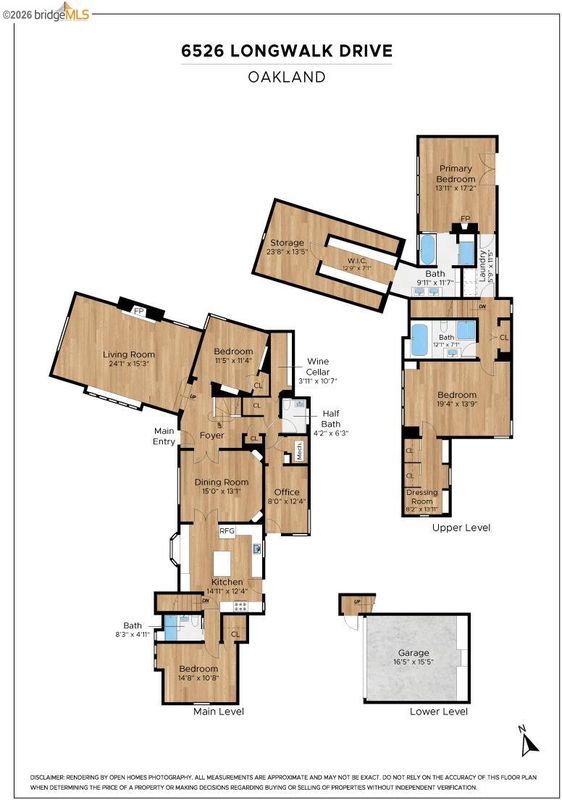
- 2 Bedrooms, 2 Baths, Primary Bedrm Suite - 1, Laundry Facility
- Main Level
- 2 Bedrooms, 0.5 Bath, 1 Bath, 1.5 Baths, Main Entry
- Views
- Bay, City Lights, Hills
- Possession
- Close Of Escrow
- Basement
- Crawl Space
- Architectural Style
- Tudor
- Non-Master Bathroom Includes
- Stall Shower, Tub, Updated Baths, Window
- Construction Status
- Existing
- Additional Miscellaneous Features
- Back Yard, Front Yard, Garden/Play, Terraced Up
- Location
- Secluded, Landscaped
- Roof
- Composition Shingles
- Water and Sewer
- Public
- Fee
- Unavailable
MLS and other Information regarding properties for sale as shown in Theo have been obtained from various sources such as sellers, public records, agents and other third parties. This information may relate to the condition of the property, permitted or unpermitted uses, zoning, square footage, lot size/acreage or other matters affecting value or desirability. Unless otherwise indicated in writing, neither brokers, agents nor Theo have verified, or will verify, such information. If any such information is important to buyer in determining whether to buy, the price to pay or intended use of the property, buyer is urged to conduct their own investigation with qualified professionals, satisfy themselves with respect to that information, and to rely solely on the results of that investigation.
School data provided by GreatSchools. School service boundaries are intended to be used as reference only. To verify enrollment eligibility for a property, contact the school directly.