

$630,000
2,261
SQ FT
$279
SQ/FT
3018 Pinyon Court
@ Hickory Ave - Fairfield 1, Fairfield

- 4 Bed
- 3 Bath
- 2 Park
- 2,261 sqft
- Fairfield
-

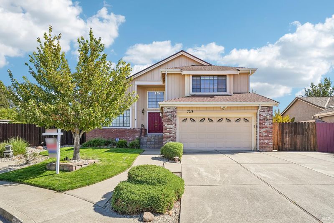
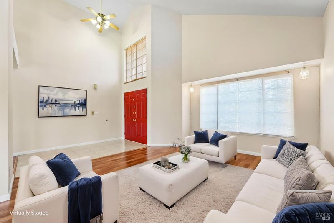
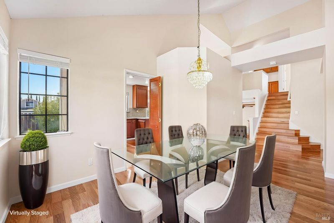
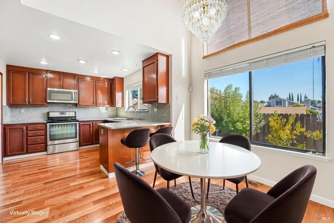
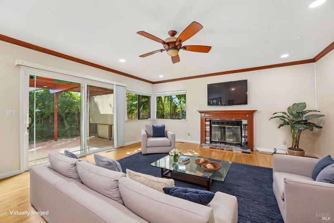
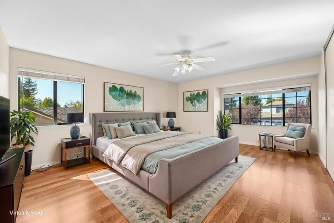
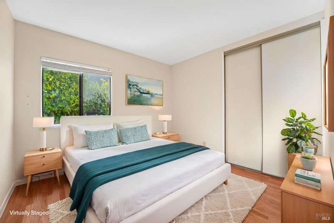
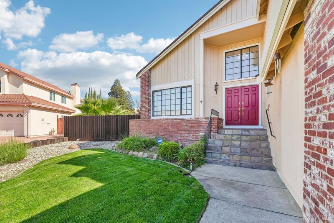
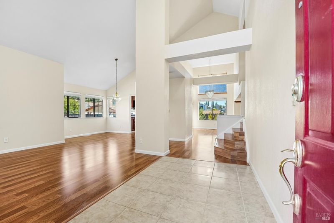
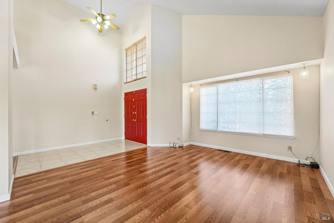
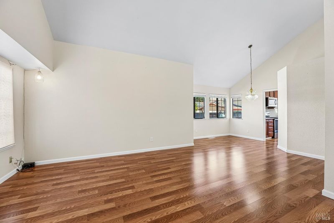
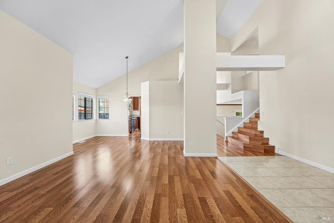
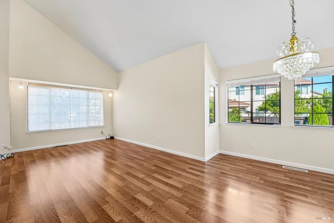
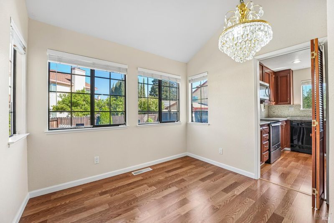
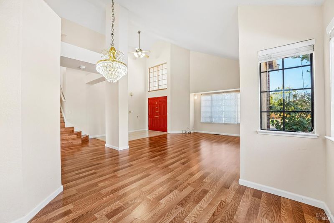
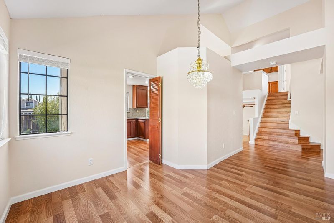
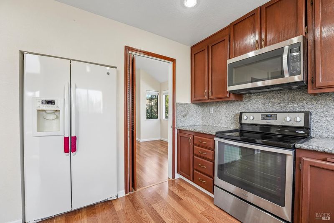
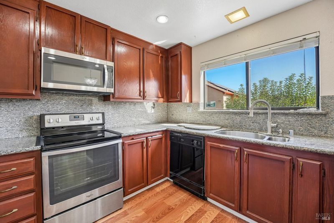
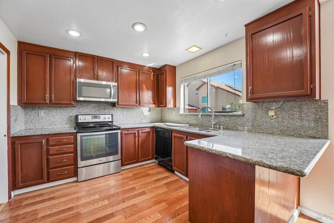
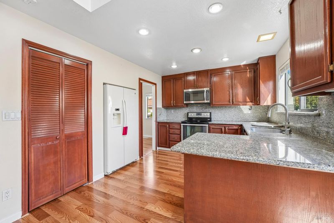
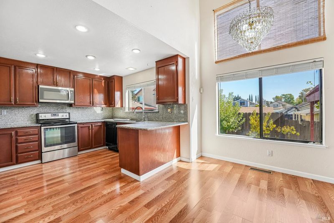
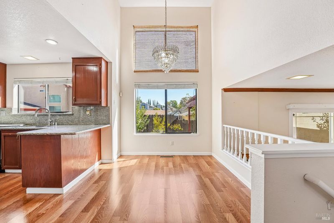
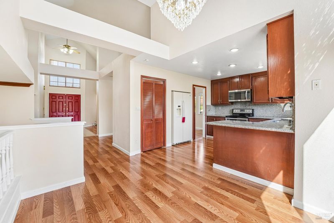
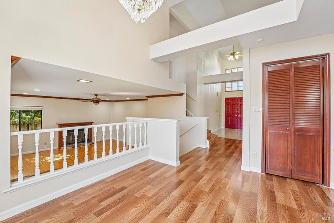
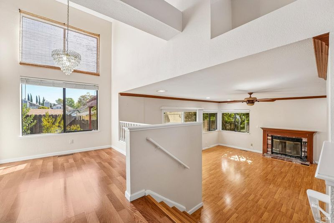
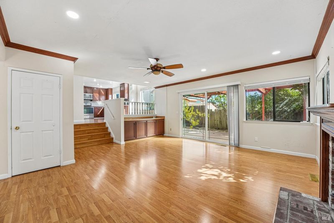
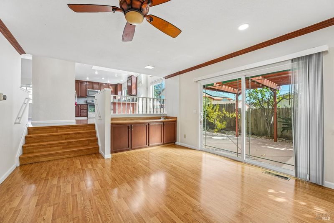
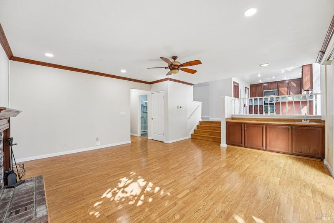
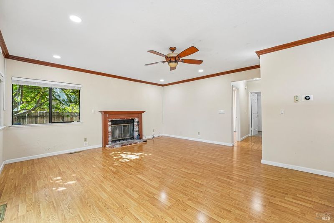
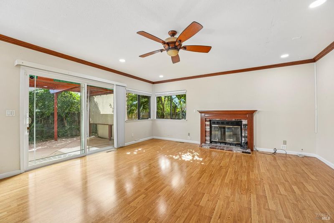
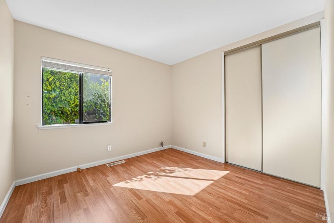
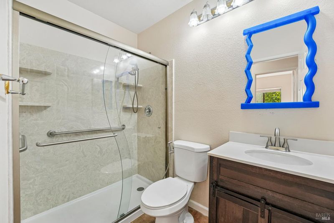
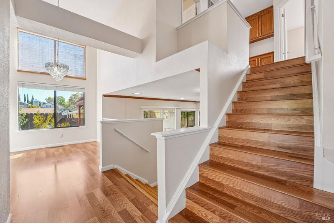
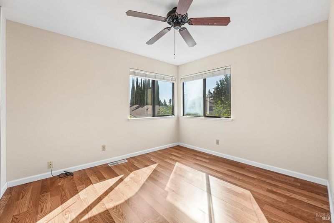
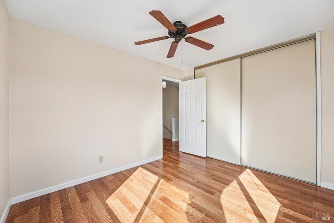
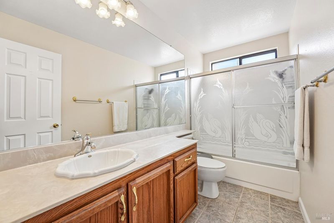
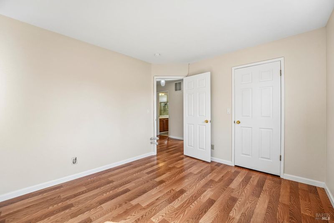
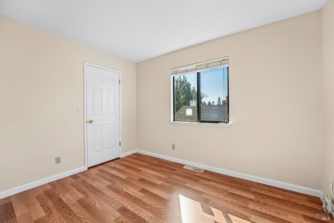
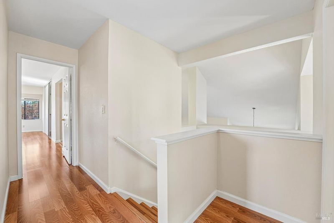
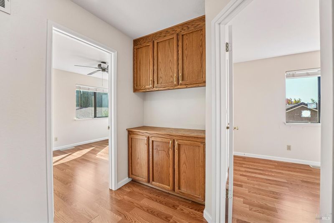
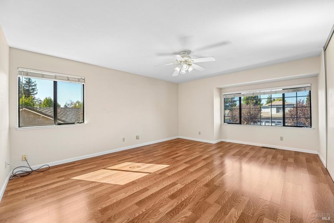
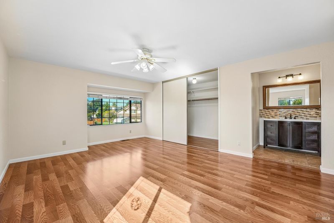
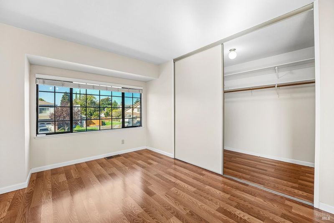
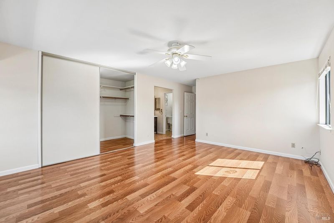
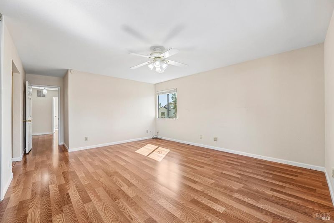
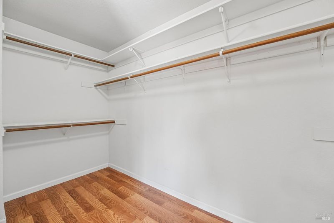
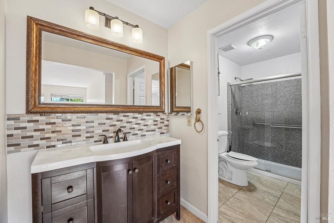
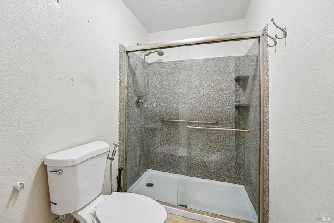
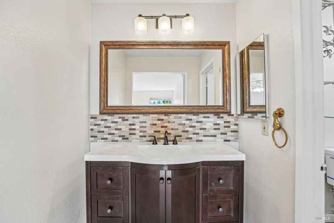
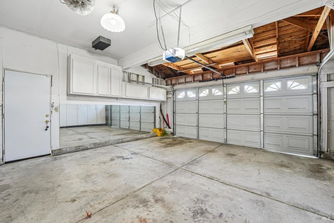
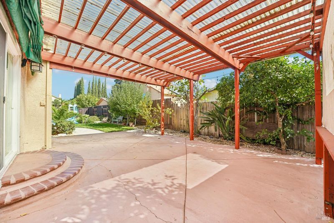
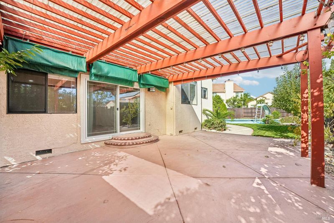
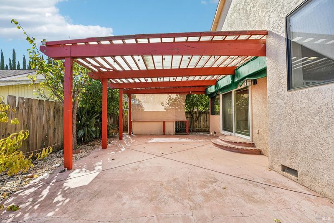
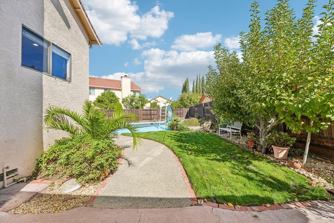
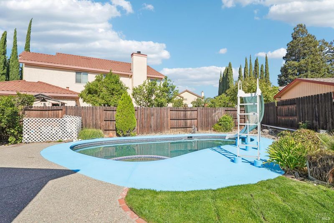
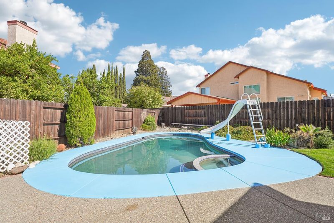
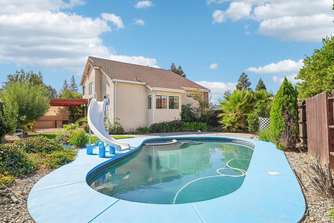
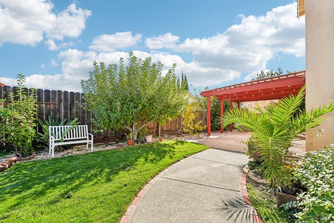
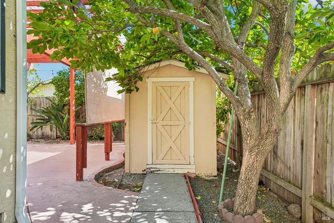
Modern Tri-Level Home in Desirable Court Location. Want Versatility? Want Reasonable Price? Want Move-in Condition? How about Great location? If this meets your criteria, STOP looking! Welcome to 3018 Pinyon Ct, Fairfield. It's designed with room for everyone with a layout that balances spacious entertaining areas with private, comfortable retreats. The tile entry enters into the formal living-dining rooms featuring soaring vaulted ceilings. The open layout flows into the well-appointed kitchen for the gourmet cook with sleek granite slab counters, built-in microwave, free-standing electric stove, refrigerator, extra storage in the pantry and light-filled eat-in dining area. The lower level offers a private bedroom and full bath, alongside a cozy recreation room with a fireplace. Slide open the patio doors to access the covered patio-ideal for year-round outdoor lounging-which leads to an inground pool/spa. Upstairs features 3 bedrooms/2 baths. The primary suite serves as a tranquil getaway complete with generous walk-in closet and a dedicated ensuite bathroom with a walk-in shower stall. Imagine gatherings at the pool, relax by the fire or enjoy private space in each room. Easy commute to Hwy 80, near Airbase Pkwy, shops, restaurants, athletic gym, Paradise Golf course. No HOA.

- Days on Market
- 0 days
- Current Status
- Active
- Original Price
- List Price
- $630,000
- On Market Date
- Oct 14, 2026
- Property Type
- Single Family Residence
- Area
- Fairfield 1
- Zip Code
- 94533
- MLS ID
- 326086785
- APN
- 0168392120
- Year Built
- 1987
- Stories in Building
- 2
- Possession
- Close Of Escrow
- Data Source
- BAREIS
- Origin MLS System
Laurel Creek Elementary School
Public K-6 Elementary, Yr Round
Students: 707 Distance: 0.3mi
Victory Christian School
Private 1-8
Students: NA Distance: 0.9mi
Fairfield High School
Public 9-12 Secondary
Students: 1489 Distance: 1.1mi
Sem Yeto Continuation High School
Public 9-12 Continuation
Students: 384 Distance: 1.1mi
Solano County Community School
Public 7-12 Opportunity Community, Yr Round
Students: 44 Distance: 1.1mi
Dover Academy For International Studies
Public K-8
Students: 662 Distance: 1.2mi
- Bed
- 4
- Bath
- 3
- Tile, Tub w/Shower Over
- Parking
- 2
- Attached, Garage Door Opener, Garage Faces Front
- SQ FT
- 2,261
- SQ FT Source
- Assessor Auto-Fill
- Lot SQ FT
- 8,085.0
- Lot Acres
- 0.1856 Acres
- Pool Info
- Built-In, Gas Heat, Pool/Spa Combo
- Kitchen
- Granite Counters, Pantry Closet
- Cooling
- Central Air
- Dining Room
- Dining/Living Combo
- Disclosures
- Standard
- Living Room
- Cathedral/Vaulted
- Flooring
- Laminate
- Foundation
- Raised
- Fire Place
- Wood Burning
- Heating
- Central
- Laundry
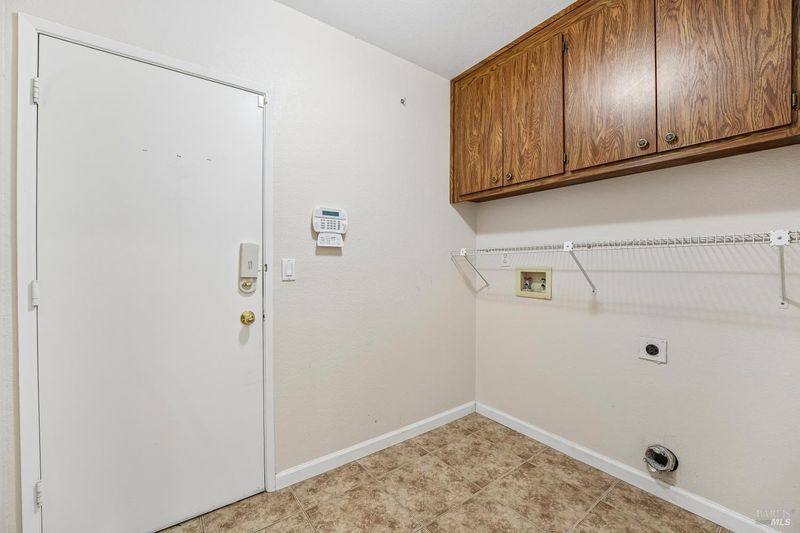
- Hookups Only, Inside Area
- Upper Level
- Bedroom(s), Full Bath(s), Primary Bedroom
- Main Level
- Dining Room, Kitchen, Living Room
- Possession
- Close Of Escrow
- Basement
- None
- Architectural Style
- See Remarks
- Fee
- $0
MLS and other Information regarding properties for sale as shown in Theo have been obtained from various sources such as sellers, public records, agents and other third parties. This information may relate to the condition of the property, permitted or unpermitted uses, zoning, square footage, lot size/acreage or other matters affecting value or desirability. Unless otherwise indicated in writing, neither brokers, agents nor Theo have verified, or will verify, such information. If any such information is important to buyer in determining whether to buy, the price to pay or intended use of the property, buyer is urged to conduct their own investigation with qualified professionals, satisfy themselves with respect to that information, and to rely solely on the results of that investigation.
School data provided by GreatSchools. School service boundaries are intended to be used as reference only. To verify enrollment eligibility for a property, contact the school directly.