

$1,089,000
2,073
SQ FT
$525
SQ/FT
2380 Leimert Blvd
@ Bywood - Oakmore, Oakland

- 3 Bed
- 2 Bath
- 1 Park
- 2,073 sqft
- Oakland
-

-
Sun Oct 11, 2:00 pm - 4:00 pm
Sweet updated Oakmore home.
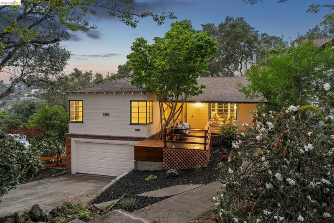
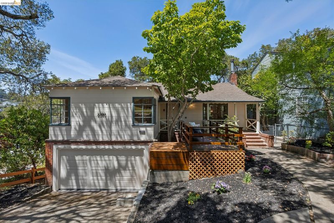
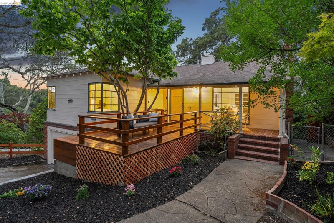
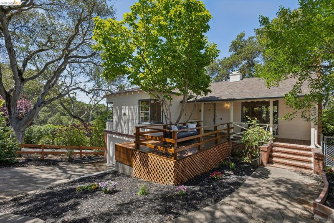
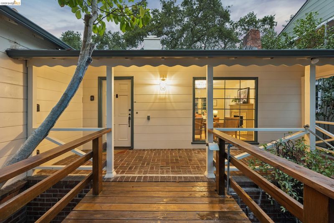
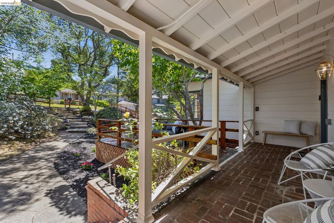
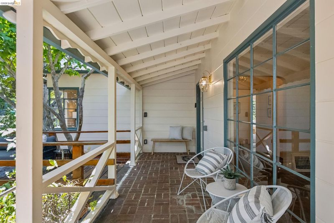
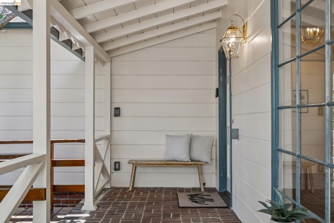
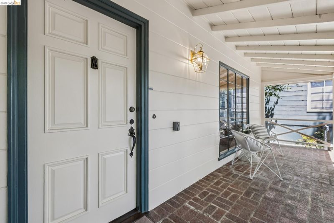
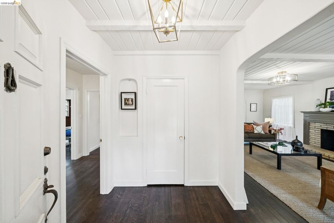
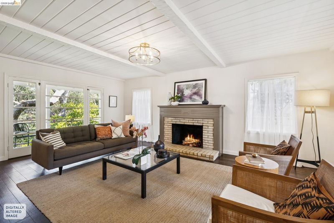
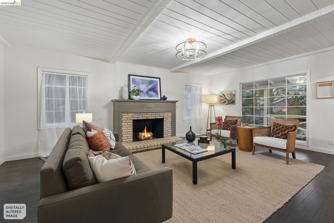
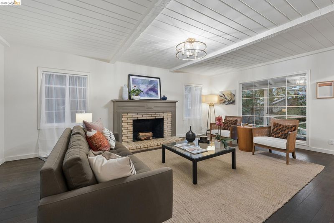
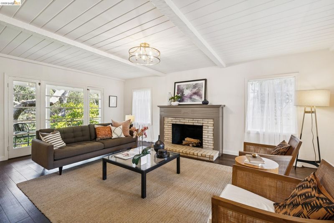
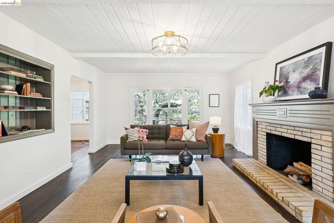
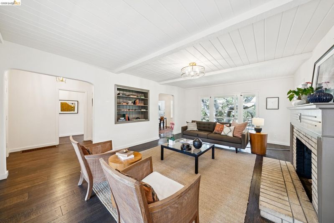
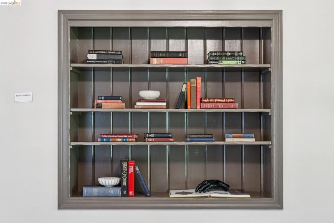
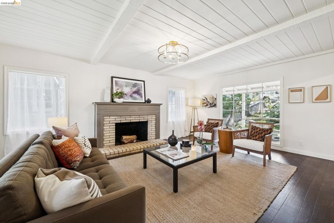
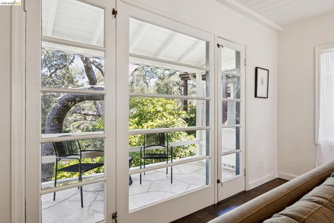
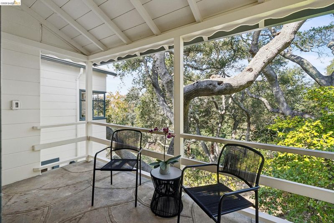
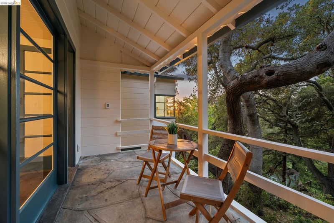
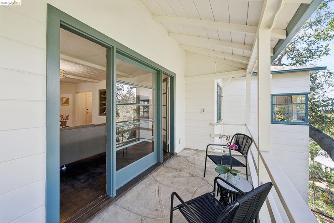
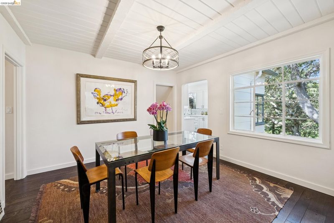
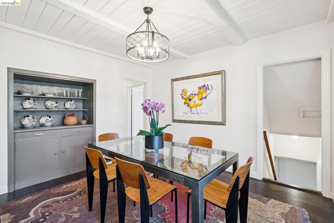
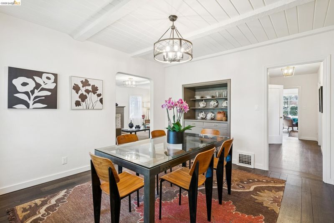
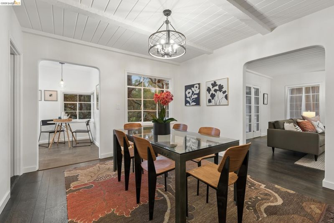
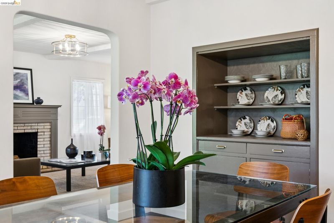
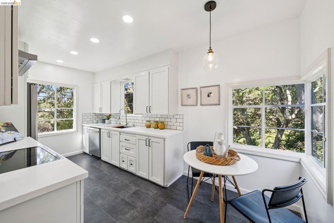
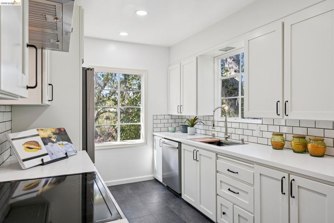
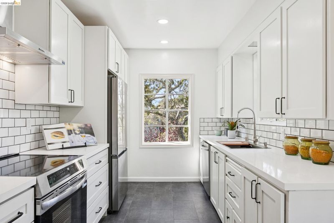
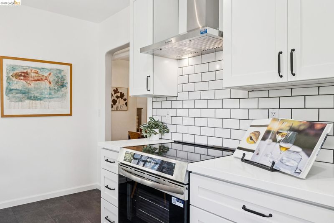
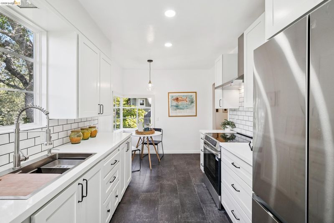
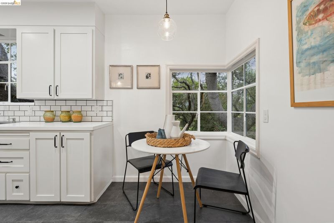
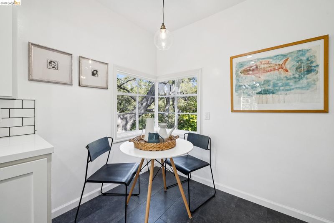
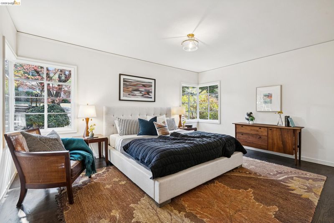
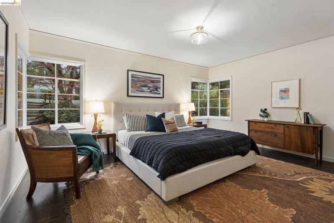
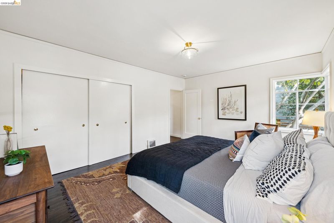
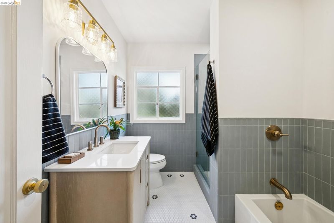
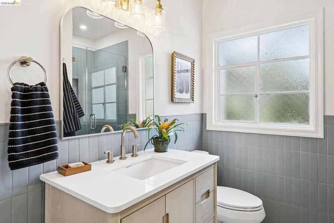
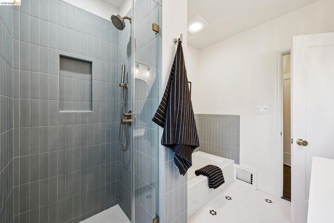
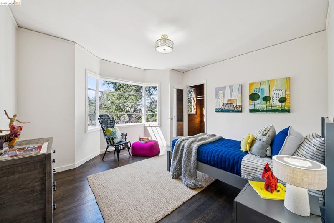
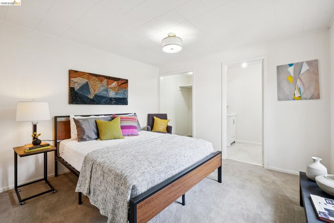
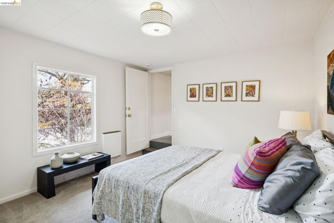
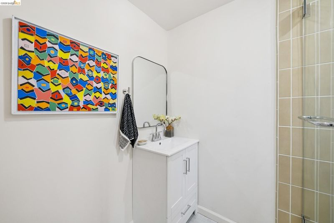
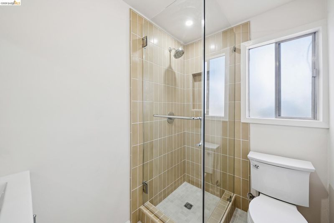
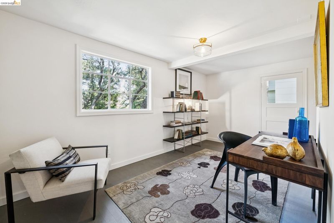
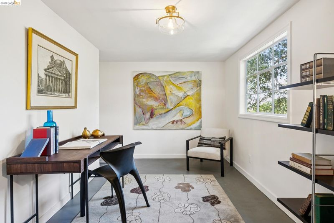
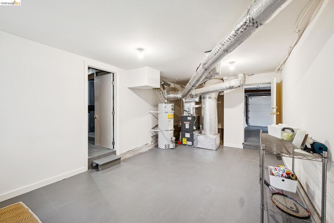
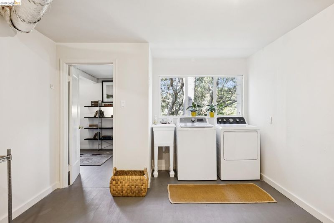
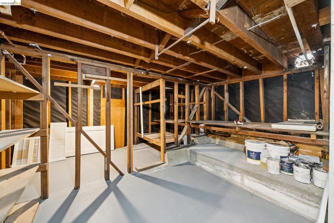
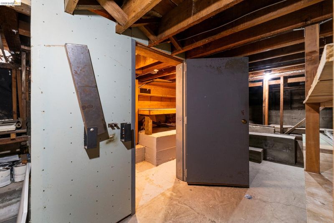
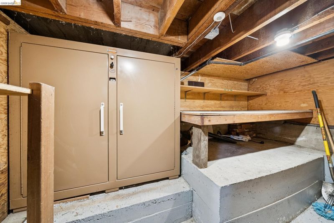
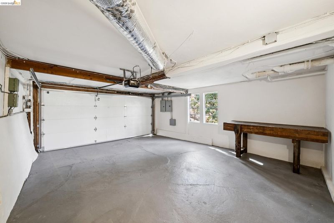
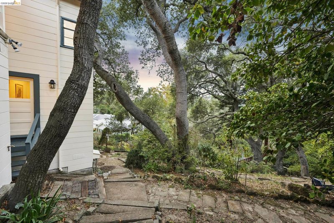
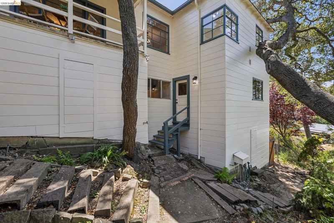
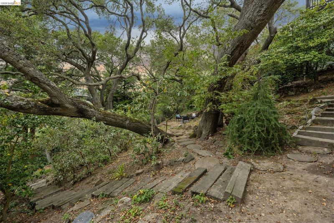
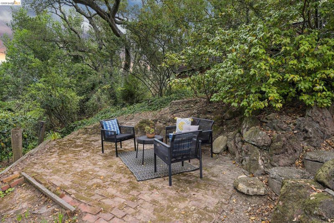
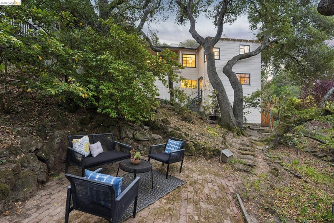
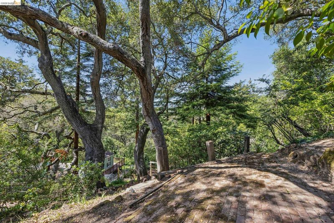
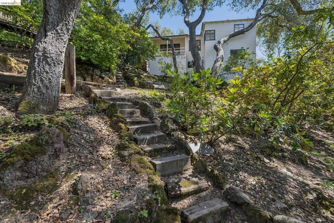
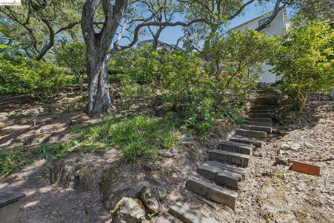
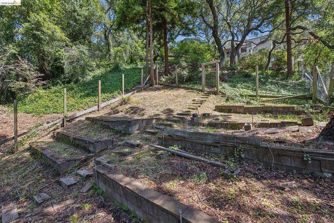
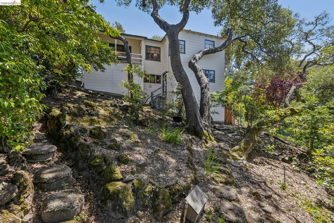
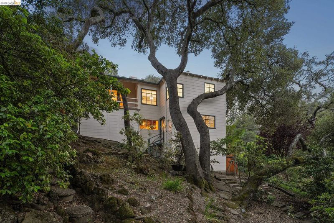
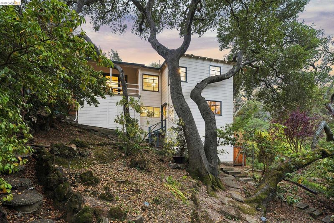
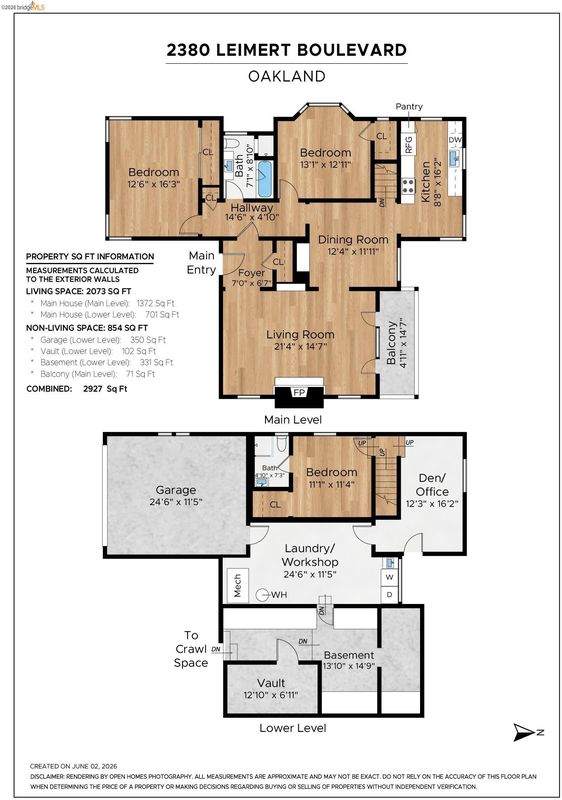
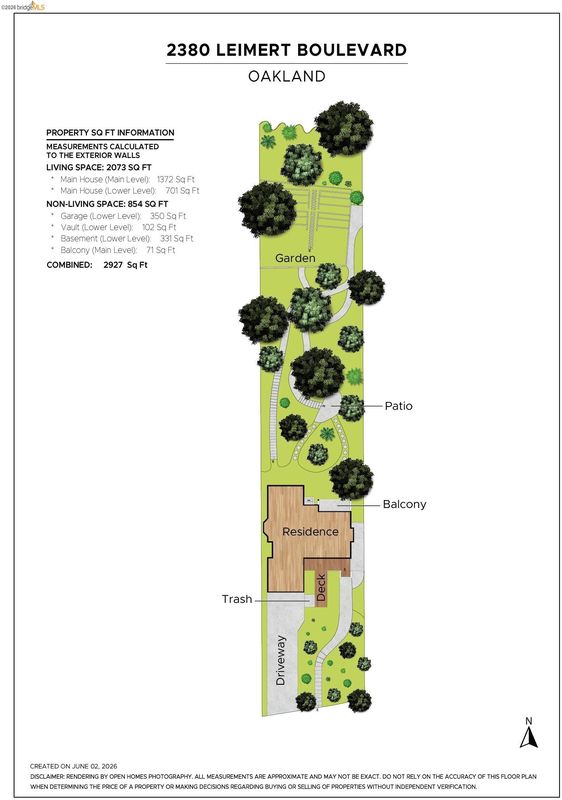
This is the kind of home where you instantly relax. Sunlit corners and cozy nooks invite curling up with a book, while private Dimond Canyon views make you forget you’re just minutes from the grocery store. Set among the Oakmore treetops, this dreamy 1940s home is surrounded by a canopy of 22 mature oaks, redwoods, and maples, offering a peaceful retreat from city life. Held by the same family for 61 years, the property has changed hands just three times, preserving much of its original architectural character. Recent updates include fresh interior & exterior paint, refinished random plank oak floors, a refreshed kitchen with new appliances, countertops, & tiled backsplash, two brand-new bathrooms w/ designer tile, new copper plumbing, and electrical rewire with a 200-amp panel. The main level showcases rich character with hardwood floors, tongue-and-groove beamed ceilings & charming built-ins. A bright living room with windows on three sides frames leafy views and opens to a canyon-view balcony. The classic galley kitchen features a sunny breakfast nook, new countertops, sink & faucet, stainless steel appliances, an induction range, and durable plank flooring. Two peaceful bedrooms and a refreshed central hall bath complete the level. Downstairs, relocating the laundry to the adjacent finished workshop creates a flexible space for a den, reading nook, or light-filled office. A private third-bedroom suite offers a new en-suite bath & walk-in closet. The spacious laundry/workshop, includes a utility sink, direct garage access & adjacent basement with secure vault offer potential for an ADU conversion (buyer to verify). Outside, an oversized downslope yard with mature trees, terraced paths & garden beds feels like a private park, backing toward Bridgeview Trail. For added accessibility potential, a retaining wall cutout and the deck previously accomodated a wheelchair lift. Enjoy tranquil canyon living just minutes from Rocky’s Market, Montclair Village, Glenview & Hwys 13 and 580. Come see for yourself and enjoy the peace and tranquility of private hillside living, yet still close still to everything.

- Current Status
- New
- Original Price
- $1,089,000
- List Price
- $1,089,000
- On Market Date
- Oct 10, 2026
- Property Type
- Detached
- D/N/S
- Oakmore
- Zip Code
- 94602
- MLS ID
- 41150912
- APN
- 29A135310
- Year Built
- 1939
- Stories in Building
- 2
- Possession
- Close Of Escrow
- Data Source
- MAXEBRDI
- Origin MLS System
- Bridge AOR
Zion Lutheran School
Private K-8 Elementary, Religious, Core Knowledge
Students: 65 Distance: 0.2mi
Joaquin Miller Elementary School
Public K-5 Elementary, Coed
Students: 443 Distance: 0.3mi
Montera Middle School
Public 6-8 Middle
Students: 727 Distance: 0.3mi
Corpus Christi Elementary School
Private K-8 Elementary, Religious, Coed
Students: 270 Distance: 0.5mi
Head-Royce School
Private K-12 Combined Elementary And Secondary, Nonprofit
Students: 875 Distance: 0.6mi
Growing Light Montessori School
Private K-1 Montessori, Elementary, Coed
Students: 88 Distance: 0.6mi
- Bed
- 3
- Bath
- 2
- Parking
- 1
- Attached, Off Street, Garage Door Opener
- SQ FT
- 2,073
- SQ FT Source
- Measured
- Lot SQ FT
- 18,950.0
- Lot Acres
- 0.44 Acres
- Pool Info
- None
- Kitchen
- Dishwasher, Electric Range, Gas Range, Plumbed For Ice Maker, Refrigerator, Dryer, Washer, Gas Water Heater, Counter - Solid Surface, Eat-in Kitchen, Electric Range/Cooktop, Disposal, Gas Range/Cooktop, Ice Maker Hookup, Pantry, Updated Kitchen
- Cooling
- None
- Disclosures
- Other - Call/See Agent
- Entry Level
- Exterior Details
- Balcony, Back Yard, Front Yard, Sprinklers Automatic, Terraced Down
- Flooring
- Hardwood, Tile, Other
- Foundation
- Fire Place
- Decorative, Living Room
- Heating
- Forced Air
- Laundry
- 220 Volt Outlet, Dryer, Hookups Only, Laundry Room, Washer, Sink
- Main Level
- 2 Bedrooms, 1 Bath, Main Entry
- Views
- Canyon, Trees/Woods
- Possession
- Close Of Escrow
- Basement
- Crawl Space
- Architectural Style
- Traditional
- Non-Master Bathroom Includes
- Stall Shower, Tub, Updated Baths, Window
- Construction Status
- Existing
- Additional Miscellaneous Features
- Balcony, Back Yard, Front Yard, Sprinklers Automatic, Terraced Down
- Location
- Sloped Down, Rectangular Lot, Landscaped
- Roof
- Composition Shingles
- Water and Sewer
- Public
- Fee
- Unavailable
MLS and other Information regarding properties for sale as shown in Theo have been obtained from various sources such as sellers, public records, agents and other third parties. This information may relate to the condition of the property, permitted or unpermitted uses, zoning, square footage, lot size/acreage or other matters affecting value or desirability. Unless otherwise indicated in writing, neither brokers, agents nor Theo have verified, or will verify, such information. If any such information is important to buyer in determining whether to buy, the price to pay or intended use of the property, buyer is urged to conduct their own investigation with qualified professionals, satisfy themselves with respect to that information, and to rely solely on the results of that investigation.
School data provided by GreatSchools. School service boundaries are intended to be used as reference only. To verify enrollment eligibility for a property, contact the school directly.