

$849,000
1,808
SQ FT
$470
SQ/FT
3606 Linda Vista Ave
@ Trower Ave - None, Napa

- 3 Bed
- 2 Bath
- 2 Park
- 1,808 sqft
- Napa
-

-
Sun May 31, 12:30 pm - 2:30 pm
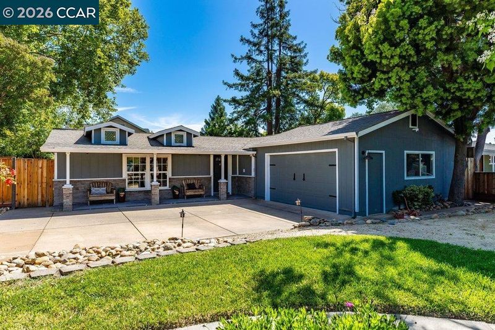
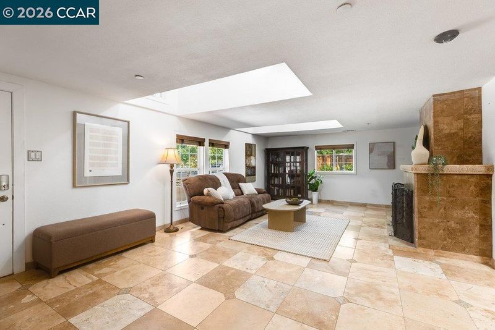
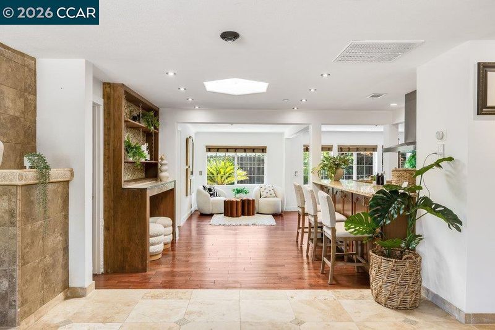
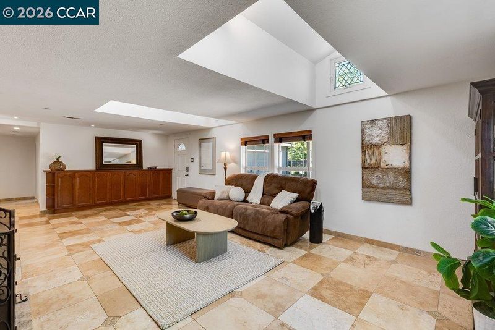
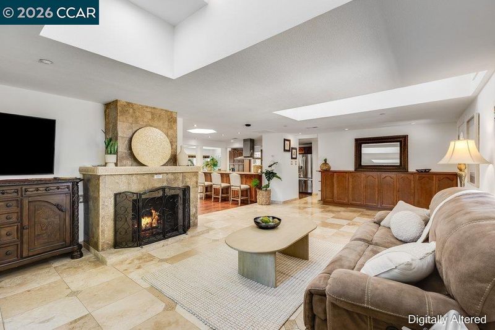
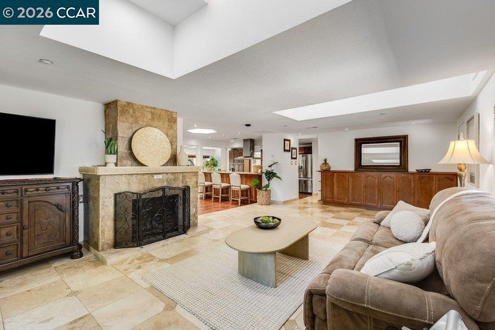
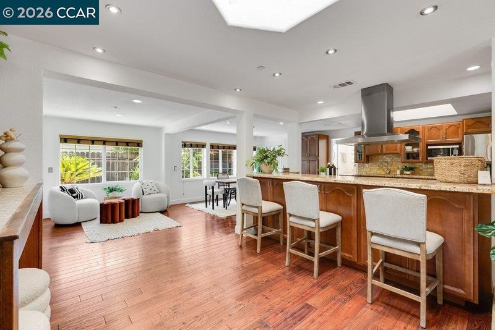
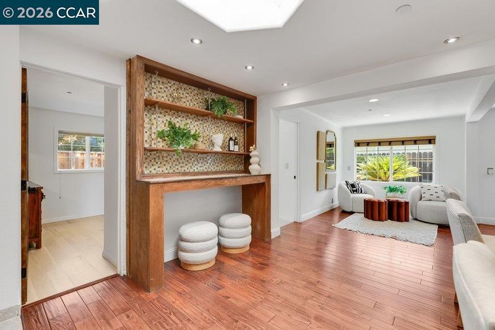
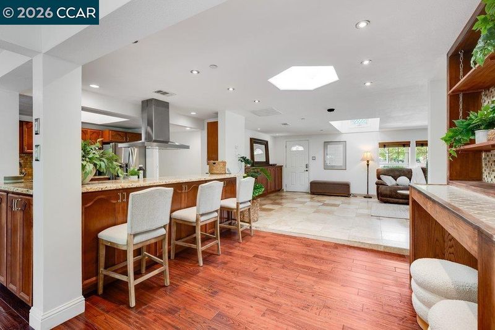
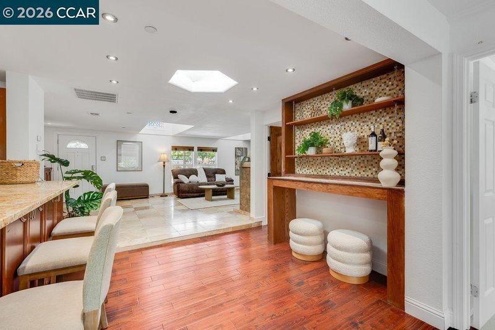
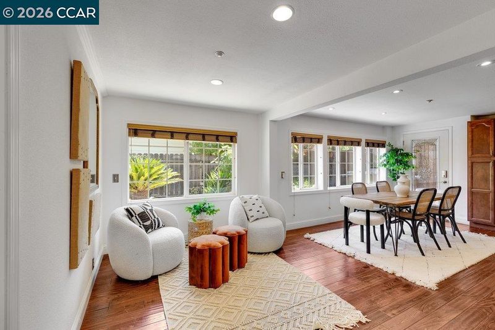
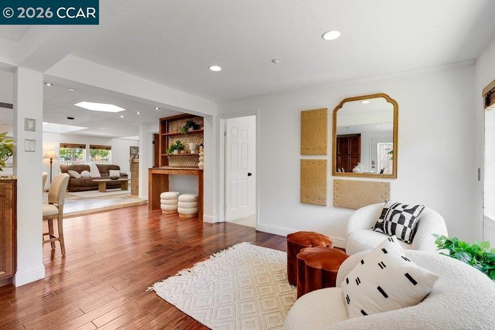
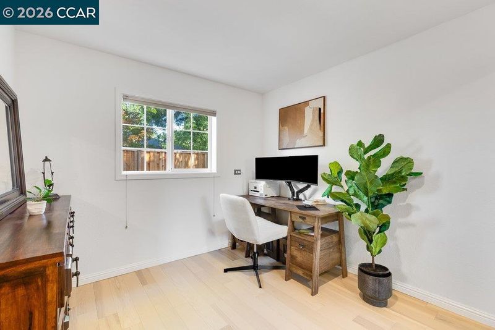
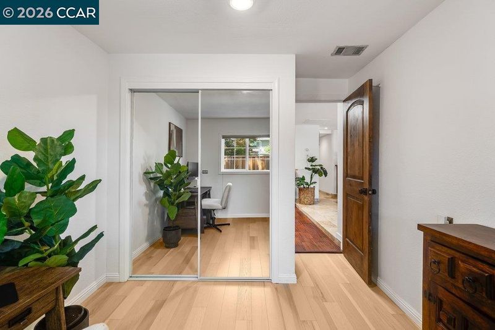
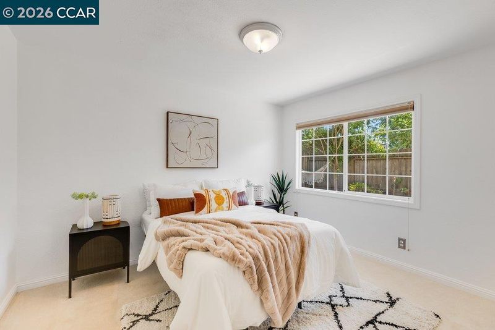
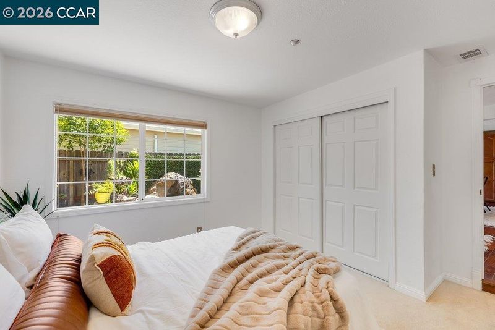
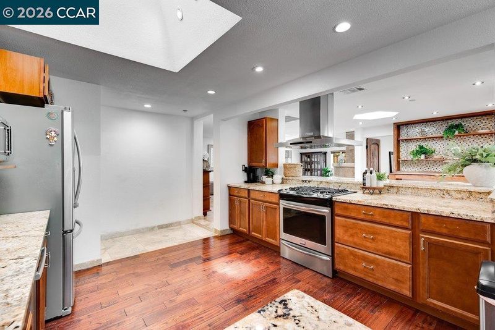
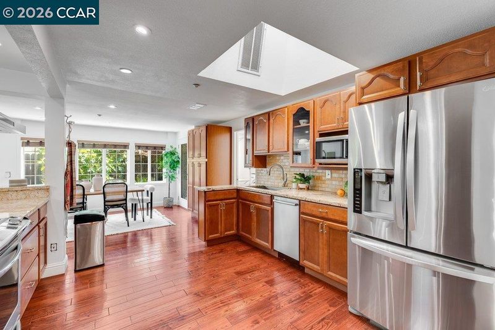
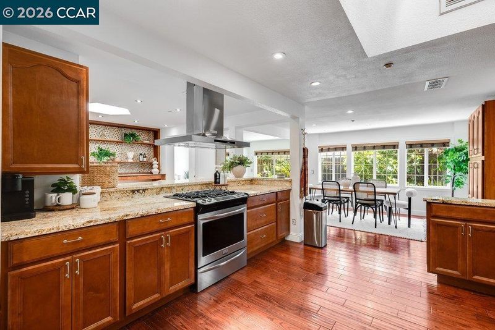
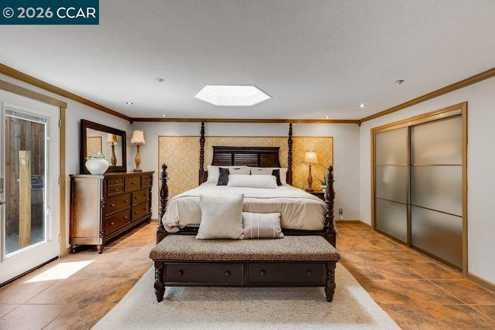
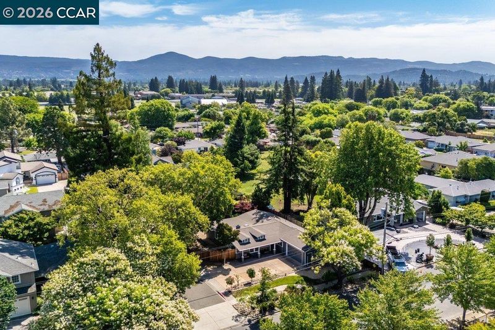
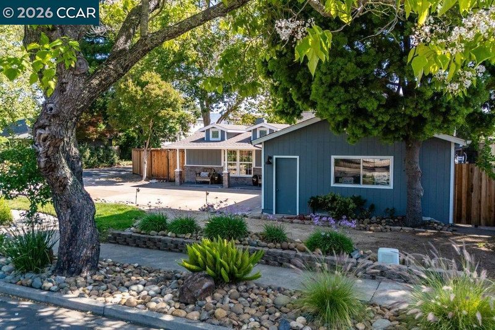
Come view this beautifully maintained, peaceful Napa home
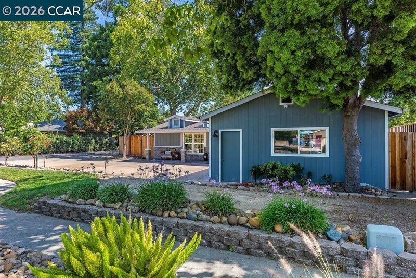
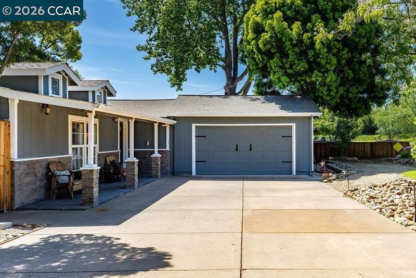
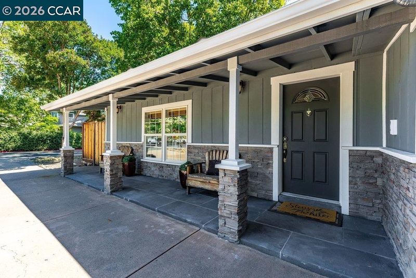
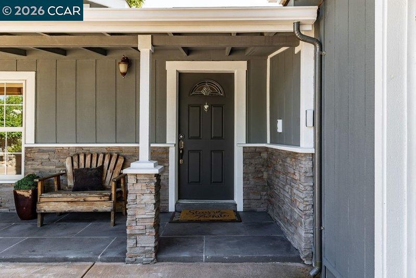
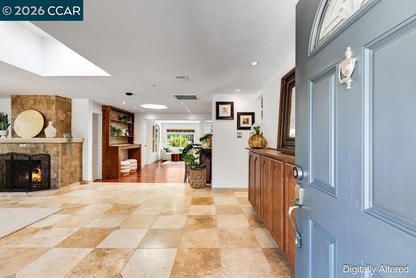
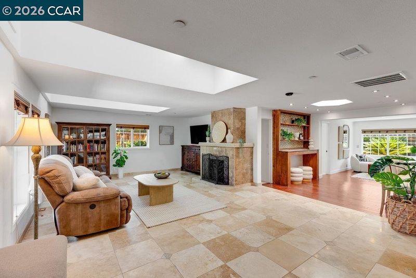
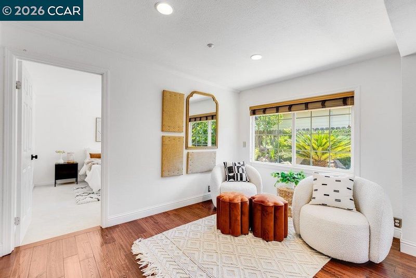
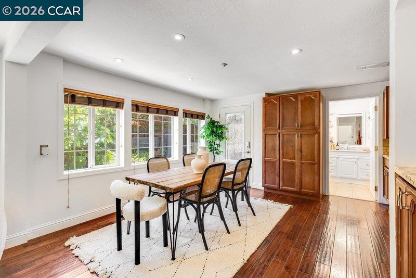
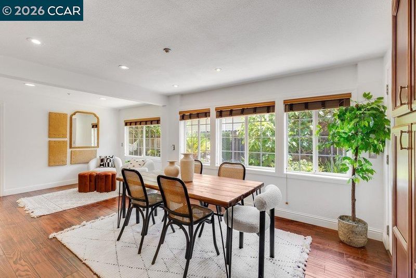
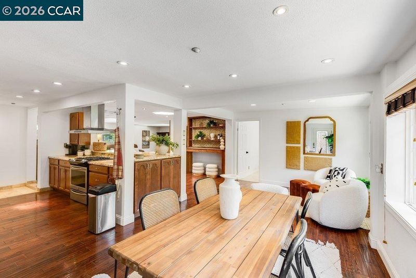
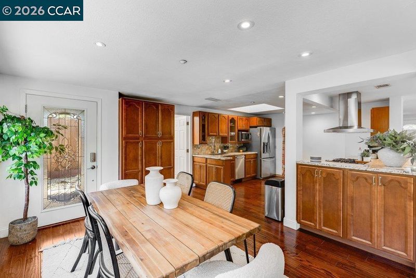
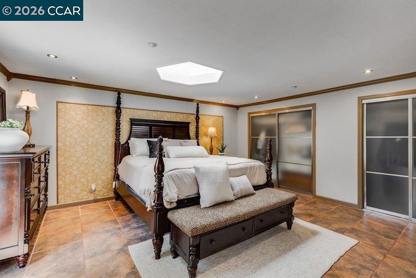
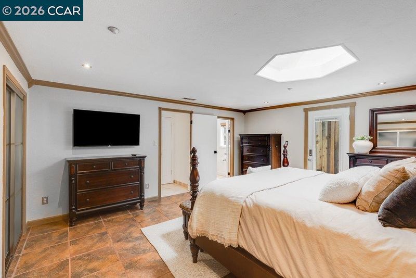
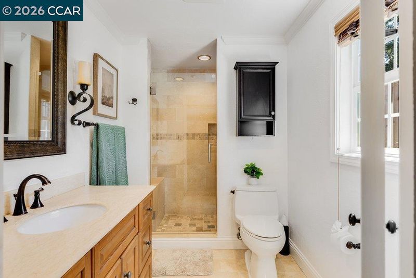
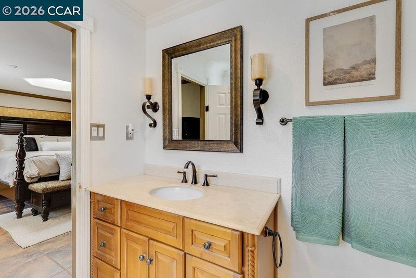
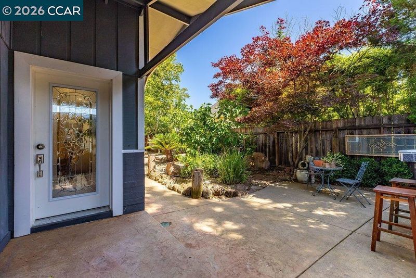
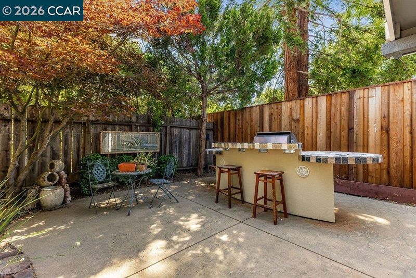
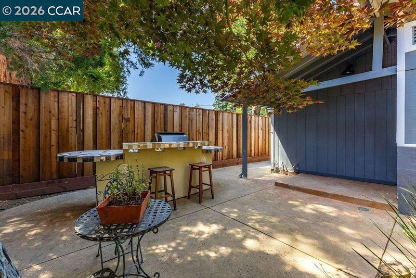
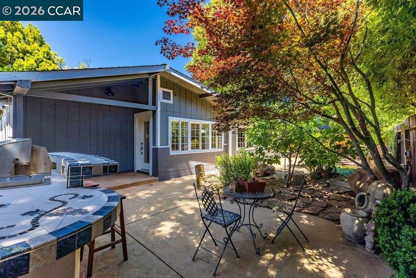
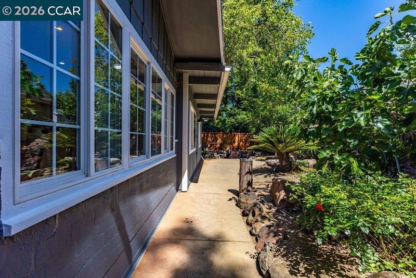
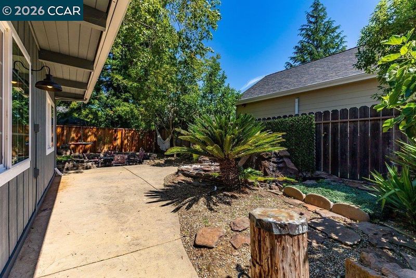
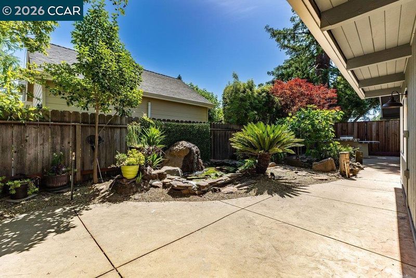
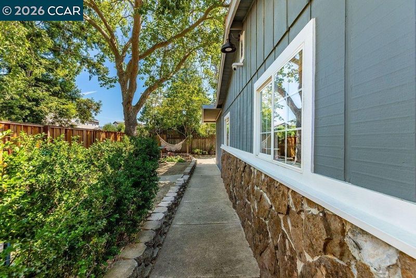
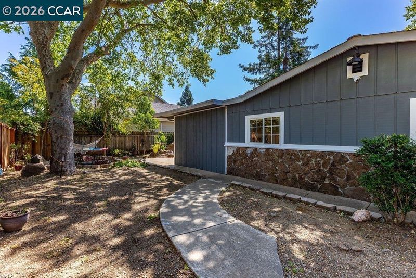
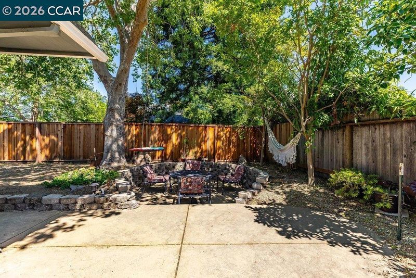
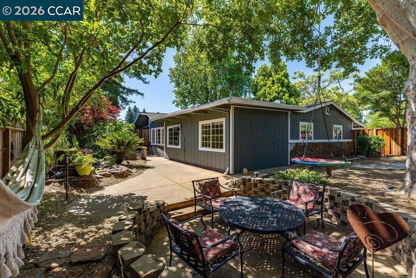
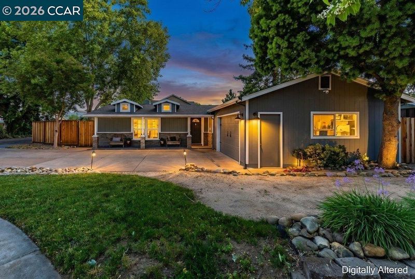
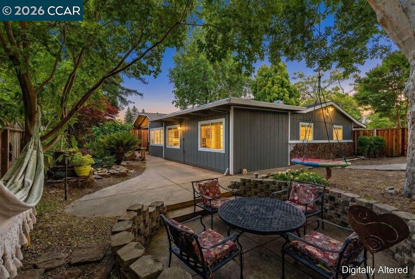
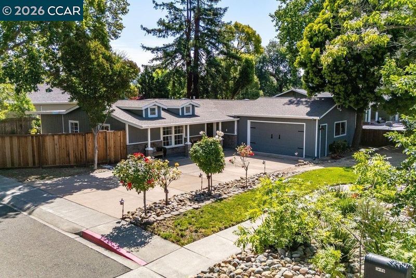
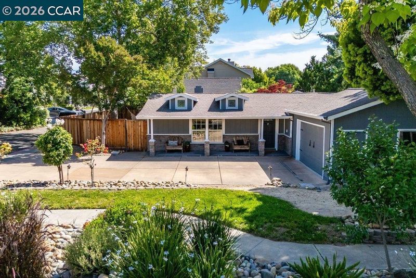
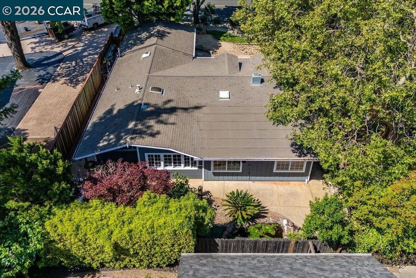
Welcome to your Napa retreat! This beautifully maintained 3-bedroom, 2-bath home offers the perfect blend of comfort, charm, and tranquility. From the inviting interior spaces to the thoughtfully cared for details throughout, pride of ownership shines in every room. Step outside to a peaceful backyard oasis designed for relaxation and entertaining, with serene surroundings that create the perfect escape. Whether you're enjoying a morning coffee on the porch or hosting friends and family, this home captures laid-back Napa lifestyle you've been dreaming of.

- Current Status
- New
- Original Price
- $849,000
- List Price
- $849,000
- On Market Date
- May 29, 2026
- Property Type
- Detached
- D/N/S
- None
- Zip Code
- 94558
- MLS ID
- 41136416
- APN
- 007293032000
- Year Built
- 1951
- Stories in Building
- 1
- Possession
- Close Of Escrow
- Data Source
- MAXEBRDI
- Origin MLS System
- CONTRA COSTA
St. John's Lutheran Elementary School
Private K-8 Elementary, Religious, Coed
Students: 287 Distance: 0.1mi
New Horizons I
Private PK-6 Elementary, Coed
Students: NA Distance: 0.1mi
Hopewell Baptist Christian Academy
Private K-12 Combined Elementary And Secondary, Religious, Coed
Students: 36 Distance: 0.2mi
Redwood Middle School
Public 6-8 Middle
Students: 956 Distance: 0.2mi
Northwood Elementary School
Public K-5 Elementary
Students: 397 Distance: 0.2mi
Grace Academy of Napa Valley
Private 1-12
Students: 24 Distance: 0.4mi
- Bed
- 3
- Bath
- 2
- Parking
- 2
- Attached, RV/Boat Parking, Side Yard Access, Garage Door Opener
- SQ FT
- 1,808
- SQ FT Source
- Public Records
- Lot SQ FT
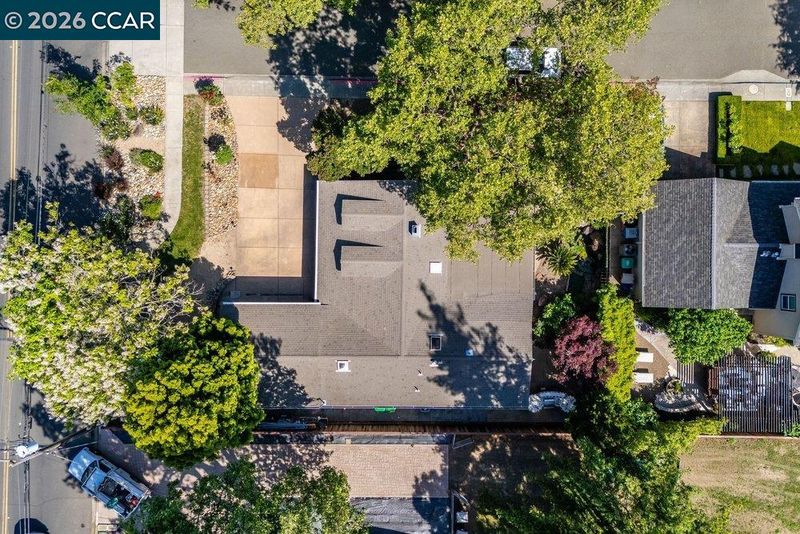
- 7,916.0
- Lot Acres
- 0.18 Acres
- Pool Info
- None
- Kitchen
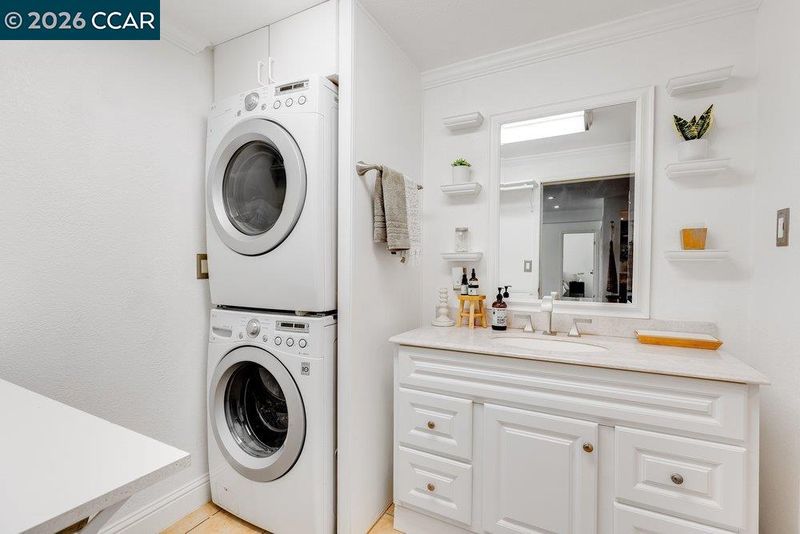
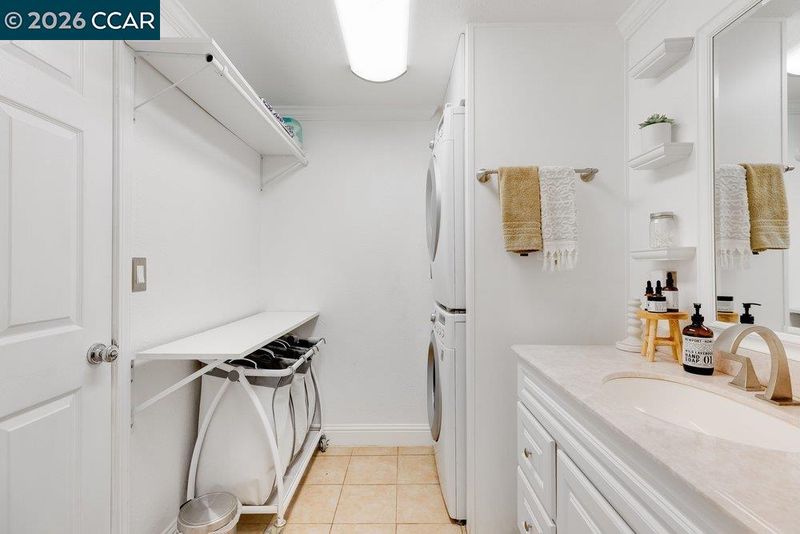
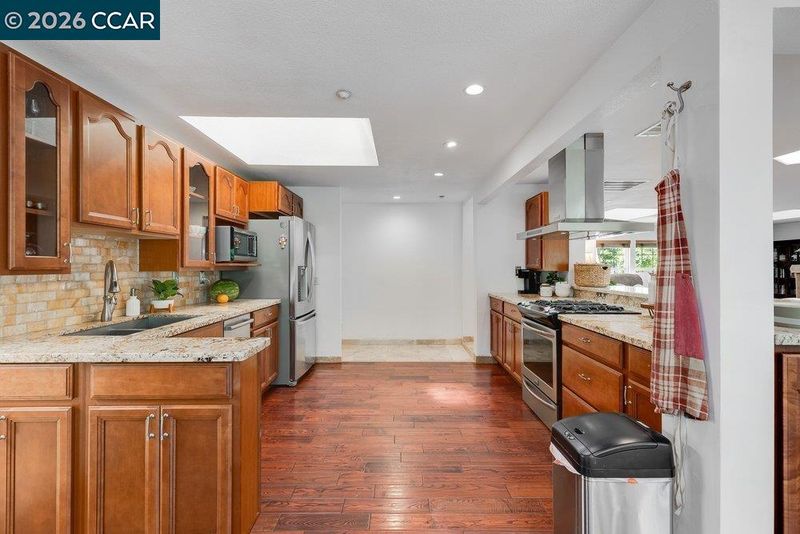
- Dishwasher, Gas Range, Microwave, Dryer, Washer, Electric Water Heater, 220 Volt Outlet, Breakfast Bar, Eat-in Kitchen, Disposal, Gas Range/Cooktop
- Cooling
- Central Air
- Disclosures
- Nat Hazard Disclosure, Disclosure Package Avail
- Entry Level
- Exterior Details
- Back Yard, Front Yard, Side Yard, Landscape Back
- Flooring
- Tile, Vinyl
- Foundation
- Fire Place
- Living Room
- Heating
- Forced Air
- Laundry
- 220 Volt Outlet, Dryer, Laundry Room, Washer
- Main Level
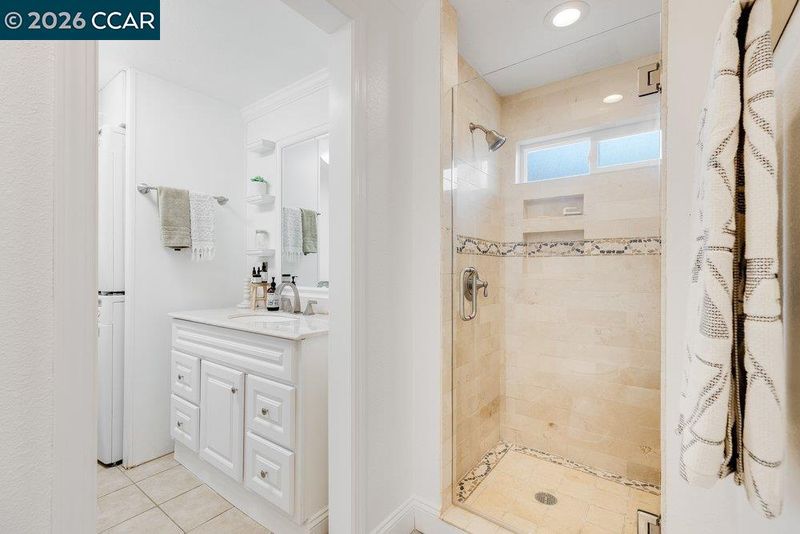
- 3 Bedrooms, 2 Baths, Primary Bedrm Suite - 1, Main Entry
- Possession
- Close Of Escrow
- Architectural Style
- Traditional
- Construction Status
- Existing
- Additional Miscellaneous Features
- Back Yard, Front Yard, Side Yard, Landscape Back
- Location
- Level
- Roof
- Composition Shingles
- Water and Sewer
- Public
- Fee
- Unavailable
MLS and other Information regarding properties for sale as shown in Theo have been obtained from various sources such as sellers, public records, agents and other third parties. This information may relate to the condition of the property, permitted or unpermitted uses, zoning, square footage, lot size/acreage or other matters affecting value or desirability. Unless otherwise indicated in writing, neither brokers, agents nor Theo have verified, or will verify, such information. If any such information is important to buyer in determining whether to buy, the price to pay or intended use of the property, buyer is urged to conduct their own investigation with qualified professionals, satisfy themselves with respect to that information, and to rely solely on the results of that investigation.
School data provided by GreatSchools. School service boundaries are intended to be used as reference only. To verify enrollment eligibility for a property, contact the school directly.