

$2,598,000
1,522
SQ FT
$1,707
SQ/FT
744 Mockingbird Ln
@ Amber Lane - Happy Valley, Pleasanton

- 3 Bed
- 2 Bath
- 2 Park
- 1,522 sqft
- Pleasanton
-

-
Sat May 30, 12:00 pm - 4:00 pm
OPEN HOUSE
-
Sun May 31, 12:00 pm - 4:00 pm
OPEN HOUSE
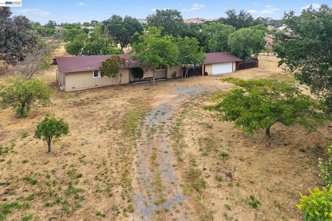
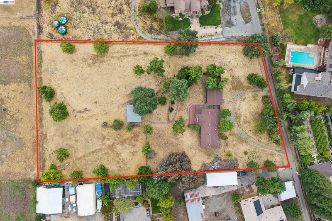
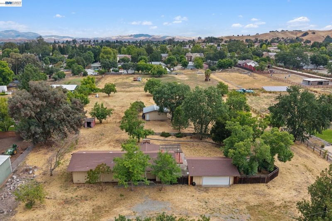
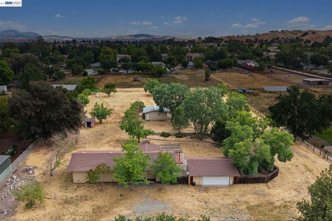
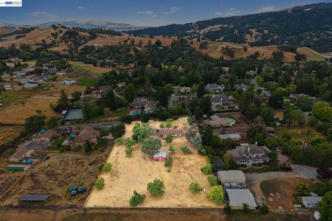
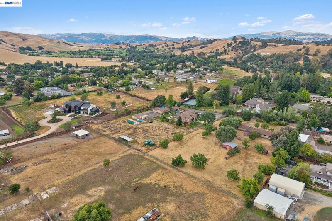
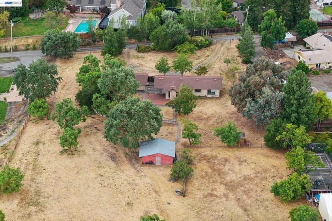
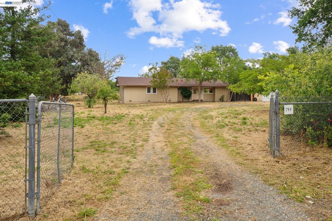
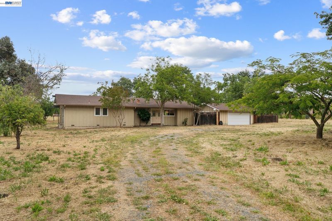
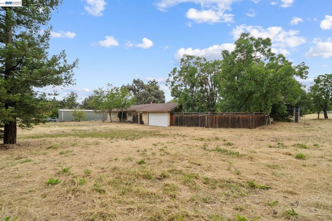
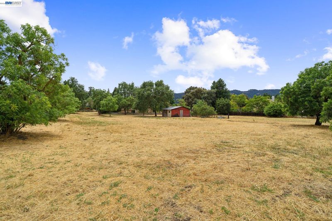
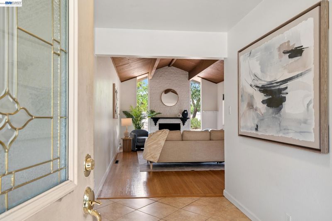
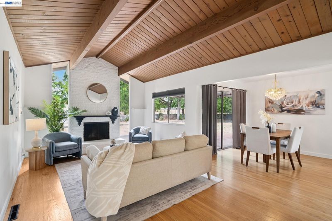
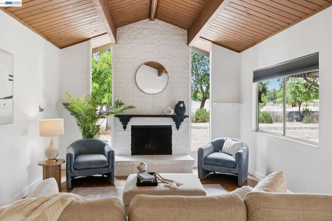
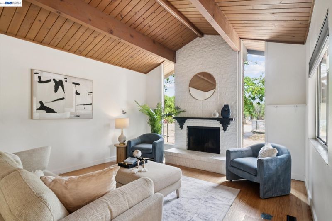
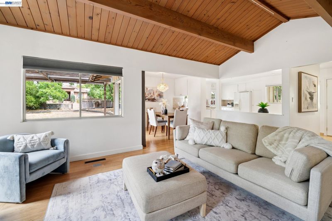
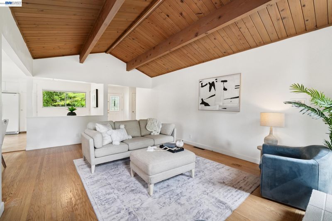
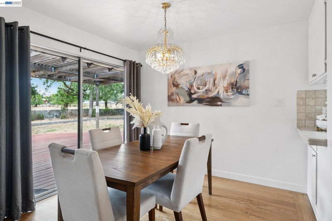
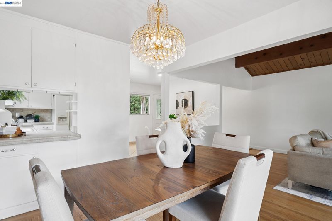
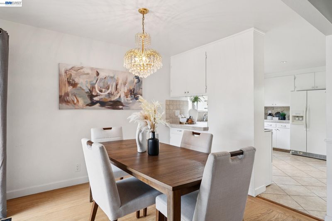
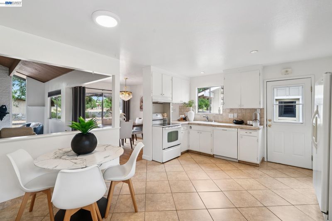
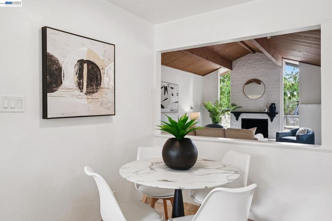
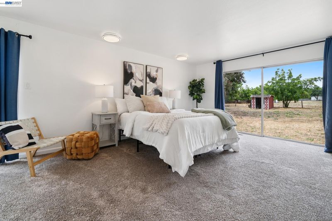
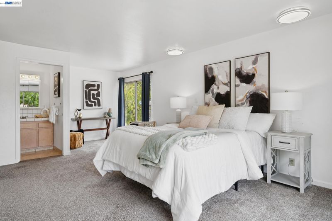
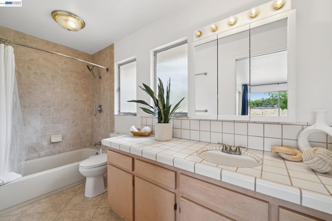
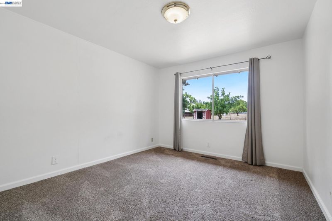
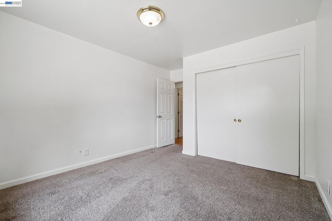
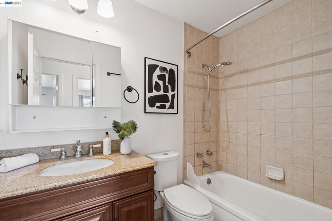
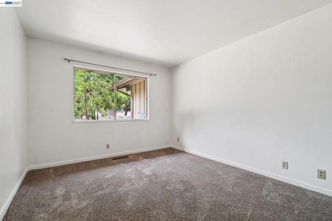
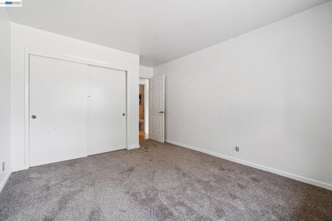
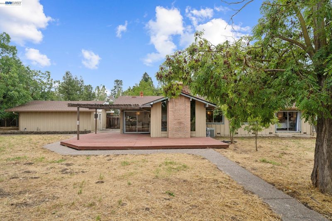
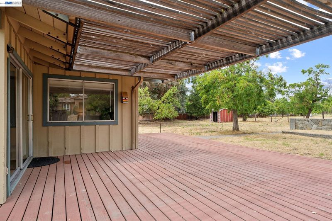
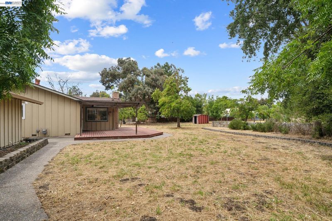
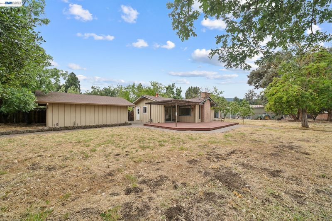
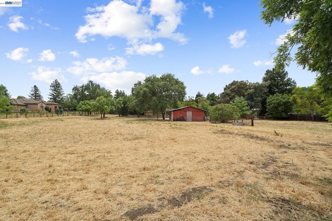
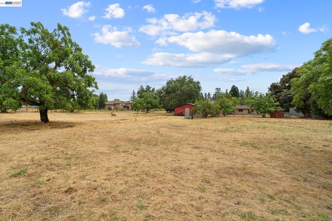
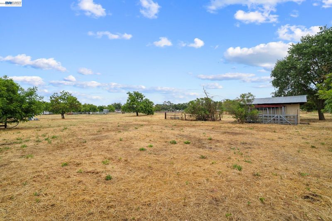
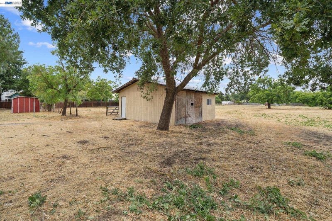
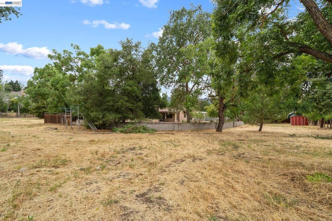
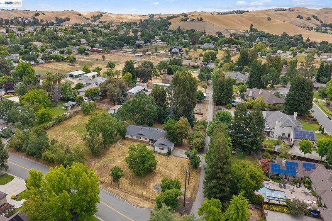
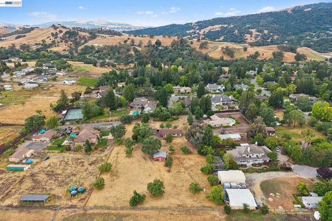
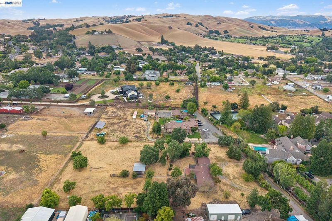
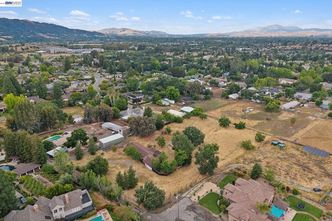
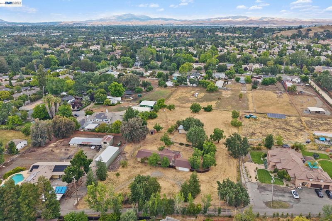
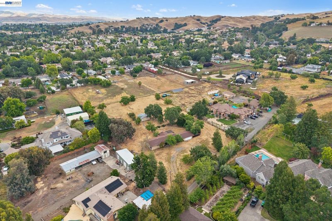
THIS IS THE ONE! Unlimited Possibilities - RARE Perfectly Flat 2.21 Acre Parcel Located in the County but Minutes to Downtown. Potential Development Opportunities to Build a New Custom Home or Expand the Existing. Room for Outbuildings, 10-Car Garage, Barns, ADU, Everything is Possible Here. BUILD YOUR DREAM HERE. Sweeping Views of Open Space. This Property Offers Countryside Living on a Private Lane. The Existing Home Includes 3 Bedrooms, 2 Baths, & 1,522 SqFt of Living Space. Modern Open Floor Plan with Views from Every Window. DETACHED BARN & CHICKEN COOP - Allows Up to (4) Horses! Surrounded by Custom Homes, this Property Enjoys Privacy and Exclusivity While Being Part of an Established, Upscale Neighborhood Known for its Character and Quality. The Expansive & Flat 2.21 Acre Grounds Provide Ample Room for Outdoor Enjoyment. Just Minutes from Vibrant Downtown Shops, Restaurants, Top-Rated Schools, and Major Commuting Routes. This Rare Location Delivers the Best of Both Worlds - Peaceful County Living with Modern Conveniences at Your Fingertips.

- Current Status
- New
- Original Price
- $2,598,000
- List Price
- $2,598,000
- On Market Date
- May 29, 2026
- Property Type
- Detached
- D/N/S
- Happy Valley
- Zip Code
- 94566
- MLS ID
- 41136390
- APN
- 949614
- Year Built
- 1964
- Stories in Building
- 1
- Possession
- Close Of Escrow
- Data Source
- MAXEBRDI
- Origin MLS System
- BAY EAST
Phoebe Apperson Hearst Elementary School
Public K-5 Elementary
Students: 705 Distance: 1.0mi
Village High School
Public 9-12 Continuation
Students: 113 Distance: 1.0mi
Pleasanton Adult And Career Education
Public n/a Adult Education
Students: NA Distance: 1.1mi
Pleasanton Middle School
Public 6-8 Middle
Students: 1215 Distance: 1.2mi
Lighthouse Baptist School
Private K-12 Combined Elementary And Secondary, Religious, Nonprofit
Students: 23 Distance: 1.3mi
Valley View Elementary School
Public K-5 Elementary
Students: 651 Distance: 1.5mi
- Bed
- 3
- Bath
- 2
- Parking
- 2
- Detached, Off Street, RV/Boat Parking, Side Yard Access, Other, Guest, Parking Lot, RV Access/Parking, RV Possible, RV Storage
- SQ FT
- 1,522
- SQ FT Source
- Public Records
- Lot SQ FT
- 96,268.0
- Lot Acres
- 2.21 Acres
- Pool Info
- None
- Kitchen
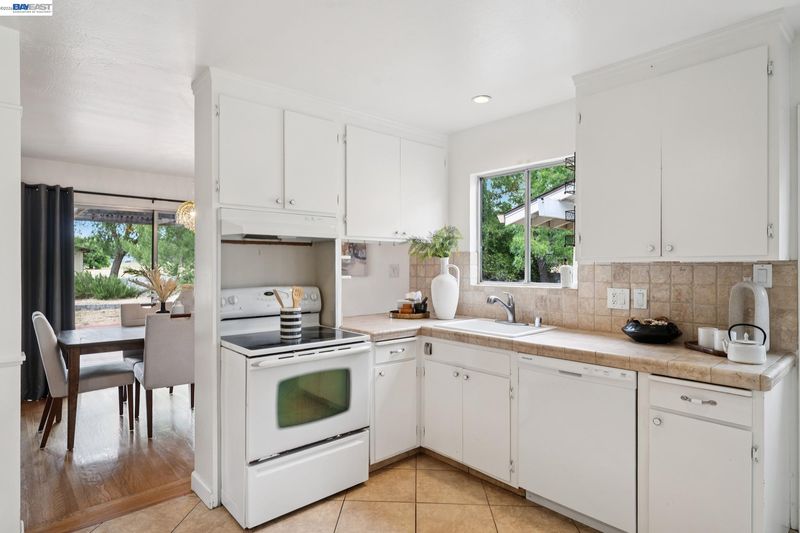
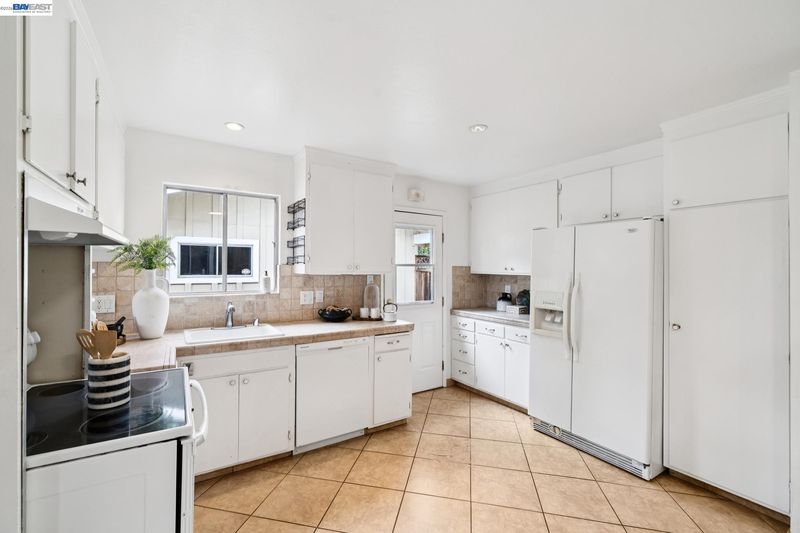
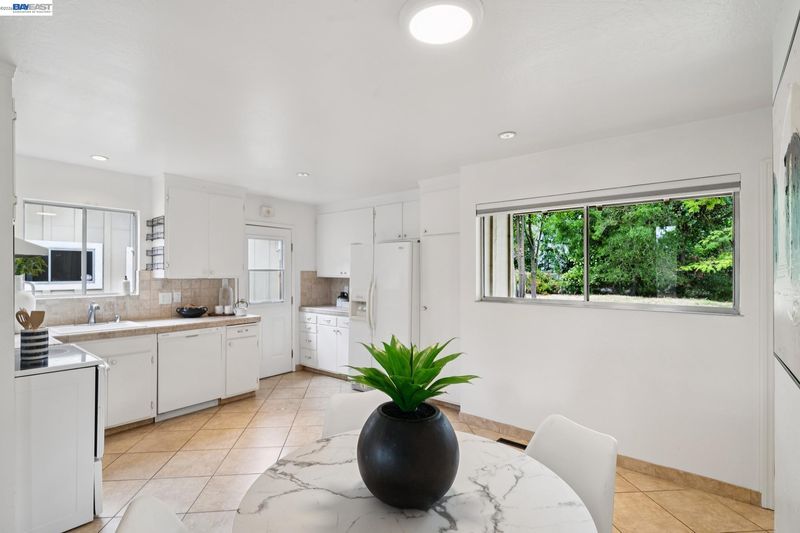
- Dishwasher, Electric Range, Refrigerator, Breakfast Nook, Tile Counters, Electric Range/Cooktop, Updated Kitchen
- Cooling
- Central Air
- Disclosures
- Disclosure Package Avail
- Entry Level
- Exterior Details
- Front Yard, Yard Space
- Flooring
- Hardwood, Hardwood Flrs Throughout, Tile, Carpet
- Foundation
- Fire Place
- Den, Family Room, Wood Burning
- Heating
- Forced Air
- Laundry
- In Garage
- Main Level
- 3 Bedrooms, 2 Baths
- Possession
- Close Of Escrow
- Basement
- Crawl Space
- Architectural Style
- Ranch
- Non-Master Bathroom Includes
- Shower Over Tub, Tile, Updated Baths, Closet
- Construction Status
- Existing
- Additional Miscellaneous Features
- Front Yard, Yard Space
- Location
- Horses Possible, Level, Premium Lot, Rectangular Lot, Secluded, Front Yard
- Roof
- Composition Shingles
- Water and Sewer
- Well
- Fee
- Unavailable
MLS and other Information regarding properties for sale as shown in Theo have been obtained from various sources such as sellers, public records, agents and other third parties. This information may relate to the condition of the property, permitted or unpermitted uses, zoning, square footage, lot size/acreage or other matters affecting value or desirability. Unless otherwise indicated in writing, neither brokers, agents nor Theo have verified, or will verify, such information. If any such information is important to buyer in determining whether to buy, the price to pay or intended use of the property, buyer is urged to conduct their own investigation with qualified professionals, satisfy themselves with respect to that information, and to rely solely on the results of that investigation.
School data provided by GreatSchools. School service boundaries are intended to be used as reference only. To verify enrollment eligibility for a property, contact the school directly.