





$2,499,900
2,608
SQ FT
$959
SQ/FT
3331 Quail Walk Ln
@ Blackhawk Drive - Blackhawk Country Club, Danville

- 4 Bed
- 3 Bath
- 3 Park
- 2,608 sqft
- Danville
-

-
Sat Jul 18, 1:30 pm - 4:00 pm
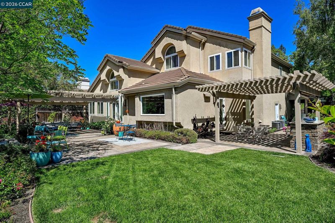
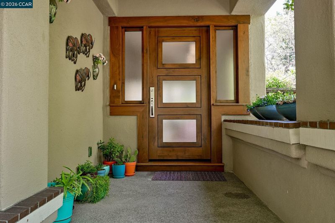
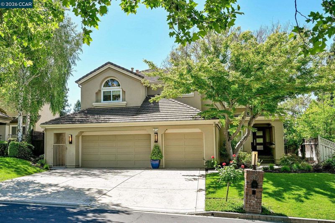
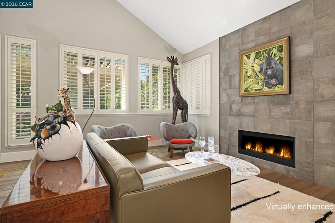
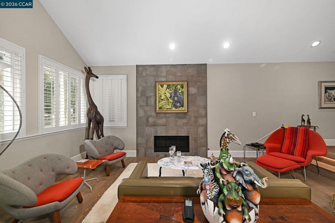
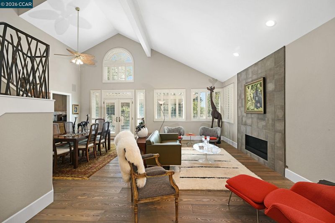
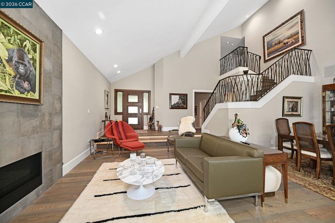
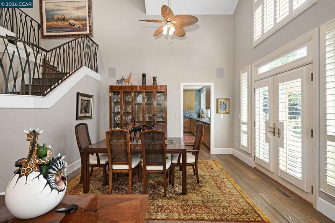
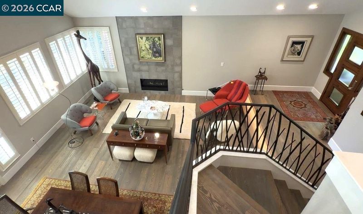
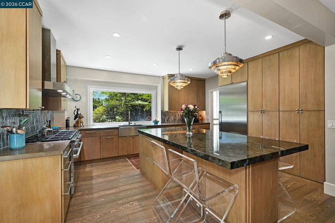
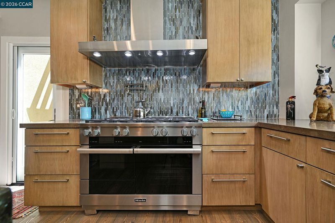
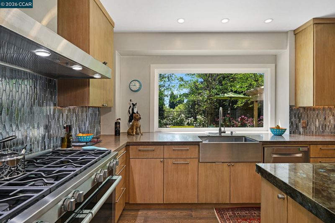
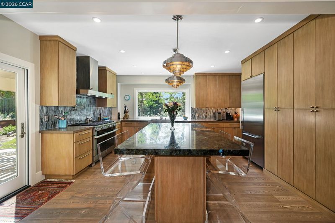
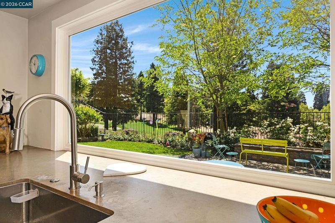
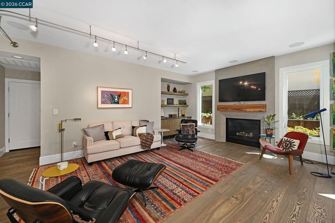
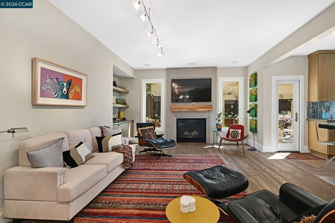
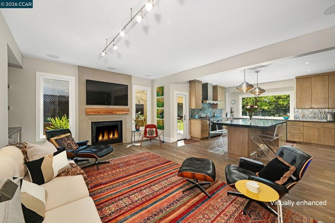
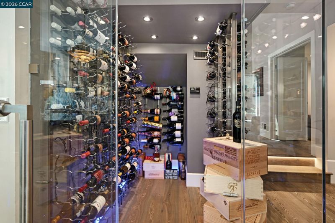
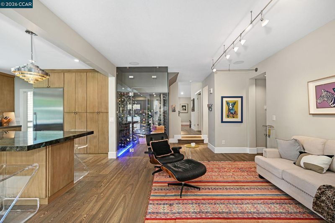
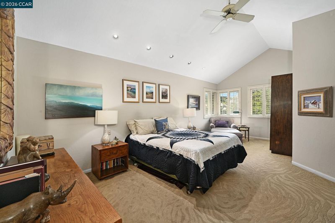
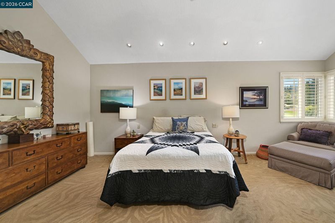
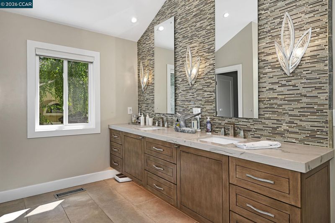
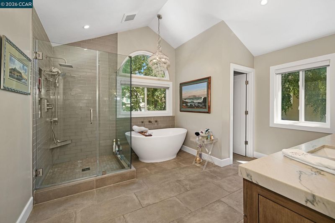
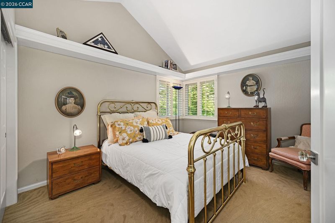
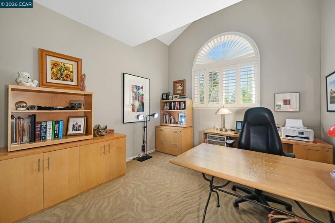
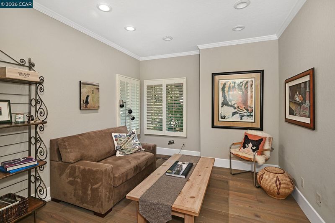
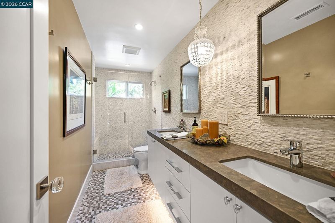
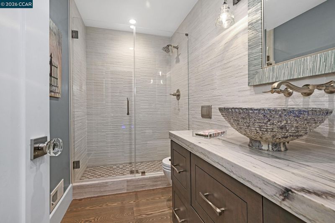
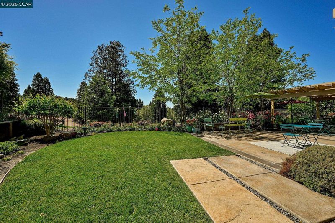
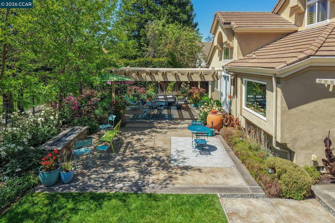
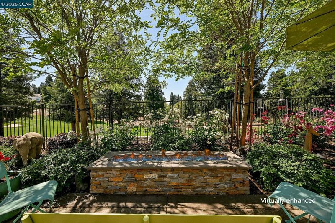
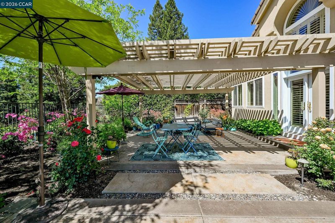
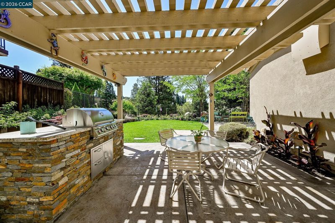
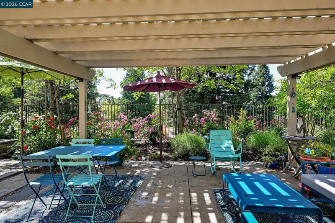
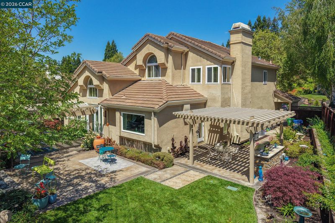
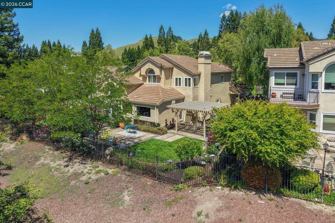
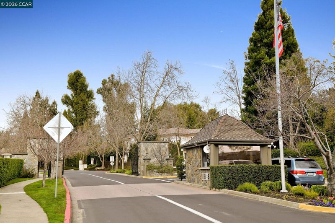
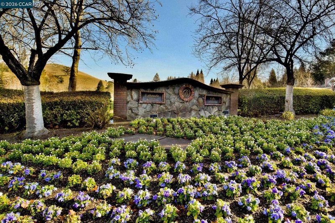
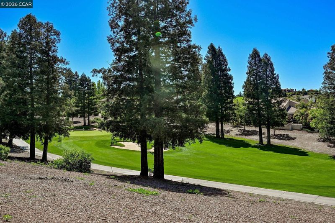
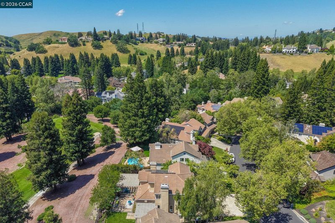
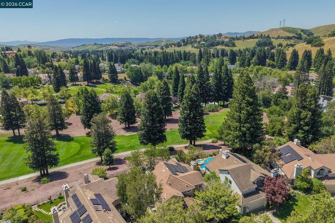
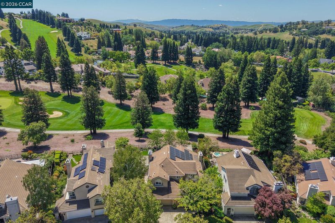
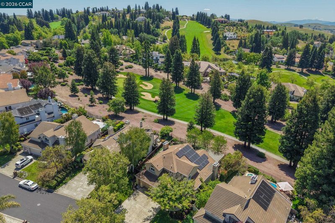
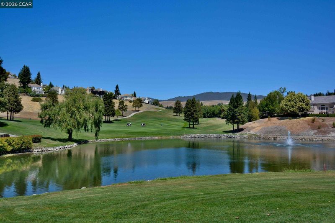
Experience elevated living in this exceptional north-facing home overlooking the golf course in the prestigious, gated Blackhawk Country Club. Extensively renovated with impeccable craftsmanship and designer finishes, this turnkey home offers the rare opportunity to move in and immediately enjoy the luxury lifestyle. A dramatic custom staircase, rich hardwood flooring, designer doors, and sophisticated architectural details set the tone throughout. The spectacular chef's kitchen is appointed with premium Miele and Bosch appliances, a generous island, and custom finishes, flowing effortlessly into elegant living spaces designed for both grand entertaining and everyday living. A stunning glass-enclosed wine cellar adds an unforgettable focal point. The thoughtfully designed floor plan includes a guest suite on the main level. The luxurious primary suite offers dual walk-in closets and a spa-inspired bath. Outside, the golf course setting offers a built-in outdoor kitchen and fire pit, and view of golf course.
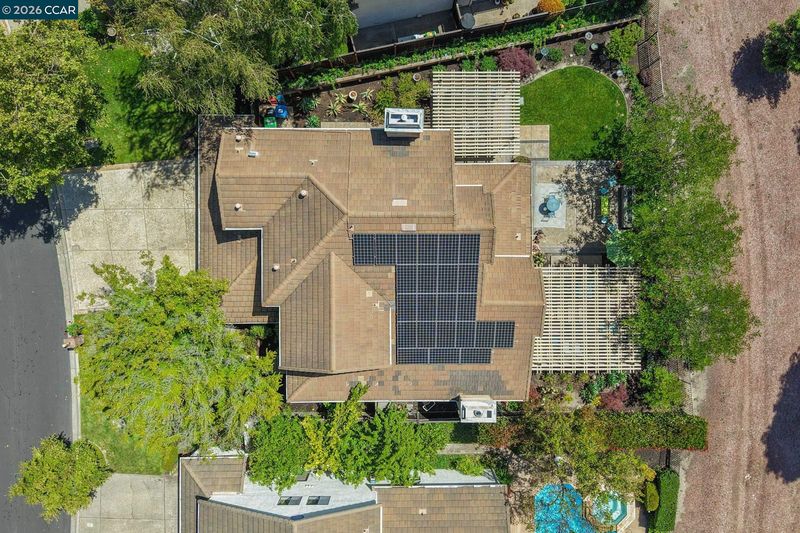
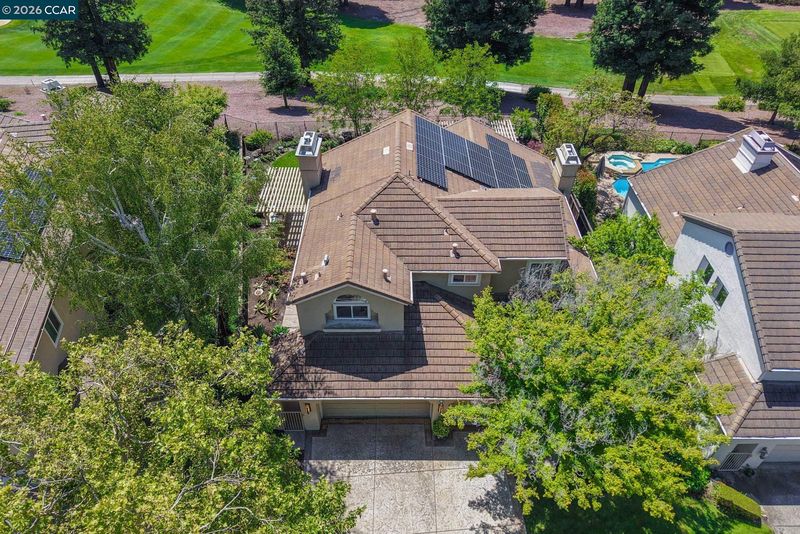
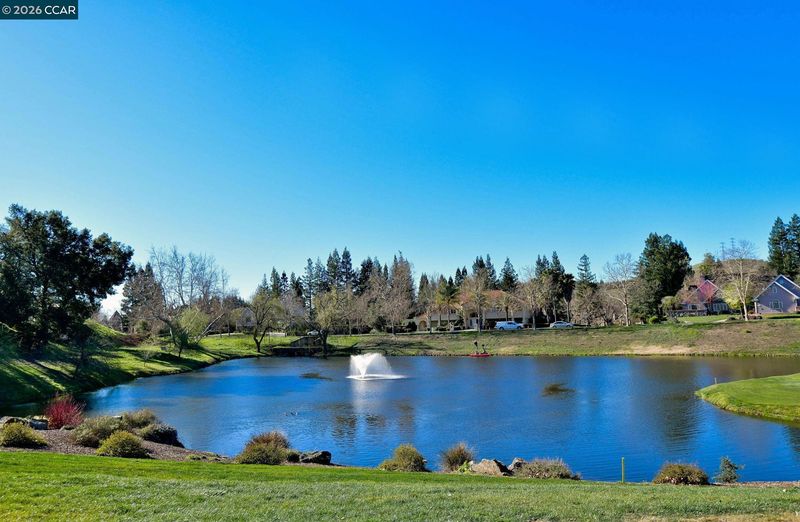
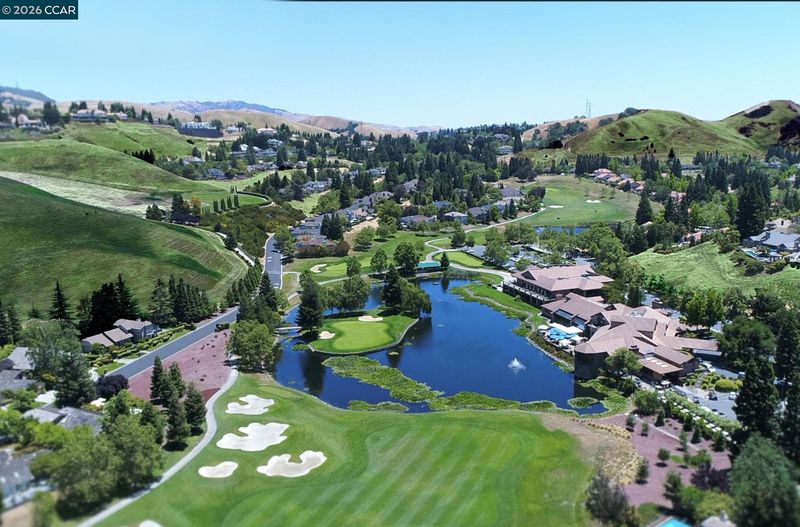
Open Sat., 7/18 1:30-4:00. Experience elevated living in this exceptional north-facing home overlooking the golf course in the prestigious, gated Blackhawk Country Club. Extensively renovated with impeccable craftsmanship and designer finishes, this turnkey home offers the rare opportunity to move in and immediately enjoy the luxury lifestyle. A dramatic custom staircase, rich hardwood flooring, designer doors, and sophisticated architectural details set the tone throughout. The spectacular chef's kitchen is appointed with premium Miele and Bosch appliances, a generous island, and custom finishes, flowing effortlessly into elegant living spaces designed for both grand entertaining and everyday living. A stunning glass-enclosed wine cellar adds an unforgettable focal point. The thoughtfully designed floor plan includes a guest suite on the main level. The luxurious primary suite offers dual walk-in closets and a spa-inspired bath. Outside, the golf course setting is enhanced by a built-in outdoor kitchen and fire pit, creating an exceptional space for entertaining or quiet evenings at home. Owned solar, a peaceful cul-de-sac location, and extensive high-end renovations complete this extraordinary offering—where timeless elegance, modern luxury, and the coveted Blackhawk lifestyle come together.

- Current Status
- New
- Original Price
- $2,499,900
- List Price
- $2,499,900
- On Market Date
- Jul 15, 2026
- Property Type
- Detached
- D/N/S
- Blackhawk Country Club
- Zip Code
- 94506
- MLS ID
- 41141749
- APN
- 2202900219
- Year Built
- 1985
- Stories in Building
- 2
- Possession
- Close Of Escrow, Negotiable
- Data Source
- MAXEBRDI
- Origin MLS System
- CONTRA COSTA
Diablo Vista Middle School
Public 6-8 Middle
Students: 986 Distance: 1.0mi
Tassajara Hills Elementary School
Public K-5 Elementary
Students: 492 Distance: 1.3mi
Creekside Elementary School
Public K-5
Students: 638 Distance: 1.6mi
Sycamore Valley Elementary School
Public K-5 Elementary
Students: 573 Distance: 2.8mi
Coyote Creek Elementary School
Public K-5 Elementary
Students: 920 Distance: 3.1mi
Gale Ranch Middle School
Public 6-8 Middle
Students: 1262 Distance: 3.2mi
- Bed
- 4
- Bath
- 3
- Parking
- 3
- Attached, Garage Door Opener
- SQ FT
- 2,608
- SQ FT Source
- Public Records
- Lot SQ FT
- 7,480.0
- Lot Acres
- 0.17 Acres
- Pool Info
- None
- Kitchen
- Dishwasher, Gas Range, Refrigerator, Breakfast Nook, Stone Counters, Eat-in Kitchen, Gas Range/Cooktop, Kitchen Island, Updated Kitchen
- Cooling
- Central Air
- Disclosures
- None
- Entry Level
- Exterior Details
- Front Yard, Landscape Back, Landscape Front
- Flooring
- Tile, Carpet, Wood
- Foundation
- Fire Place
- Family Room, Living Room
- Heating
- Zoned
- Laundry
- Laundry Room
- Upper Level
- 3 Bedrooms, 2 Baths, Primary Bedrm Suite - 1
- Main Level
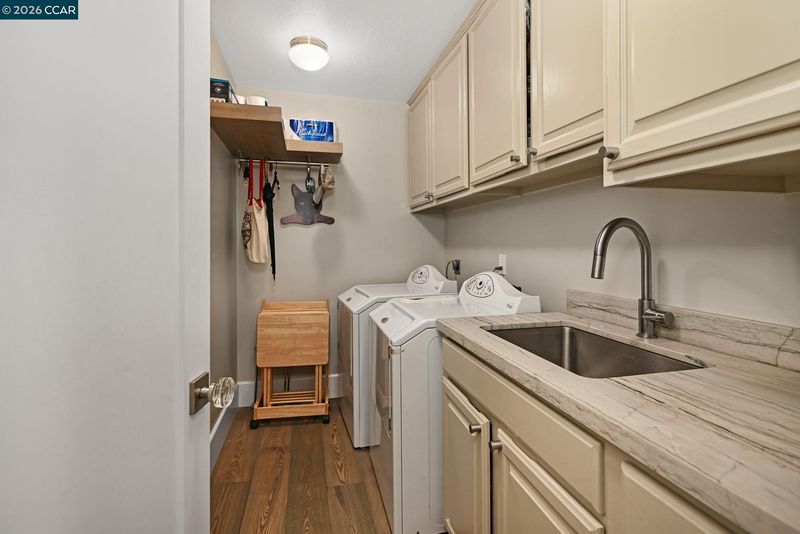
- 1 Bedroom, 1 Bath, Laundry Facility, Main Entry
- Views
- Golf Course, Hills
- Possession
- Close Of Escrow, Negotiable
- Architectural Style
- Contemporary
- Non-Master Bathroom Includes
- Updated Baths
- Construction Status
- Existing
- Additional Miscellaneous Features
- Front Yard, Landscape Back, Landscape Front
- Location
- On Golf Course, Court, Cul-De-Sac, Landscaped
- Roof
- Tile
- Water and Sewer
- Public
- Fee
- $210
MLS and other Information regarding properties for sale as shown in Theo have been obtained from various sources such as sellers, public records, agents and other third parties. This information may relate to the condition of the property, permitted or unpermitted uses, zoning, square footage, lot size/acreage or other matters affecting value or desirability. Unless otherwise indicated in writing, neither brokers, agents nor Theo have verified, or will verify, such information. If any such information is important to buyer in determining whether to buy, the price to pay or intended use of the property, buyer is urged to conduct their own investigation with qualified professionals, satisfy themselves with respect to that information, and to rely solely on the results of that investigation.
School data provided by GreatSchools. School service boundaries are intended to be used as reference only. To verify enrollment eligibility for a property, contact the school directly.