

$1,099,000
2,970
SQ FT
$370
SQ/FT
2984 Ridgecrest Drive
@ Twelve Bridges - 12207 - Lincoln 12 Bridges, Lincoln

- 4 Bed
- 4 (3/1) Bath
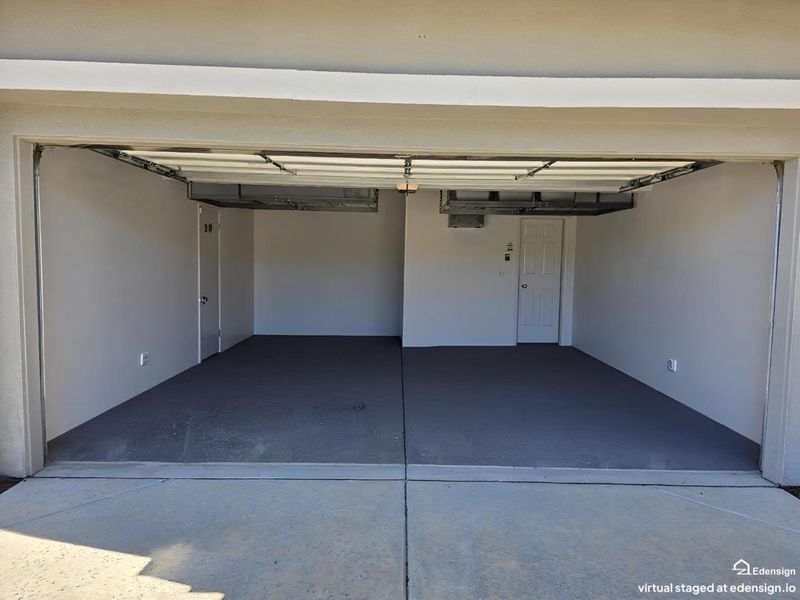
- 2 Park
- 2,970 sqft
- LINCOLN
-

-
Sun Oct 11, 1:00 pm - 4:00 pm
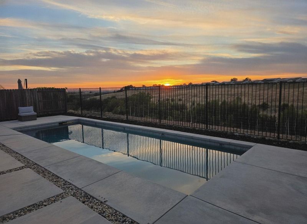
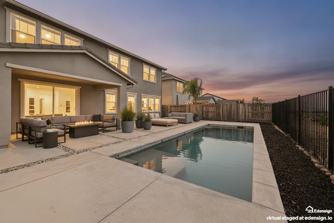
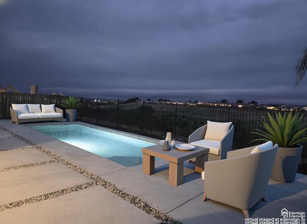
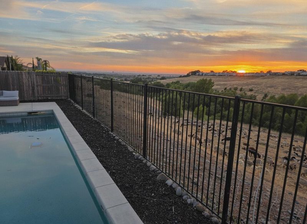
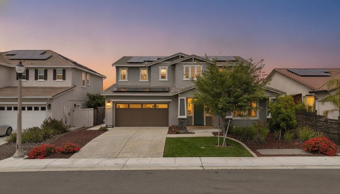
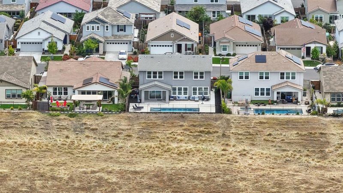
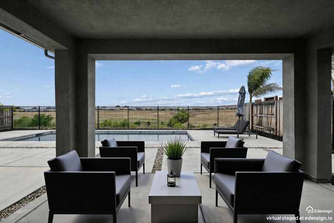
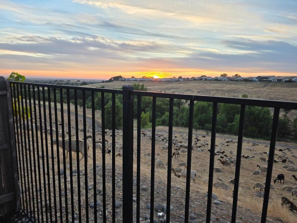
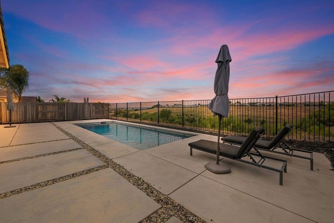
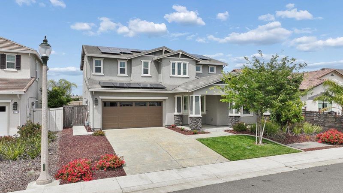
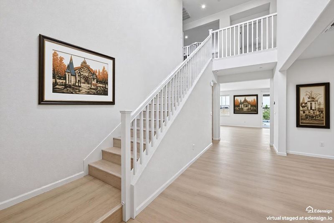
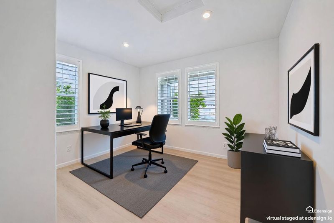
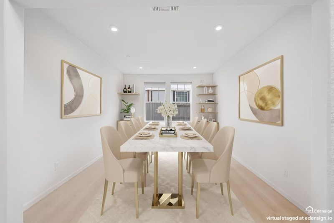
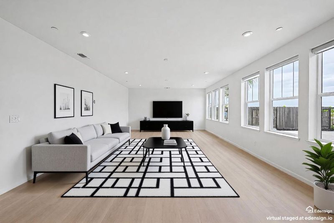
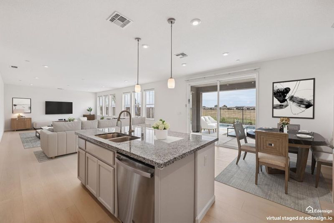
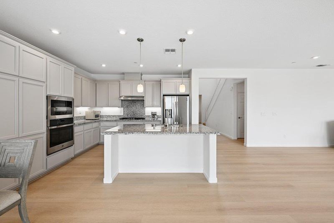
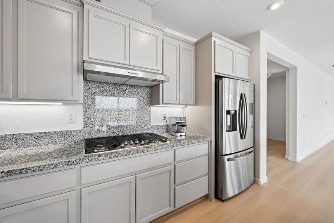
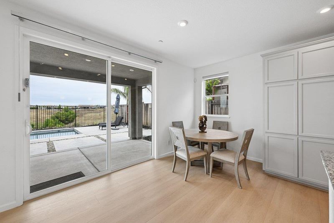
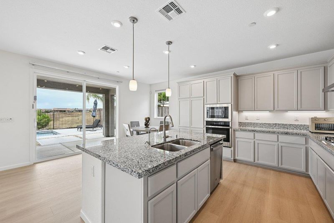
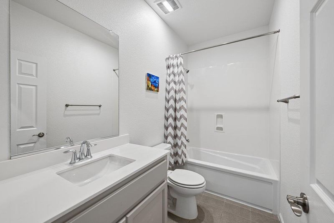
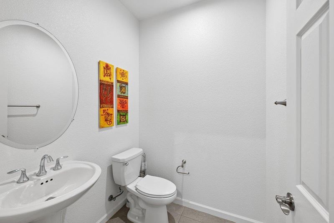
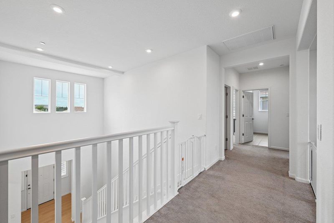
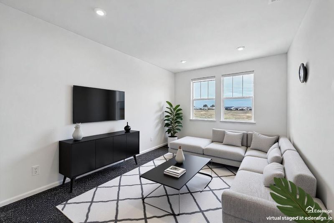
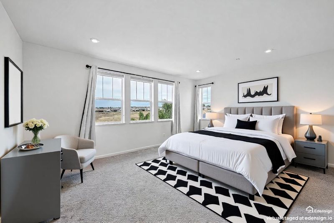
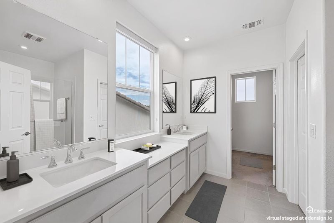
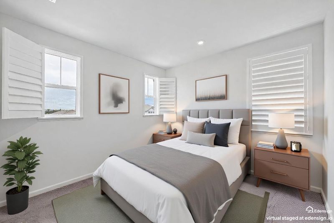
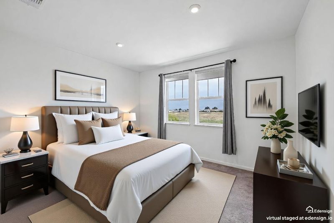
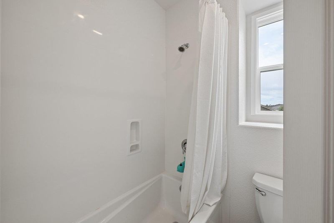
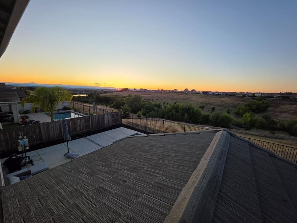
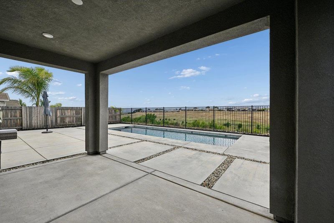
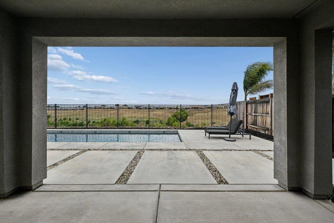
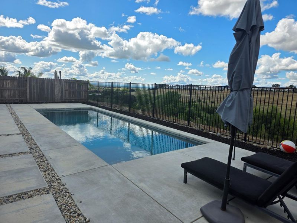
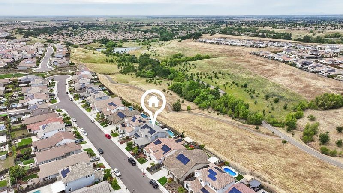
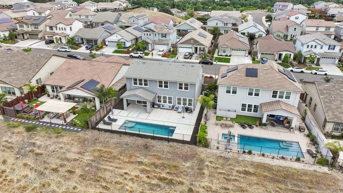
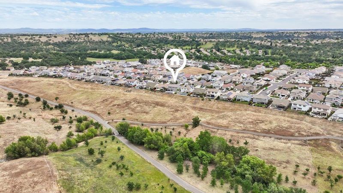
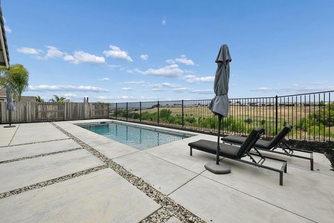
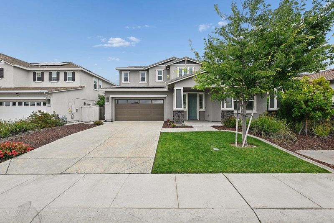
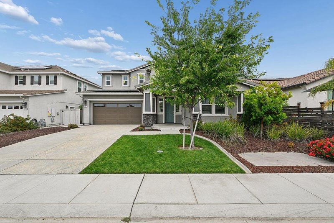
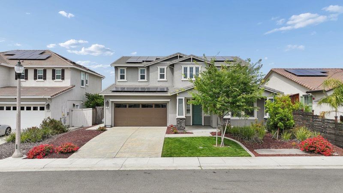
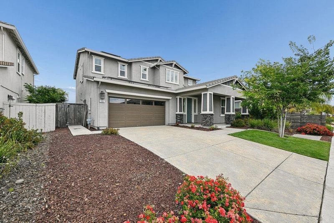
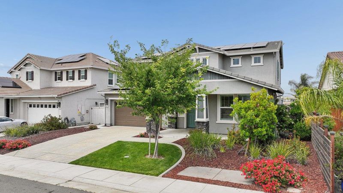
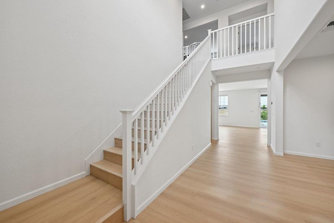
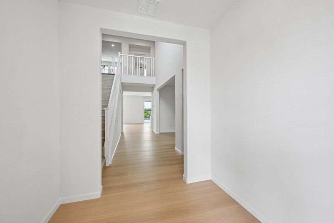
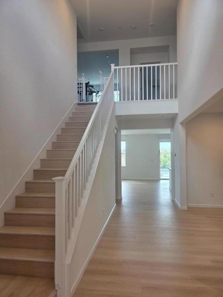
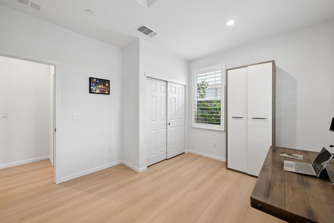
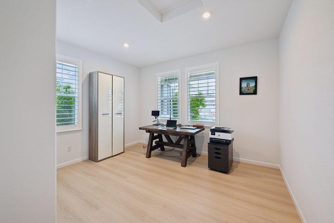
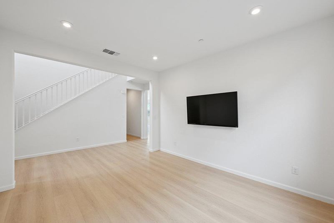
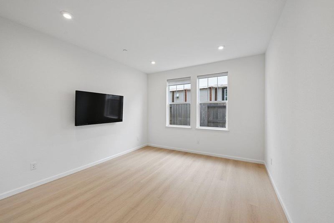
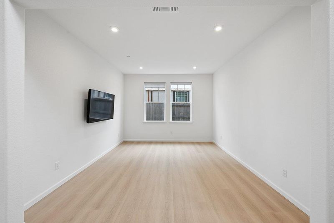
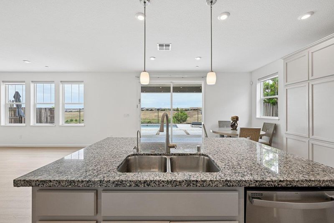
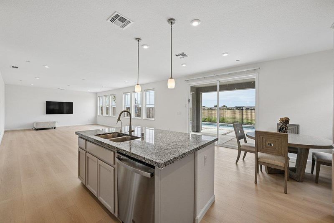
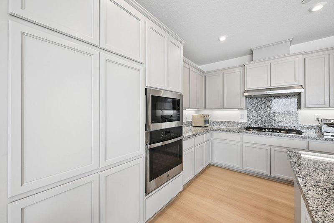
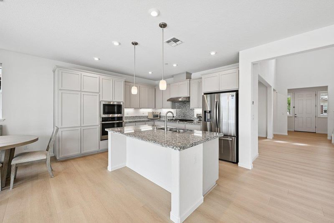
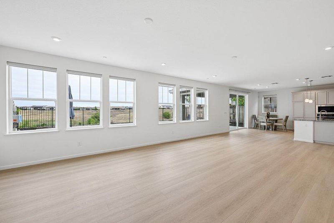
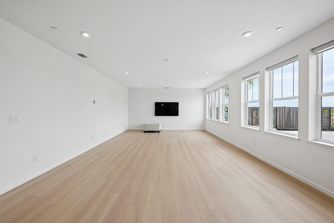
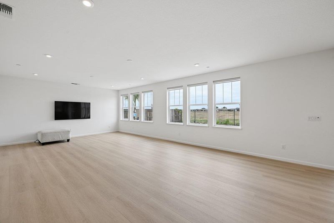
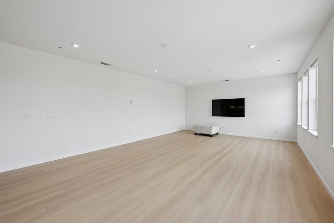
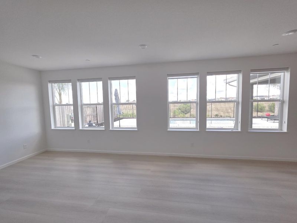
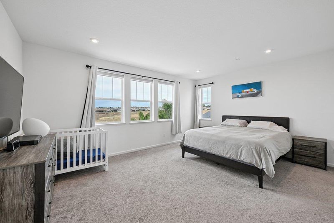
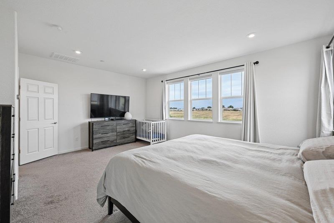
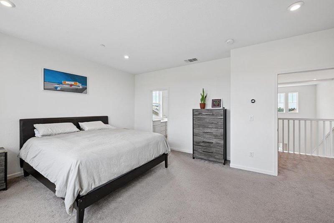
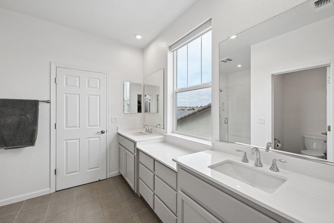
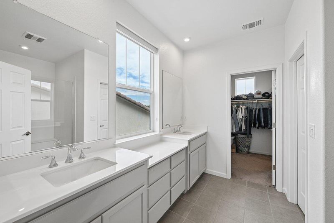
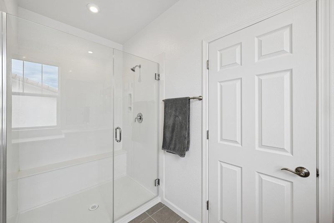
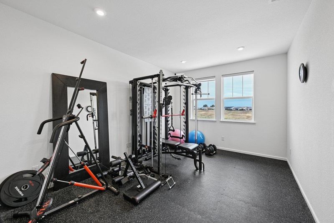
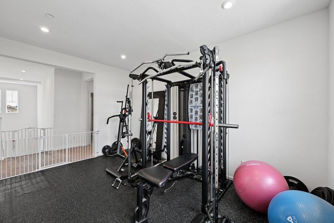
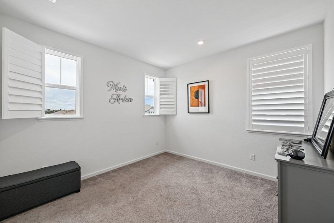
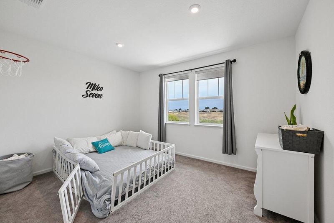
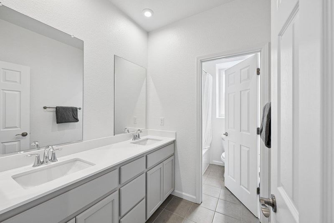
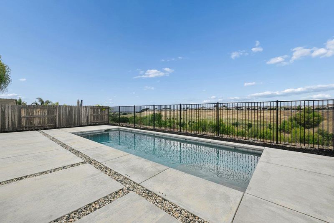
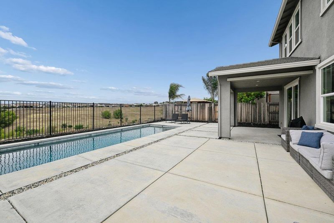
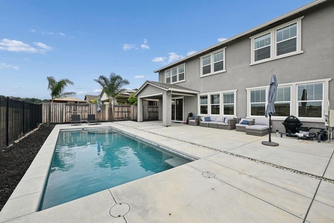
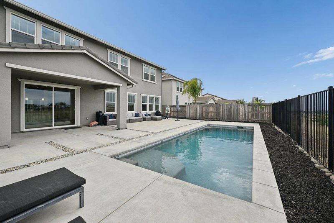
Elevated Luxury with Panoramic Views in Twelve Bridges! Perched high on a coveted Twelve Bridges ridgeline, this exceptional 2021-built residence offers approximately 2,970 square feet of sophisticated living with sweeping valley, city and sunset views. The thoughtfully designed floor plan features 4 bedrooms, 3.5 baths, soaring ceilings, abundant natural light and new flooring throughout. The open-concept kitchen flows seamlessly into the expansive living area and covered patio, creating an ideal setting for everyday living and effortless entertaining. The private backyard is a true retreat, featuring a sparkling saltwater pool framed by breathtaking sunset and city views. Enjoy resort-style outdoor living, afternoon poolside relaxation and spectacular evenings beneath the stars. The main level includes a flexible bedroom or office, while upstairs offers a luxurious primary suite with panoramic views, two additional bedrooms and a versatile loft. Owned solar adds modern energy efficiency. Located in desirable Twelve Bridges, the home is close to parks, walking and biking trails, shopping, dining and multiple golf courses. A rare combination of elevated views, modern design, privacy and resort-style living. 2984 Ridgecrest Drive is a home designed to be experienced.

- Days on Market
- 0 days
- Current Status
- Active
- Original Price
- $1,099,000
- List Price
- $1,099,000
- On Market Date
- Oct 6, 2026
- Property Type
- Single Family Home
- Area
- 12207 - Lincoln 12 Bridges
- Zip Code
- 95648
- MLS ID
- ML82063672
- APN
- 335-260-009-000
- Year Built
- 2021
- Stories in Building
- 2
- Possession
- Unavailable
- Data Source
- MLSL
- Origin MLS System
- MLSListings, Inc.
Twelve Bridges Elementary School
Public K-5 Elementary, Coed
Students: 648 Distance: 1.2mi
Granite Oaks Middle School
Public 7-8 Middle
Students: 1066 Distance: 1.3mi
Breen Elementary School
Public K-6 Elementary
Students: 521 Distance: 1.9mi
Rocklin Independent Charter Academy
Charter K-12
Students: 130 Distance: 1.9mi
Victory High School
Public 9-12 Continuation
Students: 75 Distance: 1.9mi
Rocklin High School
Public 9-12 Secondary
Students: 2177 Distance: 2.0mi
- Bed
- 4
- Bath
- 4 (3/1)
- Parking
- 2
- Attached Garage
- SQ FT
- 2,970
- SQ FT Source
- Unavailable
- Lot SQ FT
- 6,490.0
- Lot Acres
- 0.14899 Acres
- Pool Info
- Pool - In Ground, Other
- Kitchen
- Cooktop - Gas, Countertop - Granite, Dishwasher, Garbage Disposal, Island with Sink, Microwave, Refrigerator
- Cooling
- Central AC
- Dining Room
- Formal Dining Room
- Disclosures
- Natural Hazard Disclosure, NHDS Report
- Family Room
- Kitchen / Family Room Combo
- Flooring
- Carpet, Laminate, Tile
- Foundation
- Concrete Perimeter and Slab, Concrete Slab
- Heating
- Central Forced Air - Gas
- Laundry
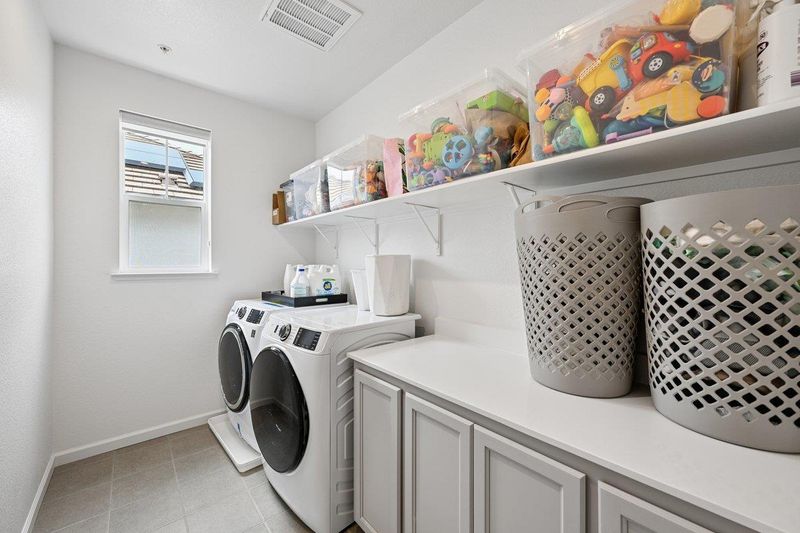
- Upper Floor, Washer / Dryer
- Views
- Greenbelt, Ridge, Water
- Fee
- Unavailable
MLS and other Information regarding properties for sale as shown in Theo have been obtained from various sources such as sellers, public records, agents and other third parties. This information may relate to the condition of the property, permitted or unpermitted uses, zoning, square footage, lot size/acreage or other matters affecting value or desirability. Unless otherwise indicated in writing, neither brokers, agents nor Theo have verified, or will verify, such information. If any such information is important to buyer in determining whether to buy, the price to pay or intended use of the property, buyer is urged to conduct their own investigation with qualified professionals, satisfy themselves with respect to that information, and to rely solely on the results of that investigation.
School data provided by GreatSchools. School service boundaries are intended to be used as reference only. To verify enrollment eligibility for a property, contact the school directly.