

$895,000
3,031
SQ FT
$295
SQ/FT
1230 Robbies Court
@ El Cerro - 182 - Hollister, Hollister

- 4 Bed
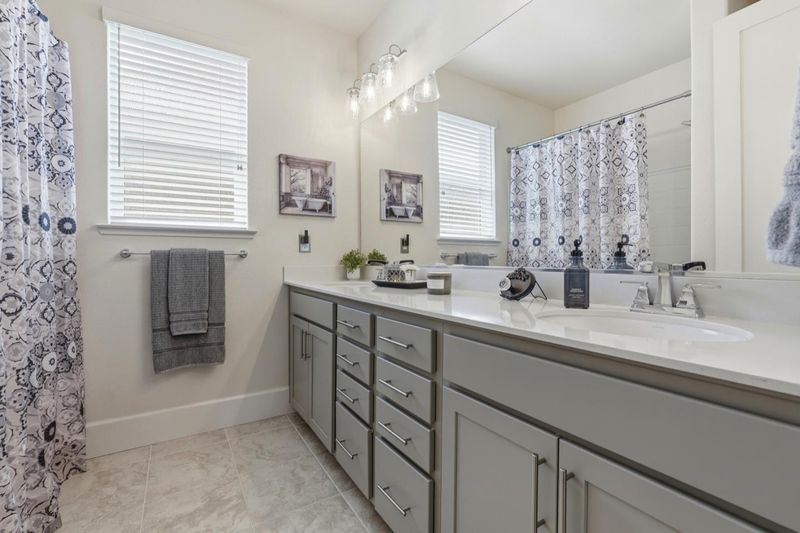
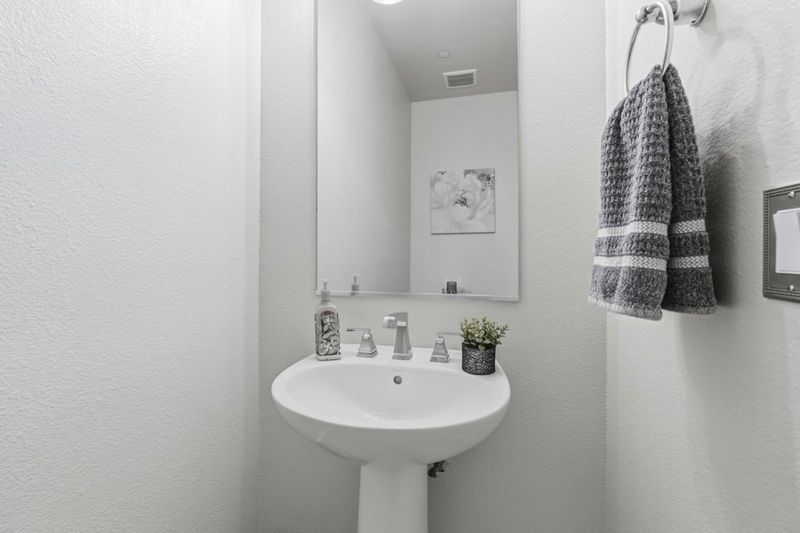
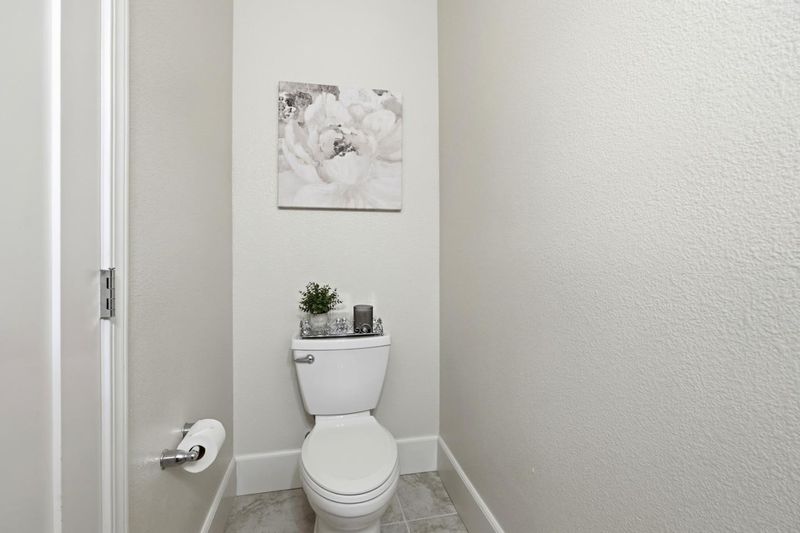
- 4 (3/1) Bath
- 2 Park
- 3,031 sqft
- Hollister
-

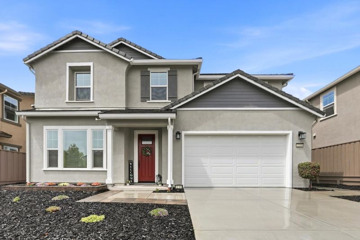
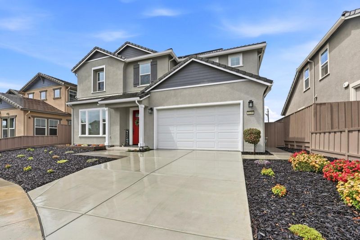
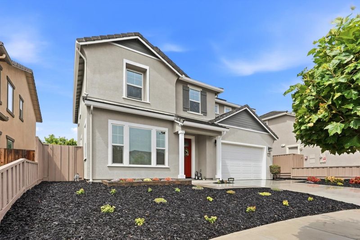
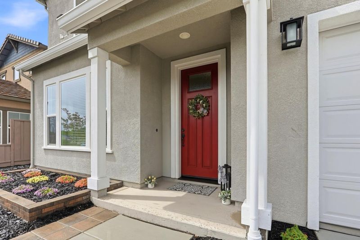
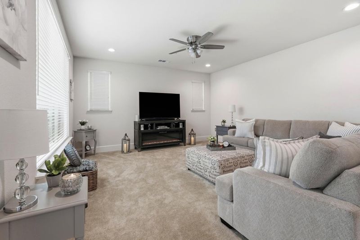
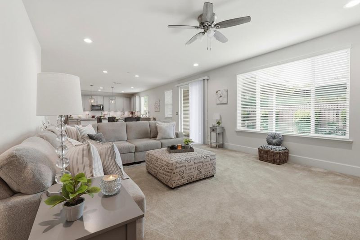
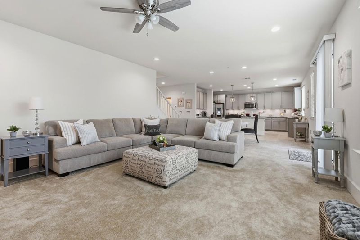
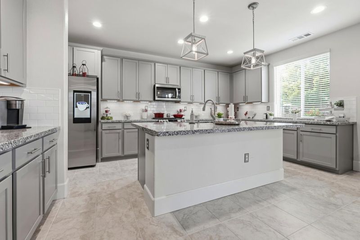
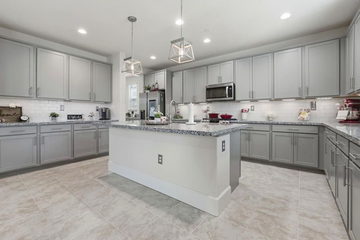
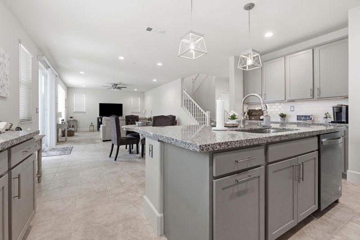
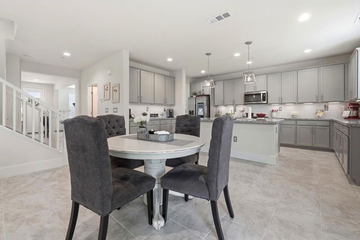
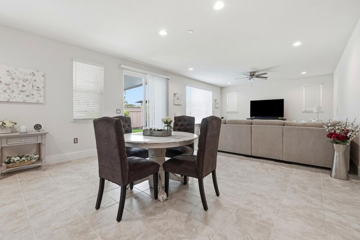
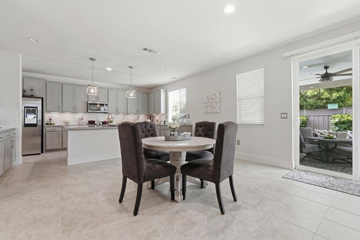
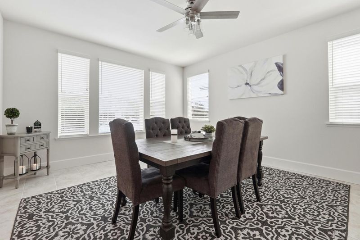
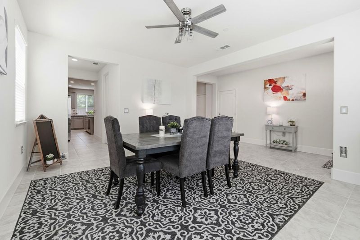
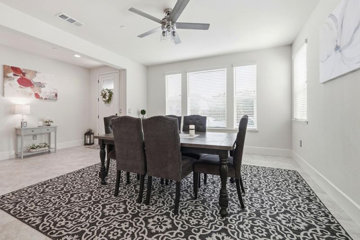
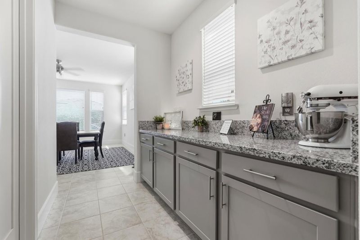
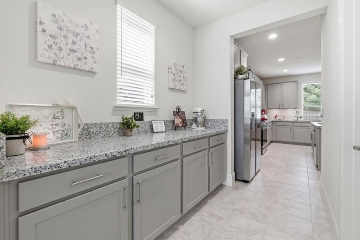
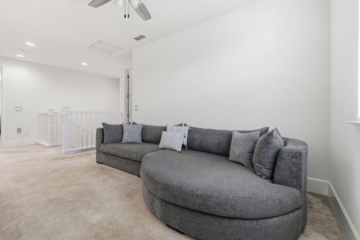
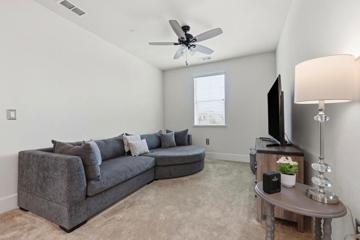
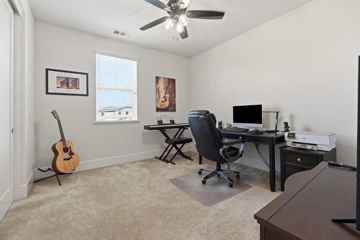
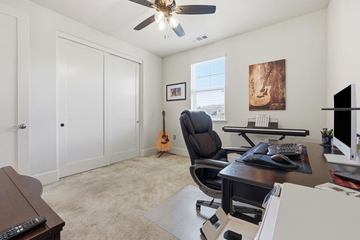
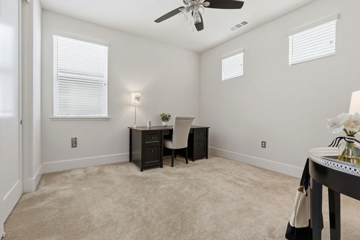
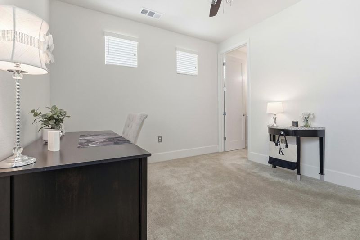
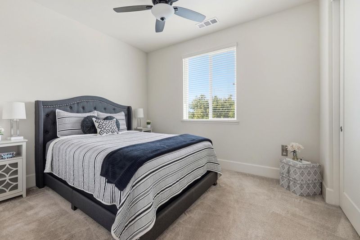
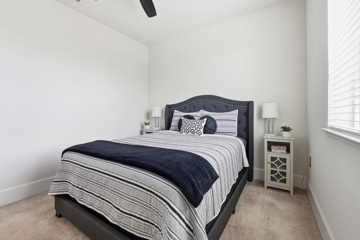
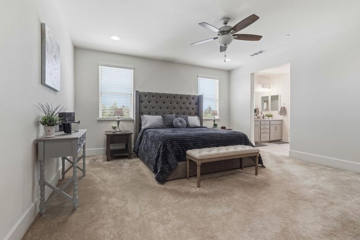
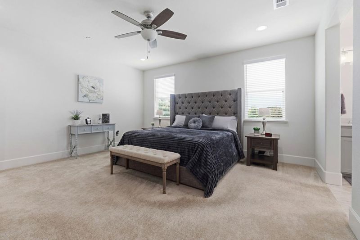
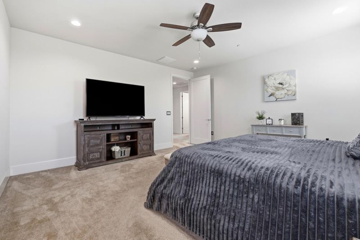
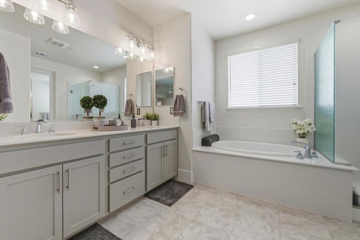
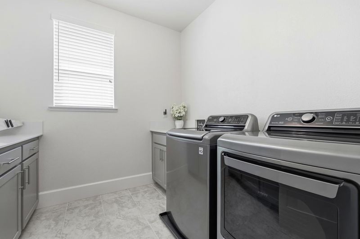
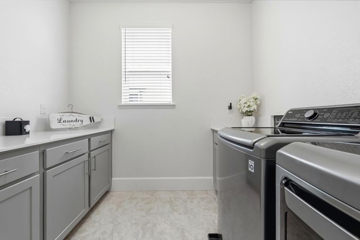
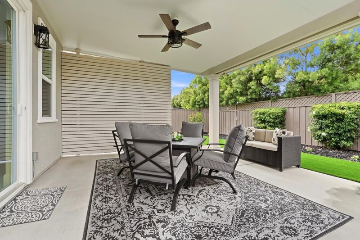
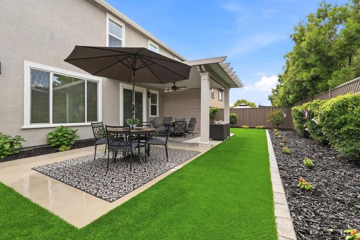
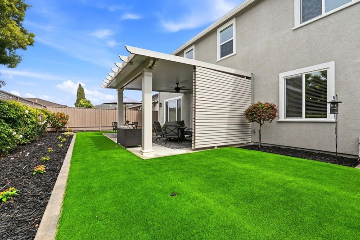
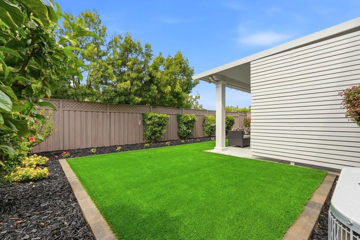
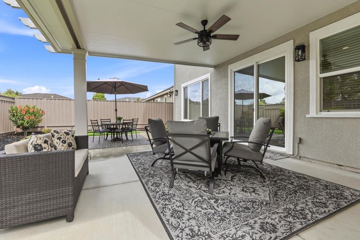
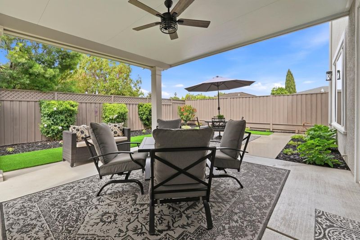
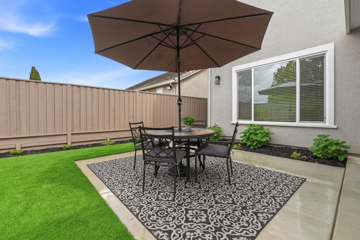
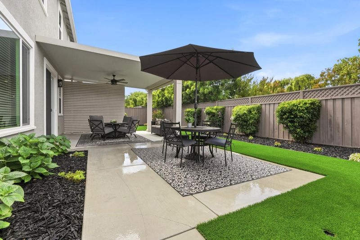
Welcome to this spacious 3,031± sq. ft. two-story home offering 4 bedrooms, 3.5 baths, and thoughtfully designed living spaces throughout. The gourmet kitchen is the heart of the home, featuring elegant granite countertops, a large center island, walk in pantry, under cabinet lighting, formal dining room w/ butlers pantry. The open-concept family room creates the perfect setting for entertaining and everyday living. Additional interior features include soaring ceilings, recessed lighting, tile flooring in the entry and kitchen, ceiling fans throughout, wood blinds, an upstairs loft, and an indoor laundry room with extra storage. The finished and painted garage adds both functionality and appeal. Washer and dryer are included. Step outside to a beautifully landscaped backyard showcasing a permitted 16 x 16 covered patio, privacy wall, upgraded lighting, artificial turf, and low-maintenance outdoor living space. Energy-efficient amenities include solar, dual-zone climate controls, a tankless water heater, and a NUVO water filtration system. Situated on a 5,423± sq. ft. Cul de Sac Lot, this exceptional home combines comfort, style, and modern convenience in one impressive package.

- Days on Market
- 1 day
- Current Status
- Active
- Original Price
- $895,000
- List Price
- $895,000
- On Market Date
- May 29, 2026
- Property Type
- Single Family Home
- Area
- 182 - Hollister
- Zip Code
- 95023
- MLS ID
- ML82049130
- APN
- 060-090-034-000
- Year Built
- 2022
- Stories in Building
- 2
- Possession
- Unavailable
- Data Source
- MLSL
- Origin MLS System
- MLSListings, Inc.
Maze Middle School
Public 6-8 Middle
Students: 714 Distance: 0.6mi
Sunnyslope Elementary School
Public K-5 Elementary
Students: 572 Distance: 0.6mi
Gabilan Hills School
Public K-5 Elementary
Students: 202 Distance: 0.7mi
Hollister Dual Language Academy
Public K-8 Elementary
Students: 784 Distance: 0.8mi
Hollister Sda Christian School
Private K-8 Elementary, Religious, Coed
Students: 33 Distance: 1.0mi
Calvary Christian
Private K-12 Combined Elementary And Secondary, Religious, Coed
Students: 37 Distance: 1.0mi
- Bed
- 4
- Bath
- 4 (3/1)
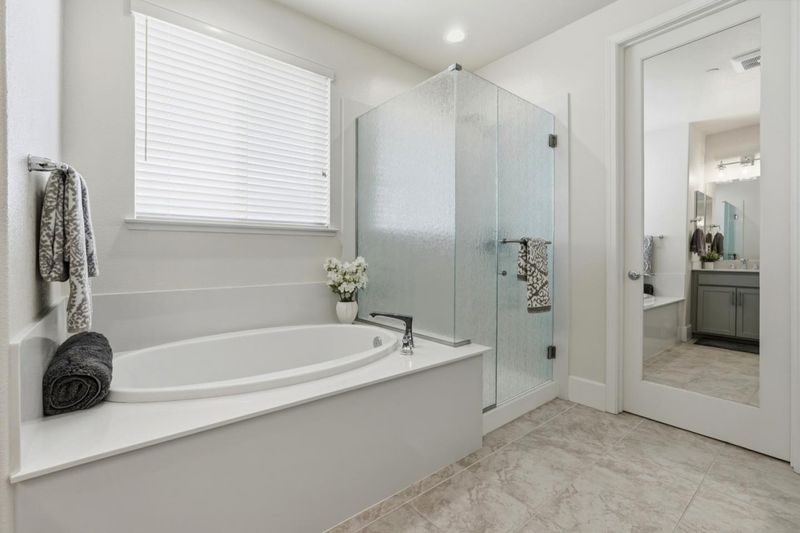
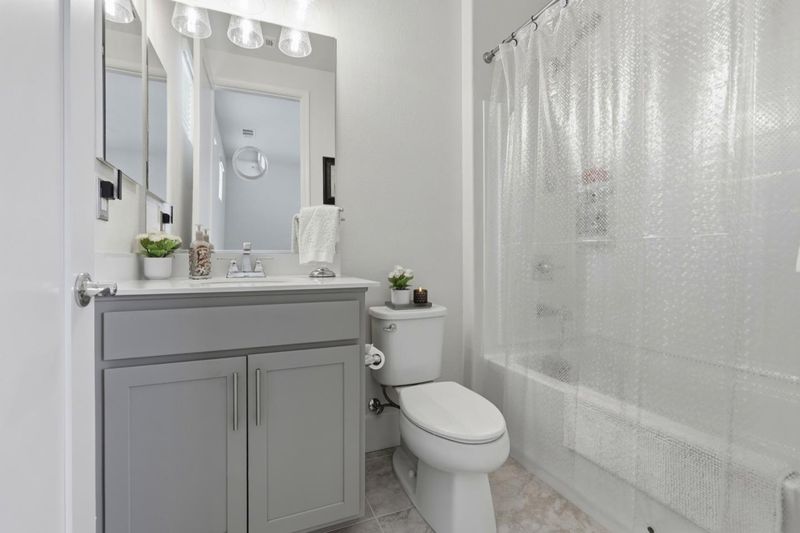
- Double Sinks, Solid Surface, Half on Ground Floor, Showers over Tubs - 2+, Primary - Oversized Tub, Primary - Stall Shower(s)
- Parking
- 2
- Attached Garage
- SQ FT
- 3,031
- SQ FT Source
- Unavailable
- Lot SQ FT
- 5,437.0
- Lot Acres
- 0.124816 Acres
- Kitchen
- Countertop - Granite, Island with Sink, Garbage Disposal, Microwave, Pantry, Oven Range
- Cooling
- Ceiling Fan, Central AC
- Dining Room
- Breakfast Bar, Dining Area, Eat in Kitchen, Formal Dining Room
- Disclosures
- NHDS Report
- Family Room
- Separate Family Room
- Flooring
- Tile, Carpet
- Foundation
- Concrete Slab
- Heating
- Central Forced Air - Gas
- Laundry
- Upper Floor, Washer / Dryer
- Views
- Neighborhood
- Fee
- Unavailable
MLS and other Information regarding properties for sale as shown in Theo have been obtained from various sources such as sellers, public records, agents and other third parties. This information may relate to the condition of the property, permitted or unpermitted uses, zoning, square footage, lot size/acreage or other matters affecting value or desirability. Unless otherwise indicated in writing, neither brokers, agents nor Theo have verified, or will verify, such information. If any such information is important to buyer in determining whether to buy, the price to pay or intended use of the property, buyer is urged to conduct their own investigation with qualified professionals, satisfy themselves with respect to that information, and to rely solely on the results of that investigation.
School data provided by GreatSchools. School service boundaries are intended to be used as reference only. To verify enrollment eligibility for a property, contact the school directly.