


$520,000
784
SQ FT
$663
SQ/FT
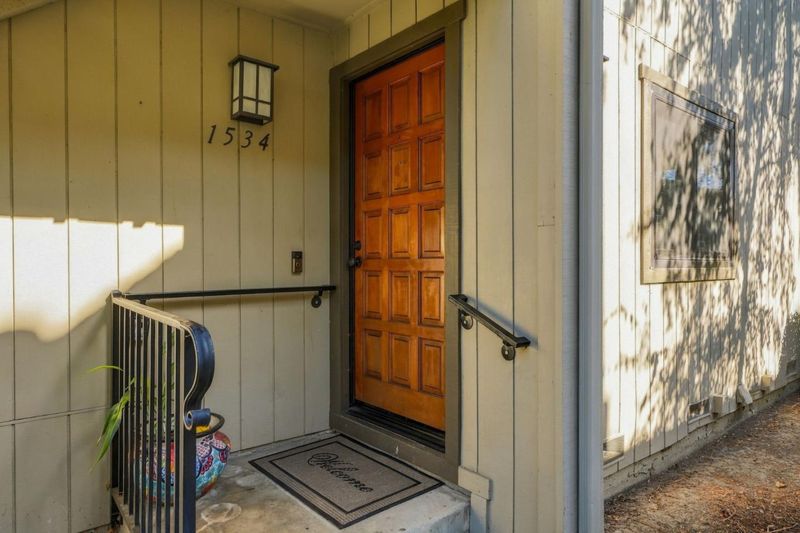
1534 Alma Terrace
@ Minnesota - 10 - Willow Glen, San Jose

- 1 Bed
- 1 Bath
- 1 Park
- 784 sqft
- San Jose
-

-
Sat Oct 17, 2:00 pm - 4:00 pm
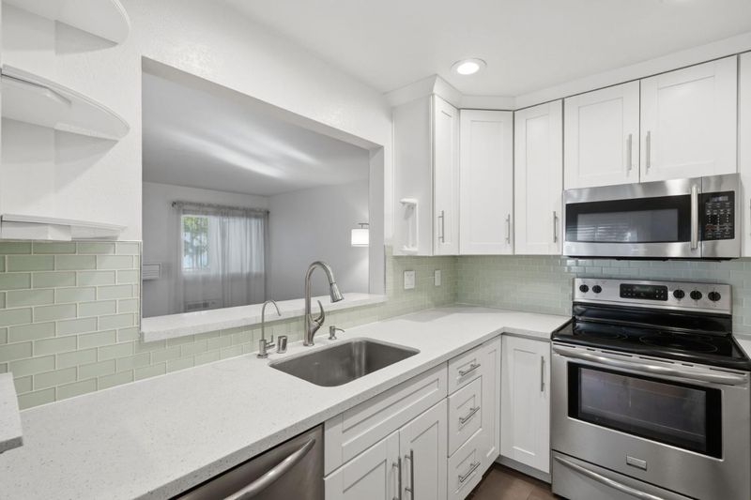
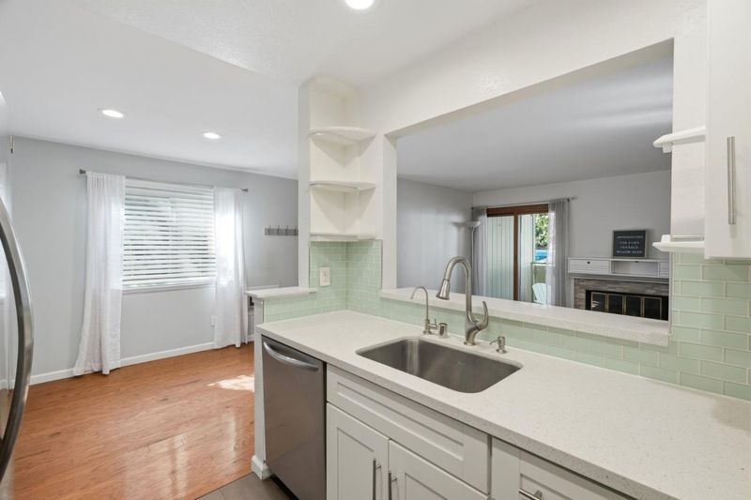
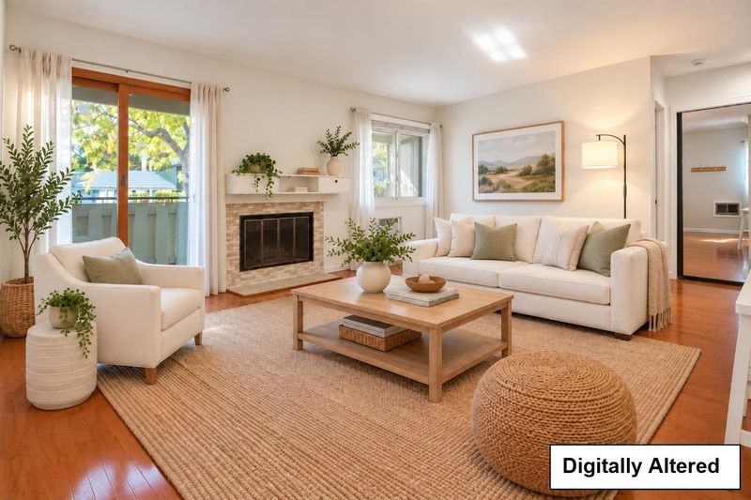
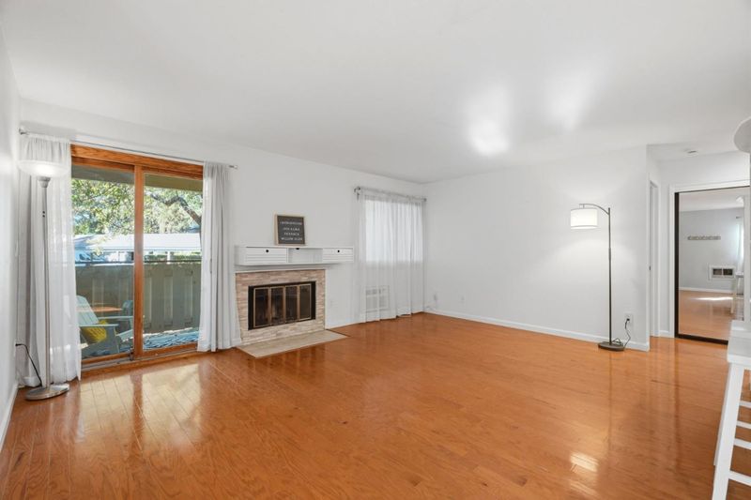
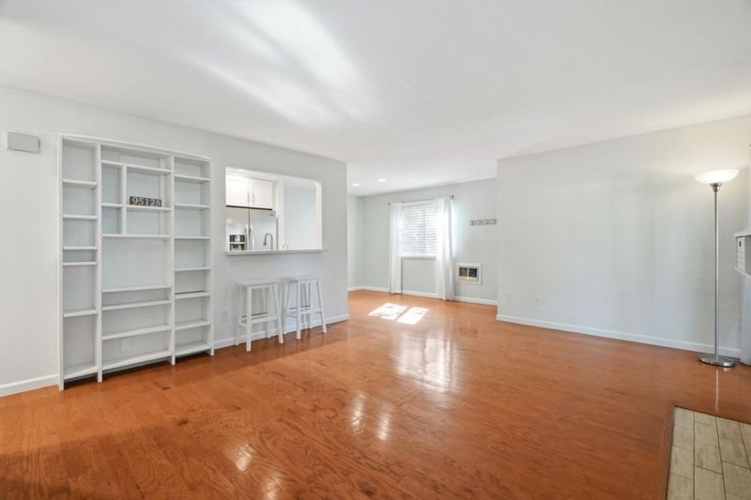
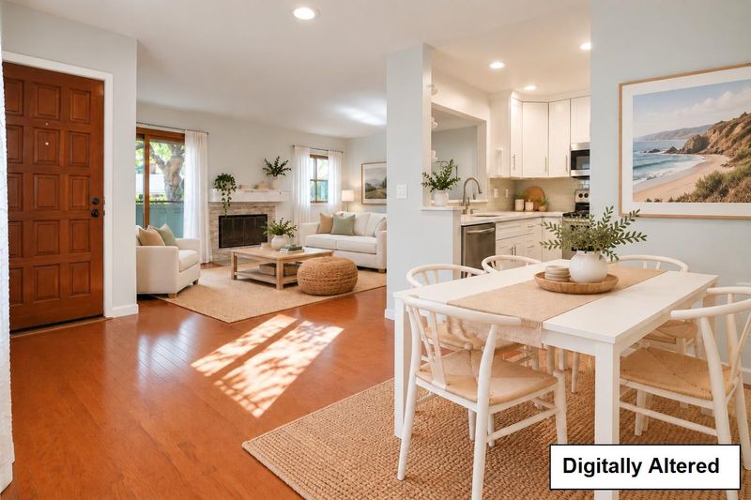
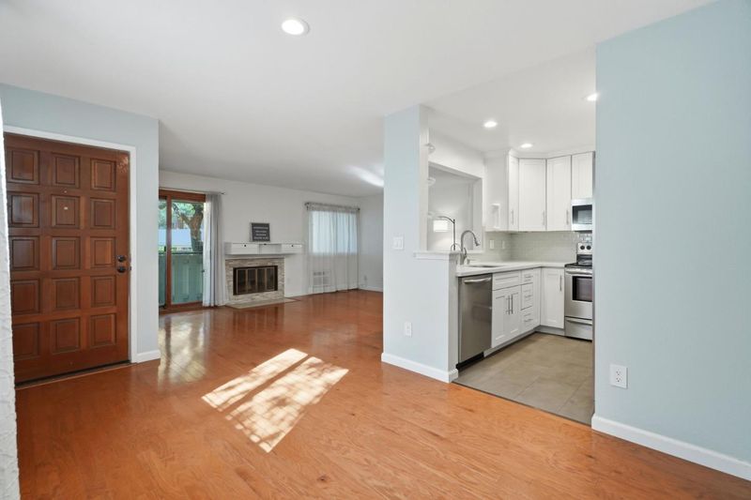
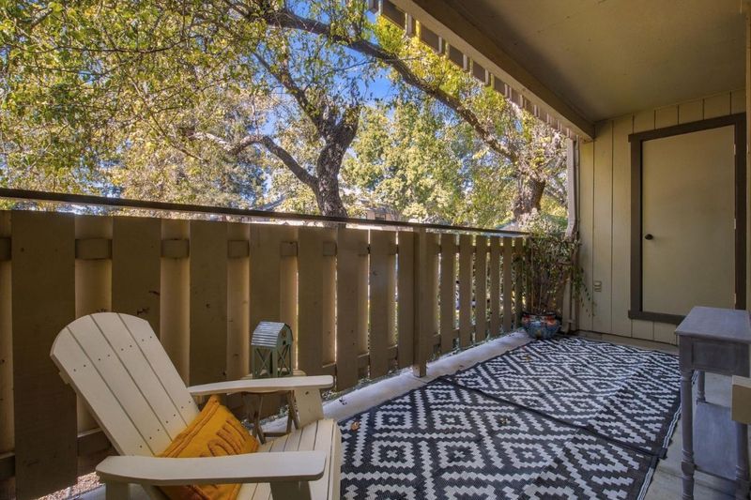
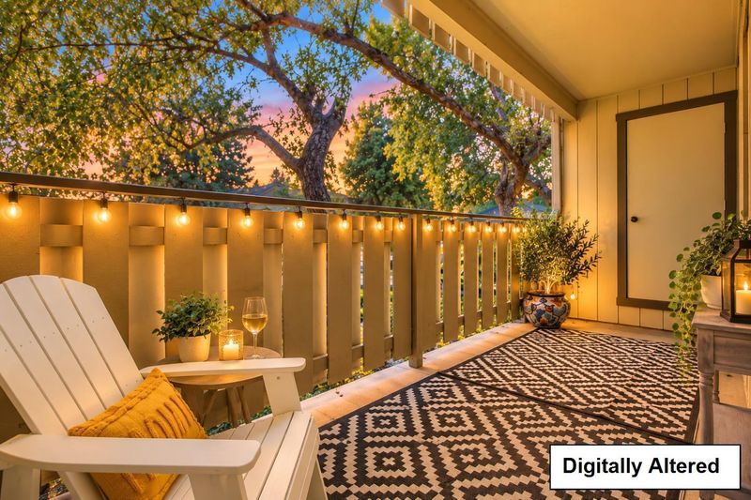
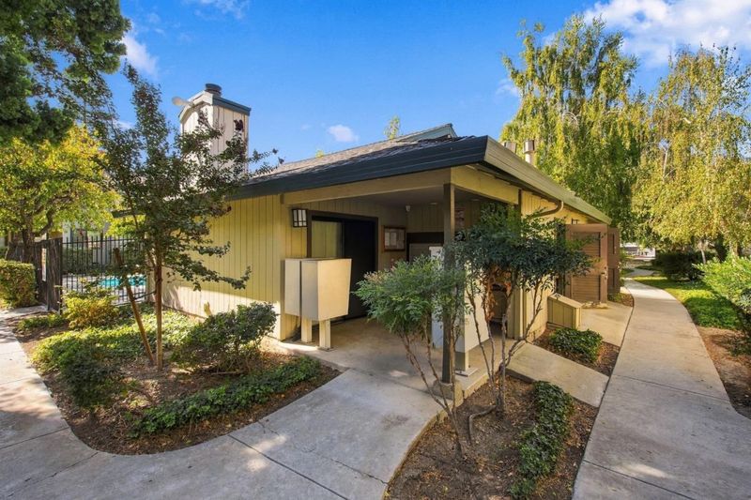
Willow Glen living without the Willow Glen price tag! Move-in-ready, ground-level end unit with hardwood floors, remodeled kitchen, in-unit laundry, private patio & lots of storage! Less than a mile to Downtown Willow Glen. Why rent when you can own?
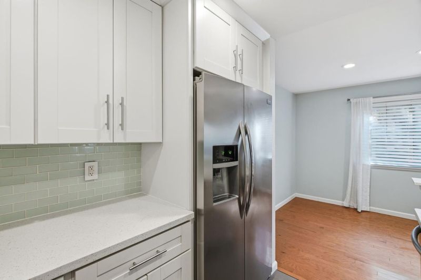
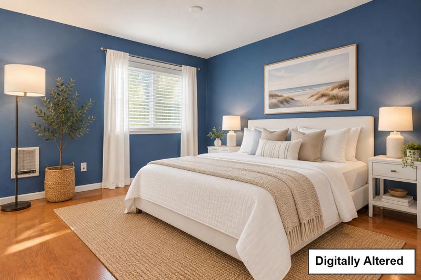
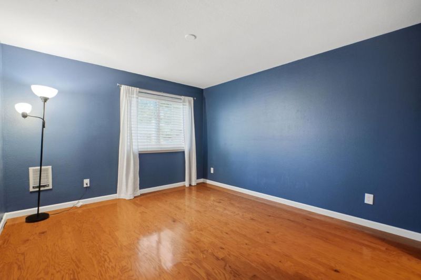
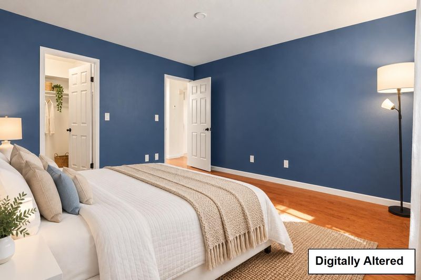
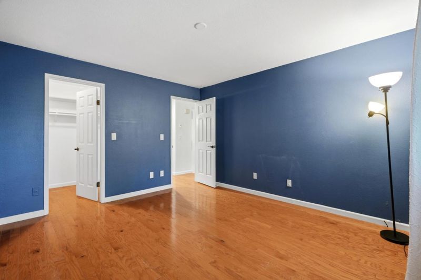
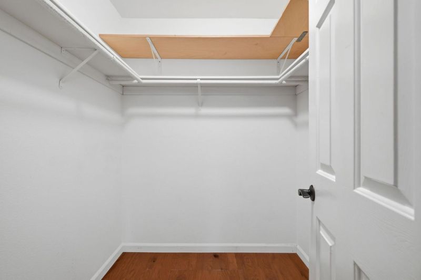
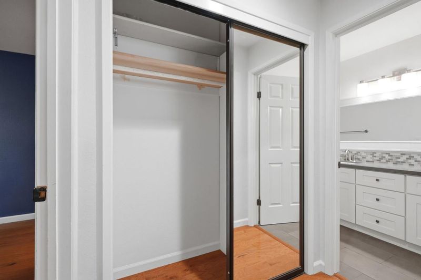
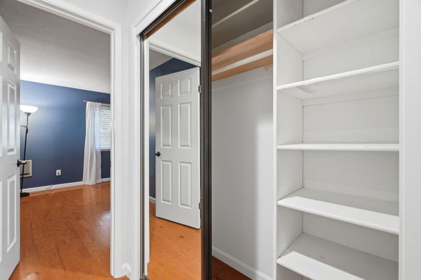
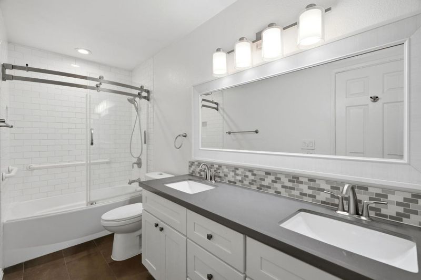
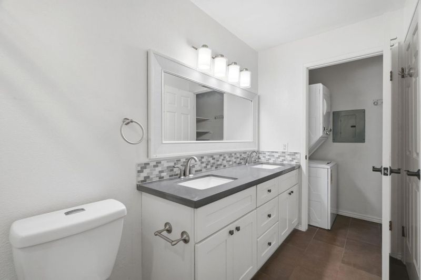
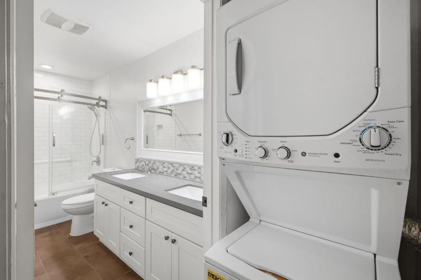
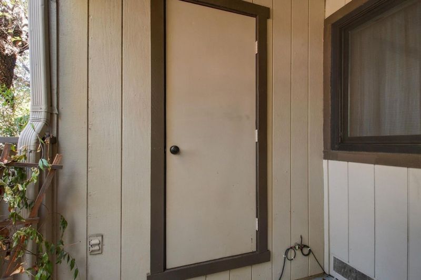
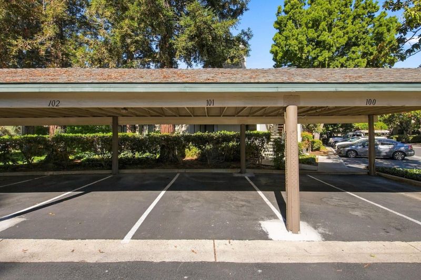
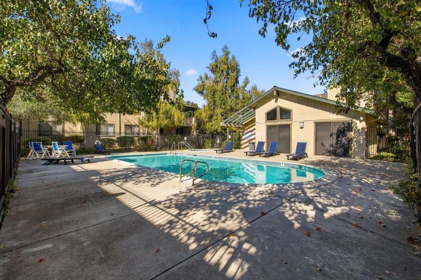
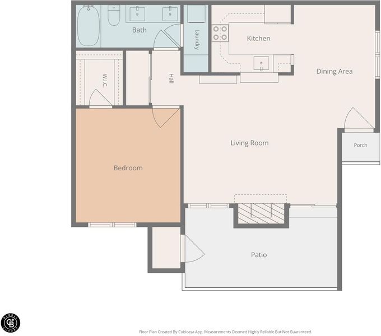
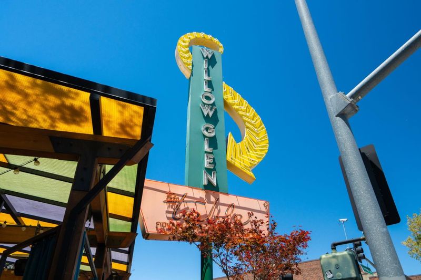
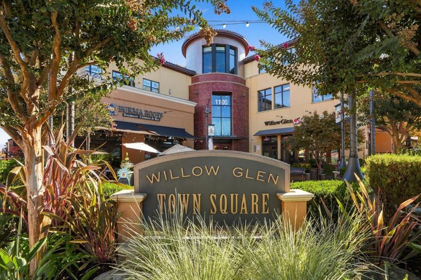
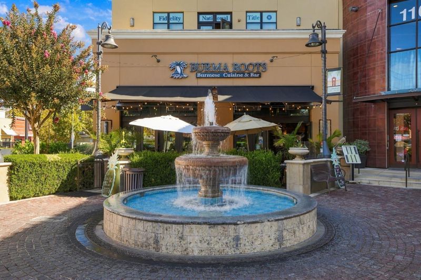
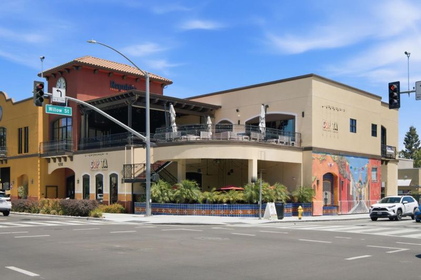
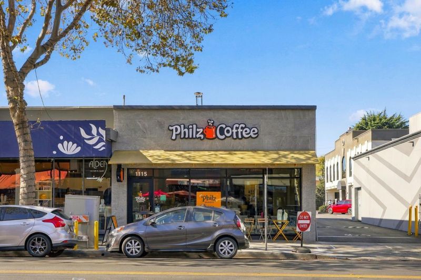
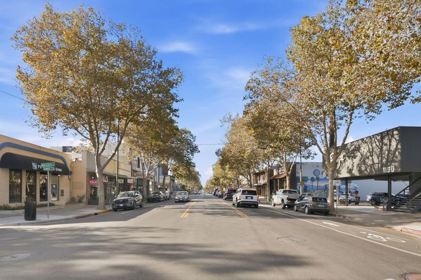
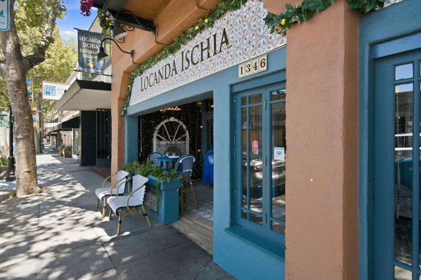
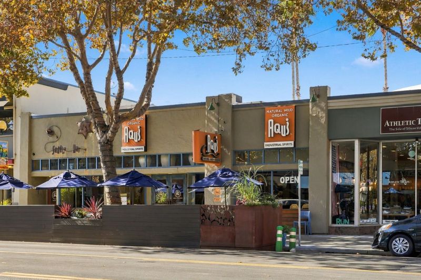
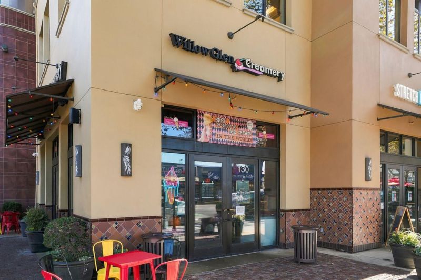
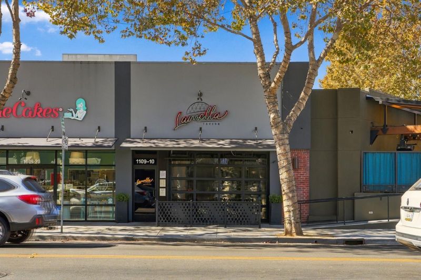
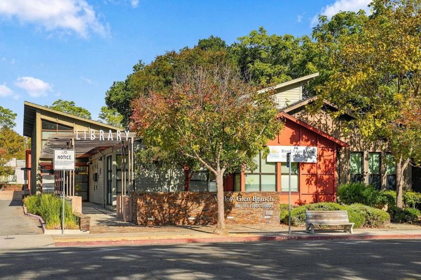
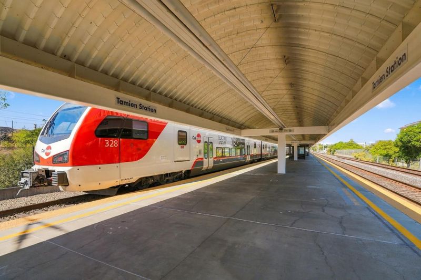
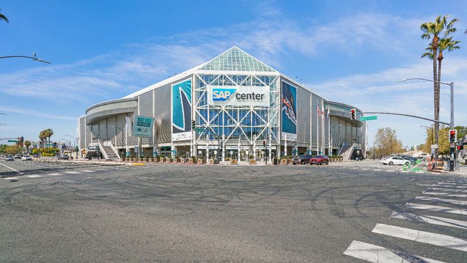
Beautiful end-unit, ground-level condo in Willow Glen Creek, offering an open floor plan, in-unit laundry, private patio, and exceptional storage. Move-in ready with gleaming 3" micro-beveled Jamestown Oak hardwood flooring throughout, NOT laminate! The updated kitchen features newer cabinetry, quartz countertops and glass tile backsplash. The spacious bedroom includes a walk-in closet, while the remodeled bath offers double sinks and an a laundry closet with washer and dryer. Linen closets, built-in bookcase and a patio storage closet provide plenty of room to tuck everything away. Enjoy mature landscaping and community amenities including two pools, a spa, clubhouse, dedicated carport and guest parking. Just under a mile to Downtown Willow Glen, with locally owned restaurants, coffee shops, wine tasting, boutiques and year-round community events. Head into Downtown San Jose for more dining and entertainment at San Pedro Square, Sharks games and concerts at SAP Center, plus restaurants, theaters and cultural venues throughout downtown. Conveniently located near Tamien Station, with Caltrain and Light Rail, plus easy access to Highways 87 & 280. Why rent when you can own?

- Days on Market
- 2 days
- Current Status
- Active
- Original Price
- $520,000
- List Price
- $520,000
- On Market Date
- Oct 14, 2026
- Property Type
- Condominium
- Area
- 10 - Willow Glen
- Zip Code
- 95125
- MLS ID
- ML82063282
- APN
- 434-36-065
- Year Built
- 1984
- Stories in Building
- 1
- Possession
- Unavailable
- Data Source
- MLSL
- Origin MLS System
- MLSListings, Inc.
Ernesto Galarza Elementary School
Public K-5 Elementary
Students: 397 Distance: 0.3mi
Hammer Montessori At Galarza Elementary School
Public K-5 Elementary
Students: 326 Distance: 0.3mi
Private Educational Network School
Private K-12 Coed
Students: NA Distance: 0.3mi
Rocketship Alma Academy
Charter K-5 Coed
Students: 499 Distance: 0.6mi
Willow Glen Elementary School
Public K-5 Elementary
Students: 756 Distance: 0.7mi
Sacred Heart Nativity School
Private 6-8 Elementary, Religious, All Male, Coed
Students: 63 Distance: 0.7mi
- Bed
- 1
- Bath
- 1
- Double Sinks, Shower over Tub - 1, Updated Bath
- Parking
- 1
- Covered Parking, Guest / Visitor Parking
- SQ FT
- 784
- SQ FT Source
- Unavailable
- Lot SQ FT
- 436.0
- Lot Acres
- 0.010009 Acres
- Pool Info
- Community Facility
- Kitchen
- Dishwasher, Garbage Disposal, Microwave, Oven Range - Electric, Refrigerator
- Cooling
- Window / Wall Unit
- Dining Room
- Dining Area
- Disclosures
- NHDS Report
- Family Room
- No Family Room
- Flooring
- Tile, Wood
- Foundation
- Concrete Perimeter, Crawl Space
- Fire Place
- Living Room
- Heating
- Wall Furnace
- Laundry
- Washer / Dryer, Inside
- * Fee
- $520
- Name
- Community Management Services, Inc.
- Phone
- 408-559-1977
- *Fee includes
- Common Area Electricity, Exterior Painting, Fencing, Garbage, Insurance - Common Area, Landscaping / Gardening, Maintenance - Common Area, Pool, Spa, or Tennis, Reserves, and Roof
MLS and other Information regarding properties for sale as shown in Theo have been obtained from various sources such as sellers, public records, agents and other third parties. This information may relate to the condition of the property, permitted or unpermitted uses, zoning, square footage, lot size/acreage or other matters affecting value or desirability. Unless otherwise indicated in writing, neither brokers, agents nor Theo have verified, or will verify, such information. If any such information is important to buyer in determining whether to buy, the price to pay or intended use of the property, buyer is urged to conduct their own investigation with qualified professionals, satisfy themselves with respect to that information, and to rely solely on the results of that investigation.
School data provided by GreatSchools. School service boundaries are intended to be used as reference only. To verify enrollment eligibility for a property, contact the school directly.