

$1,340,000
1,830
SQ FT
$732
SQ/FT
6760 Maple Dr
@ Clark Avenue - Echo Park, Dublin

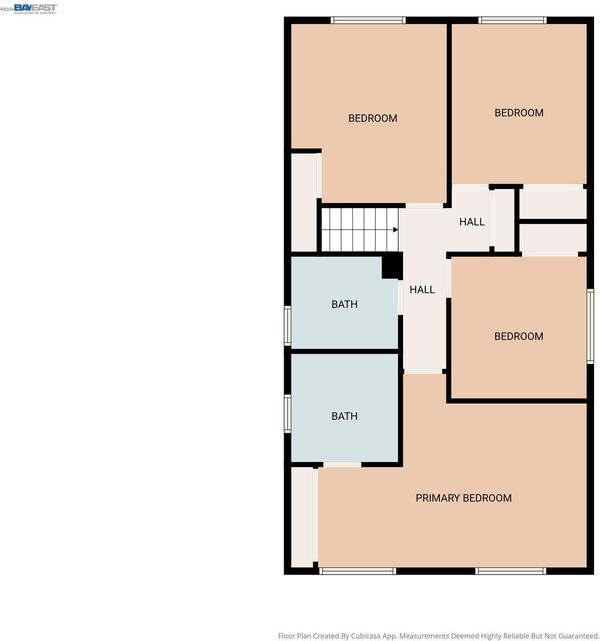
- 4 Bed
- 2.5 (2/1) Bath
- 2 Park
- 1,830 sqft
- Dublin
-

-
Sat Jul 18, 2:00 pm - 5:00 pm
Open House!
-
Sun Jul 19, 2:00 pm - 5:00 pm
Open House!
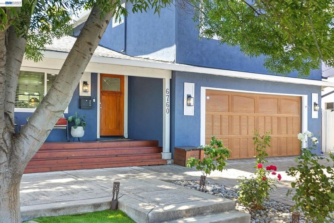
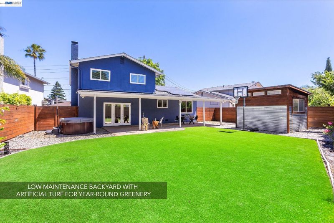
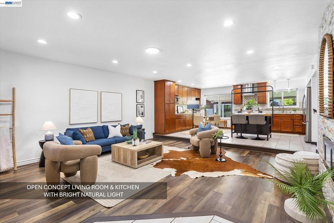
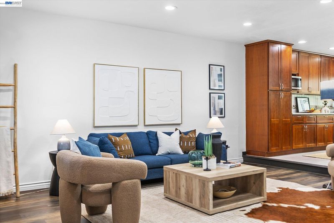
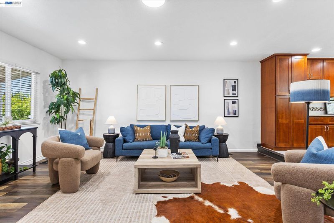
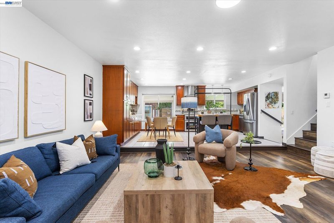
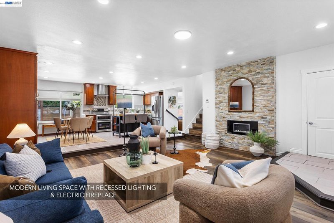
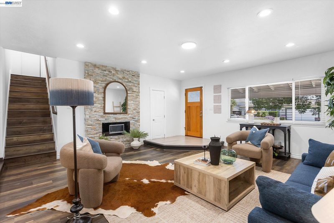
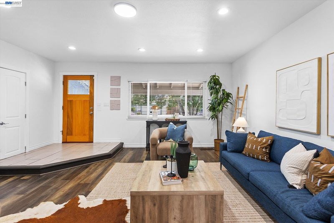
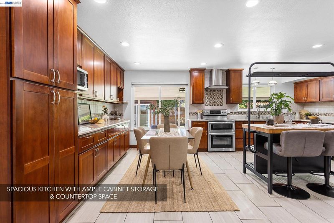
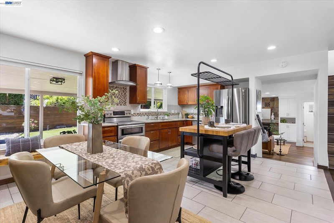
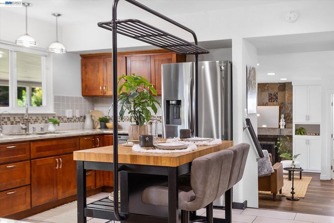
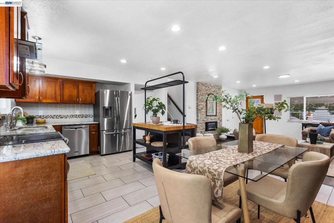
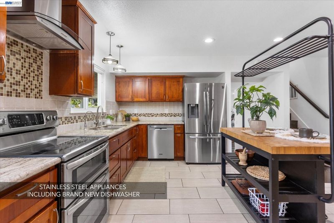
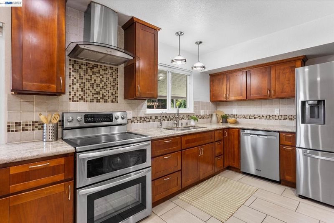
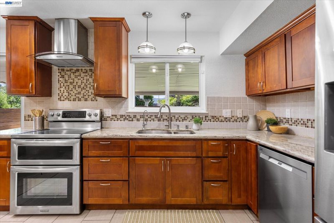
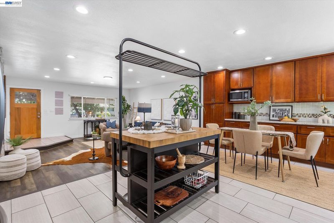
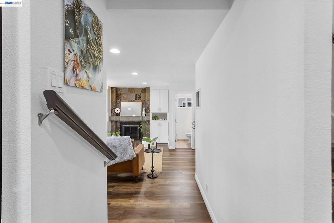
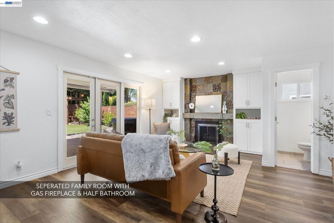
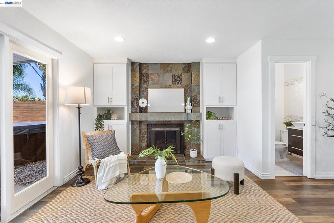
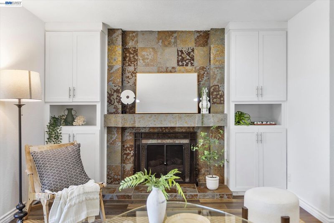
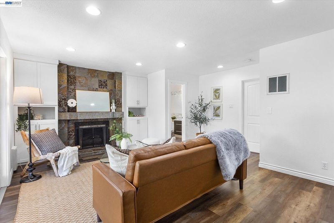
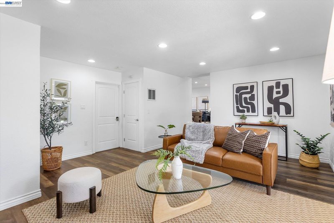
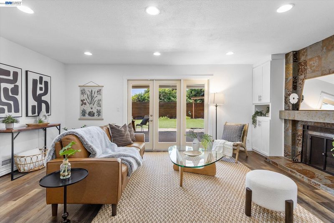
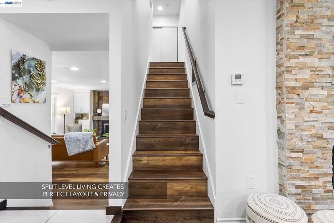
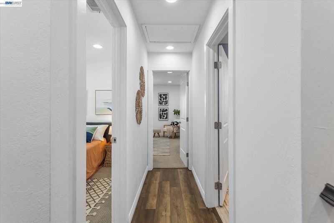
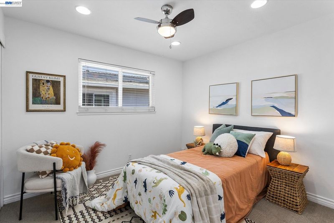
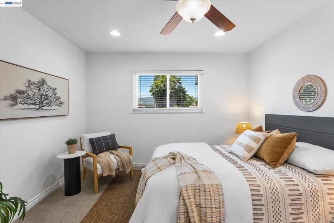
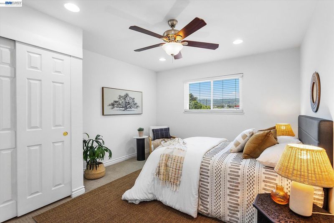
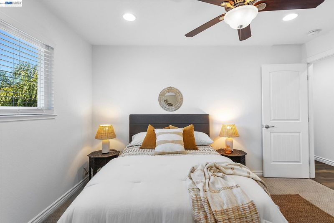
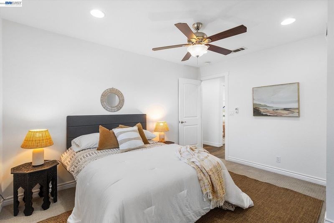
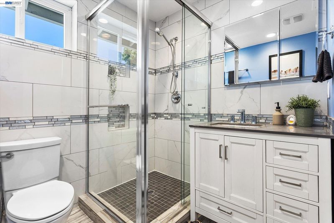
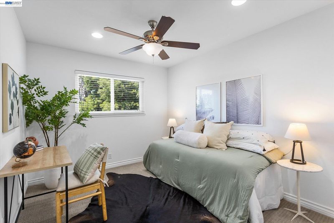
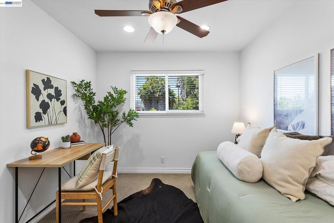
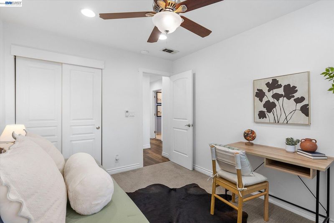
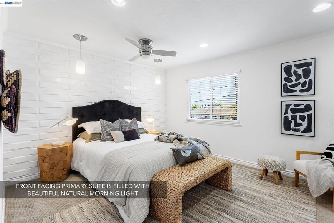
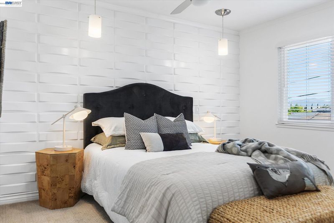
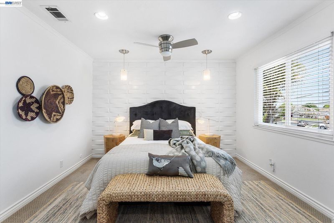
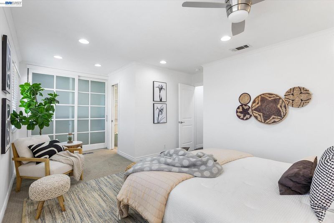
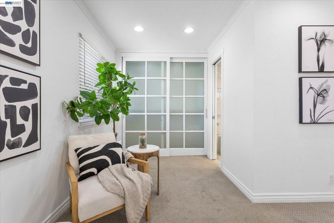
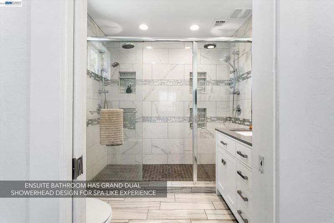
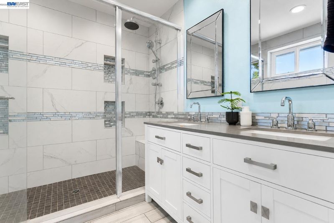
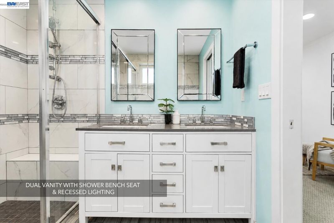
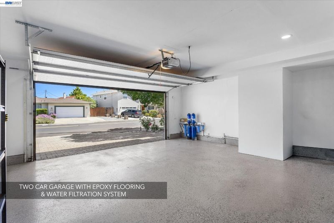
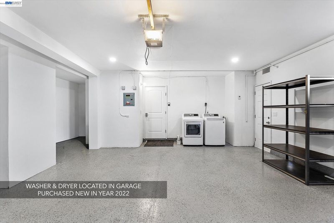
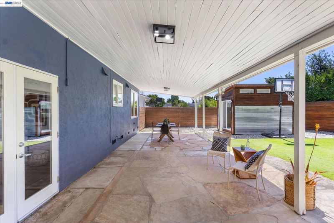
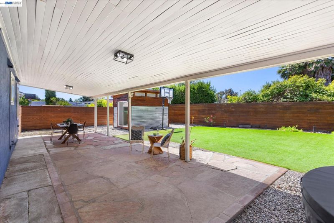
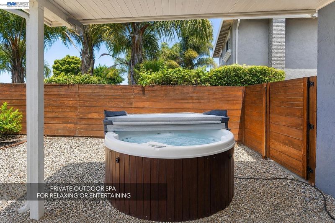
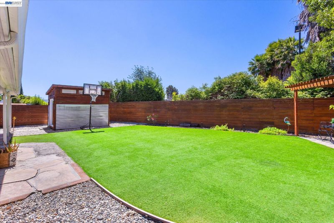
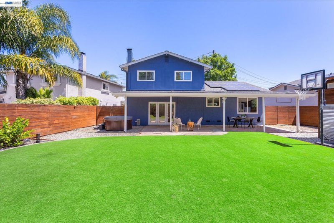
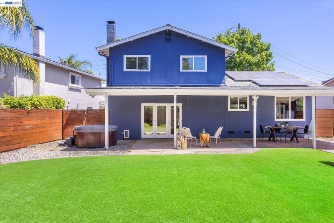
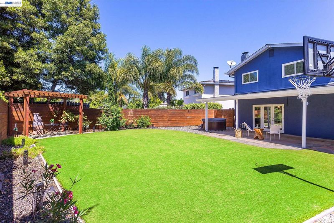
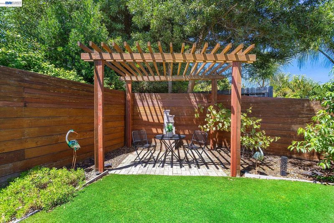
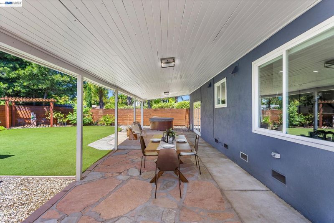
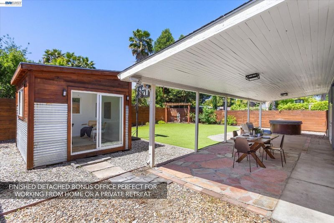
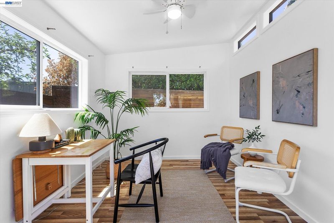
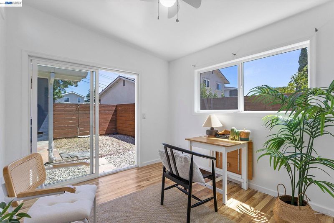
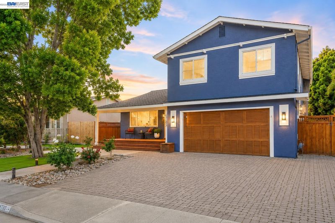
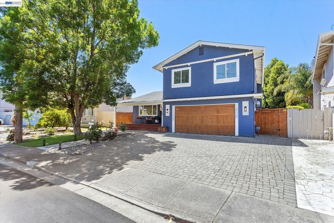
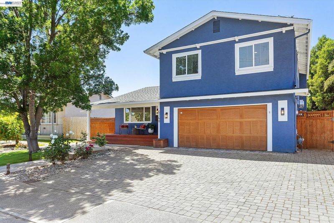
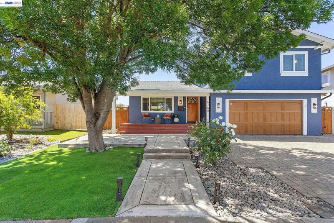
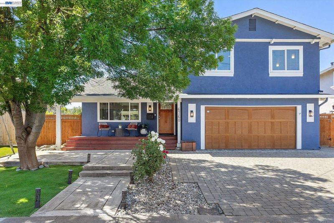
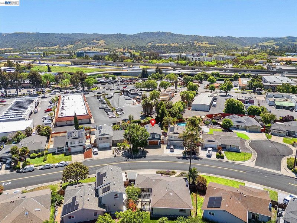
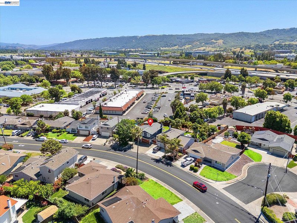
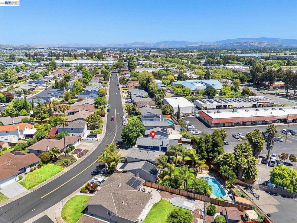
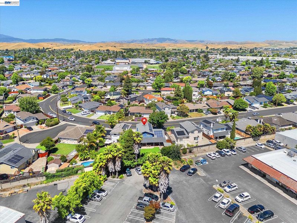
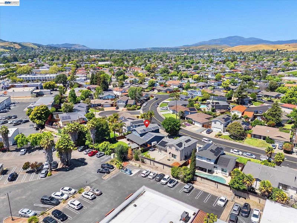
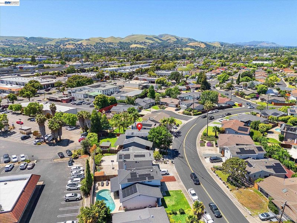
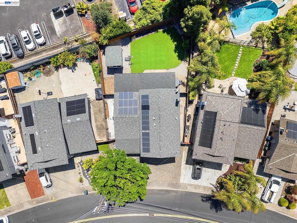
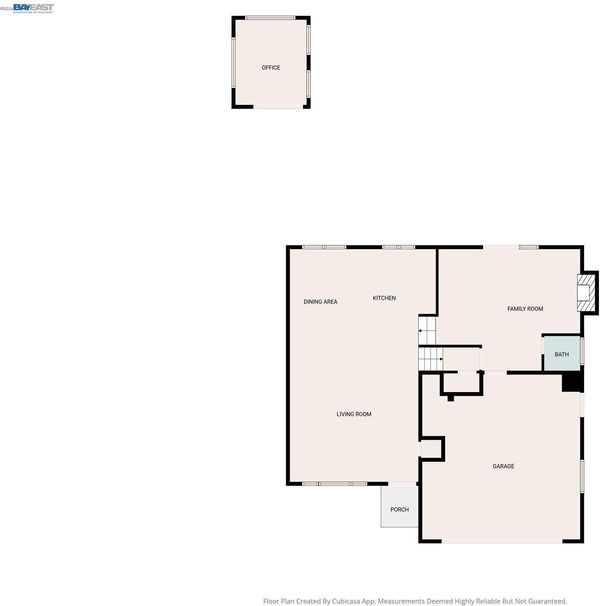
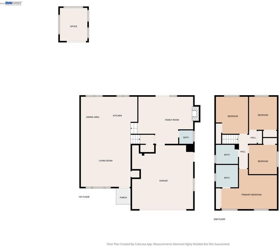
Your Dublin Retreat with a Private Spa, Bonus Office + Everyday Convenience Tucked into an established Dublin neighborhood, this spacious two-story home offers the kind of flexibility buyers are looking for. Comfortable living spaces, a private backyard retreat, and a detached bonus office create room to live, work, relax, and entertain. The main level features an open kitchen and living area with stone countertops, stainless steel appliances, a brand-new dishwasher, warm wood cabinetry, and an easy flow for everyday life. A separate family room with a gas fireplace gives the home another comfortable space to gather, unwind, or host. The backyard is where the home really stands out. Low-maintenance turf, a private spa, and covered outdoor living space create an inviting setting to relax at the end of the day or enjoy time with family and friends. The detached bonus office adds a valuable layer of flexibility. Filled with natural light, it works well as a home office, gym, studio, playroom, or quiet retreat away from the main house. Additional features include recessed lighting throughout, generous bedroom space, and a finished two-car garage with epoxy flooring. Located close to downtown Dublin, BART, 580/680, shopping, restaurants, and parks, this home delivers space, lifestyle, and convenience in a central West Dublin location.

- Current Status
- New
- Original Price
- $1,340,000
- List Price
- $1,340,000
- On Market Date
- Jul 15, 2026
- Property Type
- Detached
- D/N/S
- Echo Park
- Zip Code
- 94568
- MLS ID
- 41141652
- APN
- 9412072
- Year Built
- 1966
- Stories in Building
- 2
- Possession
- Close Of Escrow
- Data Source
- MAXEBRDI
- Origin MLS System
- BAY EAST
Valley High (Continuation) School
Public 9-12 Continuation
Students: 60 Distance: 0.2mi
Dublin Adult Education
Public n/a Adult Education
Students: NA Distance: 0.2mi
Fountainhead Montessori School
Private PK-1 Nonprofit
Students: 250 Distance: 0.4mi
Wells Middle School
Public 6-8 Middle
Students: 996 Distance: 0.4mi
Frederiksen Elementary School
Public K-5 Elementary
Students: 800 Distance: 0.5mi
Learn And Play Montessori School
Private PK-1 Montessori, Coed
Students: 80 Distance: 0.9mi
- Bed
- 4
- Bath
- 2.5 (2/1)
- Parking
- 2
- Attached, Garage Door Opener
- SQ FT
- 1,830
- SQ FT Source
- Public Records
- Lot SQ FT
- 6,533.0
- Lot Acres
- 0.15 Acres
- Kitchen
- Dishwasher, Gas Range, Microwave, Refrigerator, Dryer, Washer, Water Softener, Tankless Water Heater, Stone Counters, Disposal, Gas Range/Cooktop
- Cooling
- Ceiling Fan(s), Central Air
- Disclosures
- Disclosure Package Avail
- Entry Level
- Exterior Details
- Back Yard, Front Yard, Side Yard, Low Maintenance, Private Entrance, Storage Area, Yard Space
- Flooring
- Tile, Vinyl, Carpet
- Foundation
- Fire Place
- Electric, Family Room, Gas, Living Room
- Heating
- Forced Air
- Laundry
- Dryer, In Garage, Washer
- Main Level
- Main Entry
- Possession
- Close Of Escrow
- Basement
- Crawl Space
- Architectural Style
- See Remarks
- Non-Master Bathroom Includes
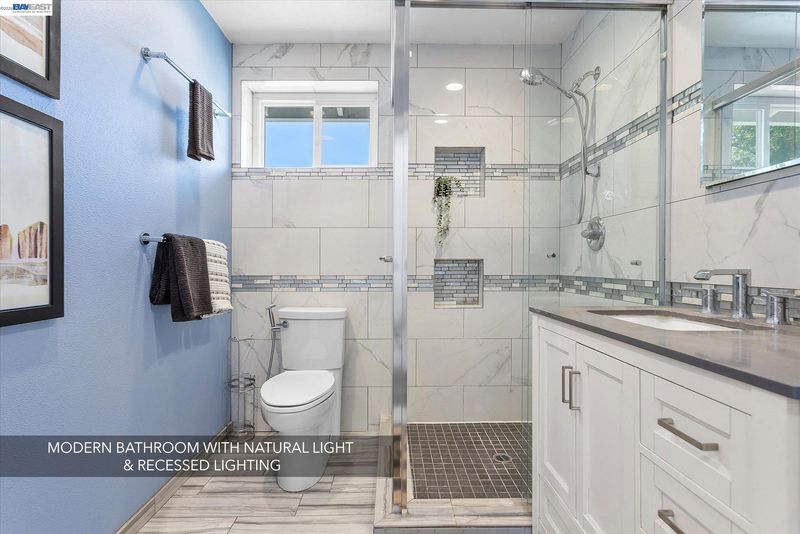
- Bidet, Stall Shower, Tile, Window
- Construction Status
- Existing
- Additional Miscellaneous Features
- Back Yard, Front Yard, Side Yard, Low Maintenance, Private Entrance, Storage Area, Yard Space
- Location
- Level, Rectangular Lot, Back Yard, Front Yard, Landscaped, Private
- Pets
- Yes
- Roof
- Composition Shingles
- Water and Sewer
- Public
- Fee
- Unavailable
MLS and other Information regarding properties for sale as shown in Theo have been obtained from various sources such as sellers, public records, agents and other third parties. This information may relate to the condition of the property, permitted or unpermitted uses, zoning, square footage, lot size/acreage or other matters affecting value or desirability. Unless otherwise indicated in writing, neither brokers, agents nor Theo have verified, or will verify, such information. If any such information is important to buyer in determining whether to buy, the price to pay or intended use of the property, buyer is urged to conduct their own investigation with qualified professionals, satisfy themselves with respect to that information, and to rely solely on the results of that investigation.
School data provided by GreatSchools. School service boundaries are intended to be used as reference only. To verify enrollment eligibility for a property, contact the school directly.