

$1,650,000
1,579
SQ FT
$1,045
SQ/FT
3654 Wyndham Dr
@ Cade Drive - Brookvale, Fremont

- 3 Bed
- 2 Bath
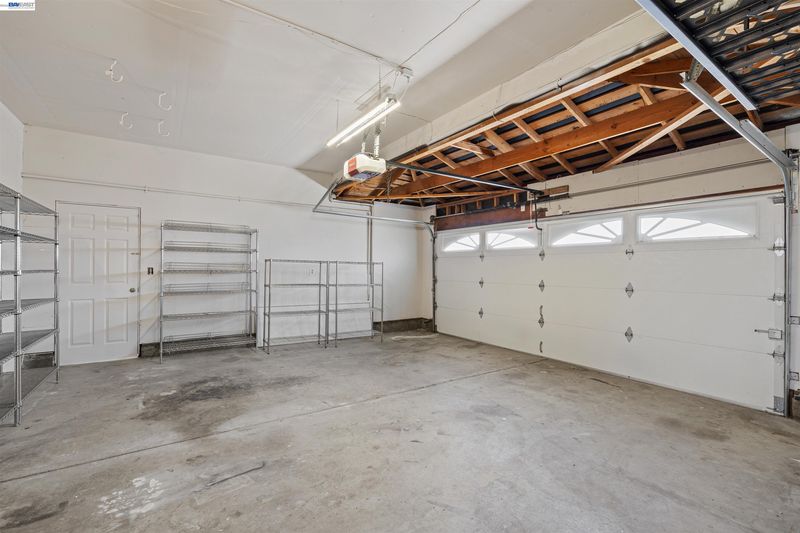
- 2 Park
- 1,579 sqft
- Fremont
-

-
Sat Oct 17, 2:00 pm - 4:00 pm
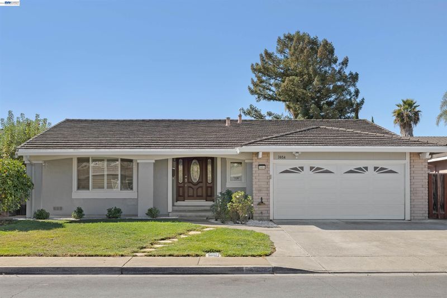
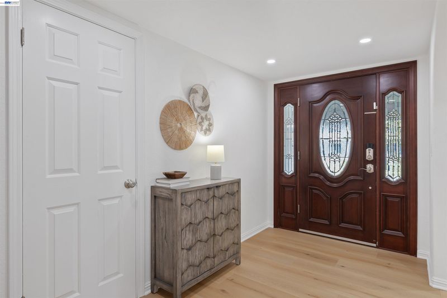
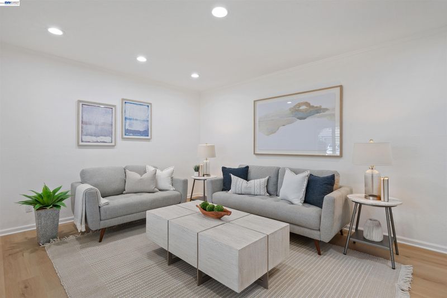
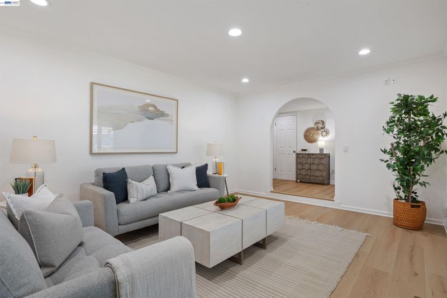
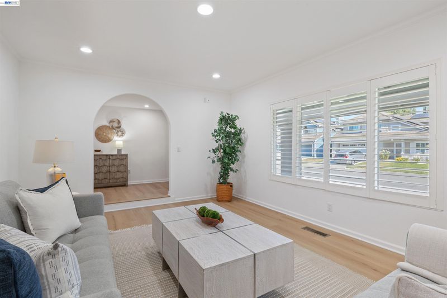
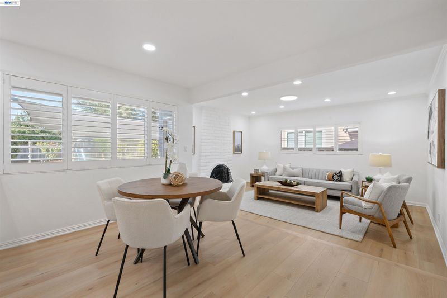
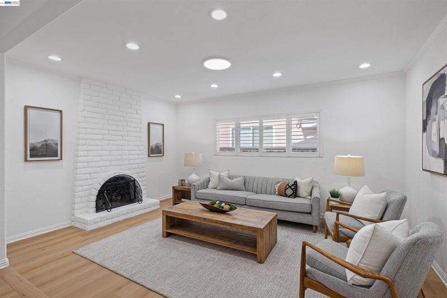
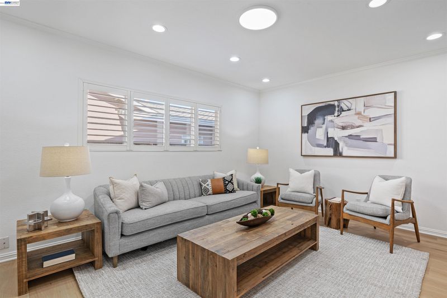
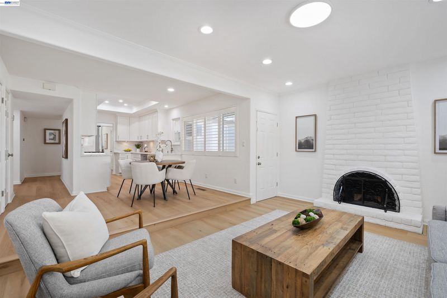
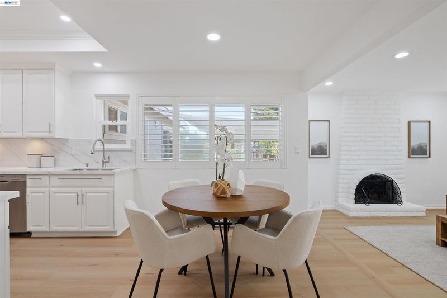
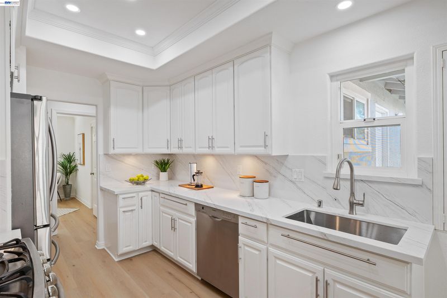
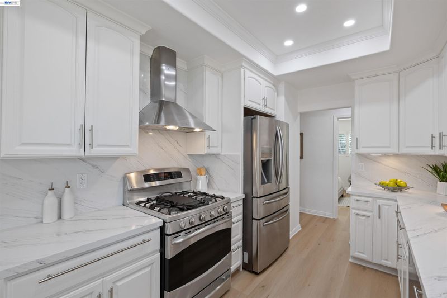
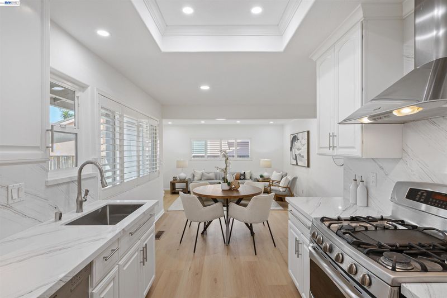
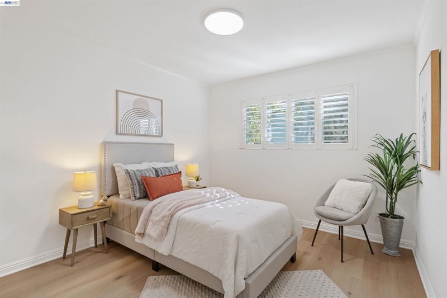
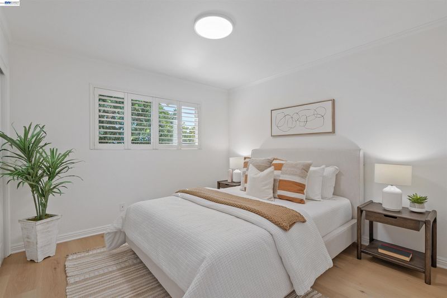
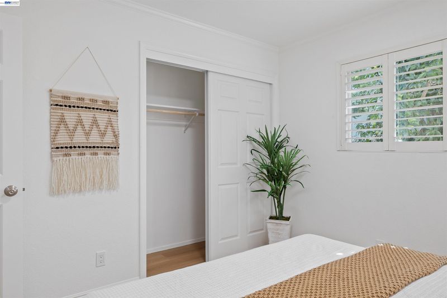
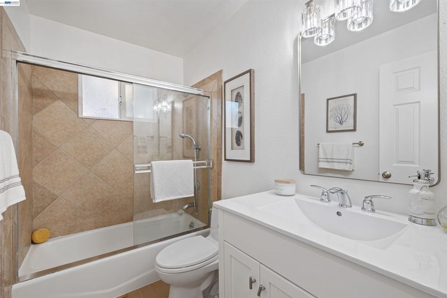
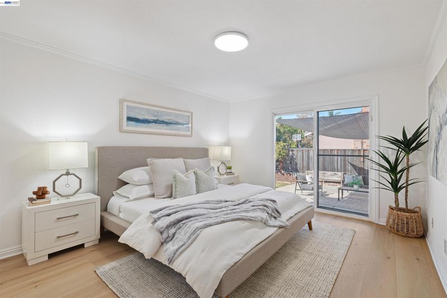
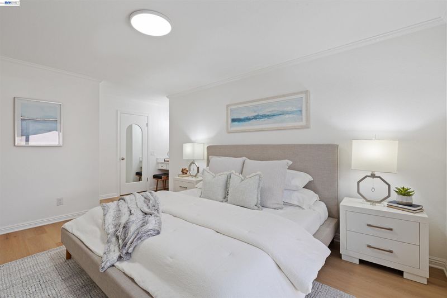
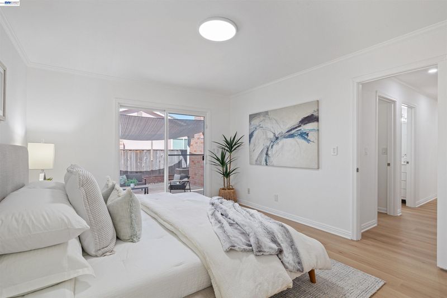
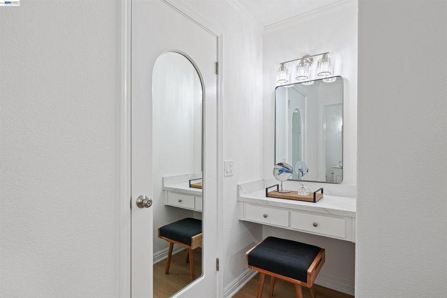
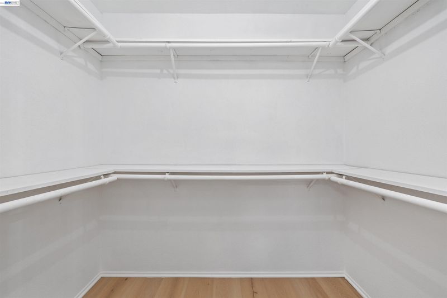
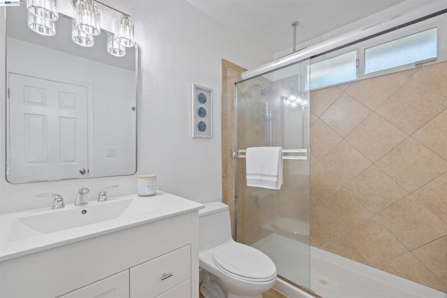
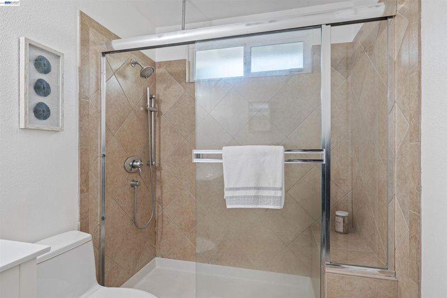
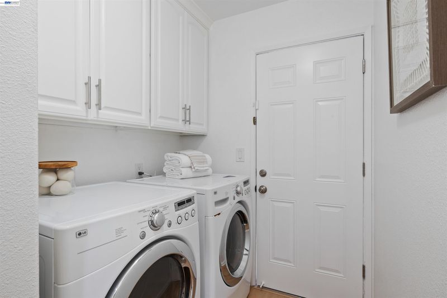
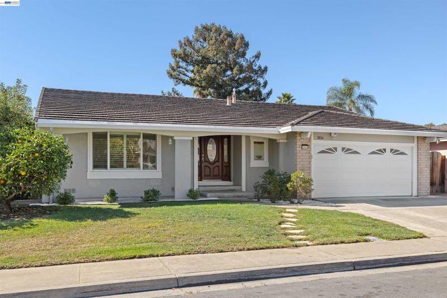
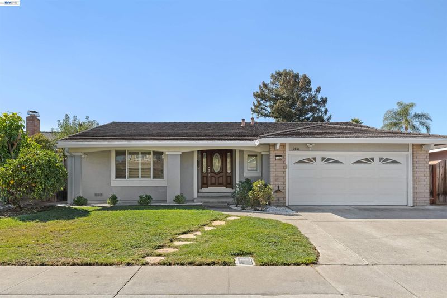
Discover this charming move-in-ready, single-story home tucked away on a peaceful cul-de-sac in Fremont’s desirable Brookvale neighborhood. A bright and inviting interior welcomes you with an abundance of natural light, fresh interior paint, and a highly functional floor plan boasting a spacious primary suite alongside two cozy secondary bedrooms, and 2 full bathrooms. The entry opens up to a living space featuring brand-new, upscale, waterproof Luxury Vinyl Plank (LVP) flooring for modern convenience that beautifully captures the warmth and texture of real wood throughout. A refreshed kitchen comes equipped with newer cabinets, beautiful quartz countertops, stainless steel appliances, and a new sink and faucet with a window overlooking the yard. Premium interior upgrades include central A/C for year-round comfort, dual-pane windows, window shutters, and a convenient indoor laundry area. Both the family room and primary suite provide easy, direct access to the backyard, seamlessly blending indoor and outdoor
-
Sun Oct 18, 2:00 pm - 4:00 pm
Discover this charming move-in-ready, single-story home tucked away on a peaceful cul-de-sac in Fremont’s desirable Brookvale neighborhood. A bright and inviting interior welcomes you with an abundance of natural light, fresh interior paint, and a highly functional floor plan boasting a spacious primary suite alongside two cozy secondary bedrooms, and 2 full bathrooms. The entry opens up to a living space featuring brand-new, upscale, waterproof Luxury Vinyl Plank (LVP) flooring for modern convenience that beautifully captures the warmth and texture of real wood throughout. A refreshed kitchen comes equipped with newer cabinets, beautiful quartz countertops, stainless steel appliances, and a new sink and faucet with a window overlooking the yard. Premium interior upgrades include central A/C for year-round comfort, dual-pane windows, window shutters, and a convenient indoor laundry area. Both the family room and primary suite provide easy, direct access to the backyard, seamlessly blending indoor and outdoor
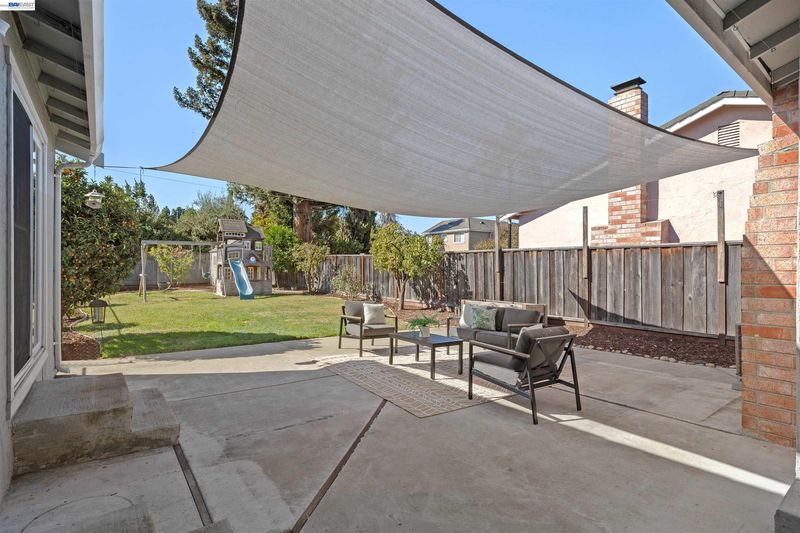
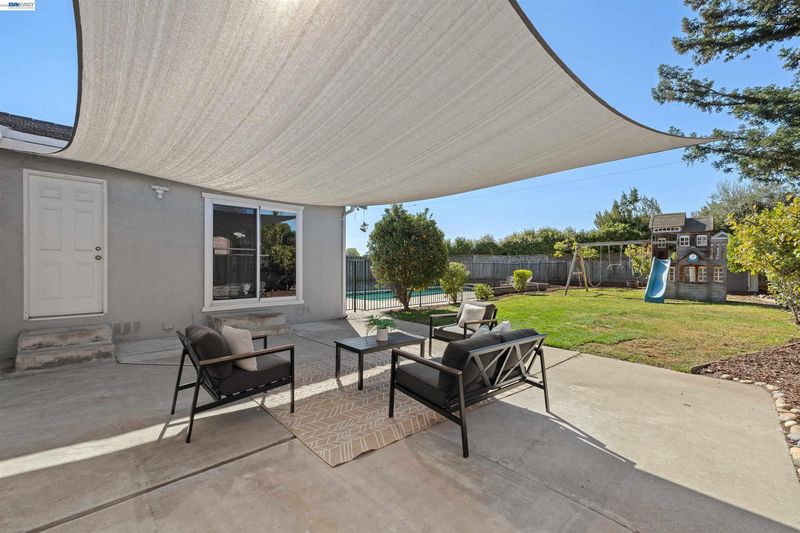
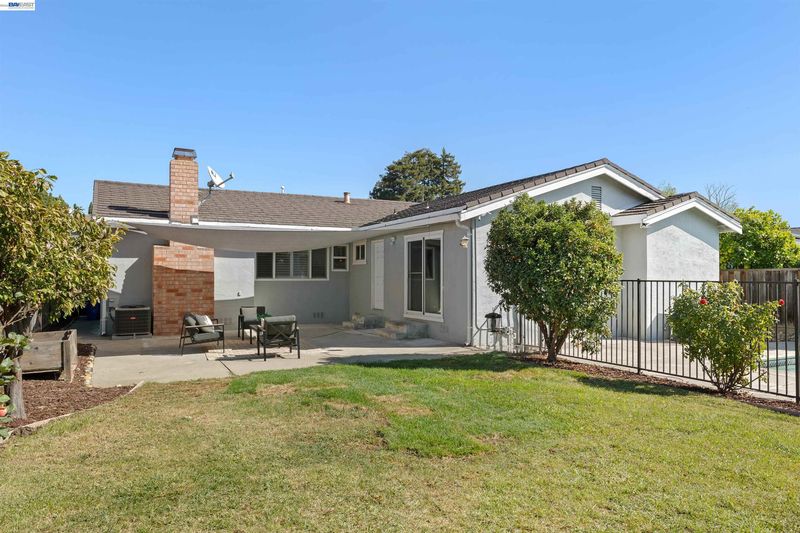
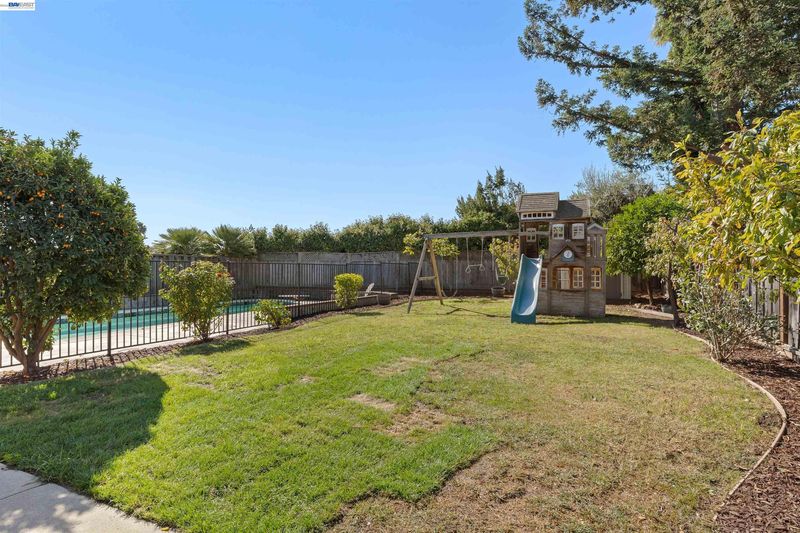
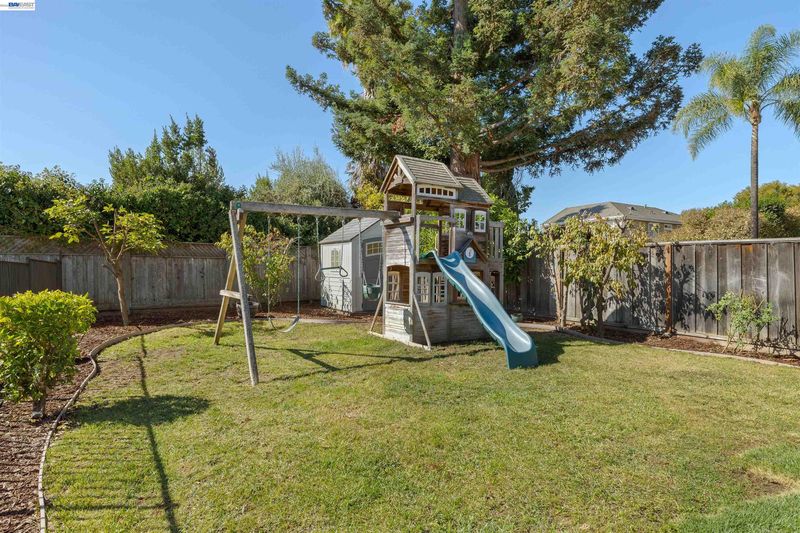
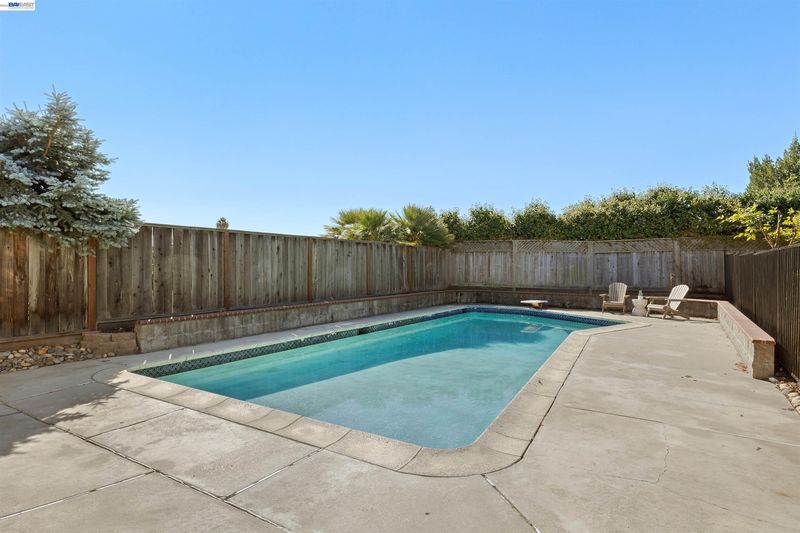
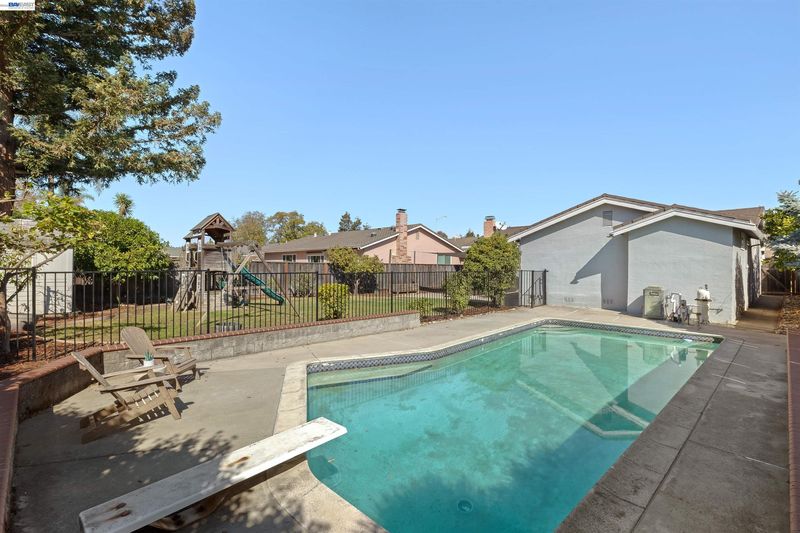
Discover this charming move-in-ready, single-story home tucked away on a peaceful cul-de-sac in Fremont’s desirable Brookvale neighborhood. A bright and inviting interior welcomes you with an abundance of natural light, fresh interior paint, and a highly functional floor plan boasting a spacious primary suite alongside two cozy secondary bedrooms, and 2 full bathrooms. The entry opens up to a living space featuring brand-new, upscale, waterproof Luxury Vinyl Plank (LVP) flooring for modern convenience that beautifully mimics the warmth and texture of real wood throughout. A refreshed kitchen comes equipped with newer cabinets, beautiful quartz countertops, stainless steel appliances, and a new sink and faucet with a window overlooking the yard. Premium interior upgrades include central A/C for year-round comfort, dual-pane windows, window shutters, and a convenient indoor laundry area. Both the family room and primary suite provide easy, direct access to the backyard, seamlessly blending indoor and outdoor living. Premium and large 8,102-square-foot lot—a rare find for this neighborhood—making the expansive backyard a complete outdoor oasis with potential to expand the home or add an ADU. It boasts a spacious patio, a fun play structure, and a separate iron-fenced swimming pool, alongside a private fruit orchard with persimmon, apple, lemon, plum, orange, avocado, and white peach trees. Ideally situated in a prime location offers seamless access to major commuter routes like Highways 84, 880, and 680, alongside BART and ACE trains. Enjoy a welcoming, family-friendly neighborhood plus convenient access to Whole Foods, Brookvale Shopping Center, parks, scenic trails, Quarry Lakes, Lake Elizabeth. Zoned for top-rated American high school, this special home offers the perfect blend of comfort, convenience, and lifestyle.

- Current Status
- New
- Original Price
- $1,650,000
- List Price
- $1,650,000
- On Market Date
- Oct 16, 2026
- Property Type
- Detached
- D/N/S
- Brookvale
- Zip Code
- 94536
- MLS ID
- 41151414
- APN
- 54327911
- Year Built
- 1972
- Stories in Building
- 1
- Possession
- Close Of Escrow
- Data Source
- MAXEBRDI
- Origin MLS System
- BAY EAST
Warwick Elementary School
Public K-6 Elementary
Students: 912 Distance: 0.3mi
Bethel Christian Academy
Private K-8 Elementary, Religious, Coed
Students: 45 Distance: 0.7mi
Patterson Elementary School
Public K-6 Elementary
Students: 786 Distance: 0.7mi
Brookvale Elementary School
Public K-6 Elementary
Students: 708 Distance: 0.9mi
American High School
Public 9-12 Secondary
Students: 2448 Distance: 0.9mi
Oliveira Elementary School
Public K-6 Elementary
Students: 885 Distance: 1.0mi
- Bed
- 3
- Bath
- 2
- Parking
- 2
- Attached, Garage Door Opener
- SQ FT
- 1,579
- SQ FT Source
- Assessor Auto-Fill
- Lot SQ FT
- 8,103.0
- Lot Acres
- 0.19 Acres
- Pool Info
- In Ground
- Kitchen
- Dishwasher, Gas Range, Refrigerator, Dryer, Washer, Stone Counters, Disposal, Gas Range/Cooktop, Updated Kitchen
- Cooling
- Central Air
- Disclosures
- Nat Hazard Disclosure, Disclosure Package Avail
- Entry Level
- Exterior Details
- Back Yard, Front Yard, Sprinklers Front
- Flooring
- Vinyl
- Foundation
- Fire Place
- Wood Burning
- Heating
- Forced Air
- Laundry
- Dryer, Washer, Inside
- Main Level
- 3 Bedrooms, 2 Baths, Main Entry
- Possession
- Close Of Escrow
- Architectural Style
- Ranch
- Construction Status
- Existing
- Additional Miscellaneous Features
- Back Yard, Front Yard, Sprinklers Front
- Location
- Cul-De-Sac, Sprinklers In Rear
- Roof
- Metal
- Water and Sewer
- Public
- Fee
- Unavailable
MLS and other Information regarding properties for sale as shown in Theo have been obtained from various sources such as sellers, public records, agents and other third parties. This information may relate to the condition of the property, permitted or unpermitted uses, zoning, square footage, lot size/acreage or other matters affecting value or desirability. Unless otherwise indicated in writing, neither brokers, agents nor Theo have verified, or will verify, such information. If any such information is important to buyer in determining whether to buy, the price to pay or intended use of the property, buyer is urged to conduct their own investigation with qualified professionals, satisfy themselves with respect to that information, and to rely solely on the results of that investigation.
School data provided by GreatSchools. School service boundaries are intended to be used as reference only. To verify enrollment eligibility for a property, contact the school directly.