

$1,328,000
1,316
SQ FT
$1,009
SQ/FT
2901 Dale Ave
@ Ramal Rd - Other, Sonoma

- 3 Bed
- 2 Bath
- 2 Park
- 1,316 sqft
- Sonoma
-

-
Sat Oct 17, 1:00 pm - 4:00 pm
Welcome
-
Sun Oct 18, 2:00 pm - 4:00 pm
Welcome
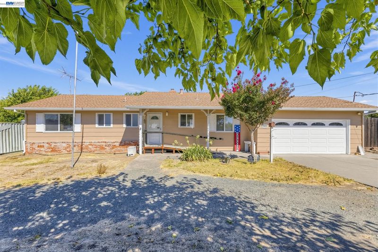
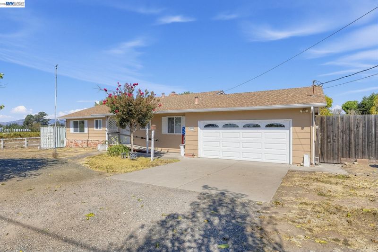
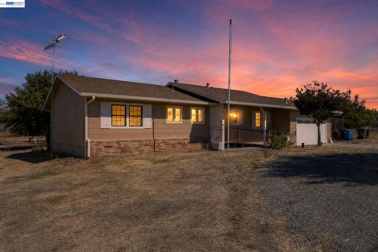
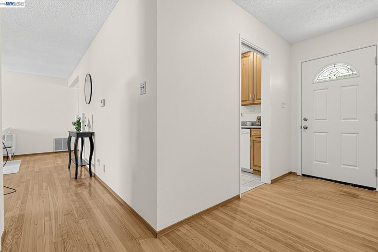
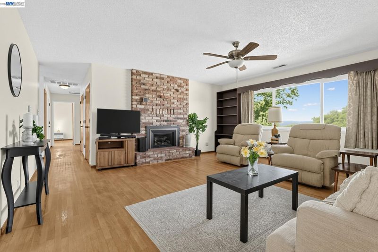
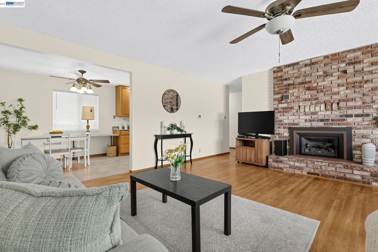
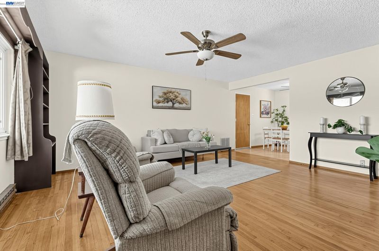
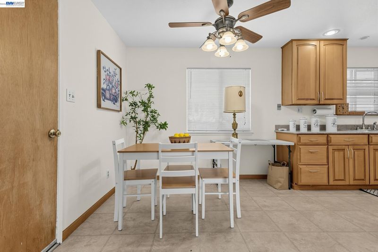
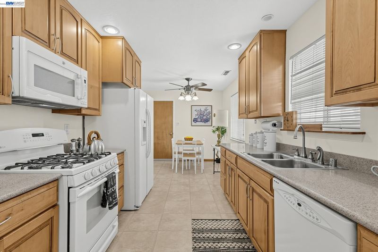
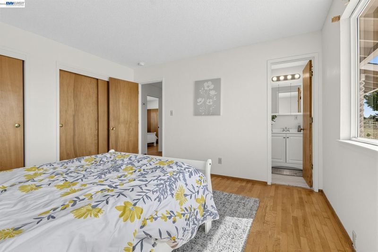
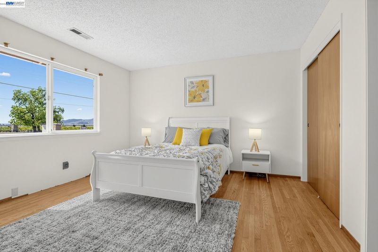
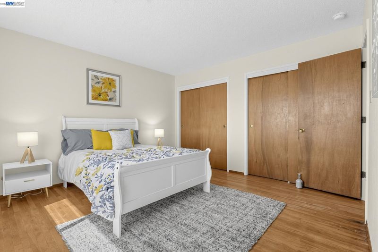
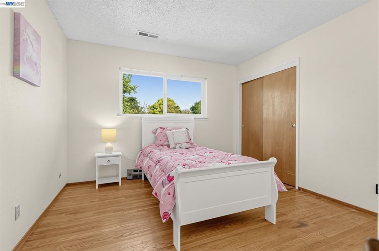
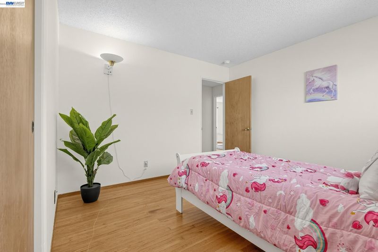
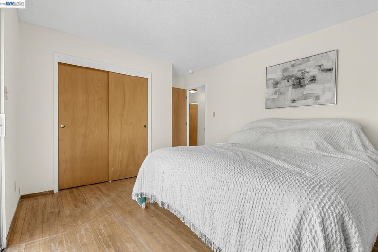
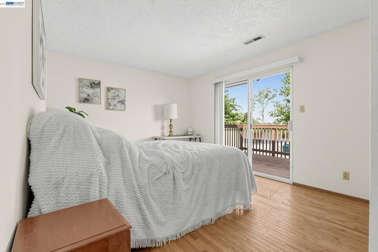
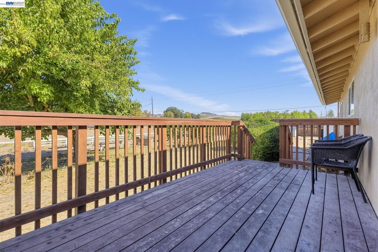
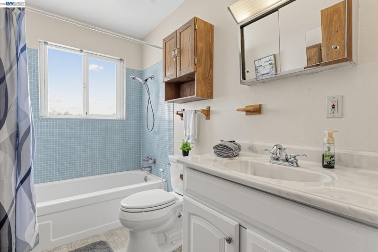
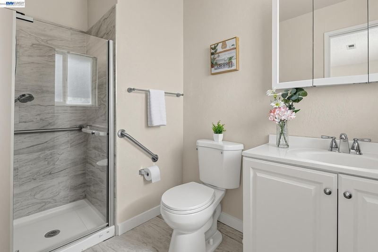
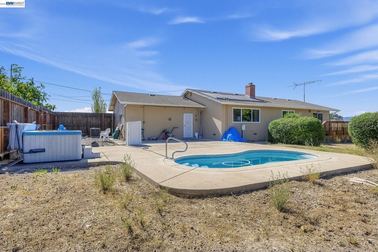
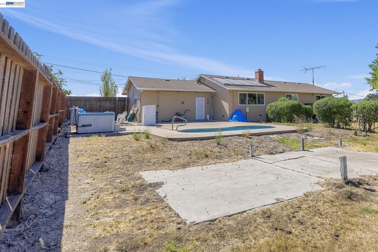
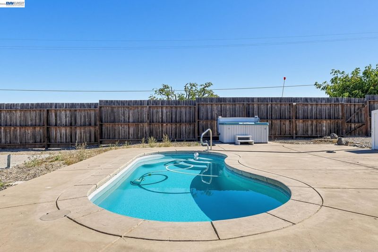
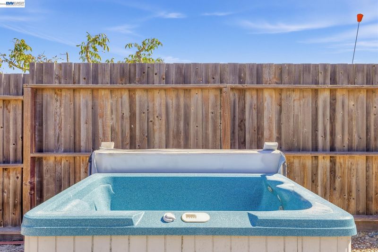
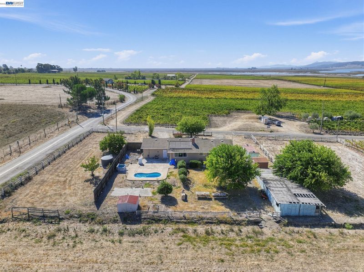
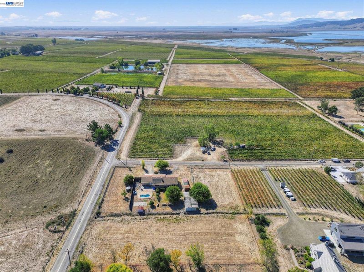
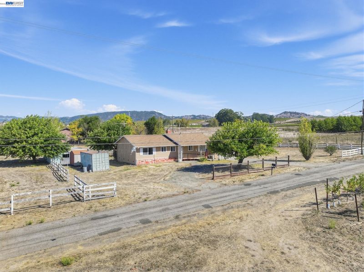
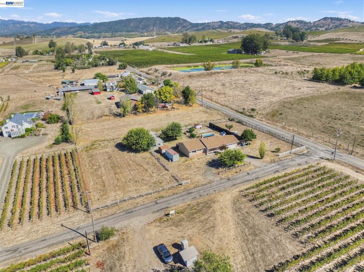
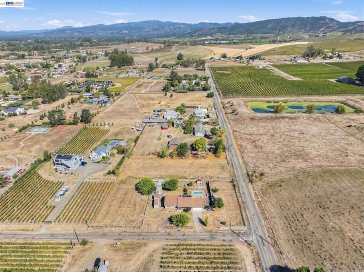
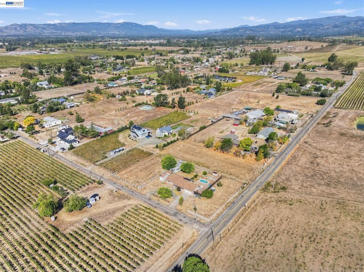
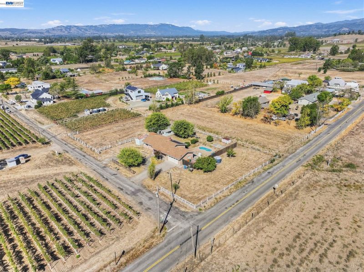
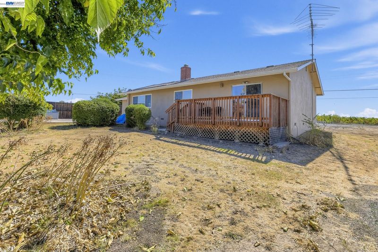
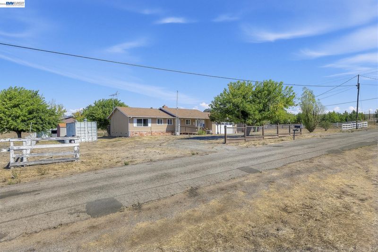
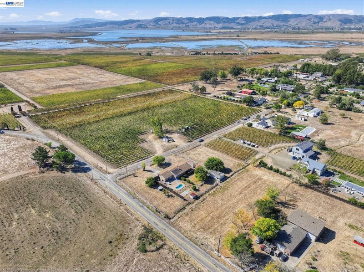
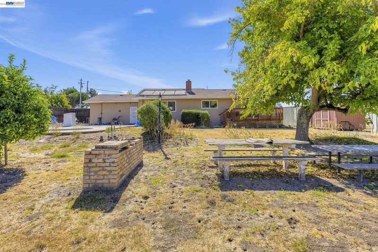
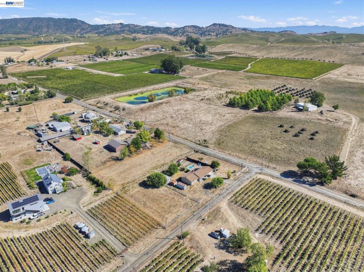
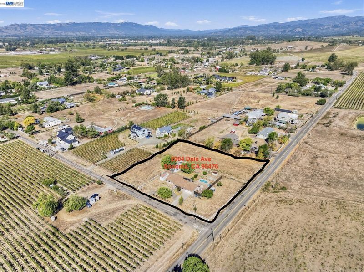
Imagine the possibilities of Sonoma wine-country living on 1.48 acres of land surrounded by beautiful vineyard views. Perhaps you envision a peaceful ranch-style lifestyle with room for horses, or a detached ADU for family, guests, or potential rental income. Maybe you dream of creating your own private outdoor retreat with a pool, garden, entertaining area, or even a small vineyard. Whatever your vision, 2904 Dale Avenue offers the space and setting to bring it to life. This 3-bedroom, 2-bathroom home offers approximately 1,316 square feet of living space and is situated in a peaceful country setting in the heart of Sonoma wine country. The property also features a swimming pool, providing the perfect opportunity to enjoy sunny Sonoma days and create memorable gatherings with family and friends. A 2-car garage and approximately 5 additional parking spaces provide plenty of room for vehicles, guests, and recreational needs. The expansive 1.48-acre lot offers privacy, open space, and countless possibilities for enjoying and enhancing the property. Whether you are looking for a private country retreat, a place to pursue your gardening or equestrian interests, or simply a property with room to create something uniquely your own, 2904 Dale Avenue is an opportunity to imagine—and build—the Sonoma lifestyle you've always wanted. Come see the property and envision what it could become.

- Current Status
- New
- Original Price
- $1,328,000
- List Price
- $1,328,000
- On Market Date
- Oct 14, 2026
- Property Type
- Detached
- D/N/S
- Other
- Zip Code
- 95476
- MLS ID
- 41151164
- APN
- 135052013000
- Year Built
- 1965
- Stories in Building
- 1
- Possession
- Close Of Escrow
- Data Source
- MAXEBRDI
- Origin MLS System
- BAY EAST
Presentation School, The
Private K-8 Elementary, Religious, Coed
Students: 183 Distance: 3.2mi
Montessori School of Sonoma
Private K Montessori, Coed
Students: NA Distance: 3.6mi
Adele Harrison Middle School
Public 6-8 Middle
Students: 424 Distance: 3.6mi
Prestwood Elementary School
Public K-5 Elementary
Students: 380 Distance: 3.6mi
Sonoma Valley High School
Public 9-12 Secondary
Students: 1297 Distance: 3.8mi
Creekside High School
Public 9-12 Continuation
Students: 49 Distance: 3.8mi
- Bed
- 3
- Bath
- 2
- Parking
- 2
- Attached, Drive Through, Garage Door Opener, RV Access/Parking
- SQ FT
- 1,316
- SQ FT Source
- Public Records
- Lot SQ FT
- 64,469.0
- Lot Acres
- 1.48 Acres
- Pool Info
- In Ground
- Kitchen
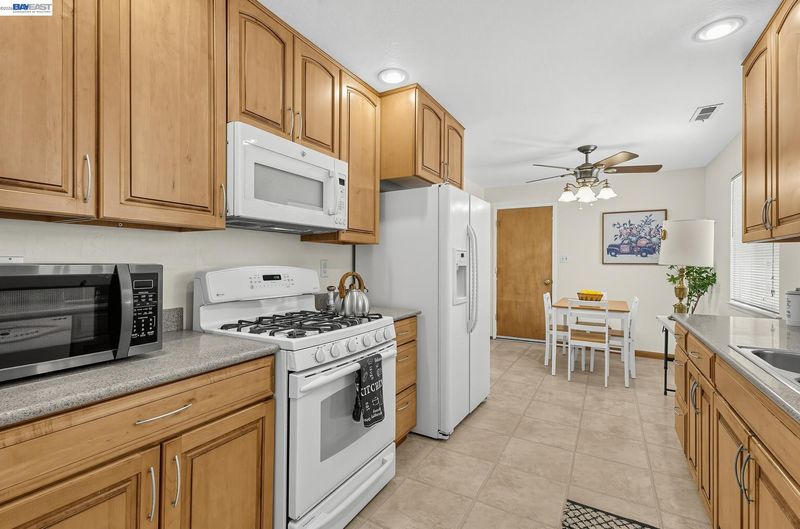
- Dishwasher, Microwave, Range, Refrigerator, Dryer, Washer, Gas Water Heater, Range/Oven Built-in
- Cooling
- Ceiling Fan(s)
- Disclosures
- Nat Hazard Disclosure, REO/Bank Owned, Disclosure Package Avail
- Entry Level
- Exterior Details
- Back Yard, Dog Run, Side Yard, Storage
- Flooring
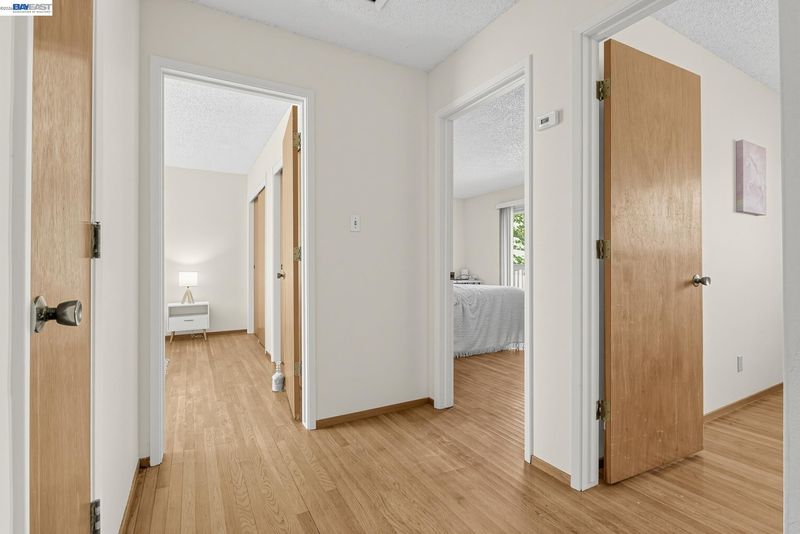
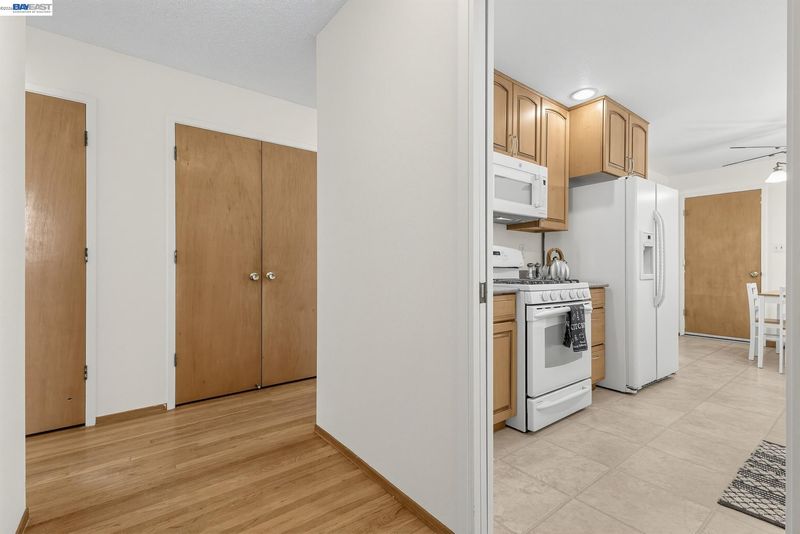
- Hardwood, Tile
- Foundation
- Fire Place
- Brick, Living Room, Wood Stove Insert
- Heating
- Electric, Fireplace(s)
- Laundry
- In Garage
- Main Level
- None
- Possession
- Close Of Escrow
- Basement
- Crawl Space
- Architectural Style
- Other
- Construction Status
- Existing
- Additional Miscellaneous Features
- Back Yard, Dog Run, Side Yard, Storage
- Location
- Corner Lot, Vineyard
- Roof
- Composition Shingles
- Water and Sewer
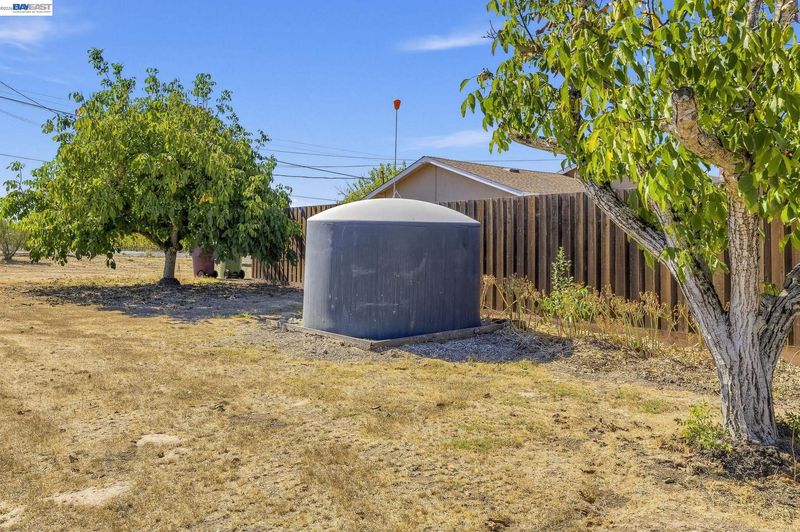
- Well
- Fee
- Unavailable
MLS and other Information regarding properties for sale as shown in Theo have been obtained from various sources such as sellers, public records, agents and other third parties. This information may relate to the condition of the property, permitted or unpermitted uses, zoning, square footage, lot size/acreage or other matters affecting value or desirability. Unless otherwise indicated in writing, neither brokers, agents nor Theo have verified, or will verify, such information. If any such information is important to buyer in determining whether to buy, the price to pay or intended use of the property, buyer is urged to conduct their own investigation with qualified professionals, satisfy themselves with respect to that information, and to rely solely on the results of that investigation.
School data provided by GreatSchools. School service boundaries are intended to be used as reference only. To verify enrollment eligibility for a property, contact the school directly.