

$2,998,000
2,158
SQ FT
$1,389
SQ/FT
1483 Chukar Court
@ Dunholme Way - 19 - Sunnyvale, Sunnyvale

- 4 Bed
- 3 (2/1) Bath
- 2 Park
- 2,158 sqft
- SUNNYVALE
-

-
Thu Jul 16, 9:30 am - 12:30 pm
-
Sat Jul 18, 1:00 pm - 4:00 pm
-
Sun Jul 19, 1:00 pm - 4:00 pm
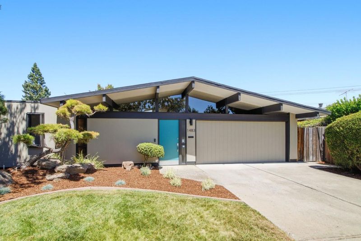
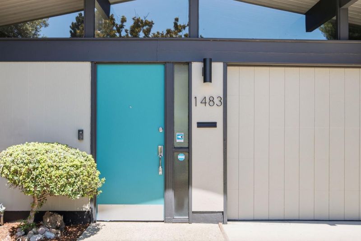
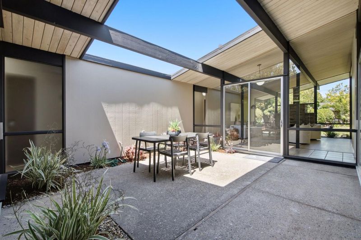
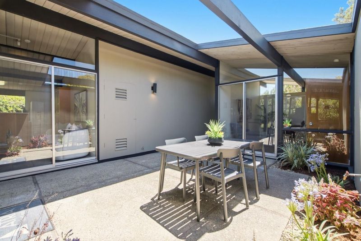
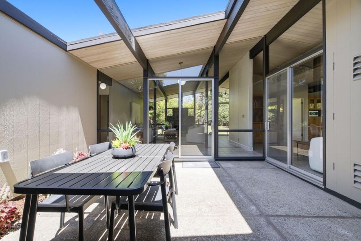
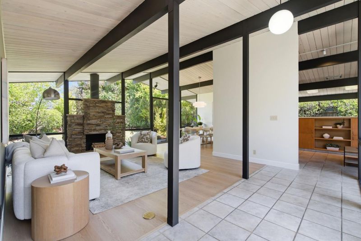
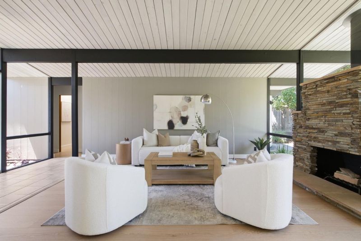
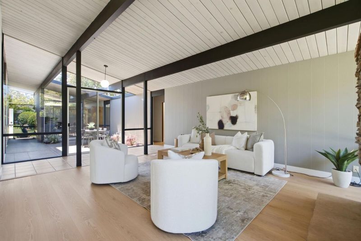
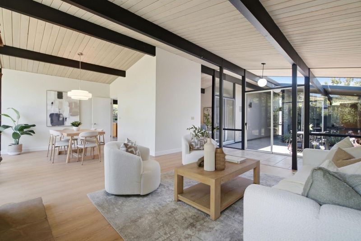
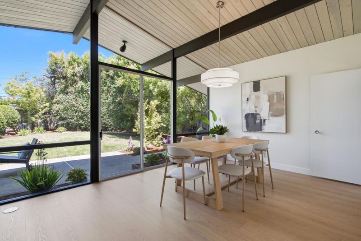
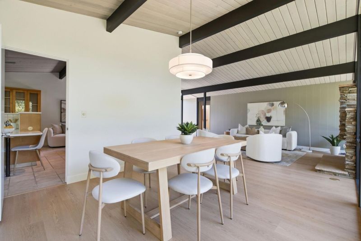
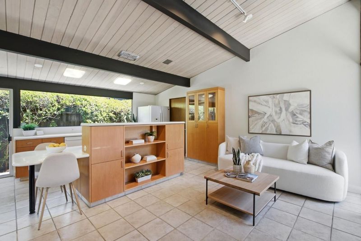
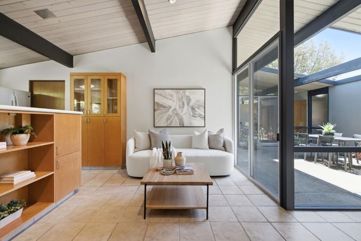
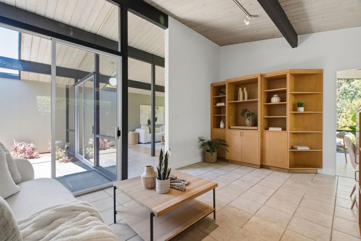
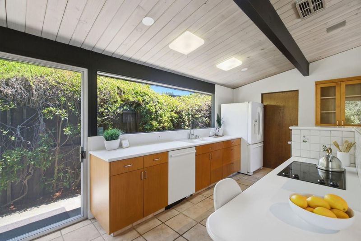
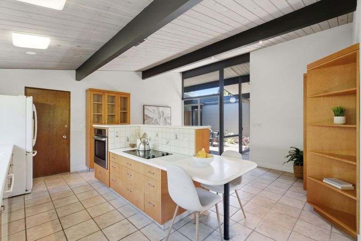
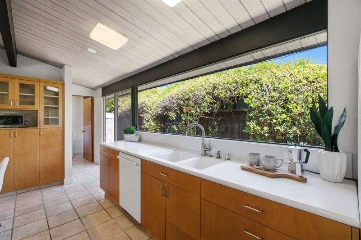
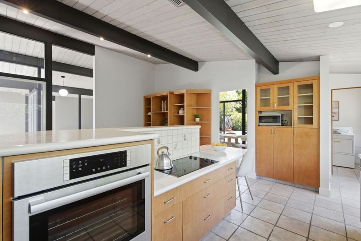
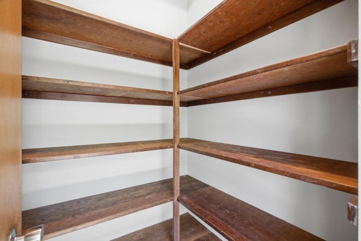
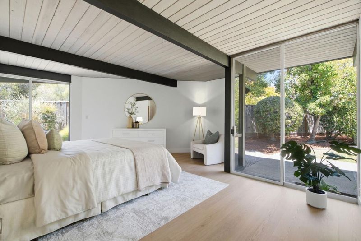
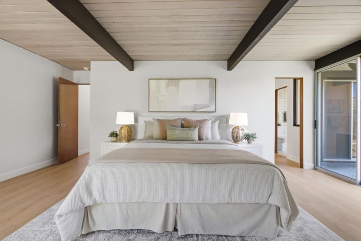
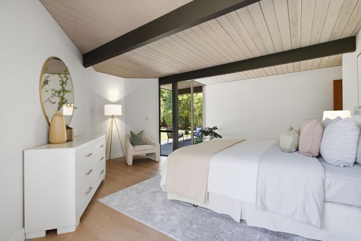
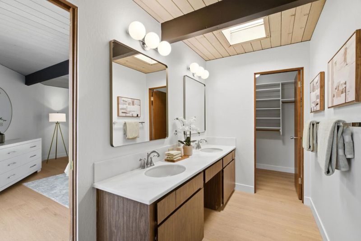
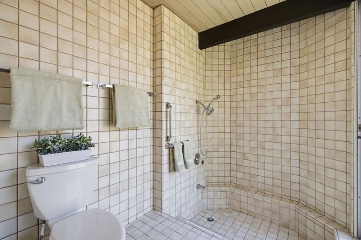
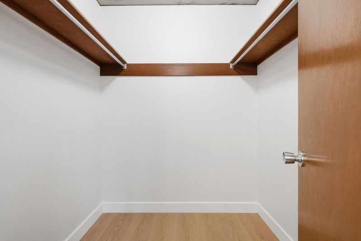
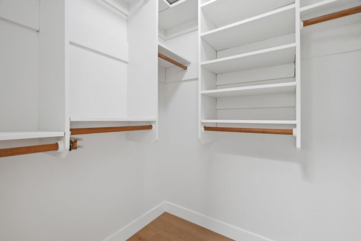
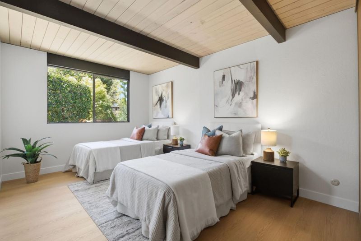
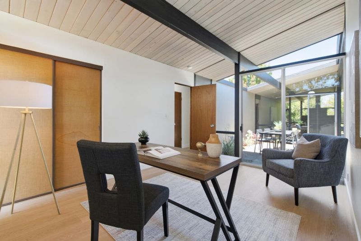
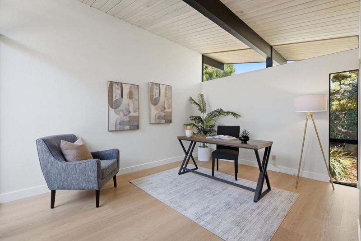
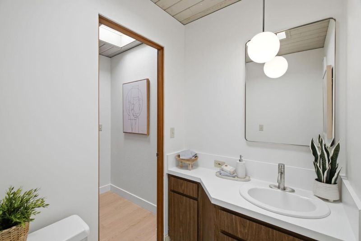
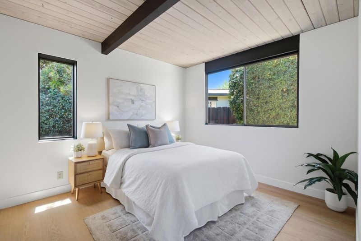
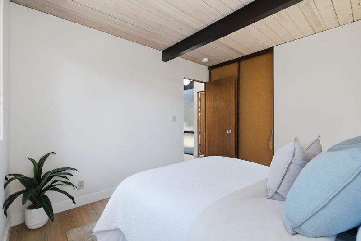
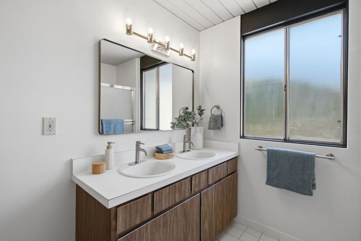
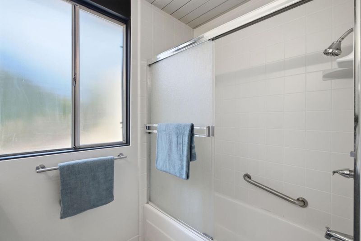
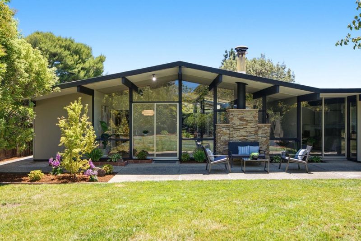
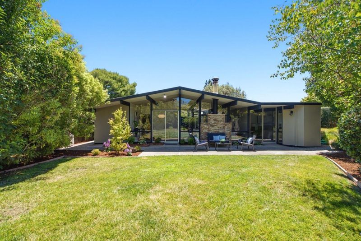
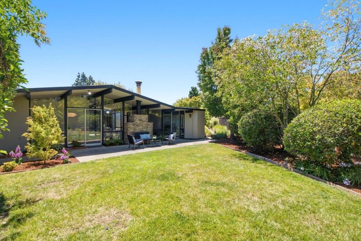
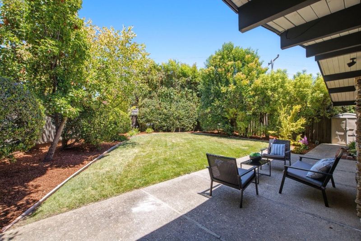
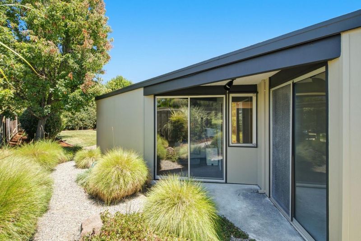
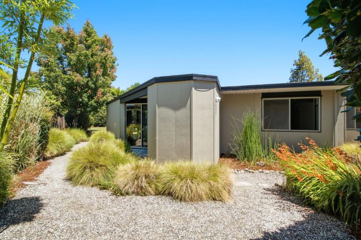
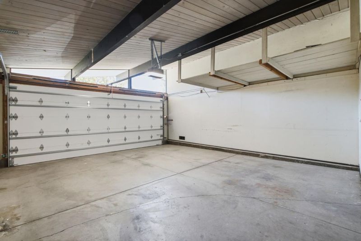
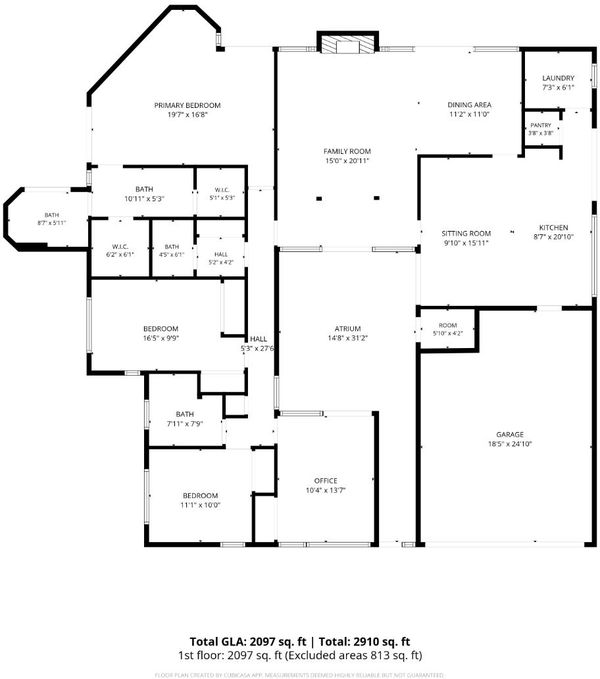
Located in the desirable Ortega Park neighborhood and set back on a beautiful cul-de-sac lot, youll find this spacious 2,158 sf Eichler embodies quintessential mid-century design and spirit. Enter through the private, open-air atrium with concrete patio and landscaped surround. Iconic post-and-beam construction and floor-to-ceiling glass panels create a bright, expansive connection to the outdoors. The dramatic living space features vaulted natural stain ceilings, a stunning stone clad wood burning fireplace and formal dining space with sliding door access into the backyard and atrium. The open eat-in kitchen has wood laminate cabinetry, Corian countertops, walk-in pantry, and an adjacent family room. The primary suite has been expanded, creating ample space for a large double vanity, two walk-in closets, and a large spa shower room. New luxury vinyl flooring with radiant heating w updated boiler. Attached two car garage. Beautifully landscaped yards with mature trees, plants and lawn. Idyllic location, walk to Stocklmeir Elementary and Ortega Park, bike to Panama Park, and Apple Park in less than 3 miles. Minutes to Safeway, 99 Ranch Market, Cupertino Village, Main Street, Sunnyvale Community Center, CalTrain station and downtown shops, restaurants, and weekly Farmers Market

- Days on Market
- 0 days
- Current Status
- Active
- Original Price
- $2,998,000
- List Price
- $2,998,000
- On Market Date
- Jul 15, 2026
- Property Type
- Single Family Home
- Area
- 19 - Sunnyvale
- Zip Code
- 94087
- MLS ID
- ML82054292
- APN
- 309-26-031
- Year Built
- 1971
- Stories in Building
- 1
- Possession
- Unavailable
- Data Source
- MLSL
- Origin MLS System
- MLSListings, Inc.
Louis E. Stocklmeir Elementary School
Public K-5 Elementary
Students: 1106 Distance: 0.1mi
Chester W. Nimitz Elementary School
Public K-5 Elementary
Students: 628 Distance: 0.5mi
Fremont High School
Public 9-12 Secondary
Students: 2081 Distance: 0.5mi
Amrita Academy
Private 5-12
Students: NA Distance: 0.6mi
Community Day School
Public 9-12 Opportunity Community
Students: 8 Distance: 0.6mi
North County Regional Occupational Program School
Public 9-12
Students: NA Distance: 0.6mi
- Bed
- 4
- Bath
- 3 (2/1)
- Double Sinks, Primary - Stall Shower(s), Shower over Tub - 1, Skylight
- Parking
- 2
- Attached Garage
- SQ FT
- 2,158
- SQ FT Source
- Unavailable
- Lot SQ FT
- 8,207.0
- Lot Acres
- 0.188407 Acres
- Kitchen
- Cooktop - Electric, Countertop - Solid Surface / Corian, Dishwasher, Garbage Disposal, Oven - Built-In, Pantry, Refrigerator
- Cooling
- None
- Dining Room
- Dining Area in Living Room
- Disclosures
- NHDS Report
- Family Room
- Kitchen / Family Room Combo
- Flooring
- Tile, Vinyl / Linoleum
- Foundation
- Concrete Slab
- Fire Place
- Wood Burning
- Heating
- Radiant Floors
- Laundry
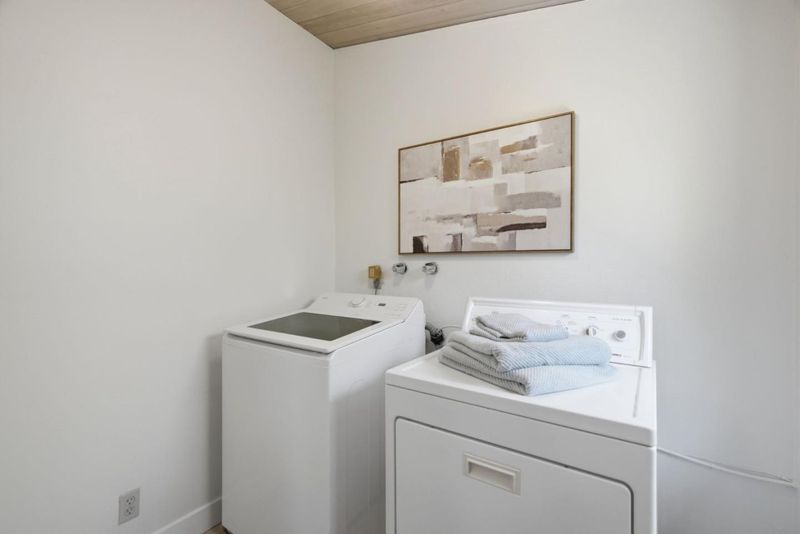
- In Utility Room, Washer / Dryer
- Architectural Style
- Eichler
- Fee
- Unavailable
MLS and other Information regarding properties for sale as shown in Theo have been obtained from various sources such as sellers, public records, agents and other third parties. This information may relate to the condition of the property, permitted or unpermitted uses, zoning, square footage, lot size/acreage or other matters affecting value or desirability. Unless otherwise indicated in writing, neither brokers, agents nor Theo have verified, or will verify, such information. If any such information is important to buyer in determining whether to buy, the price to pay or intended use of the property, buyer is urged to conduct their own investigation with qualified professionals, satisfy themselves with respect to that information, and to rely solely on the results of that investigation.
School data provided by GreatSchools. School service boundaries are intended to be used as reference only. To verify enrollment eligibility for a property, contact the school directly.