

$1,995,000
2,130
SQ FT
$937
SQ/FT
80 Hazel Rd
@ Claremont - Claremont/Elmwod, Berkeley

- 3 Bed
- 2 Bath
- 2 Park
- 2,130 sqft
- Berkeley
-

-
Sat Oct 17, 2:00 pm - 4:00 pm
In the heart of Elmwood, near the Claremont, this beautiful 1940 Edwin Lewis Snyder Spanish Colonial Revival features dramatic wood ceilings, wide-plank oak floors, steel casement windows and an updated kitchen. A lush, serene garden, redwood deck, and brick patio offer inviting spaces for indoor-outdoor living and entertaining.
-
Sun Oct 18, 2:00 pm - 4:00 pm
In the heart of Elmwood, near the Claremont, this beautiful 1940 Edwin Lewis Snyder Spanish Colonial Revival features dramatic wood ceilings, wide-plank oak floors, steel casement windows and an updated kitchen. A lush, serene garden, redwood deck, and brick patio offer inviting spaces for indoor-outdoor living and entertaining.
-
Sun Oct 25, 2:00 pm - 4:00 pm
In the heart of Elmwood, near the Claremont, this beautiful 1940 Edwin Lewis Snyder Spanish Colonial Revival features dramatic wood ceilings, wide-plank oak floors, steel casement windows and an updated kitchen. A lush, serene garden, redwood deck, and brick patio offer inviting spaces for indoor-outdoor living and entertaining.
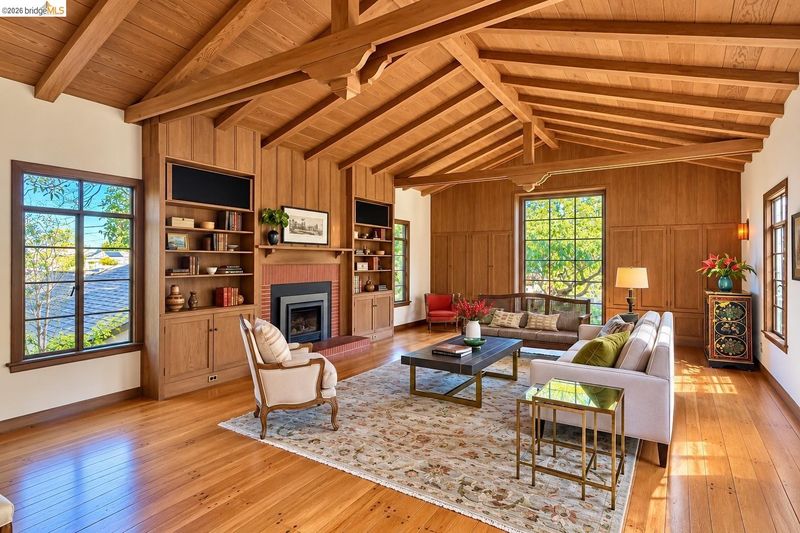
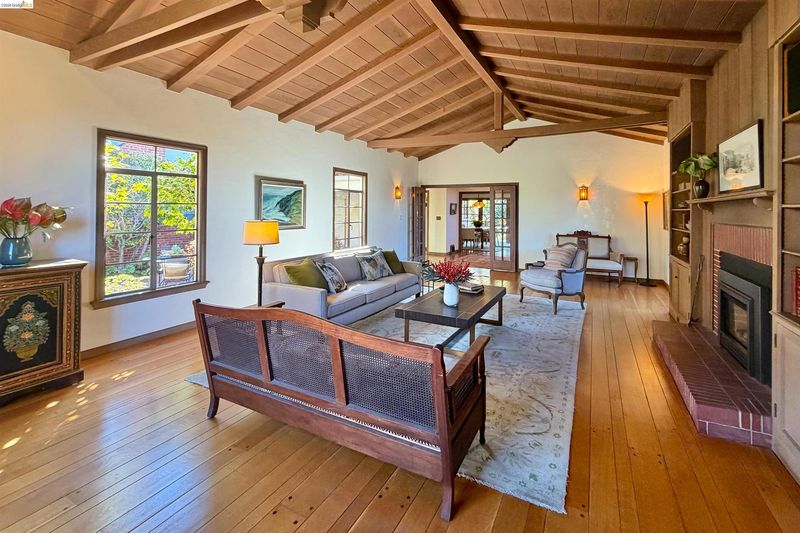
On a picturesque street in the heart of Elmwood, near the Claremont Hotel, this beautiful 1940 Spanish Colonial Revival by noted architect Edwin Lewis Snyder reveals an interior of remarkable warmth, scale, and architectural craftsmanship. The living room has soaring wood-beamed ceilings, exposed trusses, decorative corbels, a handsome gas insert brick fireplace, and beautifully integrated cabinetry and shelving. Generous multi-paned windows, warm wood paneling, and wide random-plank oak floors enhance the room's remarkable sense of space and character. The inviting dining room continues the home's rich architectural detailing with a handsome wood-paneled ceiling, original hand-blown pendant light, and warm wood floors. A wall of multi-paned French doors opens to a generous new redwood deck overlooking the lush, serene garden, creating a natural extension of the dining room for outdoor meals and entertaining. The adjoining updated eat-in kitchen also enjoys lovely garden views. The almost level-in main floor includes a bedroom and bathroom, along with an office that opens directly to the deck. Upstairs, two additional bedrooms and a full bath enjoy peaceful outlooks over the front gardens, and a peak of a bay view. A charming, enclosed entrance and brick pathway welcome visitors, while a second gate opens to a brick courtyard and spacious garage or workshop with potential for development and convenient interior access to the kitchen. The new redwood deck, brick patio and lush backyard provide inviting spaces for relaxation and entertaining. With its distinctive architectural details, gracious proportions, and connection to the outdoors, 80 Hazel Road offers a rare combination of historic character and comfortable living in one of Berkeley's most appealing neighborhoods, close to shops, local schools and freeway access. BESO score 1.

- Current Status
- New
- Original Price
- $1,995,000
- List Price
- $1,995,000
- On Market Date
- Oct 14, 2026
- Property Type
- Detached
- D/N/S
- Claremont/Elmwod
- Zip Code
- 94705
- MLS ID
- 41151209
- APN
- Year Built
- 1940
- Stories in Building
- 2
- Possession
- Close Of Escrow
- Data Source
- MAXEBRDI
- Origin MLS System
- Bridge AOR
John Muir Elementary School
Public K-5 Elementary
Students: 305 Distance: 0.1mi
John Muir Elementary School
Public K-5 Elementary
Students: 247 Distance: 0.1mi
Chabot Elementary School
Public K-5 Elementary
Students: 580 Distance: 0.4mi
Emerson Elementary School
Public K-5 Elementary
Students: 320 Distance: 0.5mi
Emerson Elementary School
Public K-5 Elementary
Students: 291 Distance: 0.5mi
Maybeck High School
Private 9-12 Secondary, Coed
Students: 92 Distance: 0.6mi
- Bed
- 3
- Bath
- 2
- Parking
- 2
- Attached, Garage, Int Access From Garage, Off Street
- SQ FT
- 2,130
- SQ FT Source
- Public Records
- Lot SQ FT
- 5,600.0
- Lot Acres
- 0.13 Acres
- Pool Info
- None
- Kitchen
- Dishwasher, Gas Range, Refrigerator, Dryer, Washer, Stone Counters, Eat-in Kitchen, Disposal, Gas Range/Cooktop
- Cooling
- None
- Disclosures
- Nat Hazard Disclosure
- Entry Level
- Exterior Details
- Garden, Back Yard, Front Yard
- Flooring
- Hardwood
- Foundation
- Fire Place
- Insert
- Heating
- Gravity, Fireplace Insert
- Laundry
- Dryer, In Garage, Washer
- Upper Level
- 2 Bedrooms, 1 Bath
- Main Level
- 1 Bedroom, 1 Bath
- Possession
- Close Of Escrow
- Architectural Style
- Mediterranean
- Construction Status
- Existing
- Additional Miscellaneous Features
- Garden, Back Yard, Front Yard
- Location
- Rectangular Lot, Back Yard, Front Yard
- Roof
- Composition Shingles, Tile
- Water and Sewer
- Public
- Fee
- Unavailable
MLS and other Information regarding properties for sale as shown in Theo have been obtained from various sources such as sellers, public records, agents and other third parties. This information may relate to the condition of the property, permitted or unpermitted uses, zoning, square footage, lot size/acreage or other matters affecting value or desirability. Unless otherwise indicated in writing, neither brokers, agents nor Theo have verified, or will verify, such information. If any such information is important to buyer in determining whether to buy, the price to pay or intended use of the property, buyer is urged to conduct their own investigation with qualified professionals, satisfy themselves with respect to that information, and to rely solely on the results of that investigation.
School data provided by GreatSchools. School service boundaries are intended to be used as reference only. To verify enrollment eligibility for a property, contact the school directly.