


$1,198,000
1,575
SQ FT
$761
SQ/FT
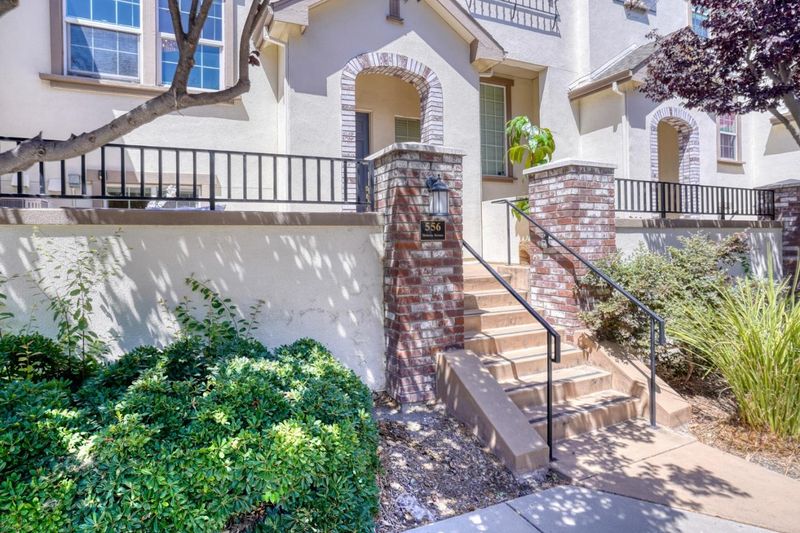
556 Molucca Terrace
@ Montego Terrace - 19 - Sunnyvale, Sunnyvale

- 2 Bed
- 3 (2/1) Bath
- 2 Park
- 1,575 sqft
- SUNNYVALE
-

-
Sat Jul 18, 1:00 pm - 4:00 pm
-
Sun Jul 19, 2:00 pm - 5:00 pm
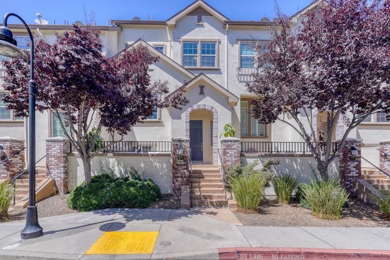
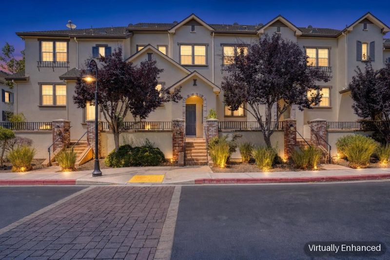
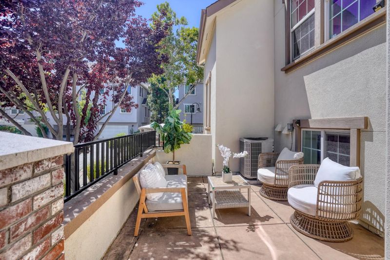
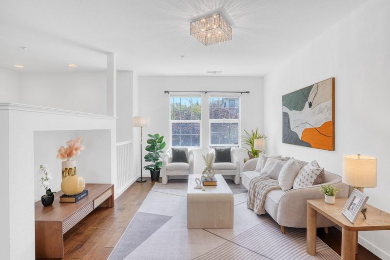
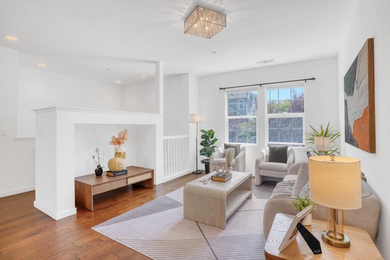
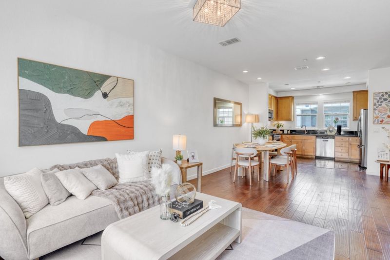
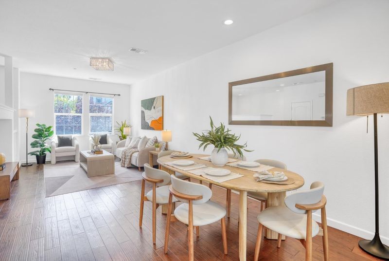
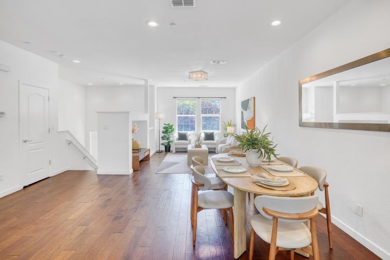
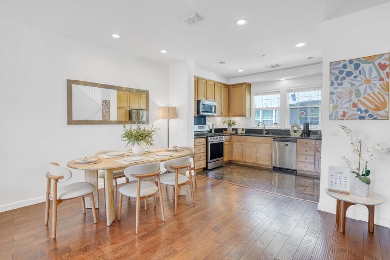
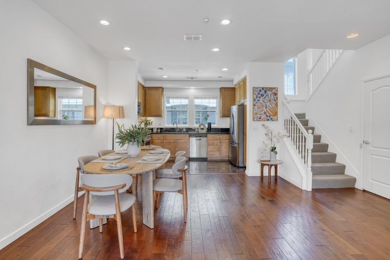
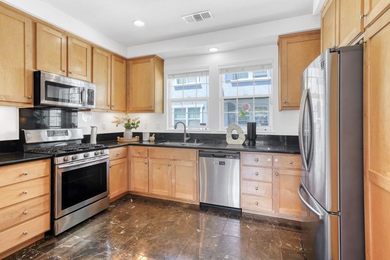
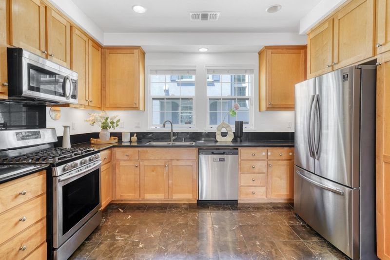
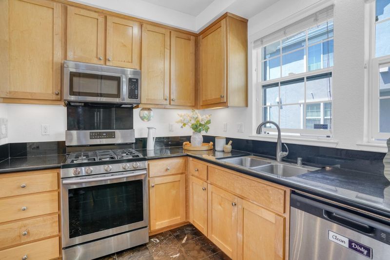
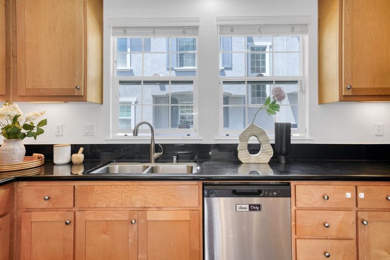
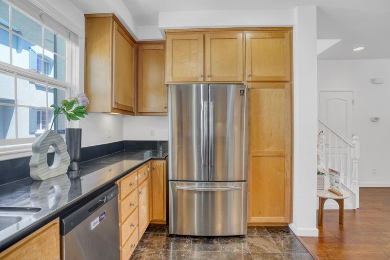
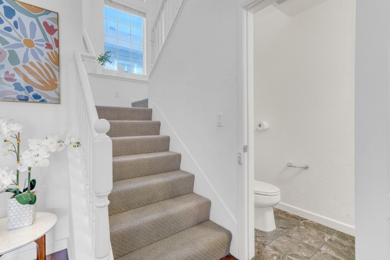
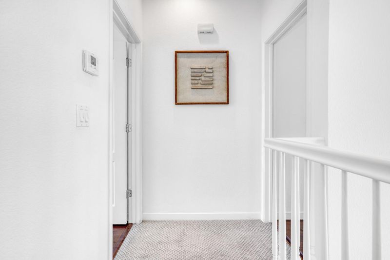
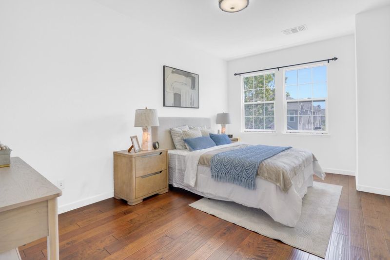
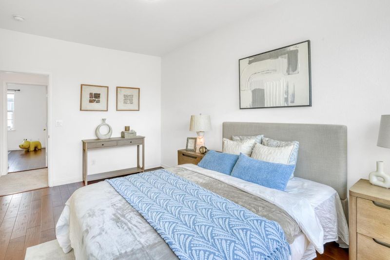
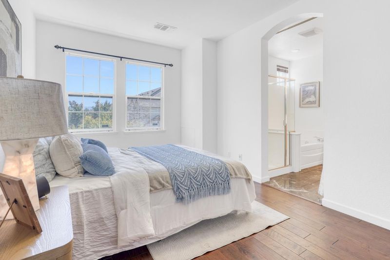
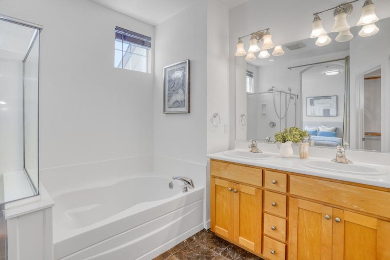
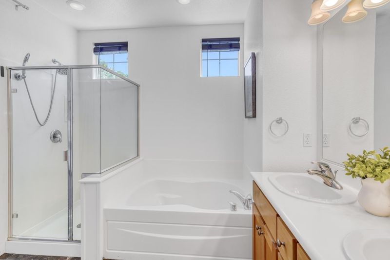
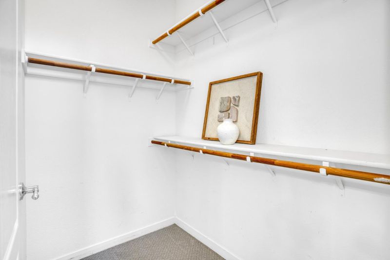
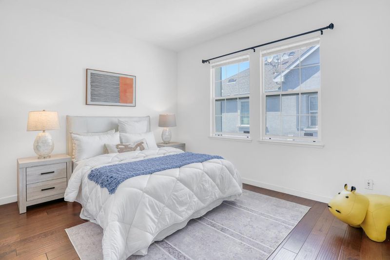
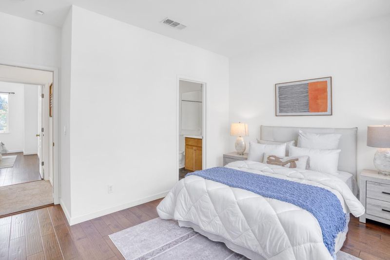
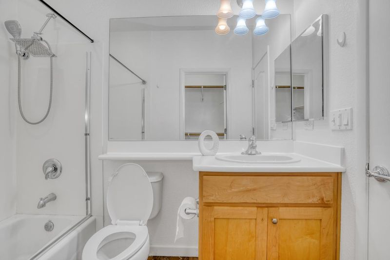
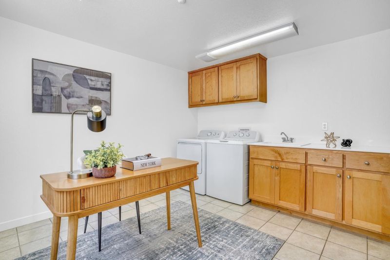
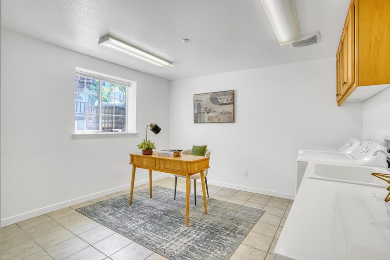
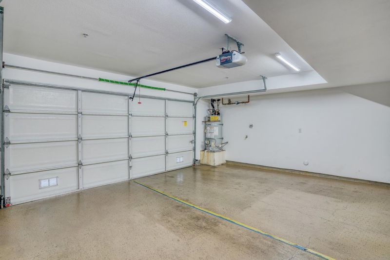
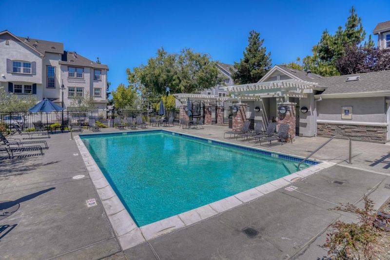
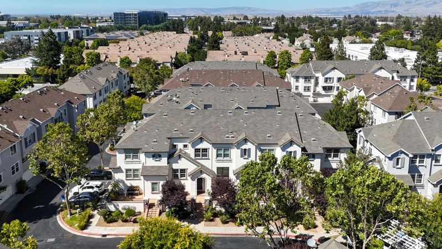
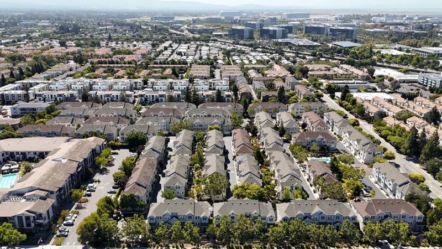
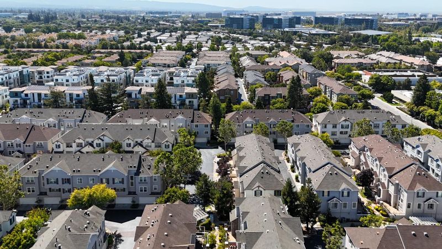
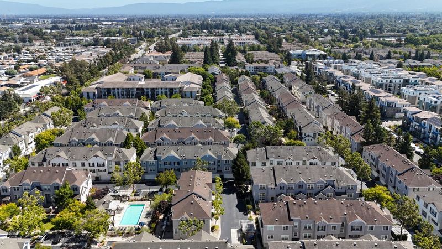
Well-maintained Danbury Place Pulte townhome ideally situated in the heart of the community, offering exceptional privacy and a quiet, peaceful setting. This move-in-ready home features 2 ensuite bedrooms, 2.5 bathrooms, and a versatile first-floor bonus room perfect for a home office, gym, or flex space. Beautiful hard-surface flooring throughout the first and second levels offers both style and easy maintenance, while brand-new carpet adds fresh comfort to the third-floor bedroom level. The bright, open-concept living, dining, and kitchen areas are ideal for everyday living and entertaining, featuring stainless steel appliances and generous cabinet space. Both upstairs suites offer private bathrooms and walk-in closets, while the oversized primary suite includes dual sinks, a soaking tub, and a separate shower. An attached side-by-side 2-car garage provides additional convenience. Community amenities include a pool and clubhouse. Enjoy an exceptionally convenient Sunnyvale location near the popular Seven Seas Park, shopping, dining, coffee shops, VTA, and major tech shuttle stops, with easy access to Highways 101 and 237. Close to Google, LinkedIn, Amazon, Apple, and other major Silicon Valley employers.

- Days on Market
- 3 days
- Current Status
- Active
- Original Price
- $1,198,000
- List Price
- $1,198,000
- On Market Date
- Jul 14, 2026
- Property Type
- Townhouse
- Area
- 19 - Sunnyvale
- Zip Code
- 94089
- MLS ID
- ML82054178
- APN
- 110-46-143
- Year Built
- 2005
- Stories in Building
- 3
- Possession
- Unavailable
- Data Source
- MLSL
- Origin MLS System
- MLSListings, Inc.
Summit Public School: Denali
Charter 6-12
Students: 575 Distance: 0.4mi
Lakewood Elementary School
Public K-5 Elementary
Students: 437 Distance: 0.6mi
Spark Charter
Charter K-8
Students: 300 Distance: 0.7mi
San Miguel Elementary School
Public K-5 Elementary
Students: 403 Distance: 0.8mi
Columbia Middle School
Public 6-8 Middle
Students: 790 Distance: 0.8mi
Rainbow Montessori C.D.C.
Private K-6 Montessori, Elementary, Coed
Students: 898 Distance: 1.0mi
- Bed
- 2
- Bath
- 3 (2/1)
- Parking
- 2
- Attached Garage
- SQ FT
- 1,575
- SQ FT Source
- Unavailable
- Lot SQ FT
- 780.0
- Lot Acres
- 0.017906 Acres
- Pool Info
- Pool - Fenced, Pool - In Ground
- Cooling
- Central AC
- Dining Room
- Dining Area in Living Room
- Disclosures
- Natural Hazard Disclosure
- Family Room
- No Family Room
- Flooring
- Carpet, Hardwood, Tile
- Foundation
- Concrete Slab
- Heating
- Central Forced Air - Gas
- * Fee
- $400
- Name
- Danbury Place Homeowners Association
- *Fee includes
- Common Area Electricity, Common Area Gas, Exterior Painting, Garbage, Insurance - Common Area, Landscaping / Gardening, Maintenance - Common Area, Maintenance - Exterior, Maintenance - Road, Pool, Spa, or Tennis, Reserves, Roof, and Other
MLS and other Information regarding properties for sale as shown in Theo have been obtained from various sources such as sellers, public records, agents and other third parties. This information may relate to the condition of the property, permitted or unpermitted uses, zoning, square footage, lot size/acreage or other matters affecting value or desirability. Unless otherwise indicated in writing, neither brokers, agents nor Theo have verified, or will verify, such information. If any such information is important to buyer in determining whether to buy, the price to pay or intended use of the property, buyer is urged to conduct their own investigation with qualified professionals, satisfy themselves with respect to that information, and to rely solely on the results of that investigation.
School data provided by GreatSchools. School service boundaries are intended to be used as reference only. To verify enrollment eligibility for a property, contact the school directly.